
Sold!
$1,000,000
6
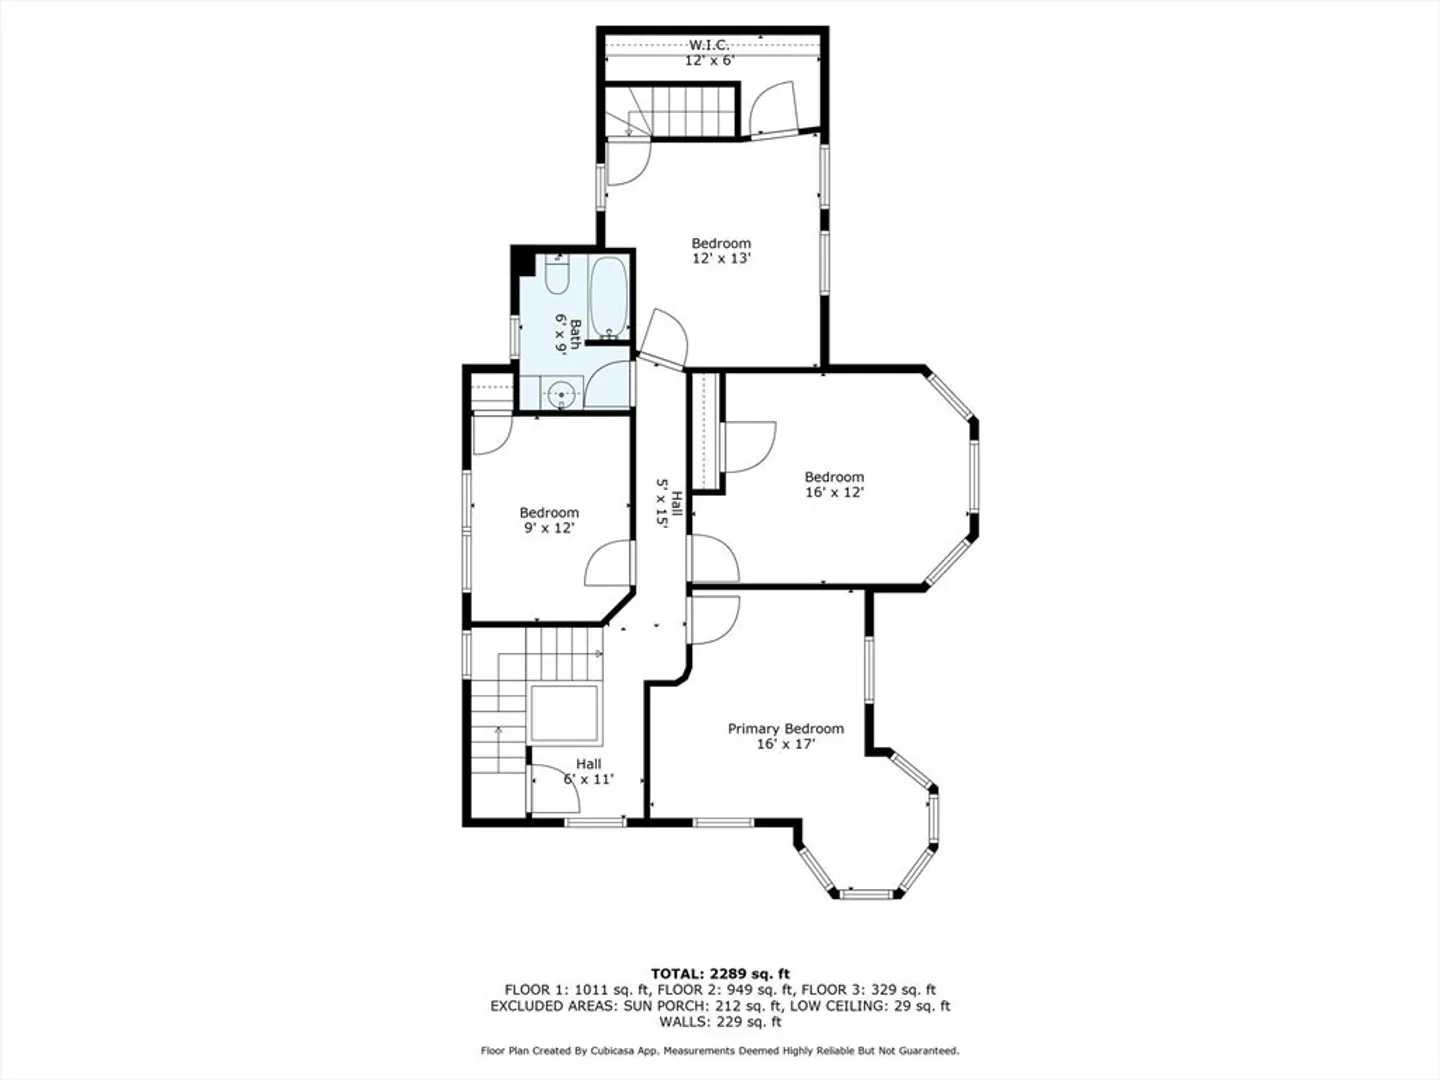
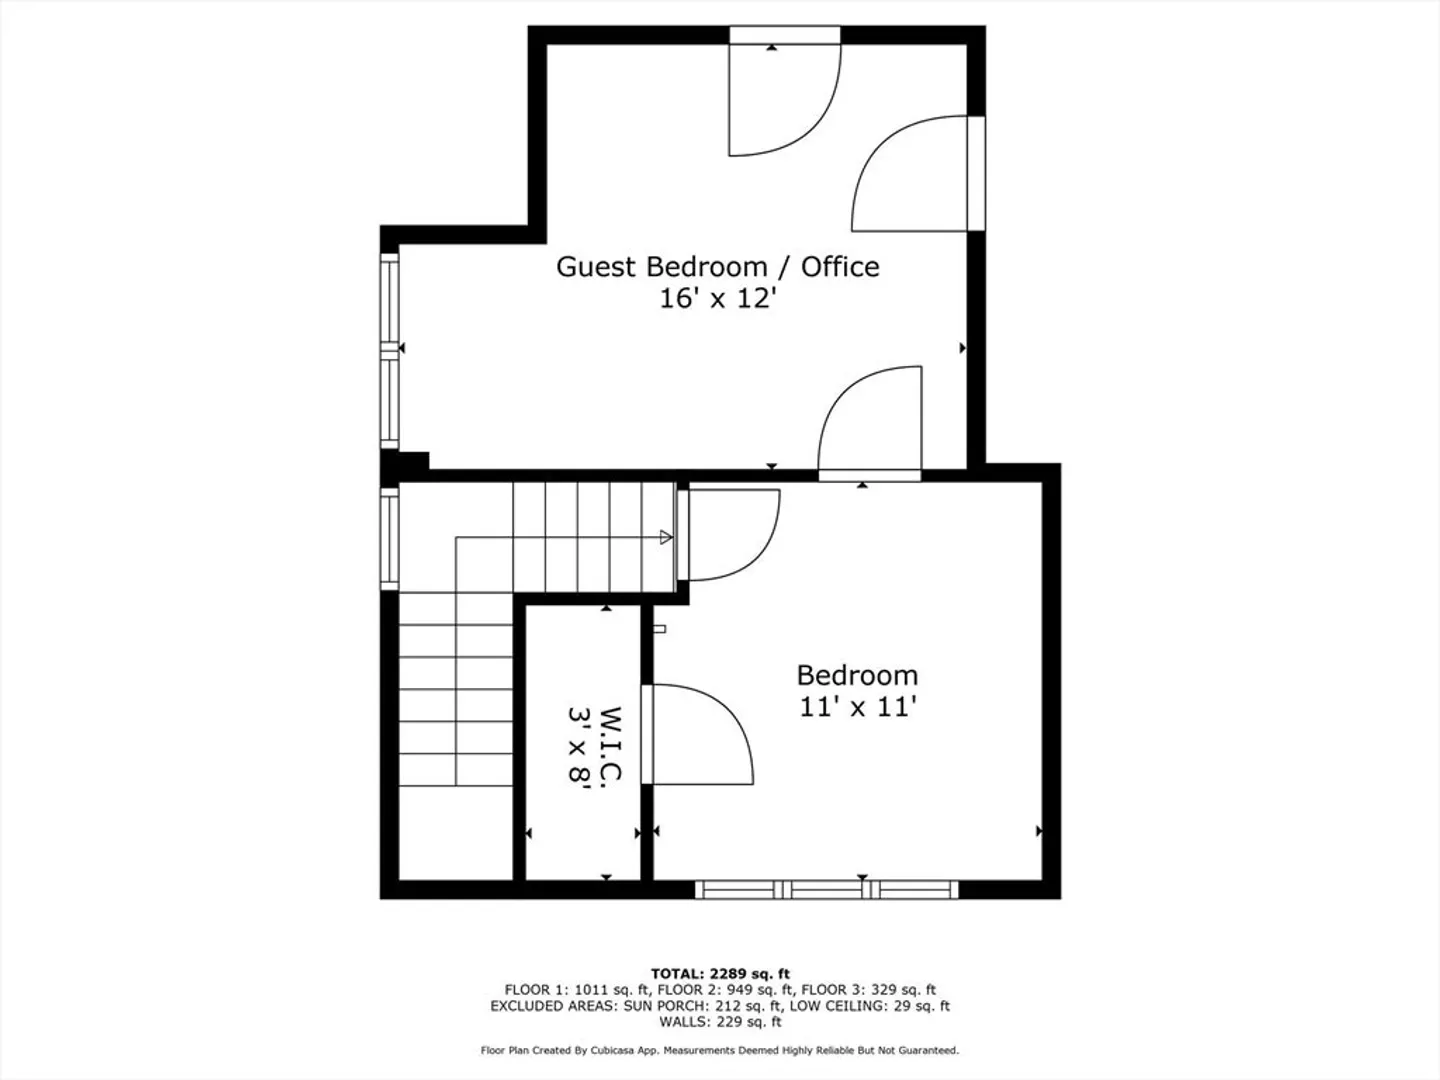
Beds
1/1
Bath
2,585
Living Area
-
Property Description
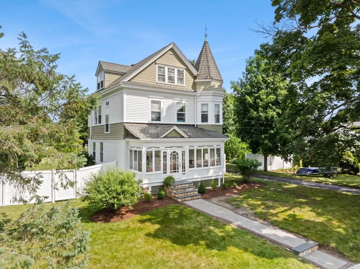
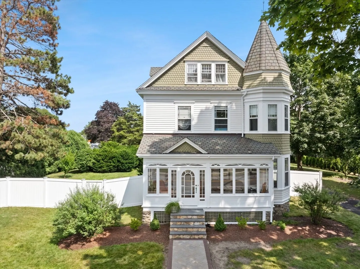
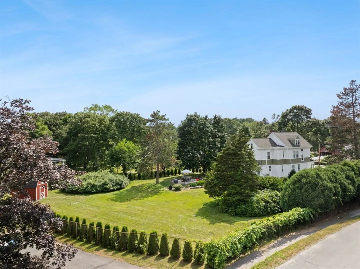
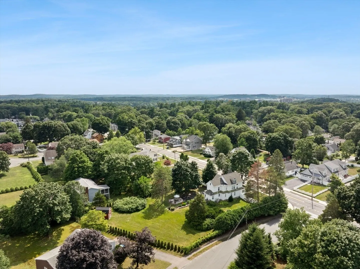
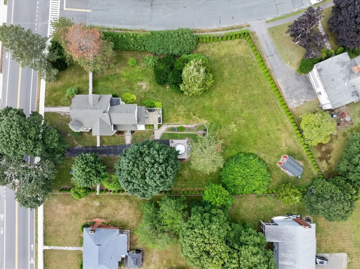
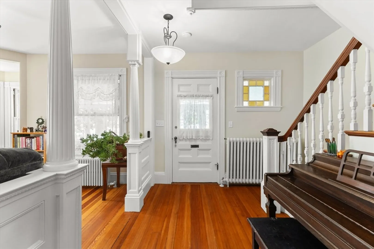
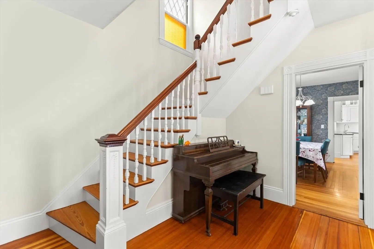
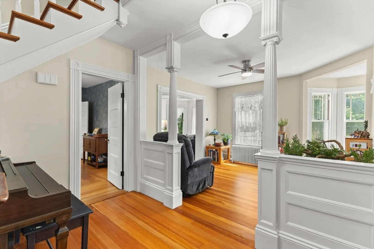
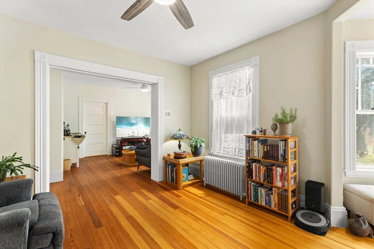
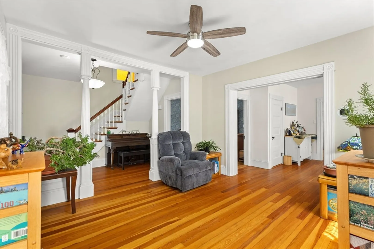
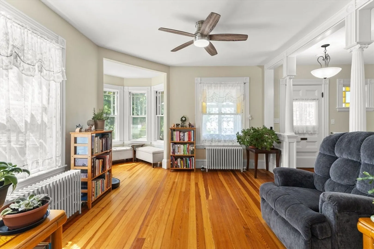
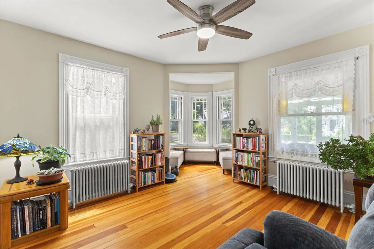
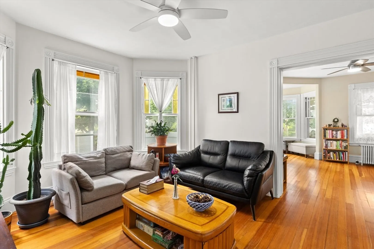
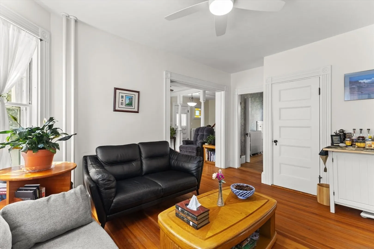
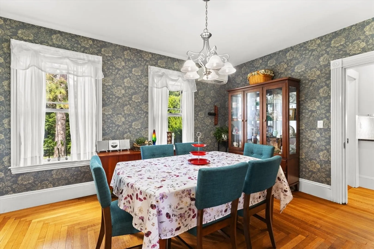
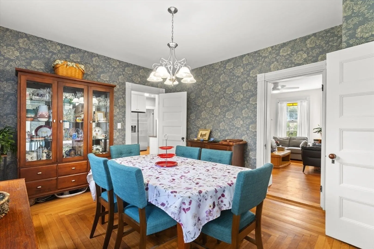
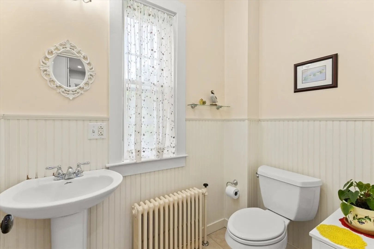
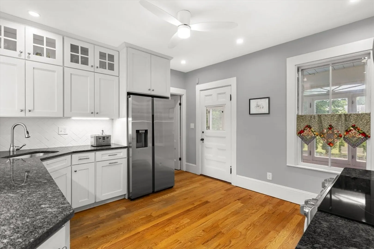
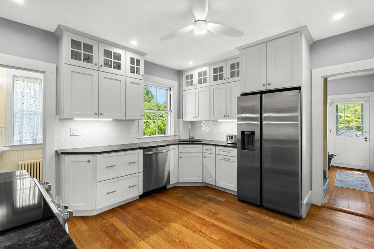
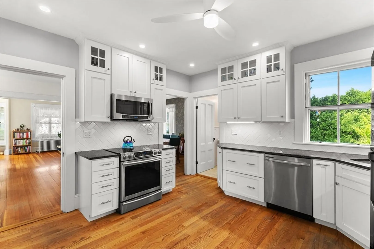
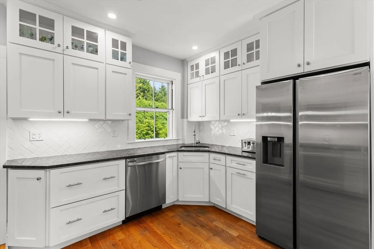
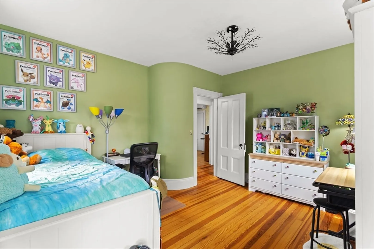
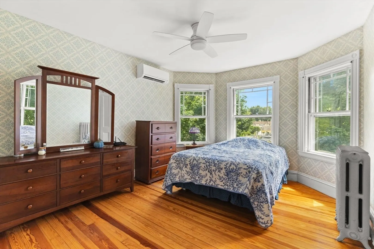
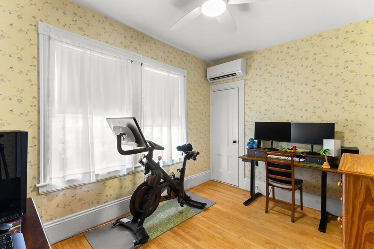
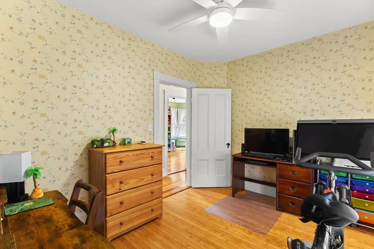
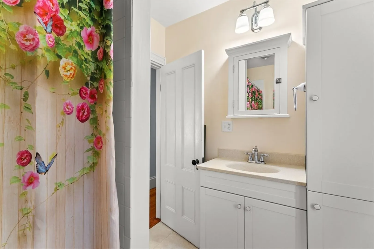
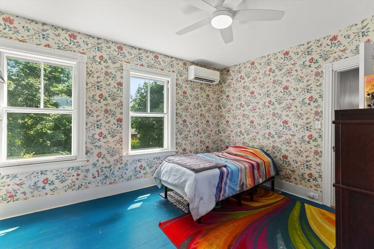
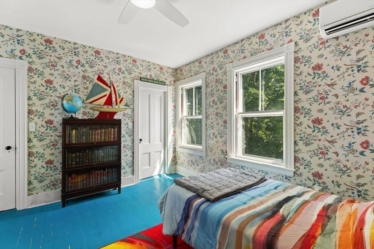
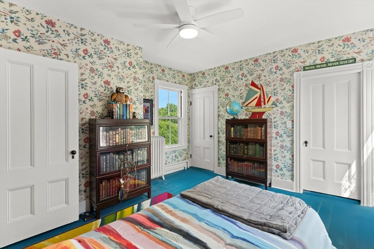
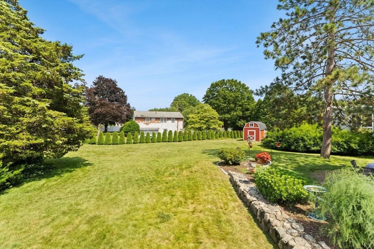
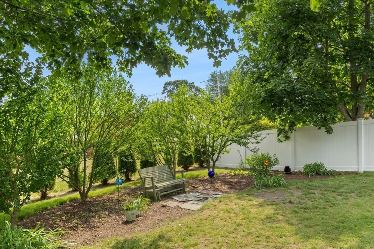
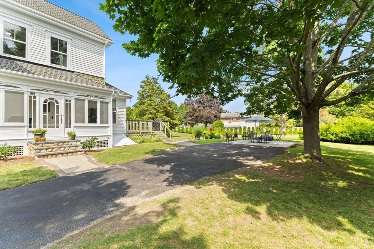
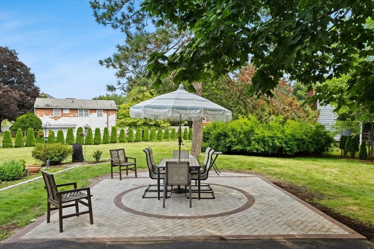
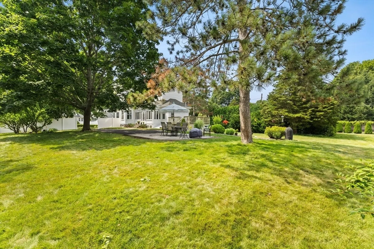
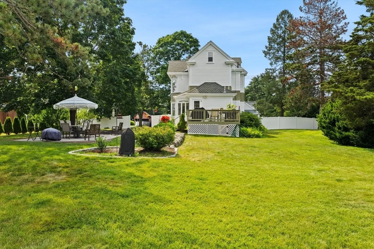
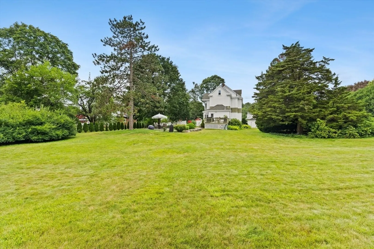
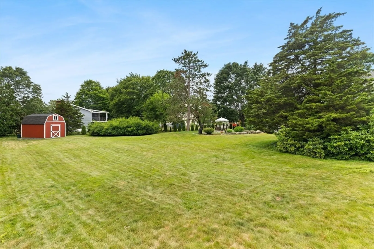
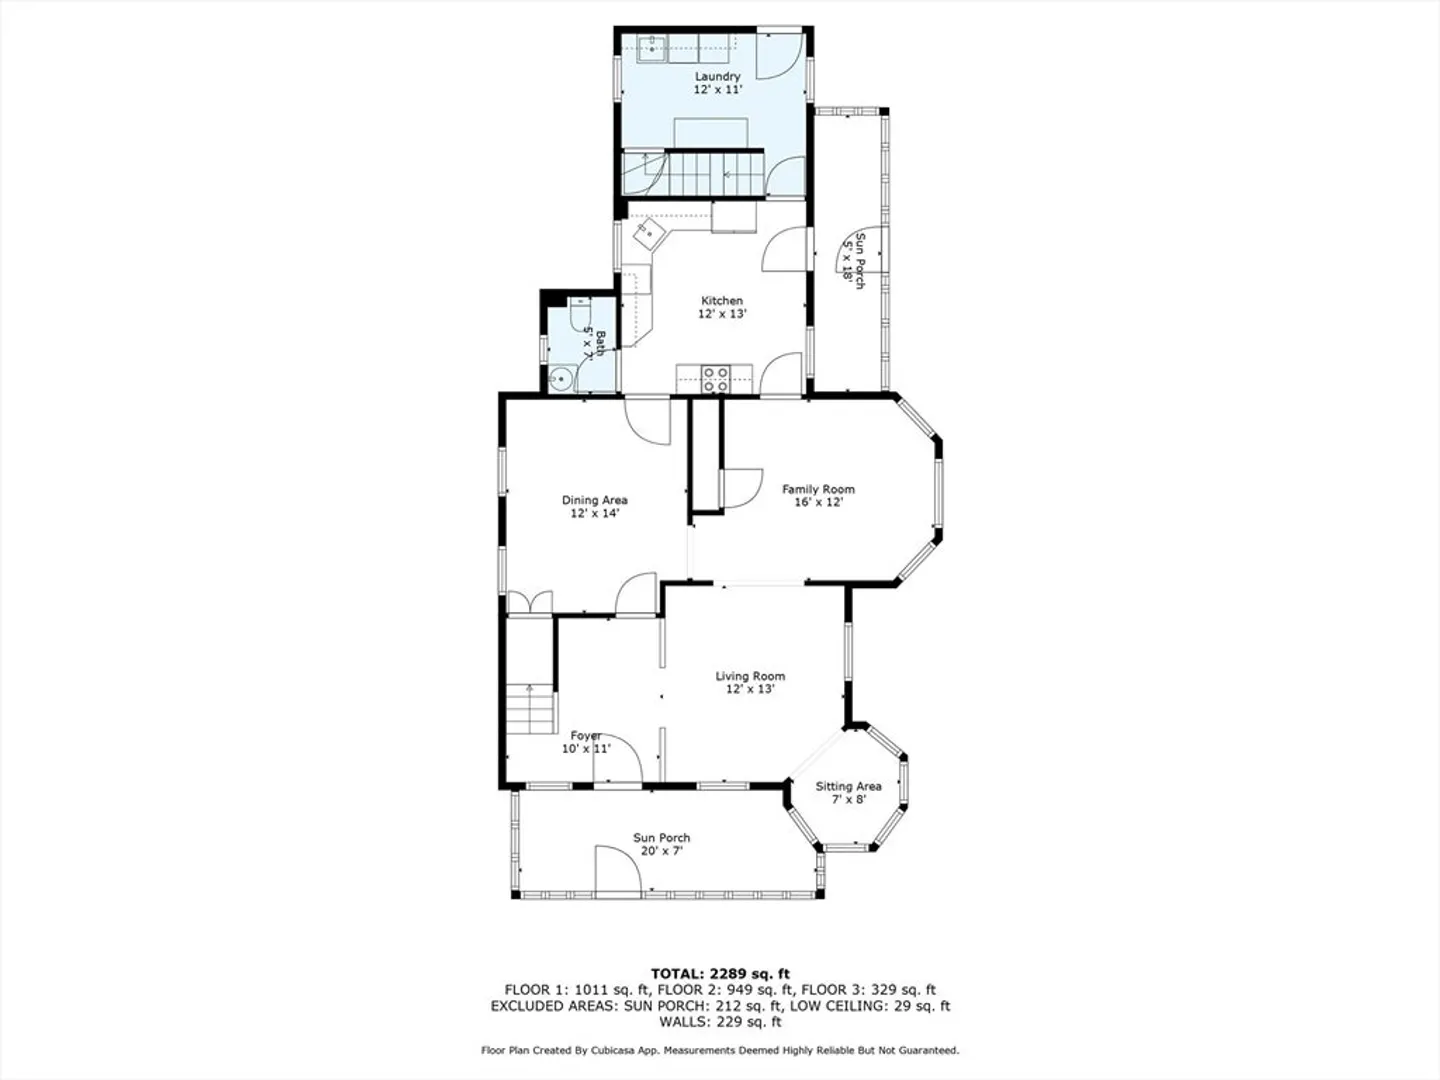
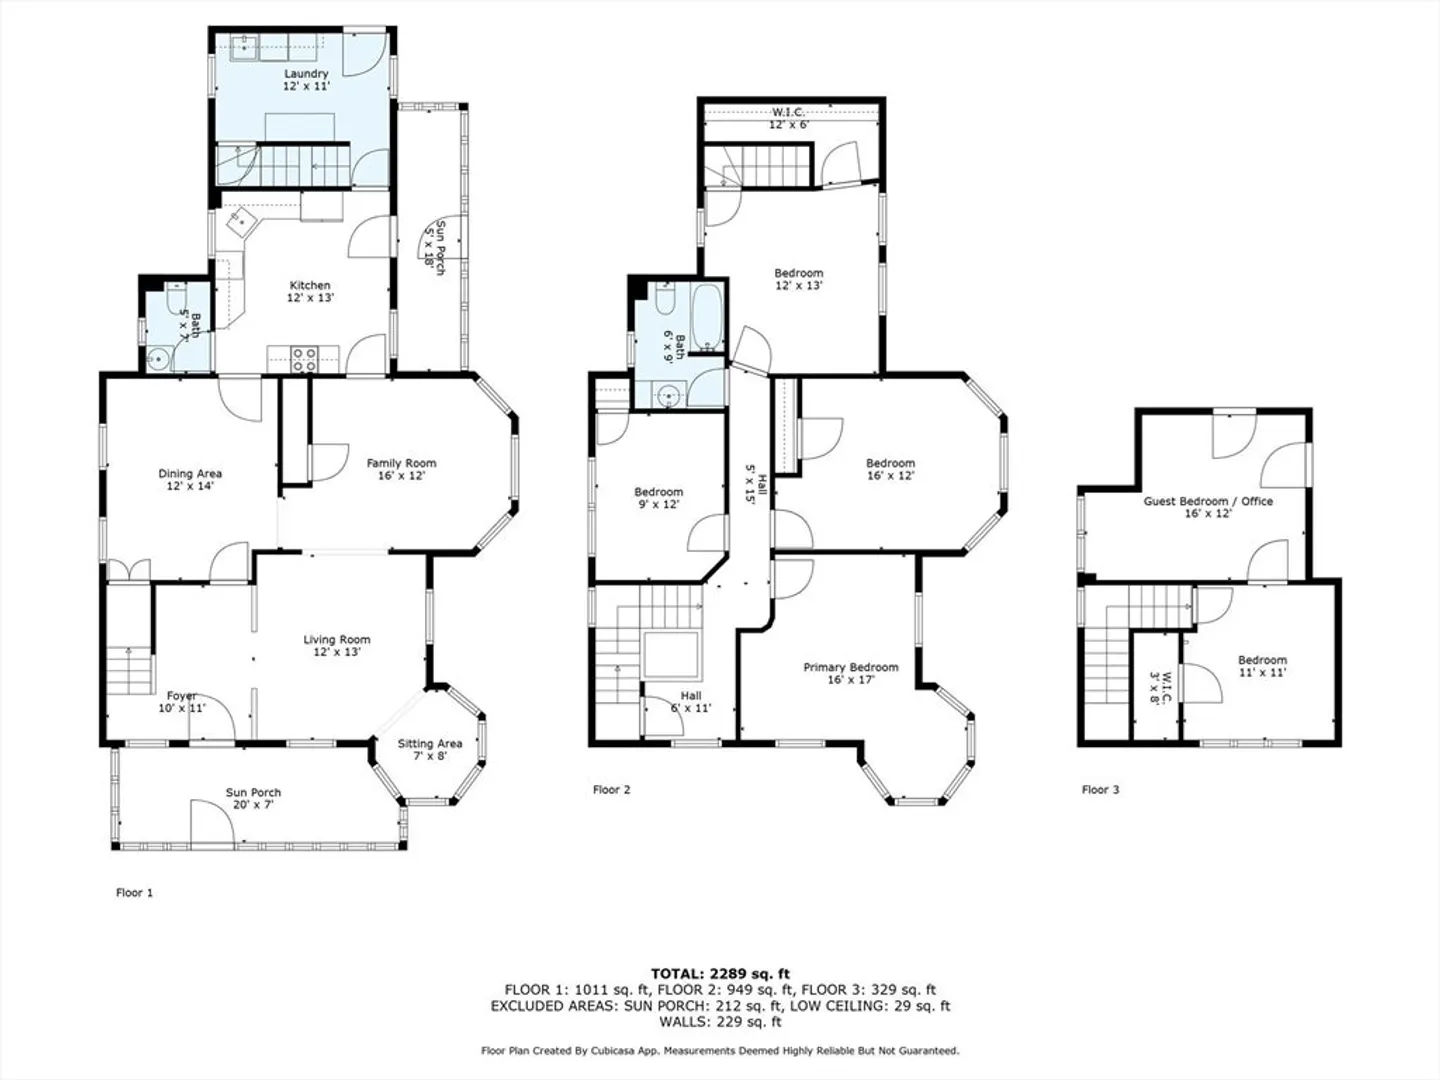
This home blends timeless Victorian elegance with thoughtful modern updates. Eleven total rooms, including a parlor, formal foyer, dining room, and living room, in addition to 6 bedrooms and 1.5 baths. Recent updates include 6 mini-split units, updated electrical, fenced in yard, stone paver patio, extensive landscaping, as well as interior and exterior painting. Victorian features include a cupola, turret, numerous stained glass windows, a formal foyer, front stairway, rear stairway leading from the kitchen to 2nd floor and two, 3-season porches. Additional features include Buderis boiler (2013), 50-year asphalt shingle roof (2006), clapboard/cedar exterior shingles, oversized storage shed and hardwood floors throughout. Easy access to shopping, public transportation and highways. FIRST SHOWINGS WILL BE 7/19 and 7/20 OPEN HOUSE.
-
Highlights
- Cooling: Ductless
- Parking Spots: 4
- Property Type: Single Family Residence
- Total Rooms: 11
- Status: Closed
- Heating: Hot Water, Oil, Ductless
- Property Class: Residential
- Style: Victorian
- Year Built: 1900
-
Additional Details
- Appliances: Electric Water Heater, Range, Dishwasher, Refrigerator
- Construction: Frame
- Flooring: Wood, Hardwood
- Interior Features: Internet Available - Unknown
- Road Frontage Type: Public
- SqFt Source: Public Record
- Year Built Source: Public Records
- Basement: Full
- Exterior Features: Porch - Enclosed, Deck, Storage, Fenced Yard
- Foundation: Irregular
- Lot Features: Corner Lot
- Roof: Shingle
- Year Built Details: Actual
- Zoning: Rsa
-
Amenities
- Community Features: Public Transportation, Shopping, Medical Facility, Highway Access, Public School, Sidewalks
- Parking Features: Paved Drive, Off Street, Paved
-
Utilities
- Sewer: Public Sewer
- Water Source: Public
-
Fees / Taxes
- Assessed Value: $852,400
- Taxes: $10,195
- Tax Year: 2025
Similar Listings
Sold
26 Photos
Sold
25 Photos
Sold
31 Photos
Sold
20 Photos
Content © 2026 MLS Property Information Network, Inc. The information in this listing was gathered from third party resources including the seller and public records.
Listing information provided courtesy of eXp Realty.
MLS Property Information Network, Inc. and its subscribers disclaim any and all representations or warranties as to the accuracy of this information.
