
Sold!

$1,125,000
4
Beds
2
Baths
2,400
Living Area
-
Property Description
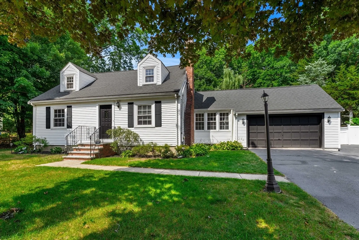
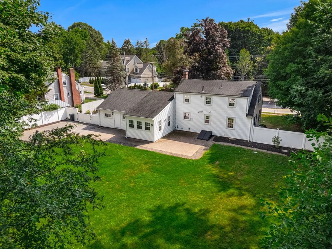
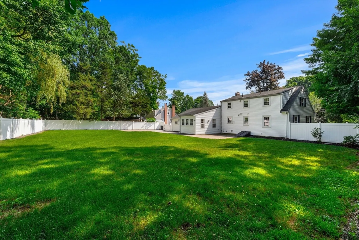
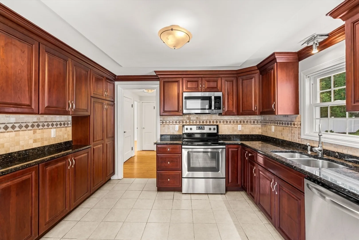
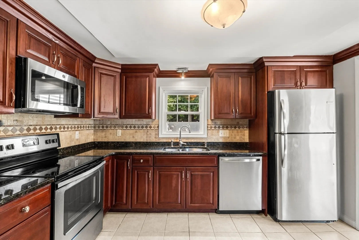
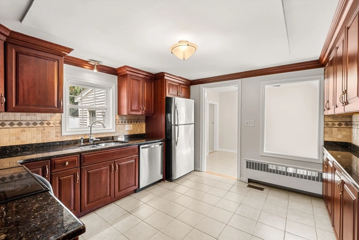
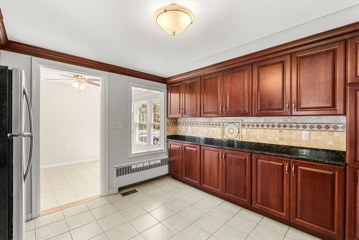
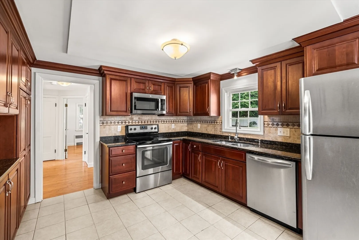
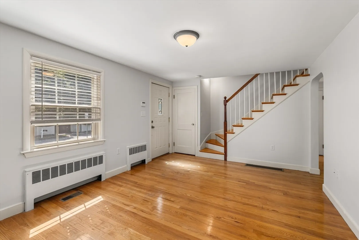
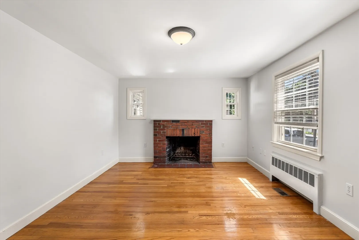
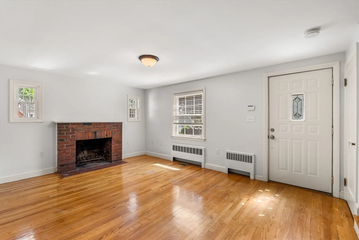
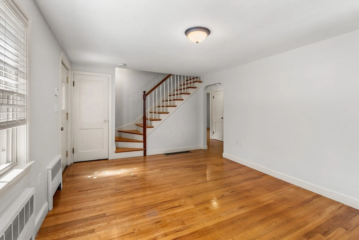
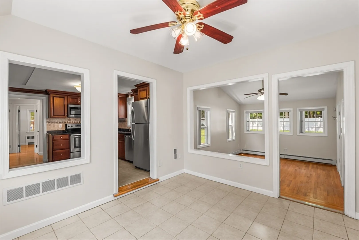
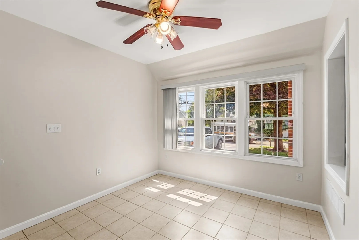
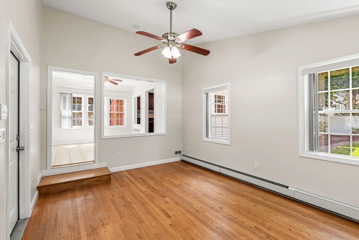
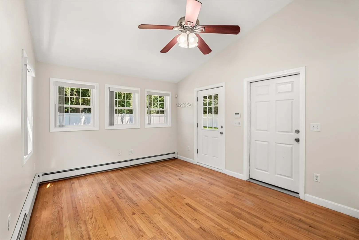
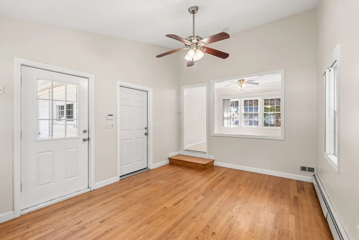
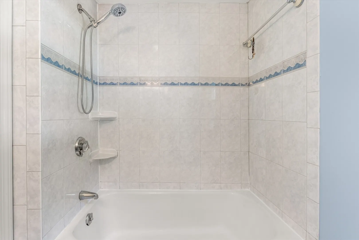
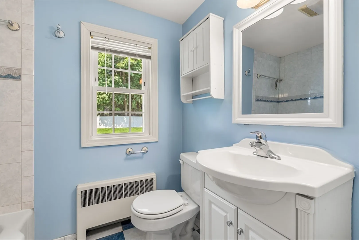
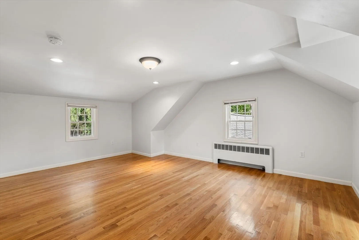
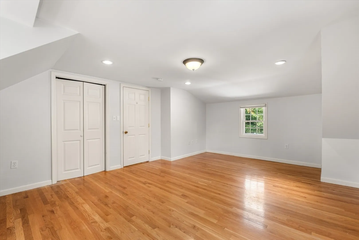
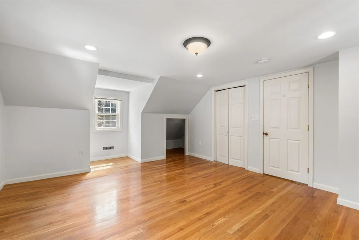
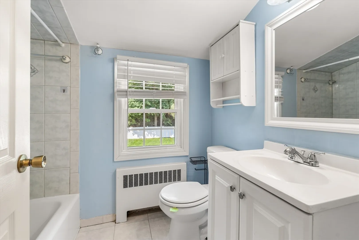
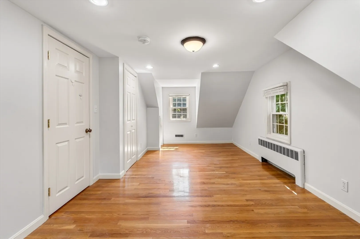
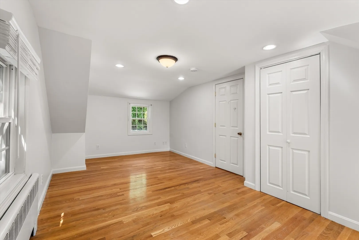
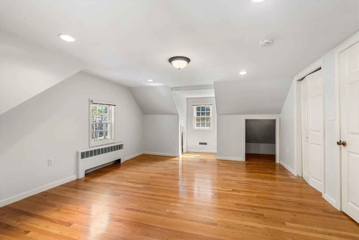
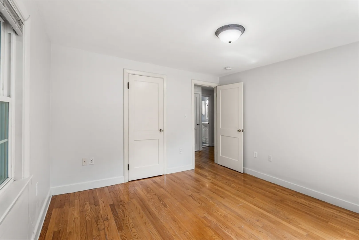
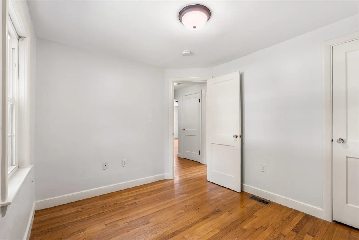
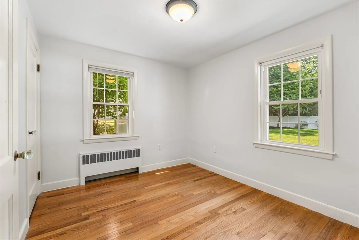
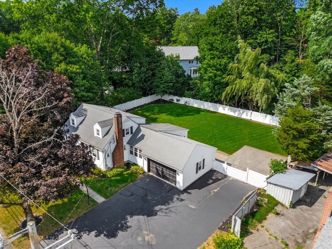
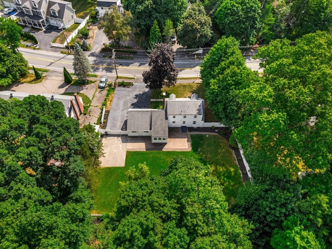
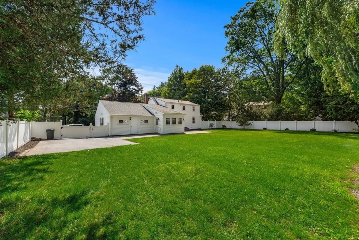
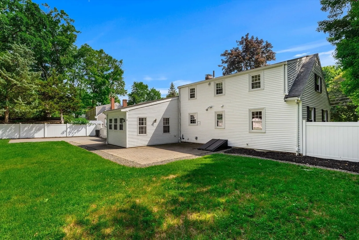
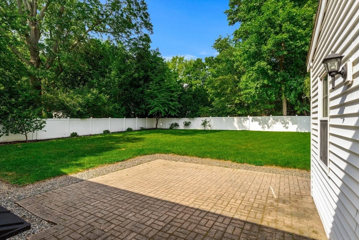
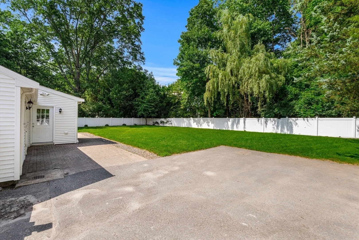
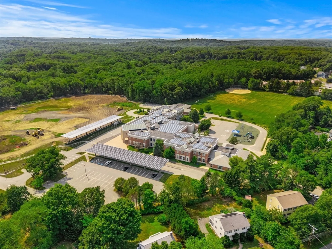
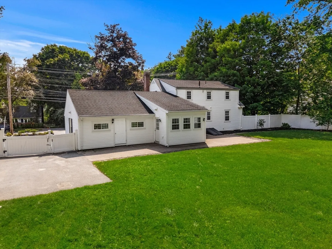
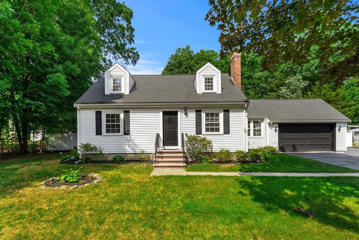
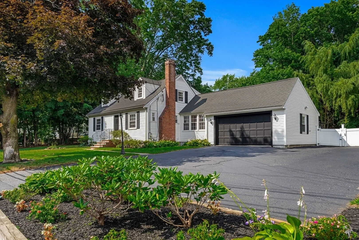
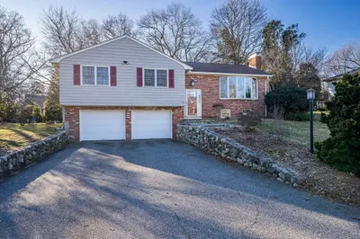
Beautifully maintained, updated, and expanded, this Cape-style home is set on a private lot in one of Lexington’s desirable neighborhoods. Offering 4 bedrooms, 2 full baths, and a flexible floor plan, the home blends classic New England charm with modern updates. The main level features a fireplaced living room, renovated kitchen, sun-filled dining area, and a spacious family room. The family room opens to the private backyard. Hardwood floors, two first-floor bedrooms, and a full bath provide versatility, while the second level includes two additional bedrooms and a second full bath. An attached two-car garage, central air, updated systems, and numerous improvements add to the home’s appeal. Conveniently located near Lexington’s award-winning schools, conservation trails, shopping, dining, and major commuter routes.
-
Highlights
- Cooling: Central Air
- Parking Spots: 8
- Property Type: Single Family Residence
- Total Rooms: 9
- Status: Closed
- Heating: Oil
- Property Class: Residential
- Style: Cape
- Year Built: 1951
-
Additional Details
- Appliances: Water Heater, Range, Dishwasher, Disposal, Microwave, Refrigerator
- Construction: Frame
- Fireplaces: 1
- Foundation: Concrete Perimeter
- Road Frontage Type: Public
- SqFt Source: Owner
- Year Built Source: Public Records
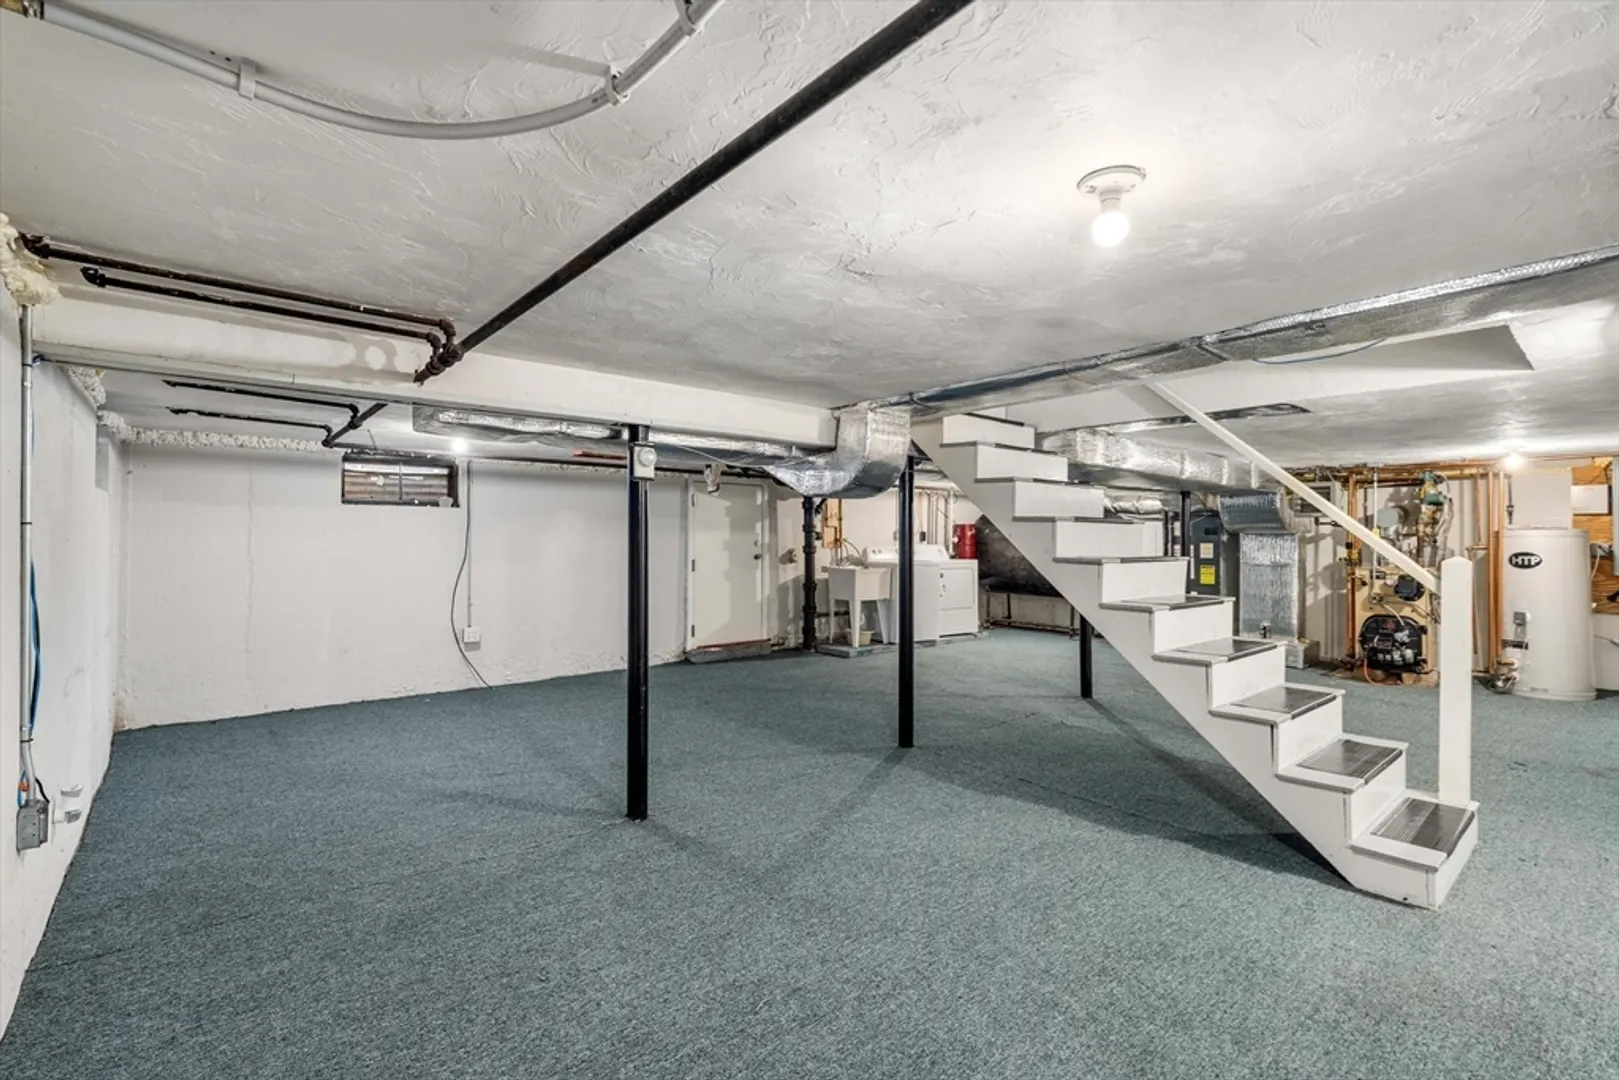
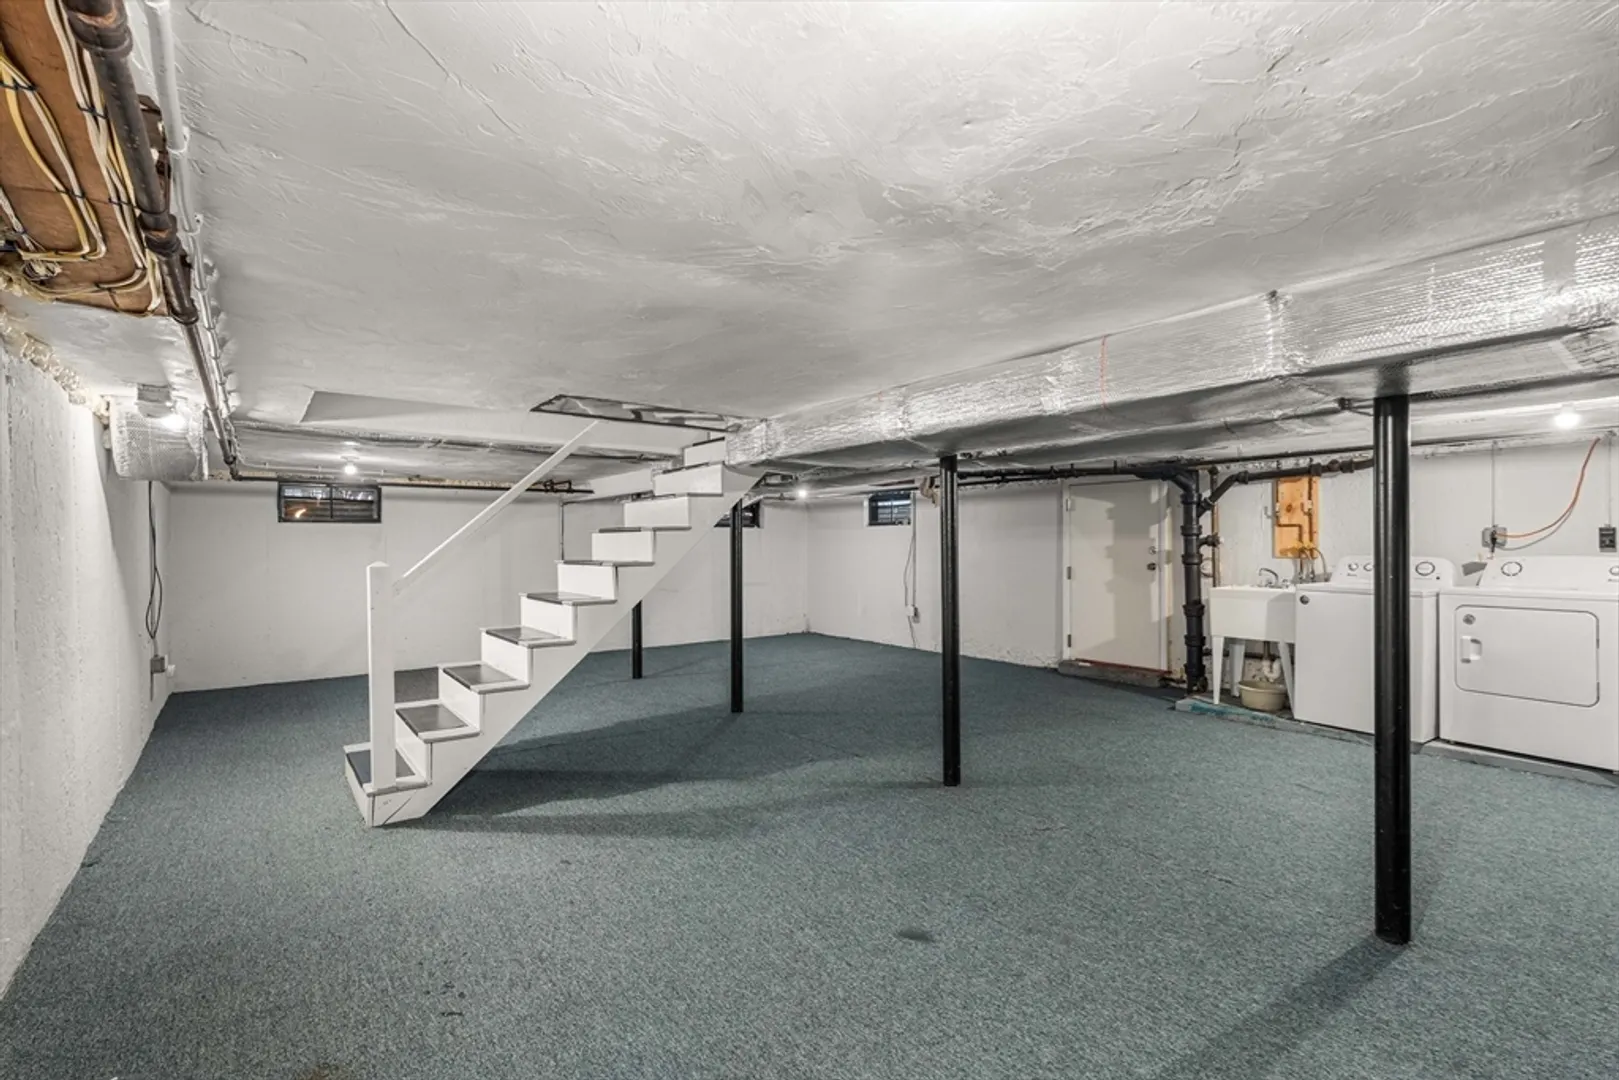
- Basement: Partially Finished
- Exterior Features: Patio, Rain Gutters, Professional Landscaping, Sprinkler System
- Flooring: Tile, Hardwood
- Lot Features: Level
- Roof: Shingle
- Year Built Details: Actual
- Zoning: res
-
Amenities
- Community Features: Public Transportation, Shopping, Walk/Jog Trails, Highway Access, Public School
- Parking Features: Attached, Storage, Garage Faces Side, Paved Drive, Off Street, Paved
- Covered Parking Spaces: 2
-
Utilities
- Electric: 200+ Amp Service
- Water Source: Public
- Sewer: Public Sewer
-
Fees / Taxes
- Assessed Value: $959,000
- Taxes: $11,805
- Tax Year: 2026
Similar Listings
Sold
32 Photos
Sold
42 Photos
Sold
42 Photos
Sold
42 Photos
Content © 2026 MLS Property Information Network, Inc. The information in this listing was gathered from third party resources including the seller and public records.
Listing information provided courtesy of Coldwell Banker Realty - Westford.
MLS Property Information Network, Inc. and its subscribers disclaim any and all representations or warranties as to the accuracy of this information.
