
Sold!
$615,000
3
Beds
1/1
Bath
1,230
Living Area
-
Property Description
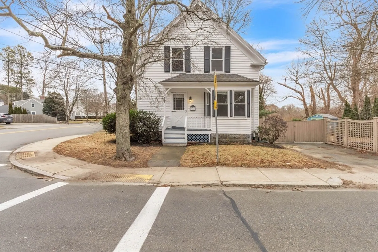
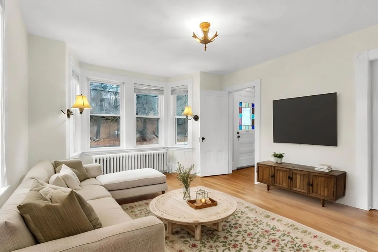
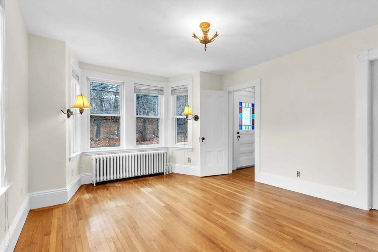
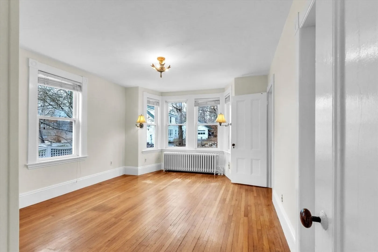
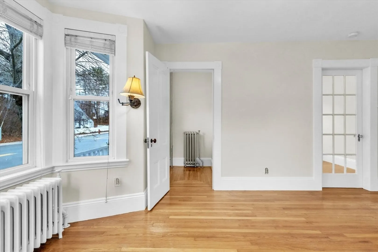
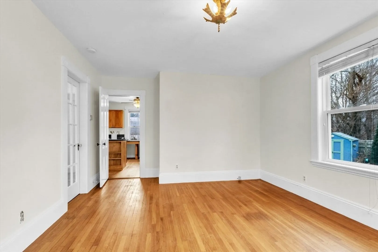
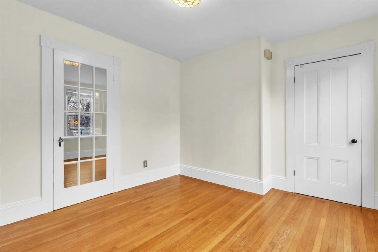
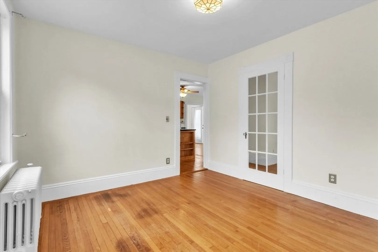
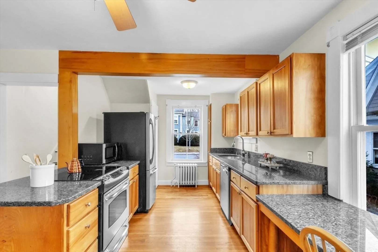
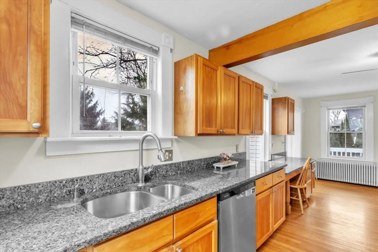
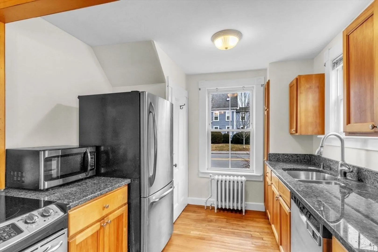
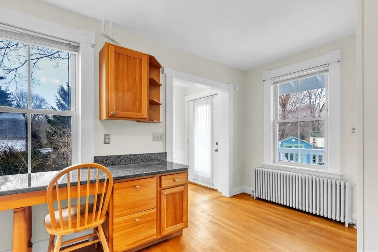
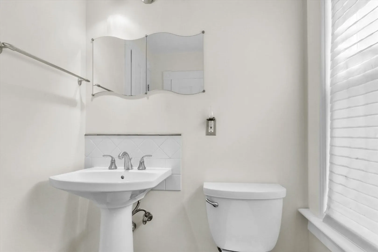
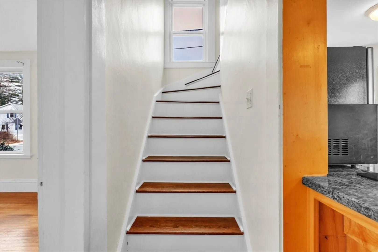
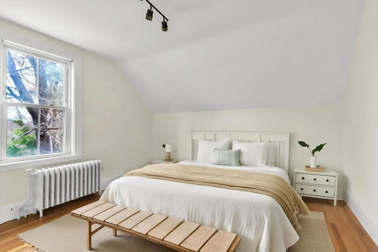
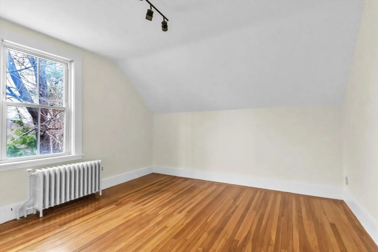
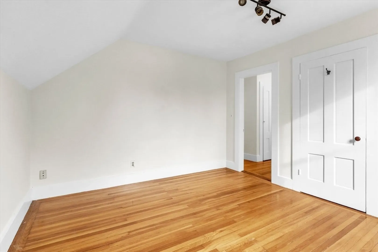
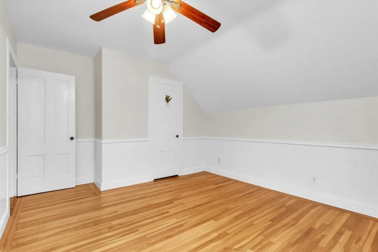
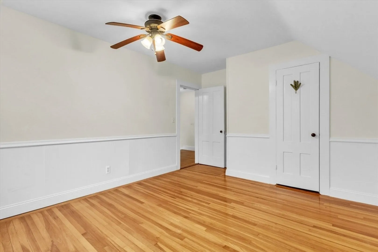
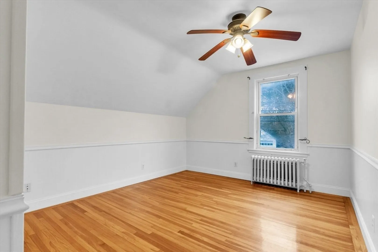
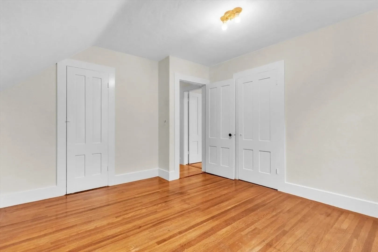
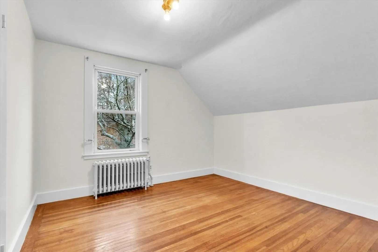
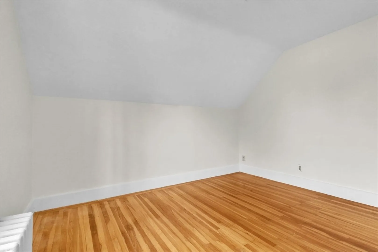
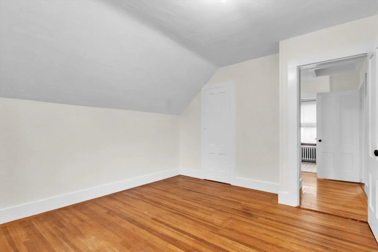
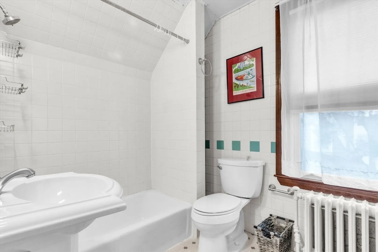
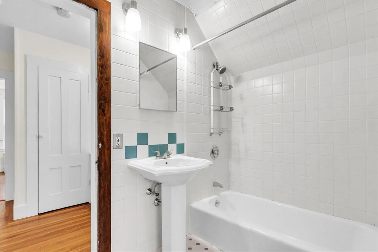
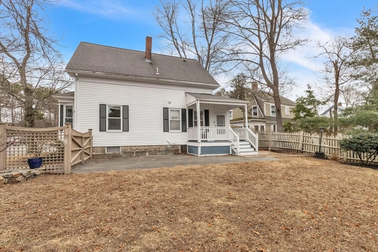
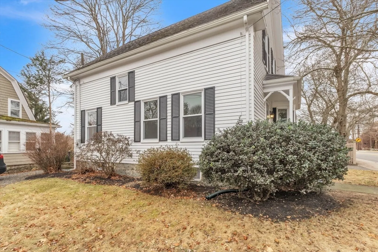
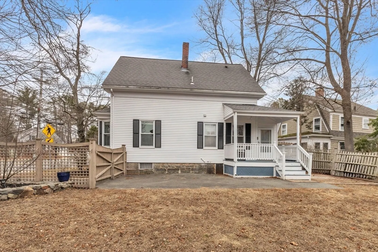
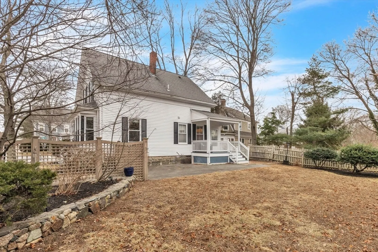
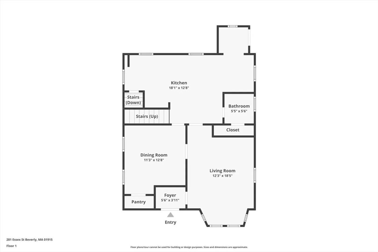
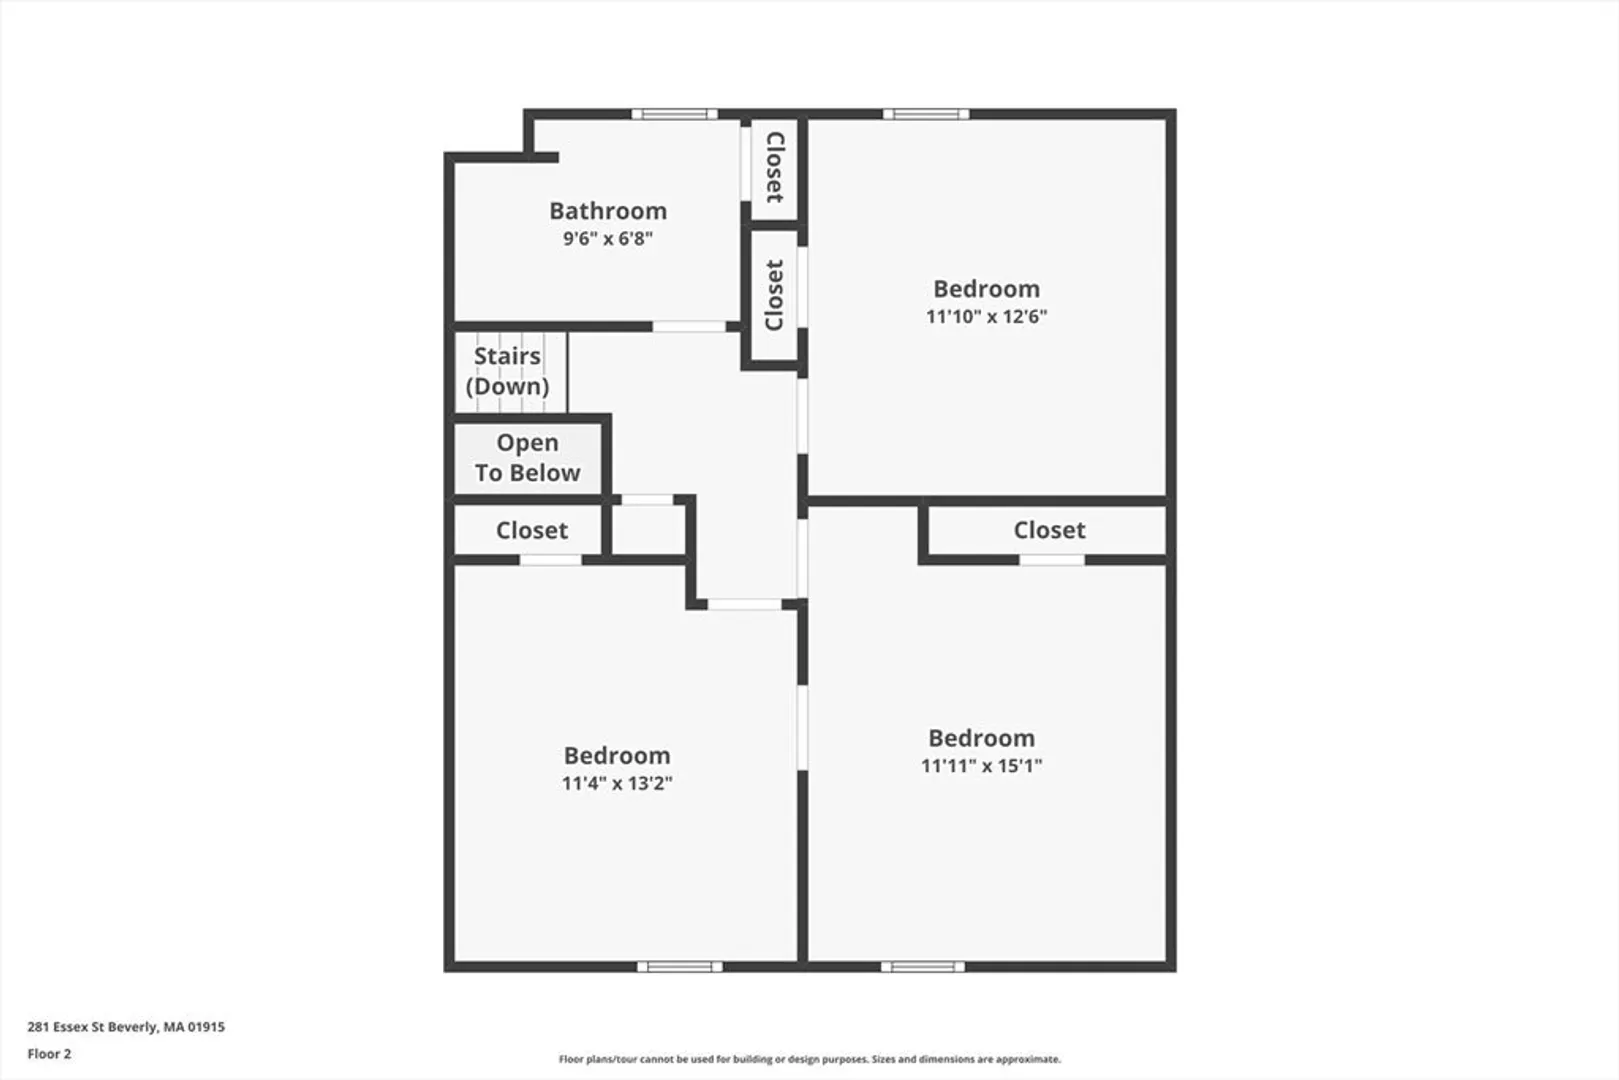
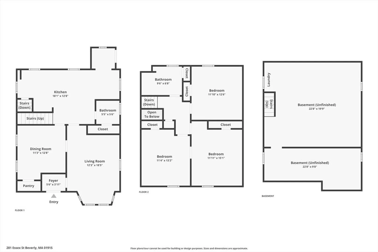
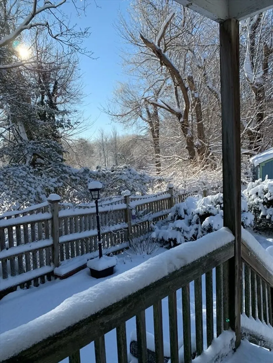
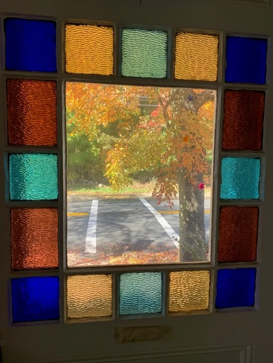
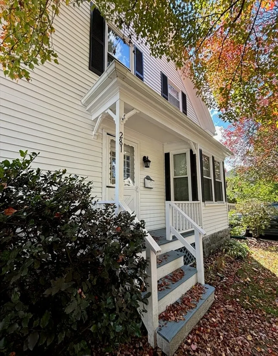
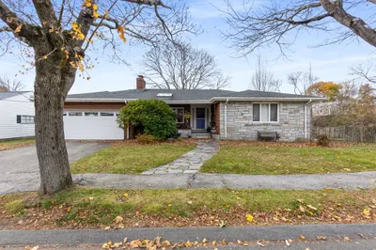
Welcome to 281 Essex St in Beverly, MA! This delightful 3-bedroom, 1.5-bathroom home offers a seamless blend of classic charm and modern conveniences. Freshly painted inside and out, the home features charming details, gleaming hardwood floors, and kitchen with stainless steel appliances—perfect for cooking and entertaining.Step outside to enjoy the shaded brick patio or relax on the inviting covered porch, where you’ll find stunning views of the reserve woodland abutting the corner of the fenced backyard. Mature maple trees on the property provide welcome shade in summer and vibrant color in the fall. Keep an eye out for wild birds at your feeders! This home is located in a fantastic location with convenient access to Rt. 128. Nearby, you’ll find Montserrat Train Station, Sterling Center YMCA, and Camp Paradise. Don’t miss your chance to make this charming home your own!
-
Highlights
- Heating: Hot Water, Oil
- Property Class: Residential
- Style: Colonial
- Year Built: 1900
- Parking Spots: 3
- Property Type: Single Family Residence
- Total Rooms: 6
- Status: Closed
-
Additional Details
- Appliances: Water Heater, Range, Dishwasher, Refrigerator, Washer, Dryer
- Construction: Frame
- Flooring: Wood
- Lot Features: Corner Lot
- SqFt Source: Public Record
- Year Built Source: Public Records
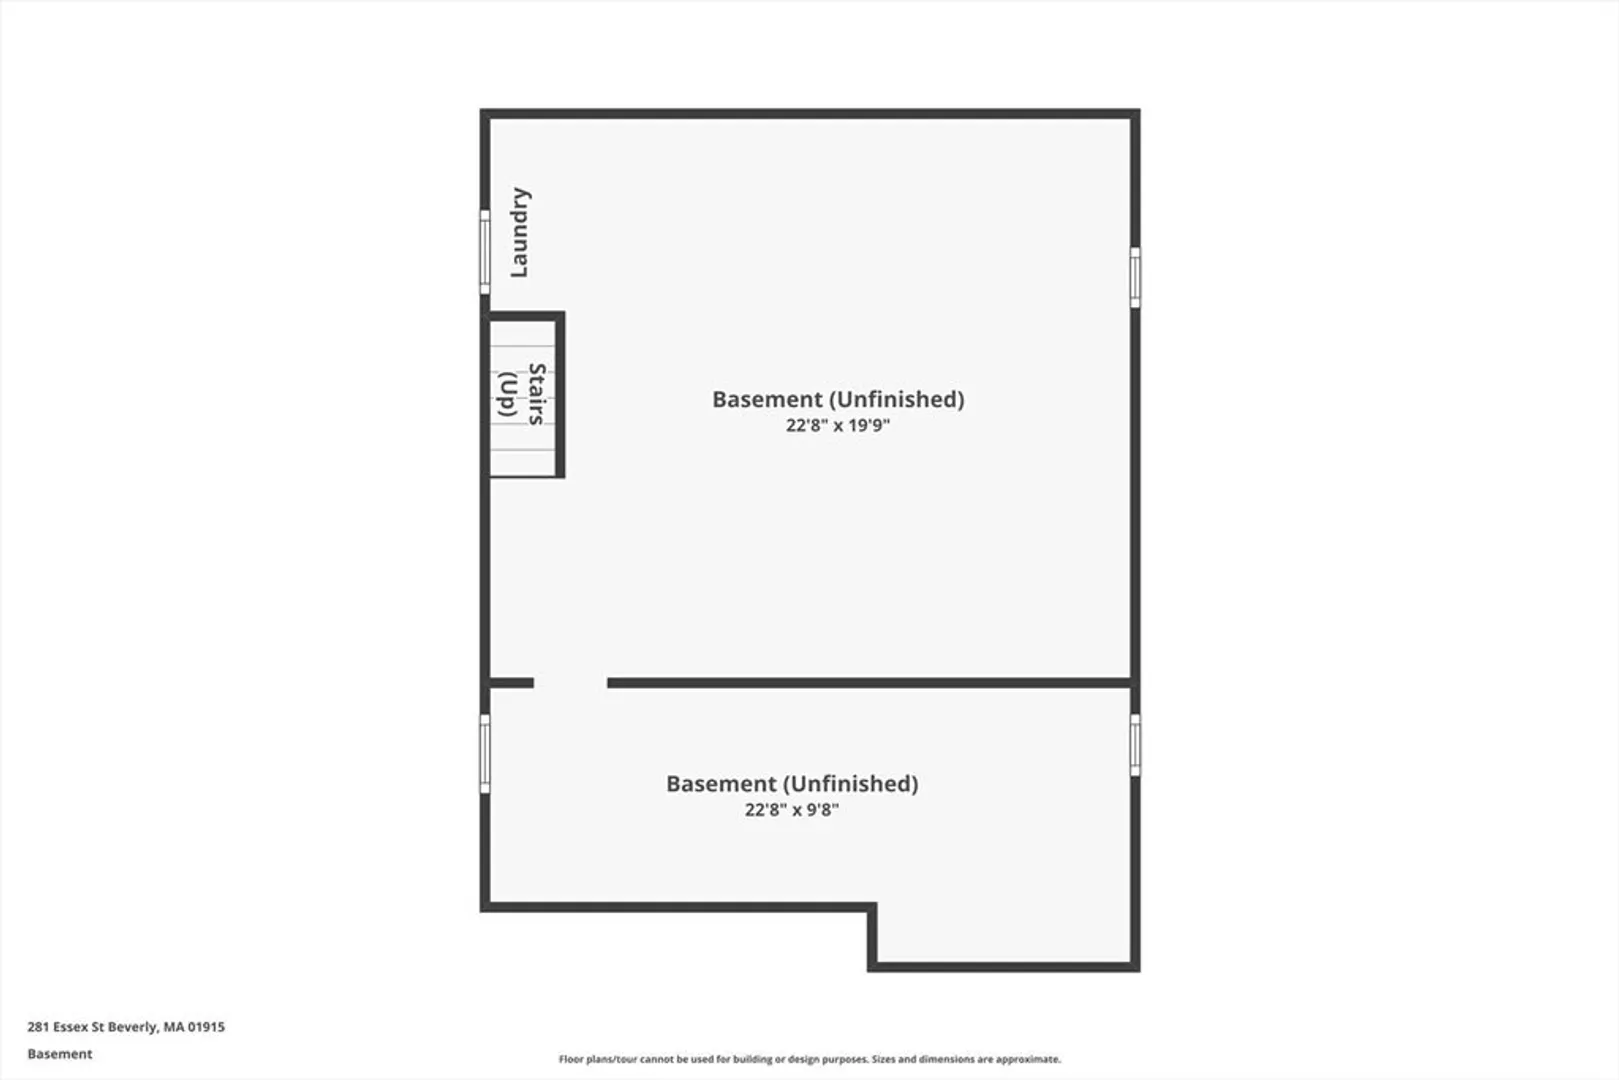
- Basement: Full, Interior Entry, Bulkhead, Concrete, Unfinished
- Exterior Features: Porch, Patio
- Foundation: Stone
- Roof: Shingle
- Year Built Details: Actual
- Zoning: R15
-
Amenities
- Community Features: Public Transportation, Shopping, Pool, Park, Walk/Jog Trails, Conservation Area, T-Station
- Parking Features: Paved Drive, Off Street, Stone/Gravel, Paved
-
Utilities
- Electric: Circuit Breakers
- Water Source: Public
- Sewer: Public Sewer
-
Fees / Taxes
- Assessed Value: $588,900
- Taxes: $6,472
- Tax Year: 2025
Similar Listings
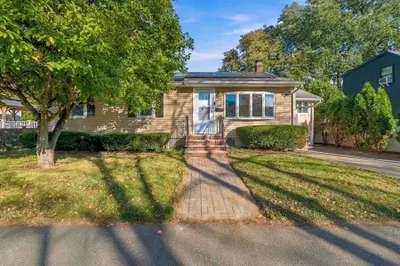
Sold
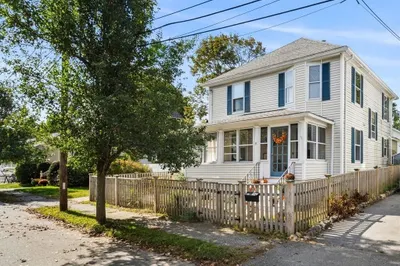
42 Photos
Sold
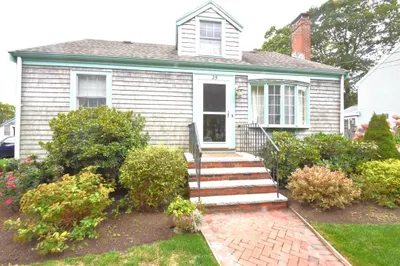
24 Photos
Sold
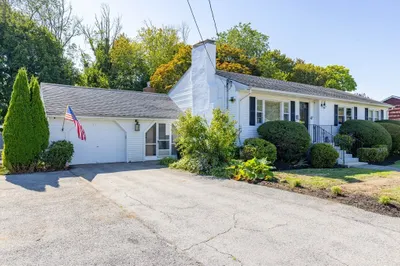
32 Photos
Sold
38 Photos
Content © 2026 MLS Property Information Network, Inc. The information in this listing was gathered from third party resources including the seller and public records.
Listing information provided courtesy of Senne.
MLS Property Information Network, Inc. and its subscribers disclaim any and all representations or warranties as to the accuracy of this information.
