
Sold!
$775,000
3
Beds
2
Baths
1,791
Living Area
-
Property Description
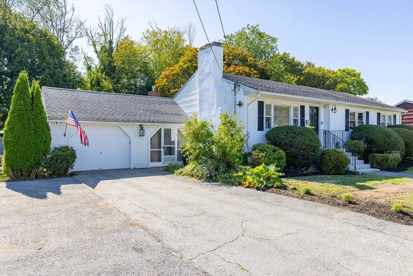
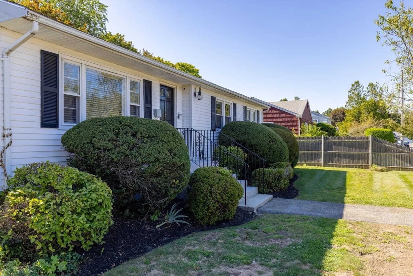
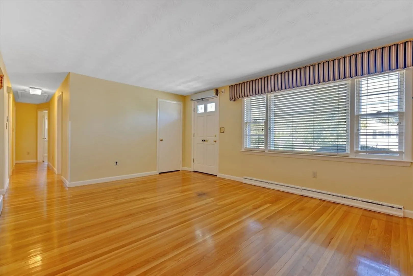
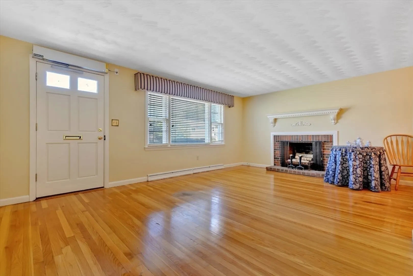
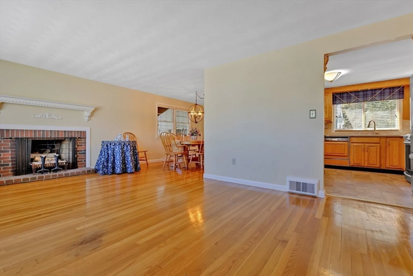
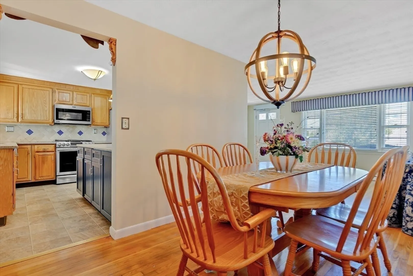
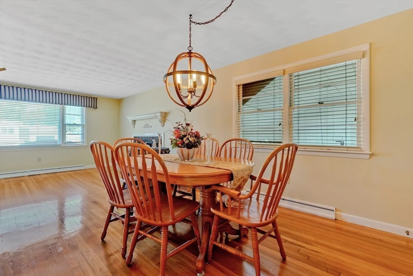
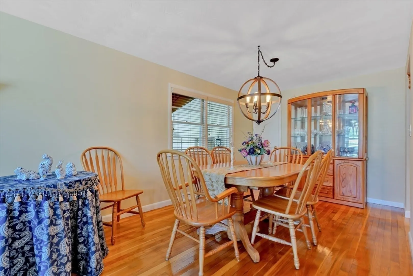
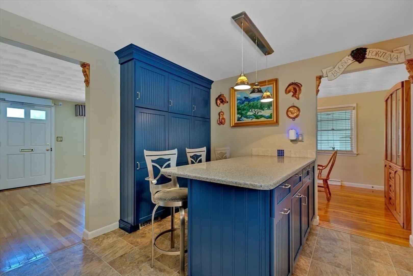
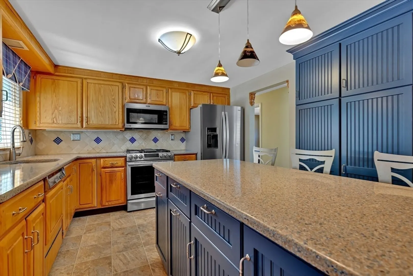
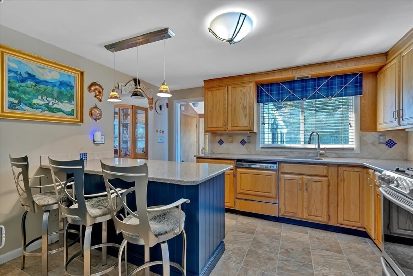
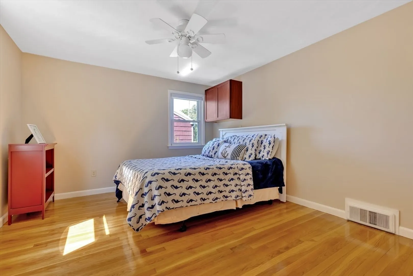
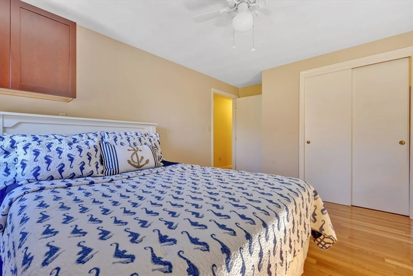
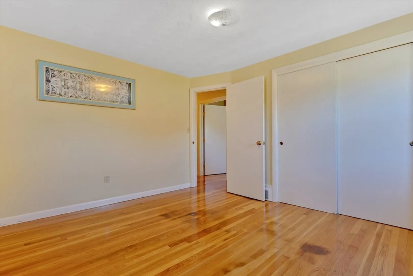
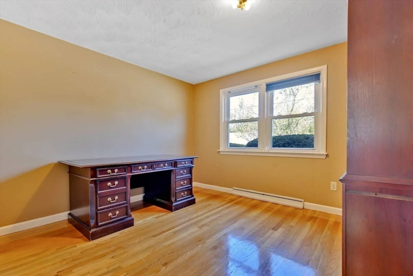
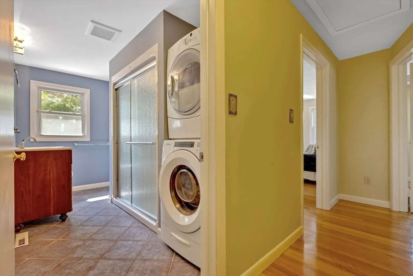
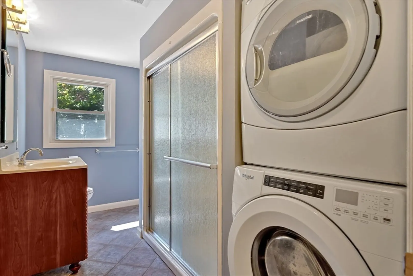
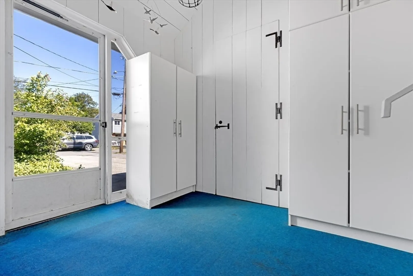
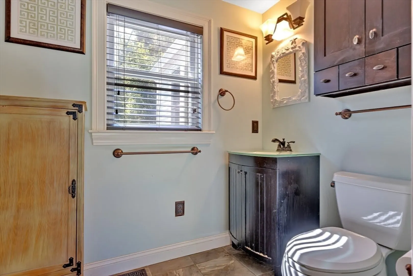
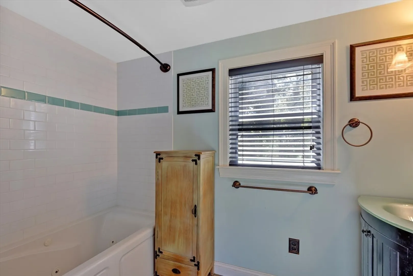
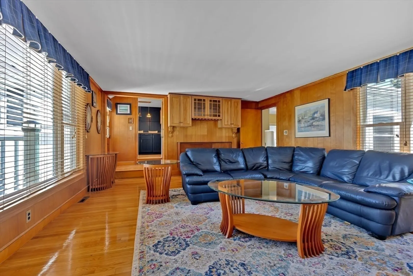
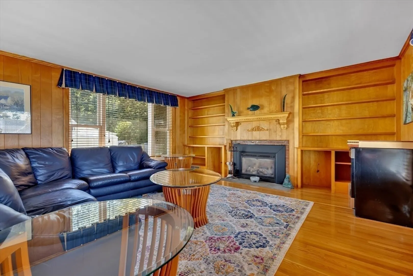
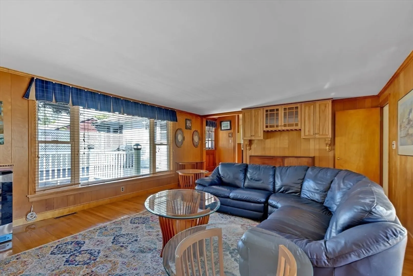
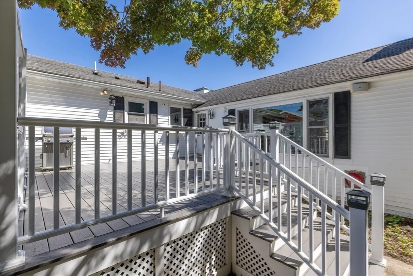
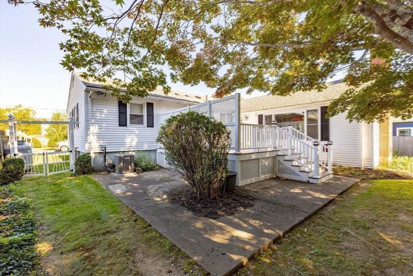
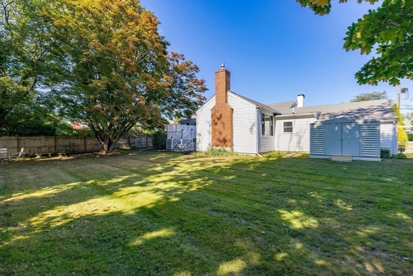
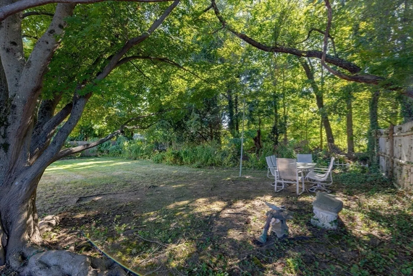
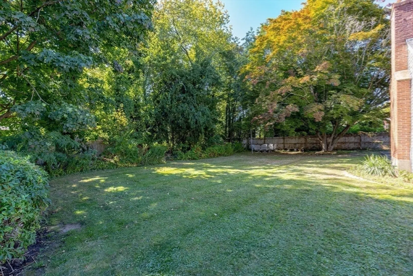
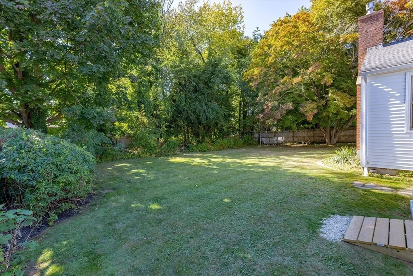
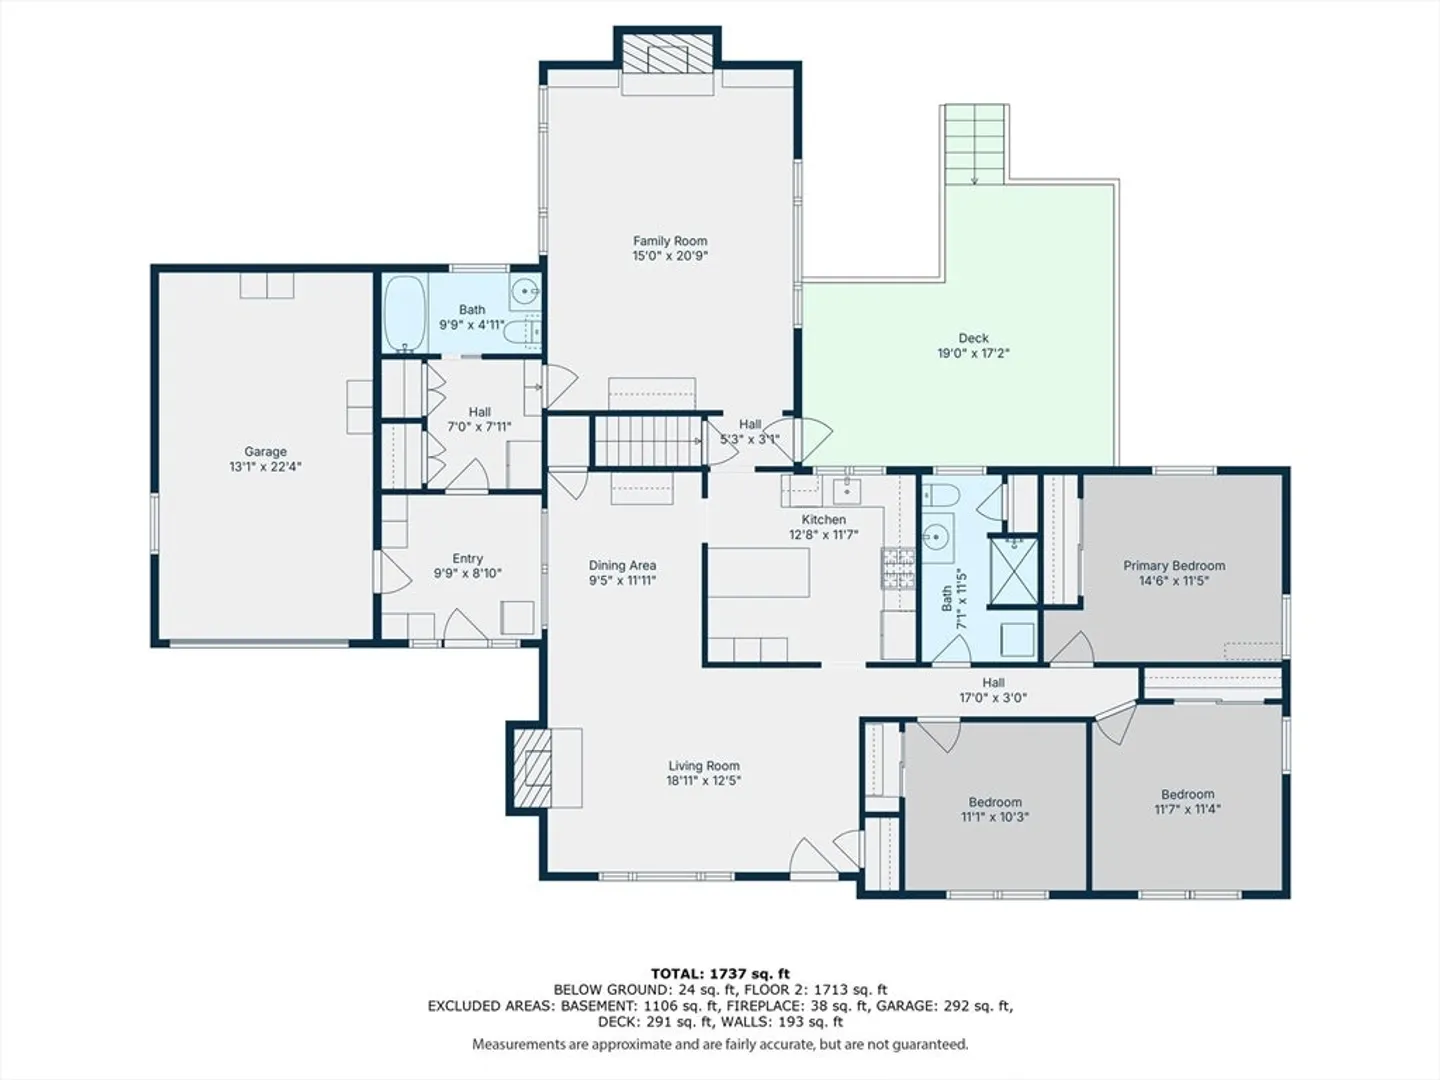
Appealing and Well Maintained Three-Bedroom, Two-Bath Home Offering An Idyllic Primarily Single-Level Living Opportunity! Centered on a spacious lot at an endearing tranquil neighborhood, this home captivates one’s eye with its charming presence at the curb and a desirable private back yard guarded by mature tree line and fenced sides. Strategically sighted, the home offers every opportunity for the sun’s inviting rays to enter. Discover an easy flowing floor plan with a spacious welcoming fireplaced-living room opened to the dining room and a fully-applianced kitchen enhanced w/quartz countertops and pendant-lighted peninsula bar. The added surprise is a large sun-drenched-family room served by a fireplace surrounded by built-ins leading out to an expansive private deck and a spacious breezeway to a garage. This beautiful home is graced with gleaming hardwood floors, central air, laundry, steam shower and a full concrete basement. Easy access to Rte 128, shopping and MBTA to Boston.
-
Highlights
- Area: North Beverly
- Heating: Forced Air, Propane
- Property Class: Residential
- Style: Ranch
- Year Built: 1956
- Cooling: Central Air
- Parking Spots: 3
- Property Type: Single Family Residence
- Total Rooms: 7
- Status: Closed
-
Additional Details
- Appliances: Water Heater, Range, Dishwasher, Disposal, Microwave, Refrigerator, Freezer, Washer, Dryer, Wine Refrigerator, Range Hood
- Construction: Frame
- Exterior Features: Deck - Composite, Rain Gutters, Storage, Screens, Fenced Yard
- Flooring: Tile, Vinyl, Hardwood, Flooring - Stone/Ceramic Tile, Flooring - Wall to Wall Carpet
- Interior Features: Closet/Cabinets - Custom Built, Lighting - Overhead, Breezeway, Mud Room, Internet Available - Broadband
- Road Frontage Type: Public
- SqFt Source: Public Record
- Year Built Source: Public Records
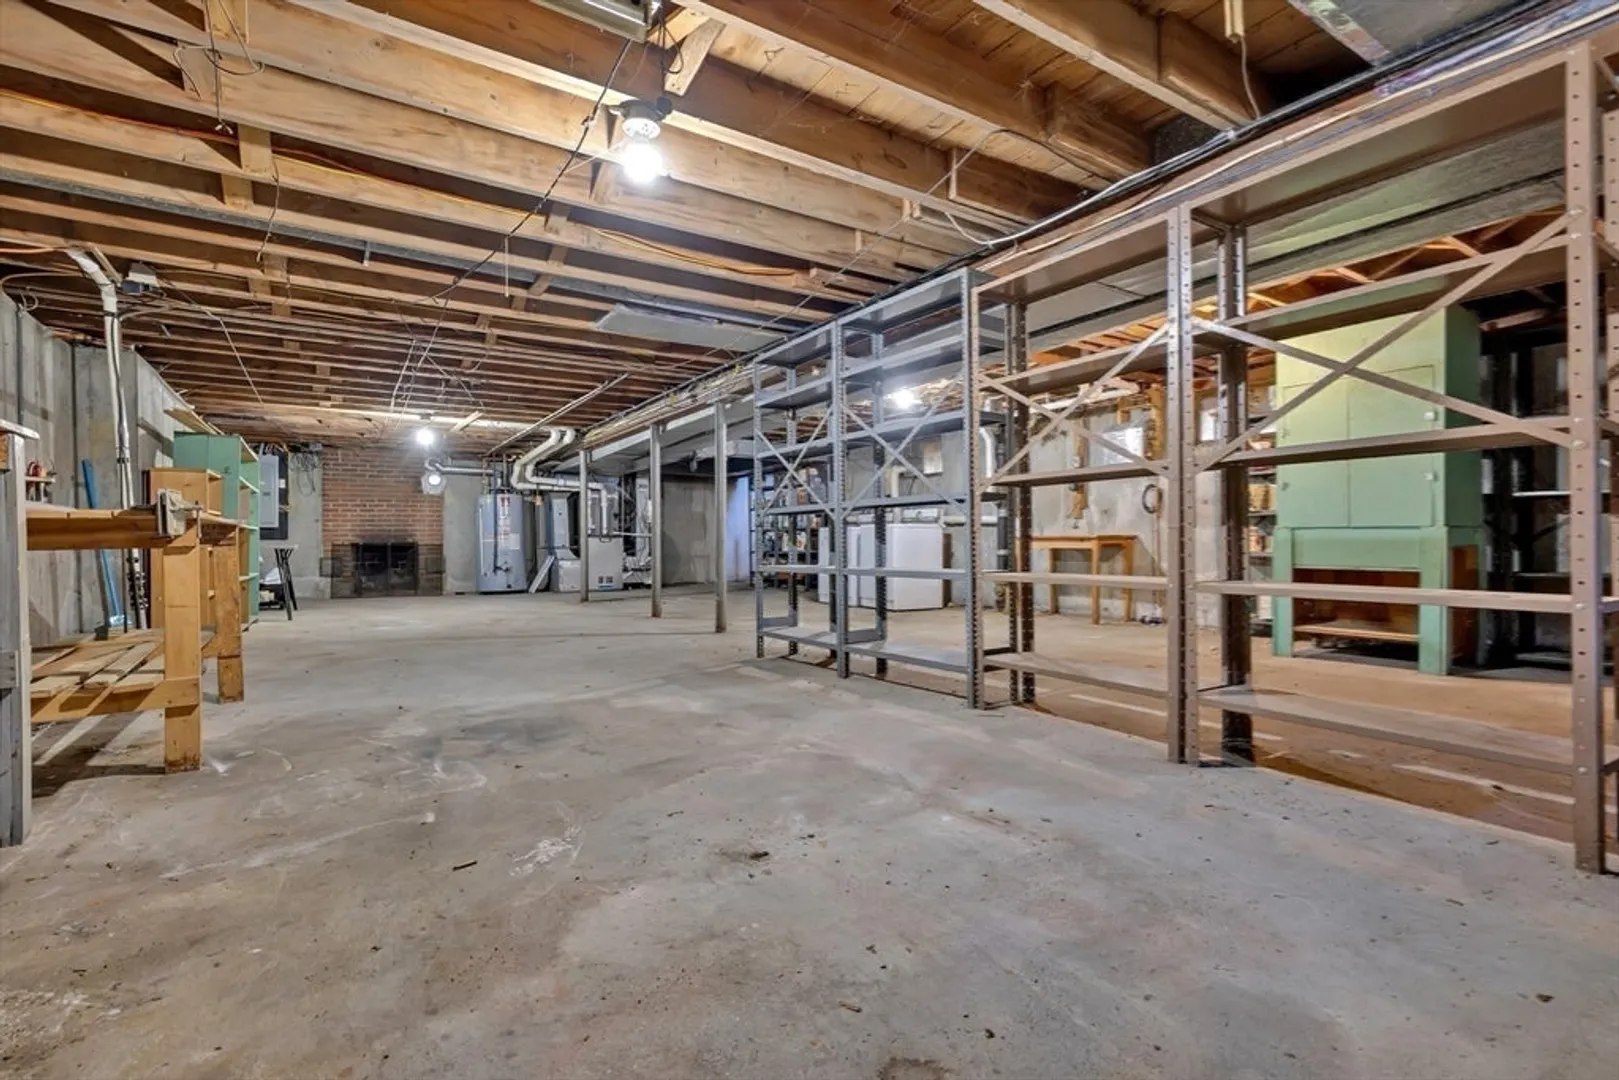
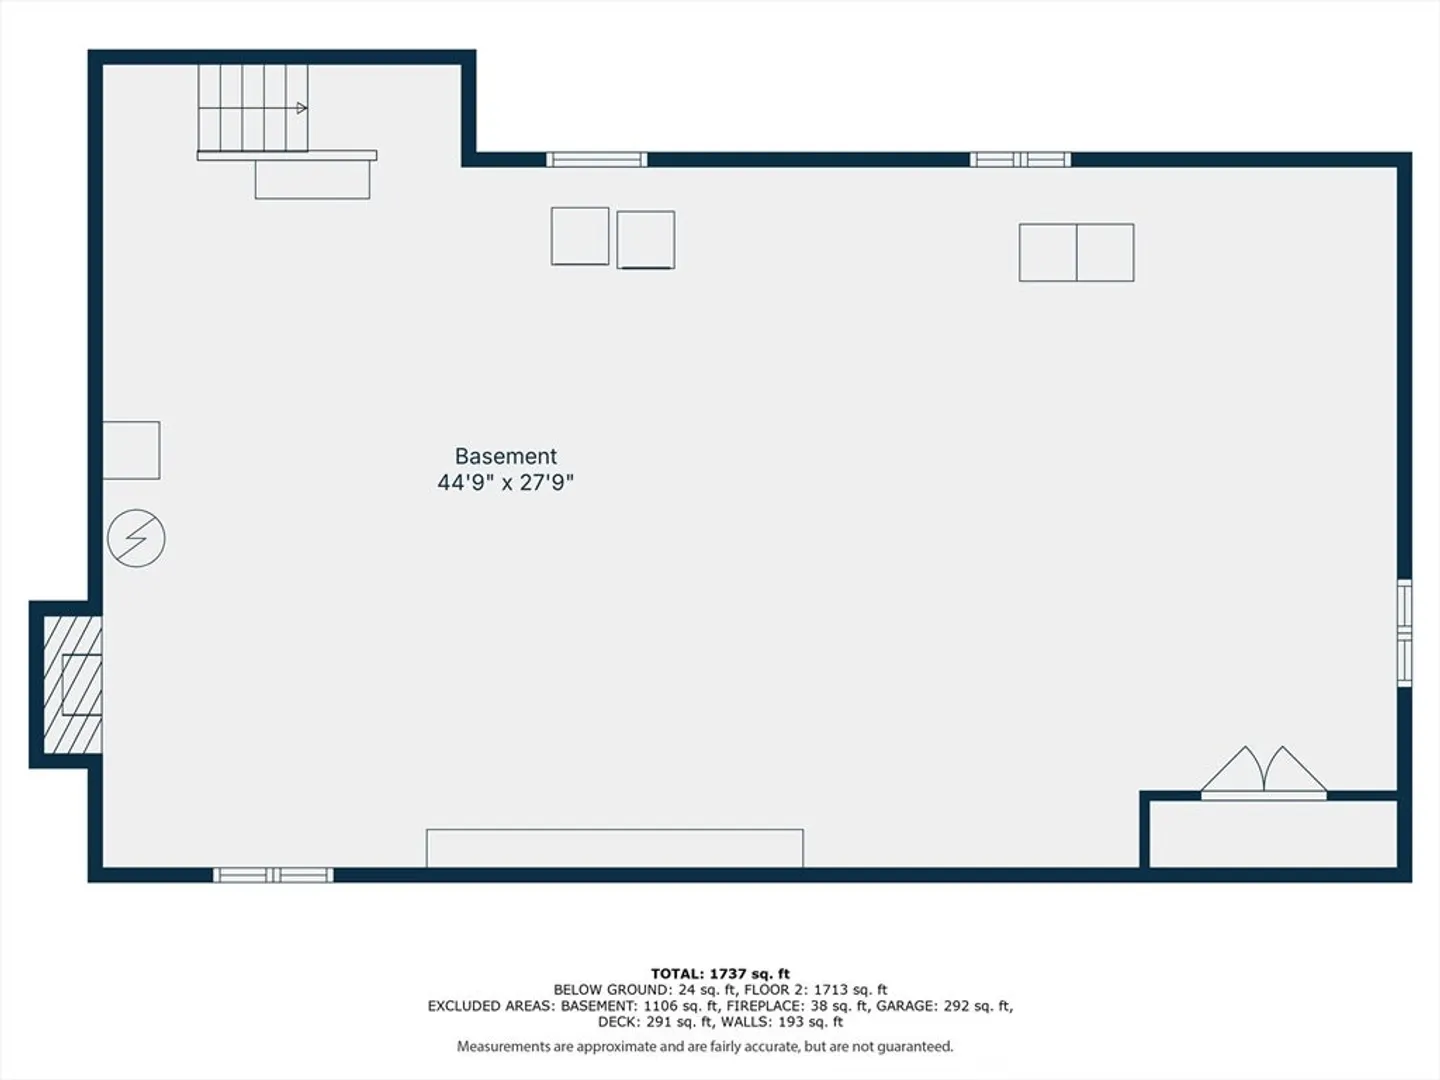
- Basement: Full, Interior Entry, Concrete, Unfinished
- Exclusions: Refer To Attached Inclusion/Exclusion List.
- Fireplaces: 2
- Foundation: Concrete Perimeter
- Lot Features: Level, Other
- Roof: Shingle
- Year Built Details: Actual
- Zoning: R10
-
Amenities
- Community Features: Public Transportation, Shopping, Park, Walk/Jog Trails, Golf, Medical Facility, Laundromat, Highway Access, House of Worship, Public School, T-Station
- Parking Features: Attached, Garage Door Opener, Paved Drive, Off Street
- Covered Parking Spaces: 1
-
Utilities
- Electric: 110 Volts, 220 Volts, 200+ Amp Service
- Water Source: Public
- Sewer: Public Sewer
-
Fees / Taxes
- Assessed Value: $670,300
- Taxes: $7,366
- Tax Year: 2025
Similar Listings
Sold
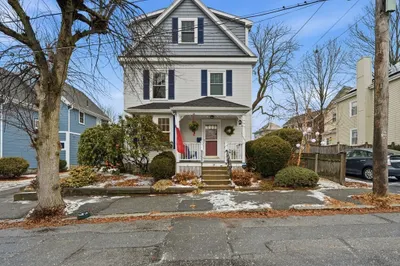
38 Photos
Sold
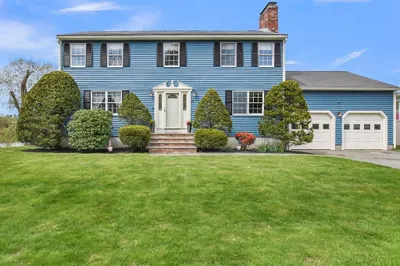
29 Photos
Sold
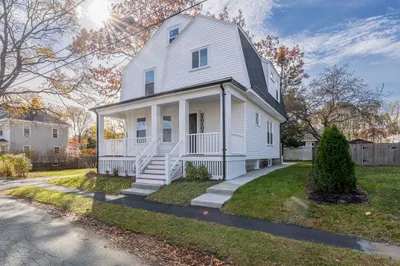
33 Photos
Sold
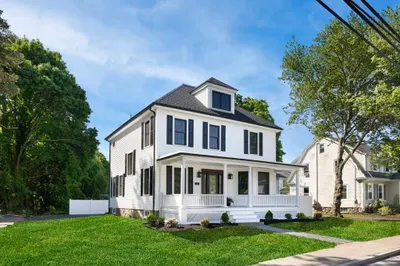
42 Photos
Content © 2026 MLS Property Information Network, Inc. The information in this listing was gathered from third party resources including the seller and public records.
Listing information provided courtesy of Leading Edge Real Estate.
MLS Property Information Network, Inc. and its subscribers disclaim any and all representations or warranties as to the accuracy of this information.
