
Sold!
$750,000
3
Beds
1/1
Bath
1,594
Living Area
-
Property Description
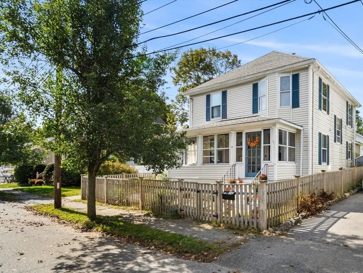
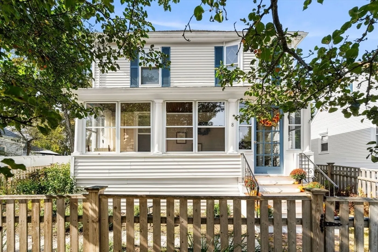
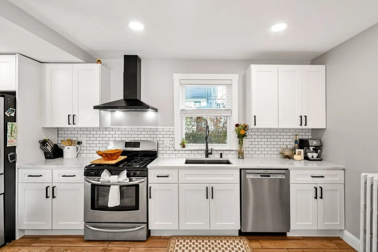
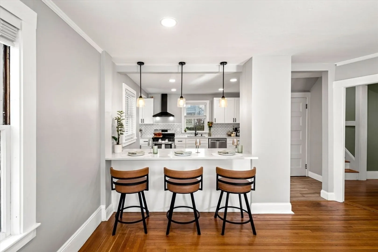
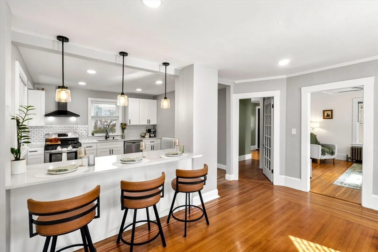
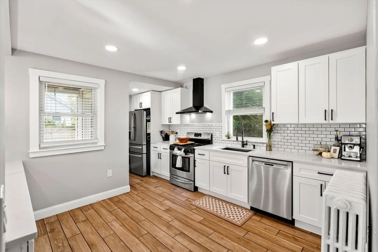
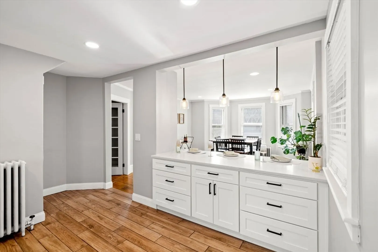
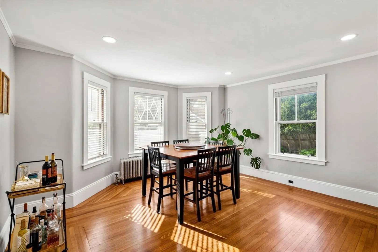
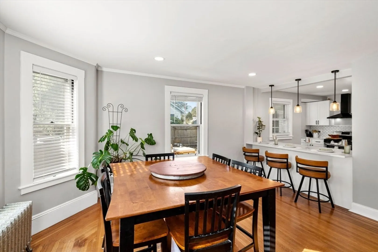
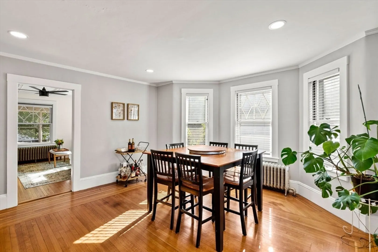
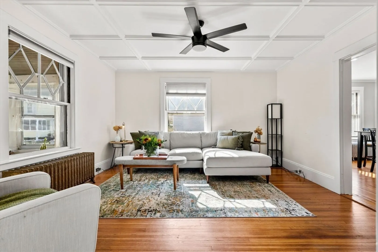
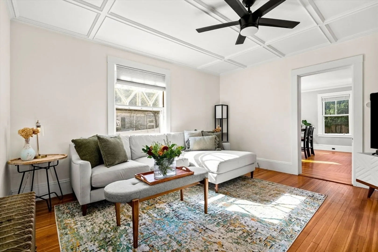
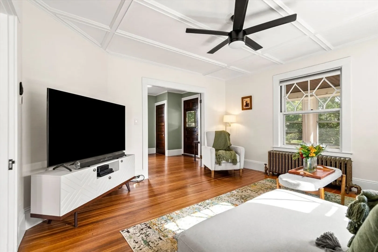
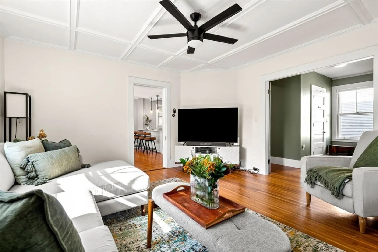
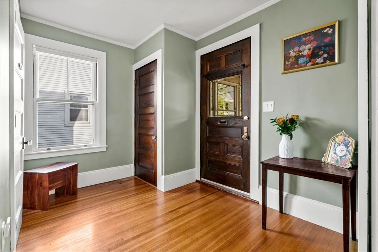
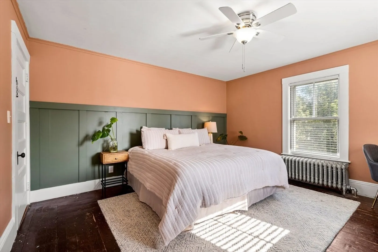
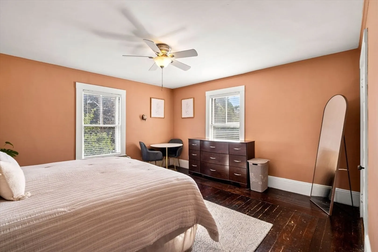
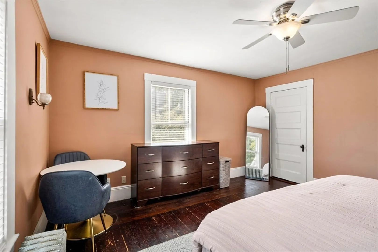
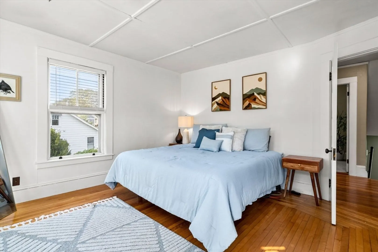
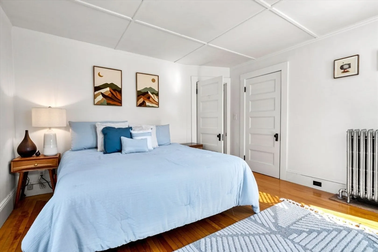
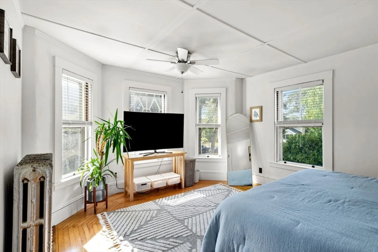
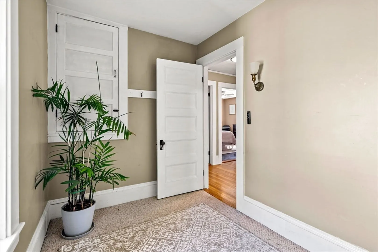
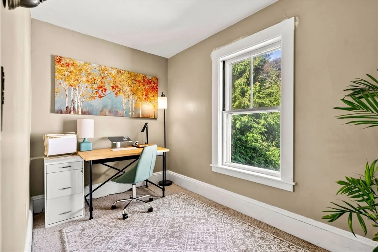
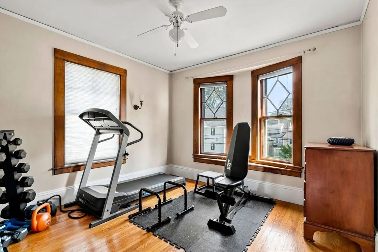
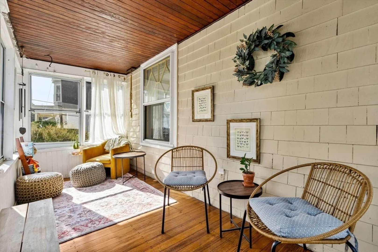
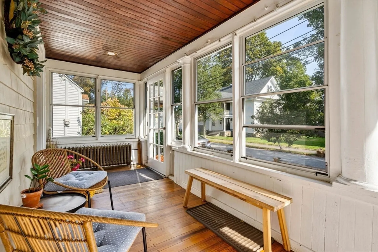
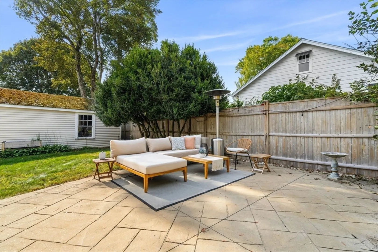
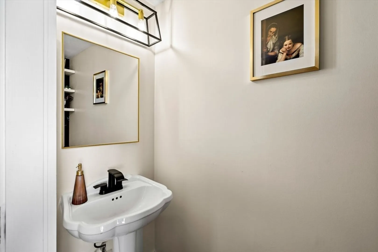
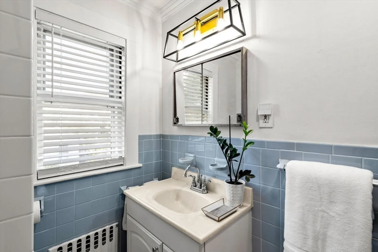
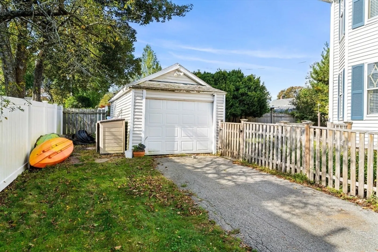
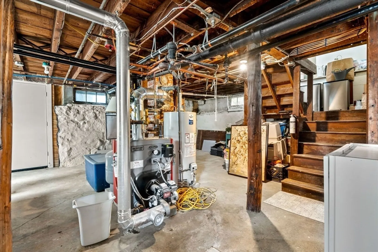
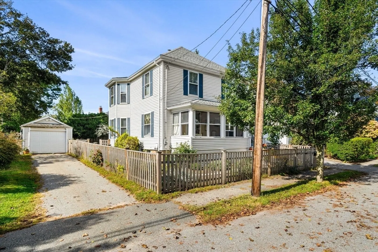
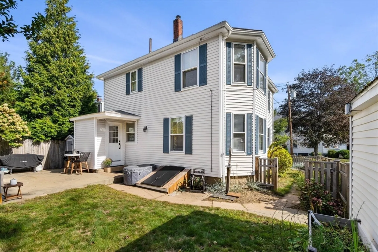
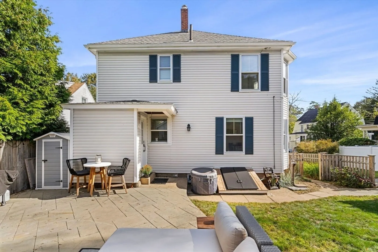
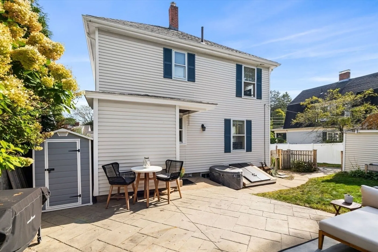
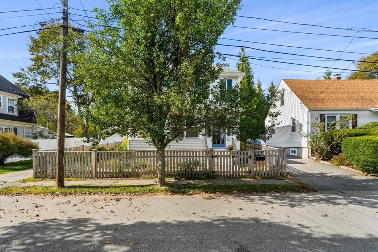
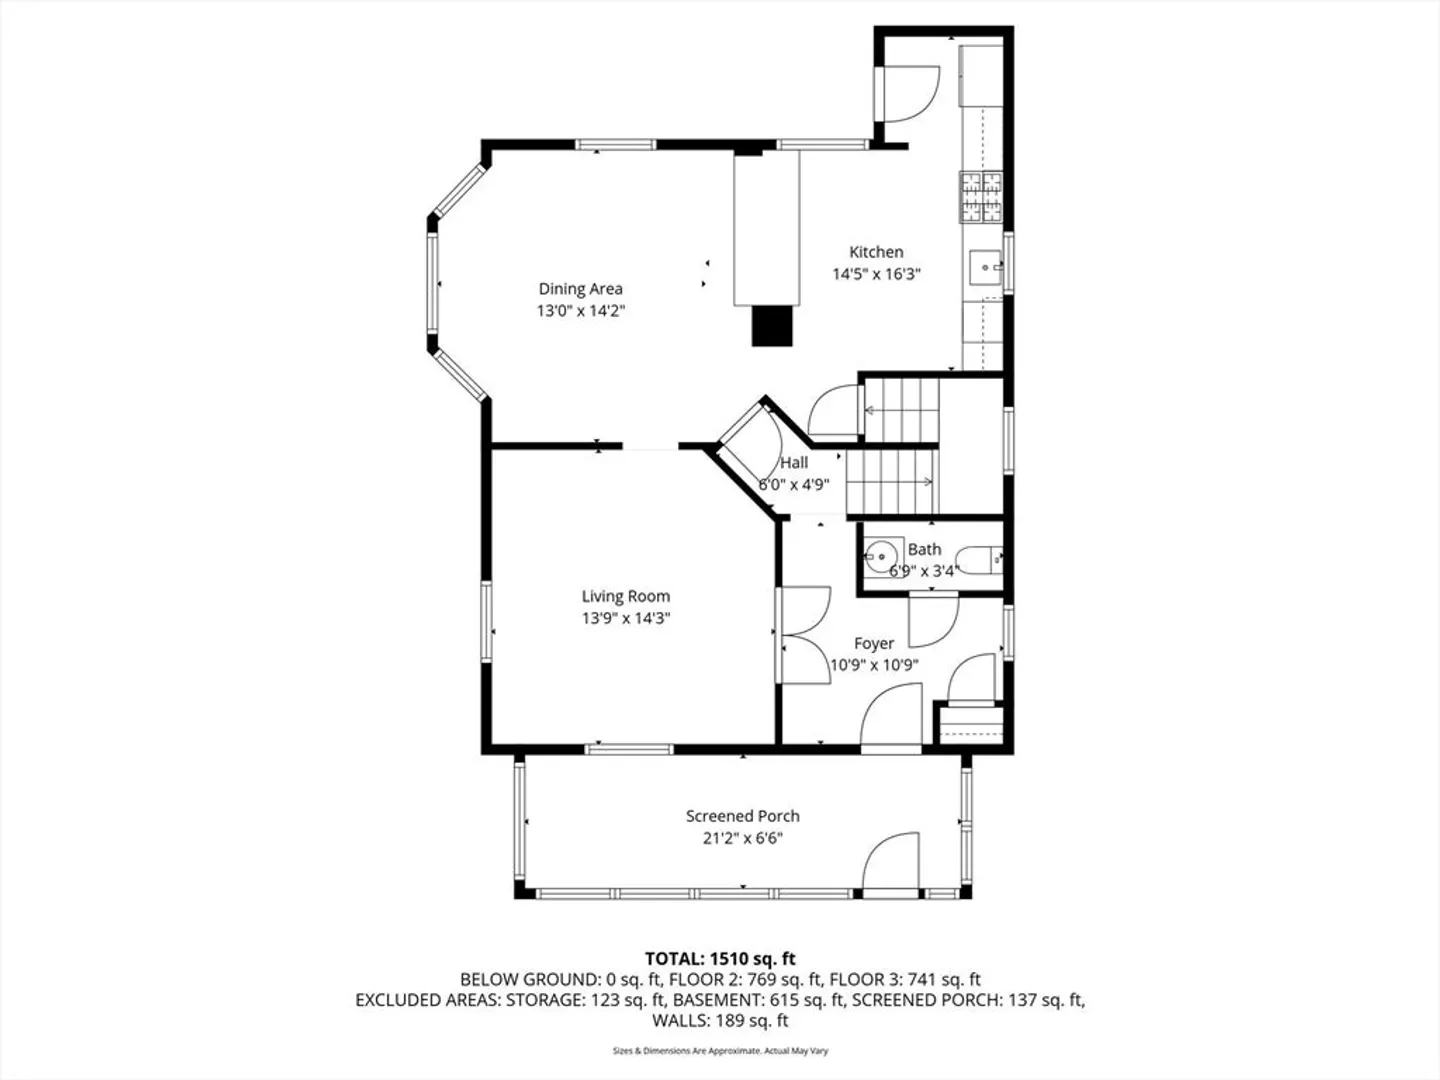
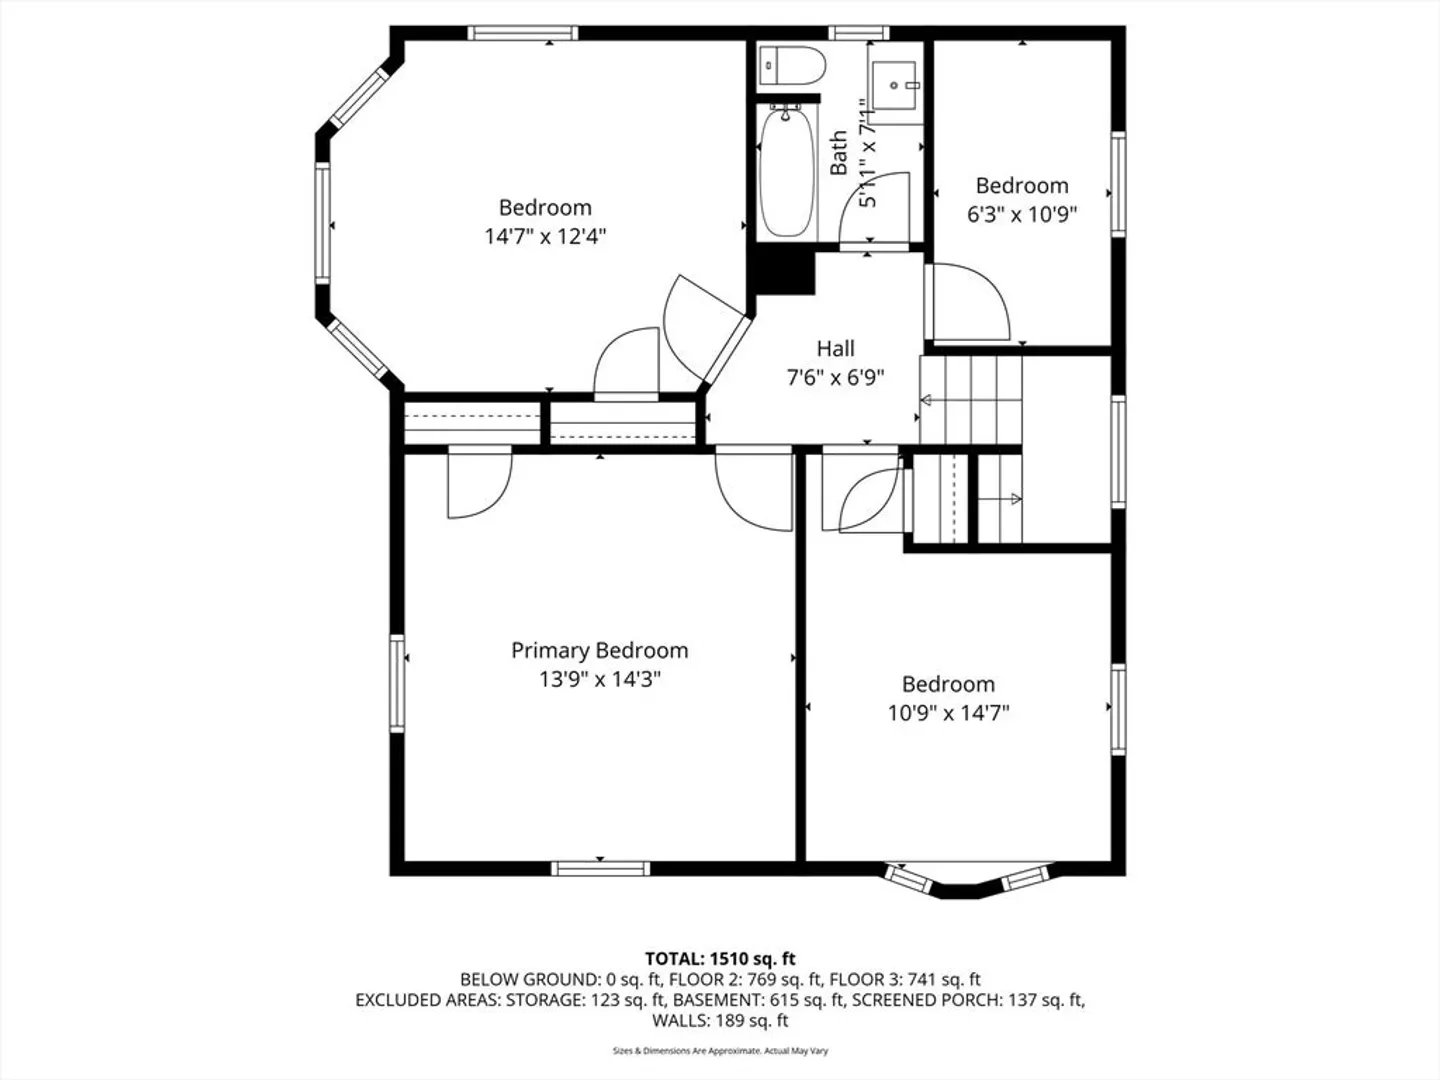
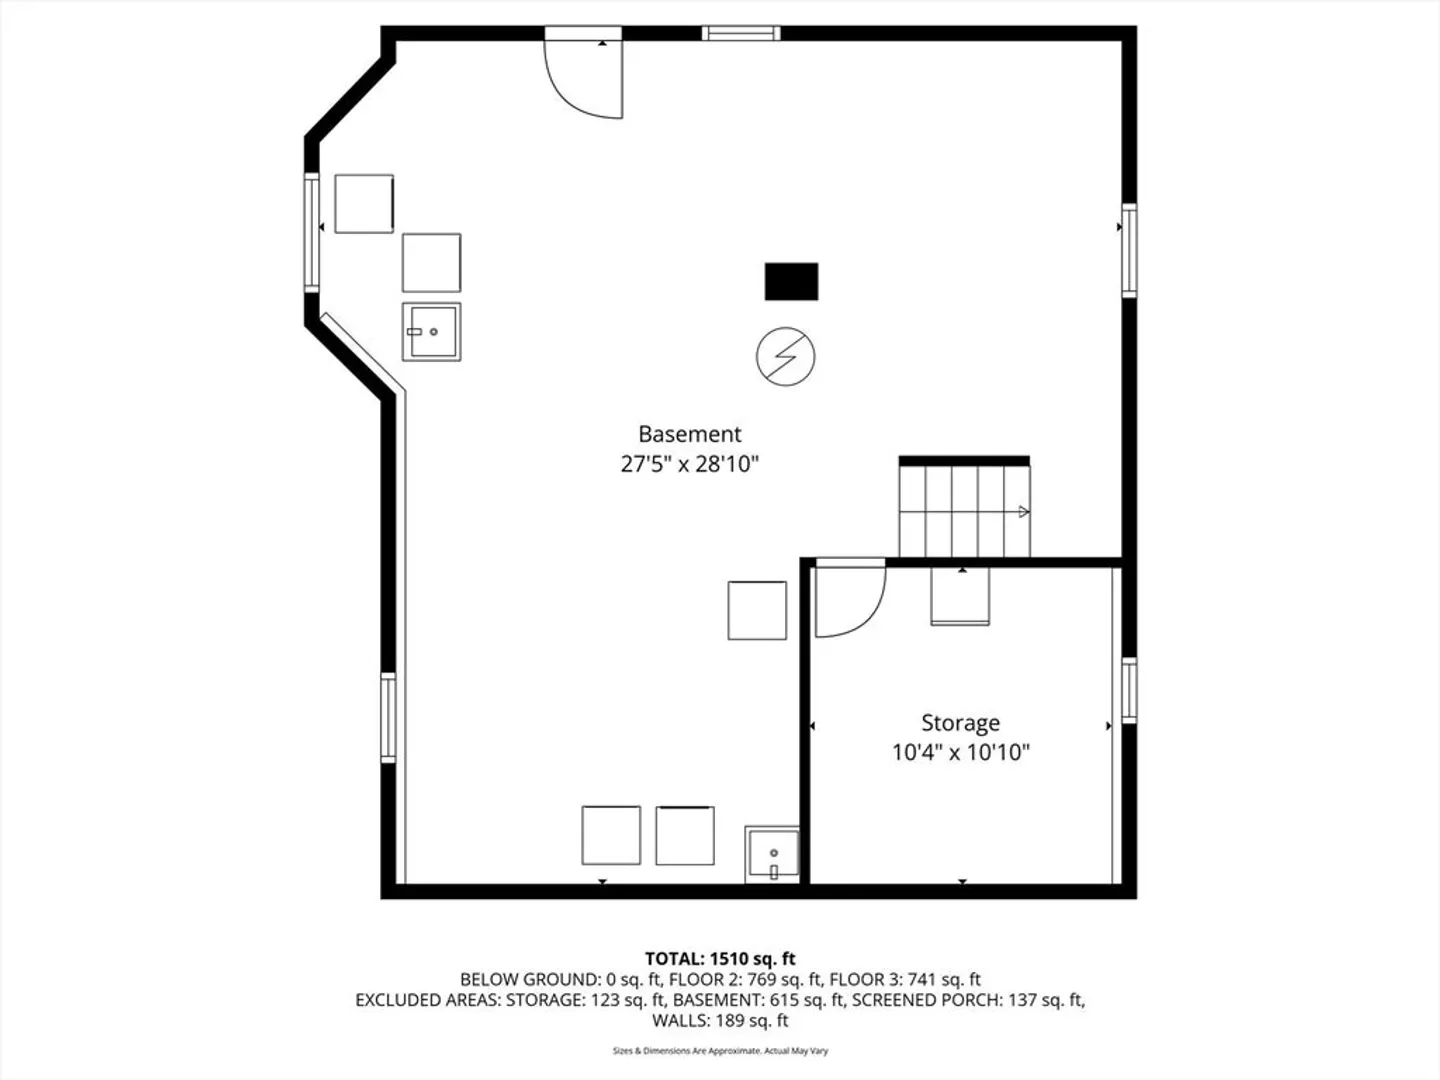
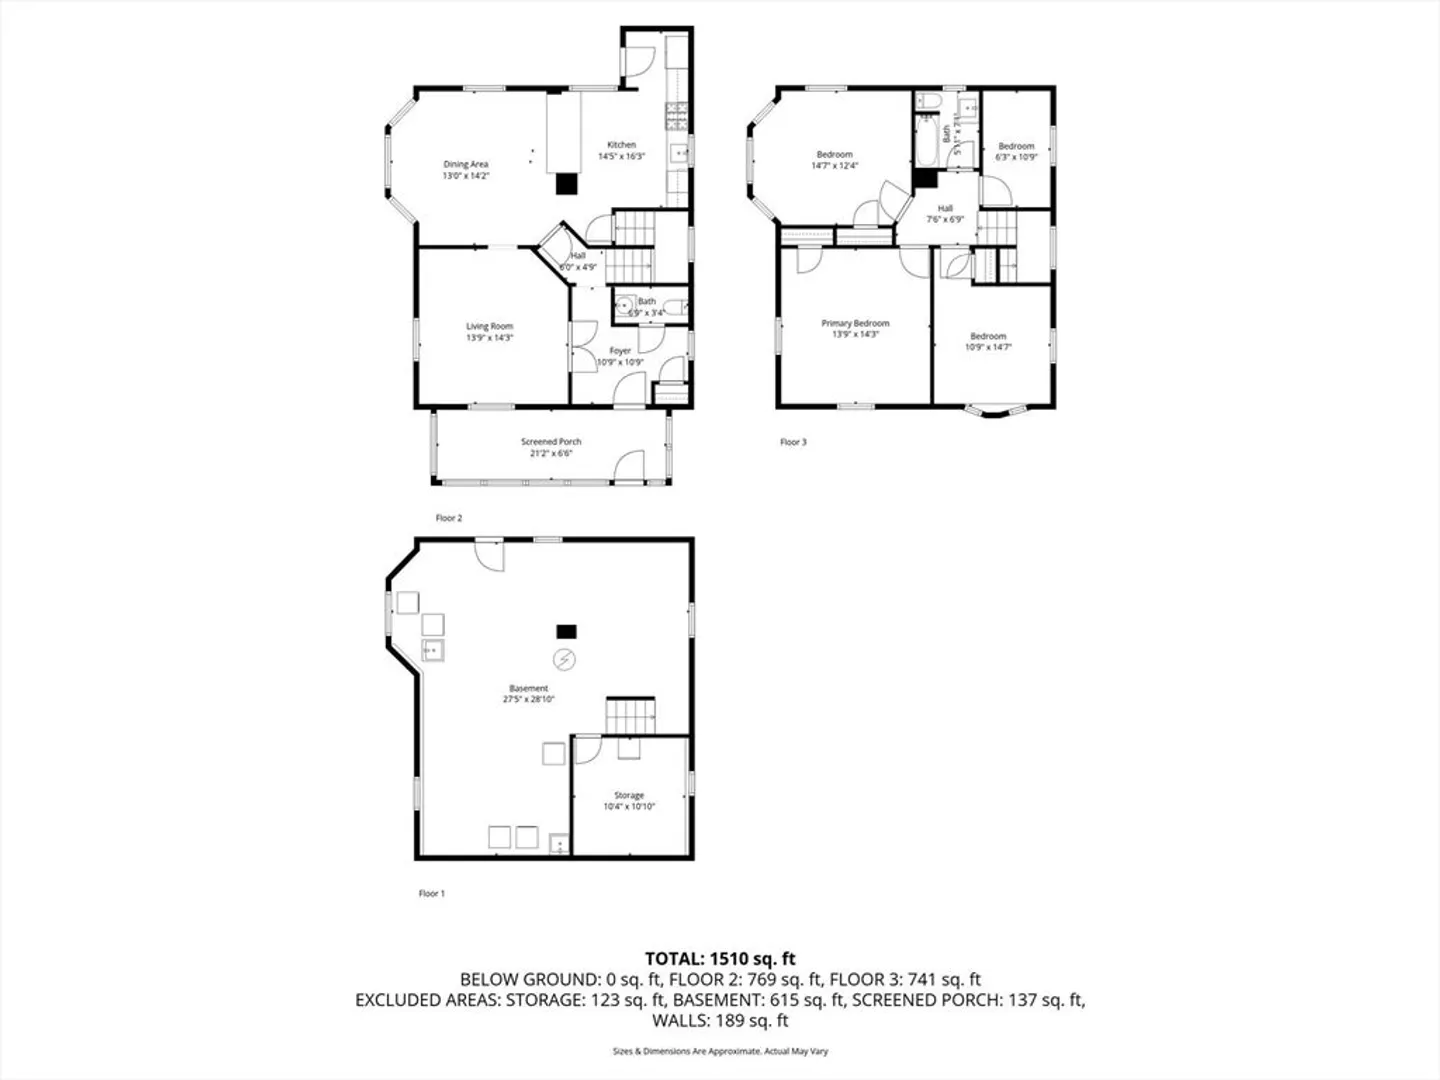
This beautifully updated turn-of-the-century Colonial blends timeless charm with modern convenience. Featuring three bedrooms plus an office, 1.5 baths, and classic details like hardwood floors, French doors, and soaring ceilings, the home also offers a newly renovated kitchen with updated counters, cabinetry, and flooring. A sun-filled three-season porch, gracious dining room, and bright living spaces make it perfect for everyday living and entertaining. Recent improvements include a new appliances, electrical system, water heater, heating system, bulkhead, and cellar door. The fenced yard features mature plantings, flowering bushes, a newer patio, and an outdoor shower hookup for summer days. Located on a quiet, tree-lined street in North Beverly, this home is close to Wenham Lake trails, Tendercrop Farm, restaurants, downtown, the ocean, and offers easy access to the commuter rail and highways.
-
Highlights
- Area: North Beverly
- Heating: Baseboard, Hot Water, Oil
- Property Class: Residential
- Style: Colonial
- Year Built: 1910
- Cooling: Window Unit(s)
- Parking Spots: 3
- Property Type: Single Family Residence
- Total Rooms: 7
- Status: Closed
-
Additional Details
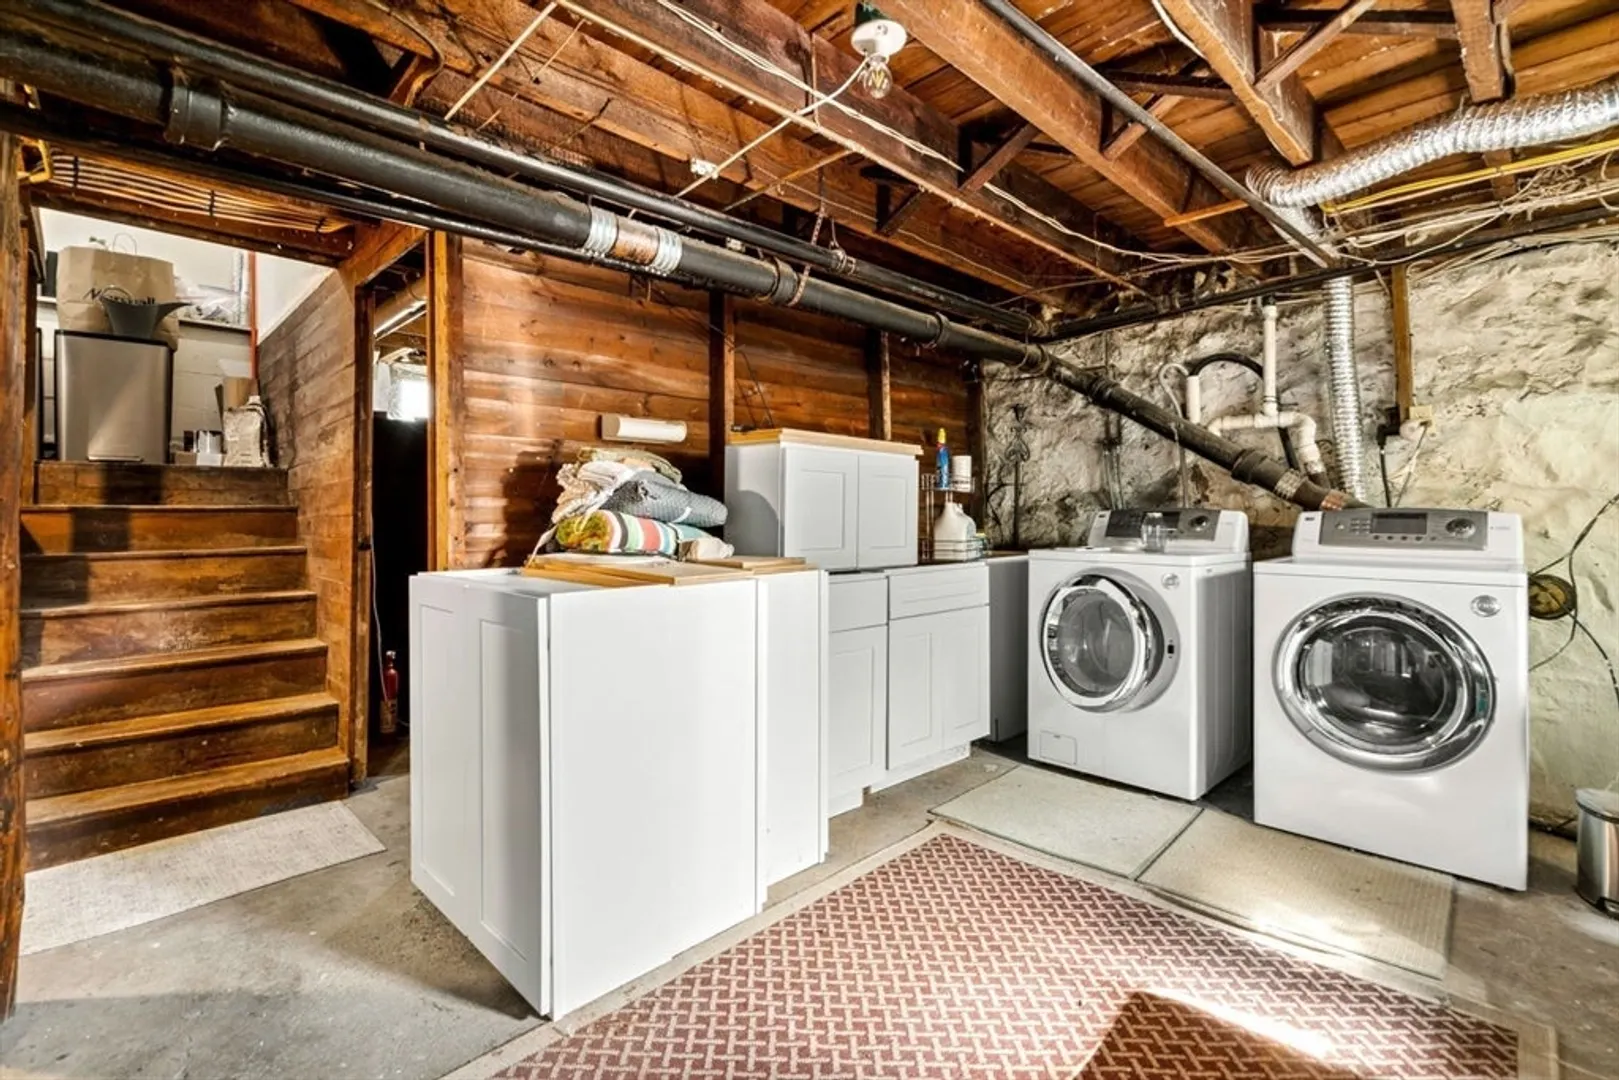
- Appliances: Water Heater, Range, Dishwasher, Microwave, Refrigerator, Washer, Dryer
- Flooring: Wood, Tile
- Interior Features: Bonus Room
- Roof: Shingle
- Year Built Details: Approximate
- Zoning: R10
- Exterior Features: Porch - Enclosed, Patio, Rain Gutters, Screens
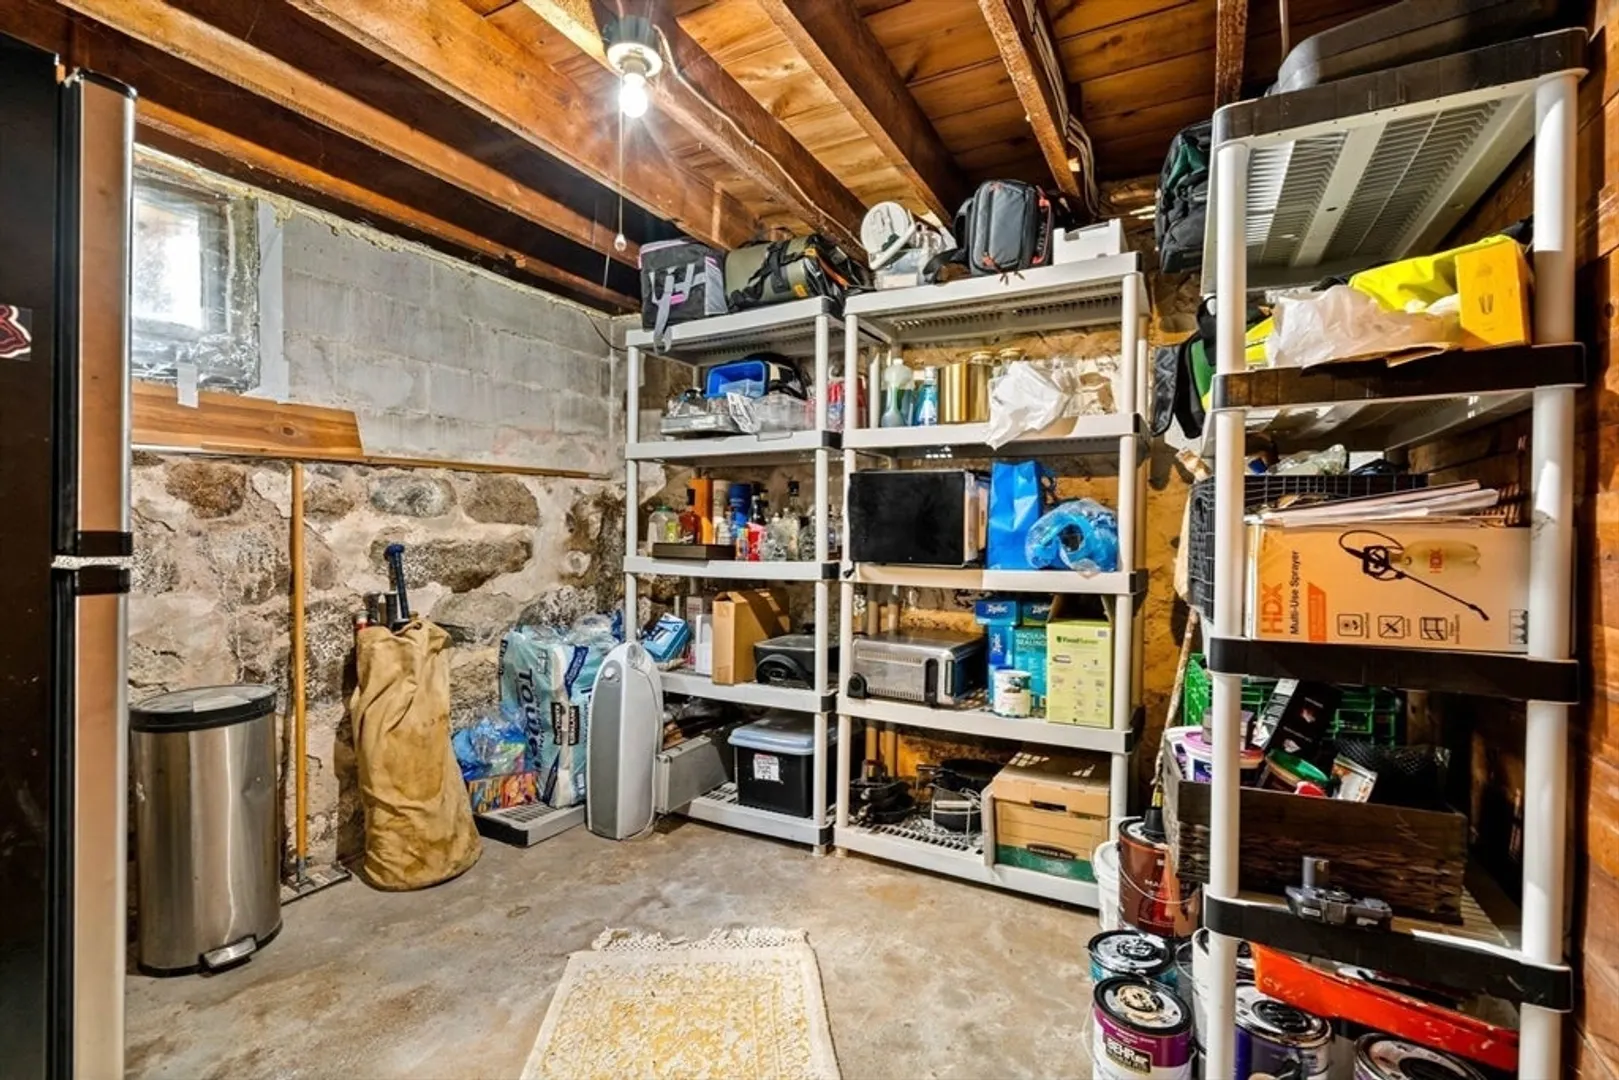
- Foundation: Concrete Perimeter, Stone
- Road Frontage Type: Public
- SqFt Source: Public Record
- Year Built Source: Public Records
-
Amenities
- Covered Parking Spaces: 1
- Parking Features: Detached, Storage, Paved Drive, Off Street, Tandem
-
Utilities
- Electric: Circuit Breakers, 150 Amp Service
- Water Source: Public
- Sewer: Public Sewer
-
Fees / Taxes
- Assessed Value: $637,400
- Taxes: $7,005
- Tax Year: 2025
Similar Listings
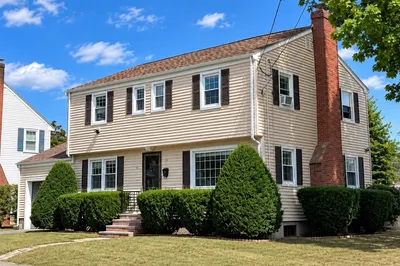
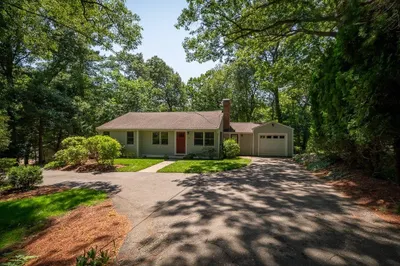
Sold
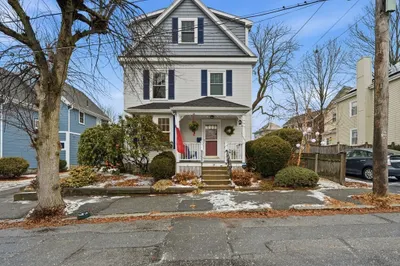
38 Photos
Sold
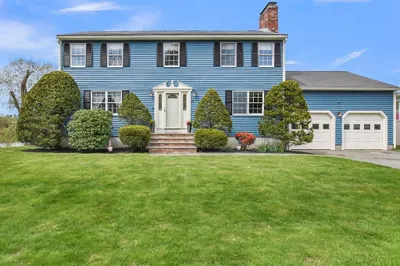
29 Photos
Sold
33 Photos
Sold
33 Photos
Content © 2026 MLS Property Information Network, Inc. The information in this listing was gathered from third party resources including the seller and public records.
Listing information provided courtesy of Coldwell Banker Realty - Belmont.
MLS Property Information Network, Inc. and its subscribers disclaim any and all representations or warranties as to the accuracy of this information.
