
Sold!
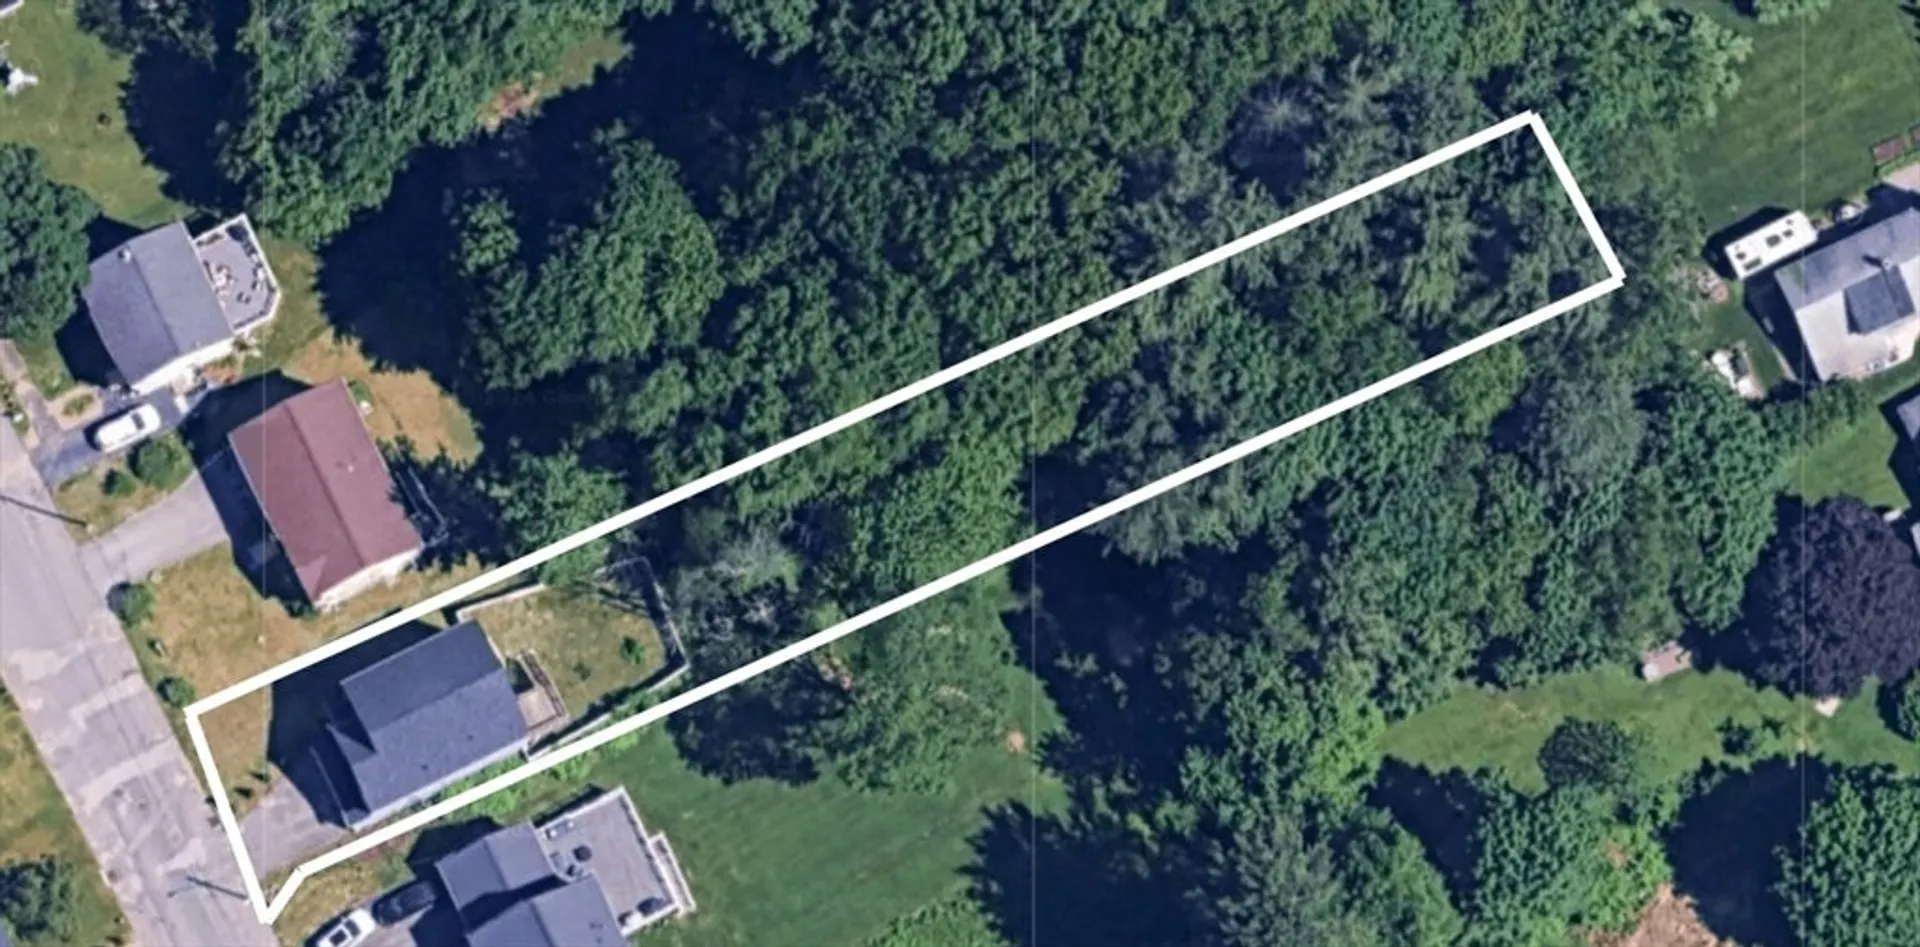
$545,000
3
Beds
2/1
Baths
1,894
Living Area
-
Property Description
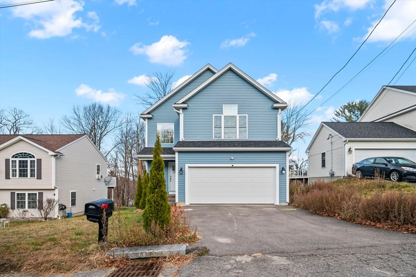
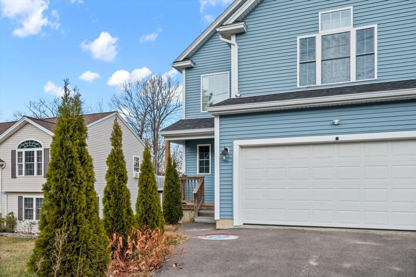
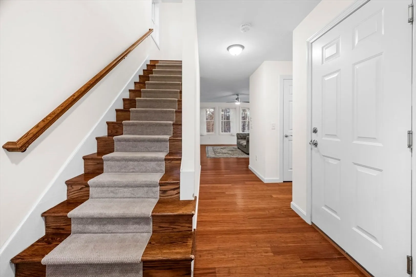
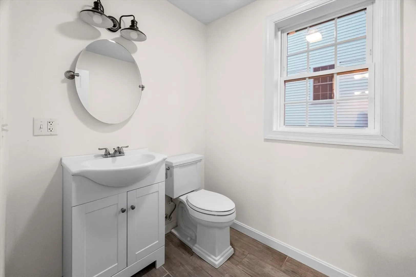
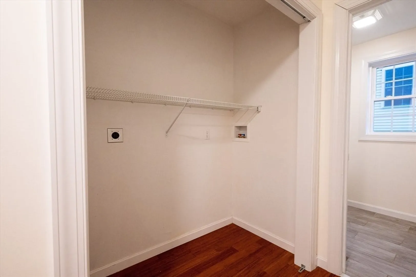
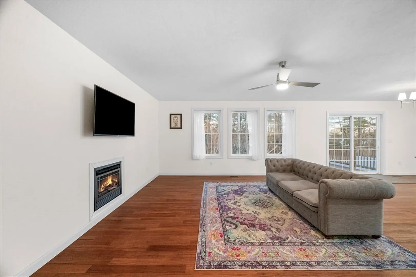
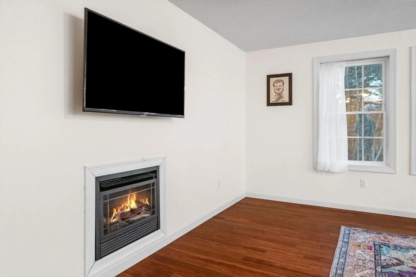
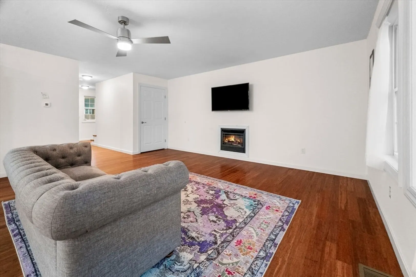
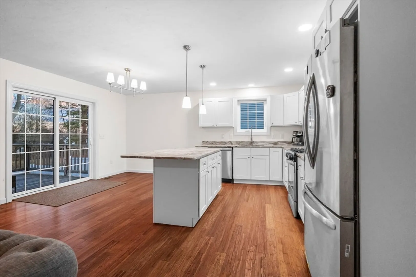
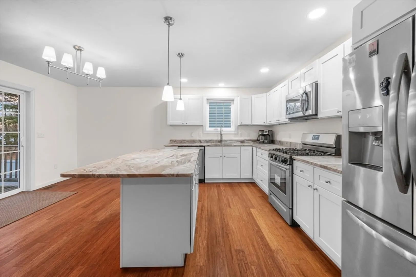
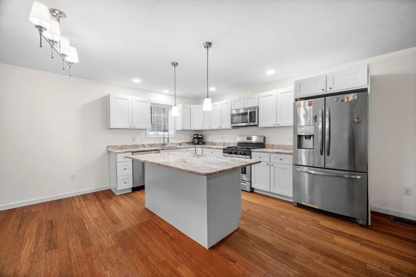
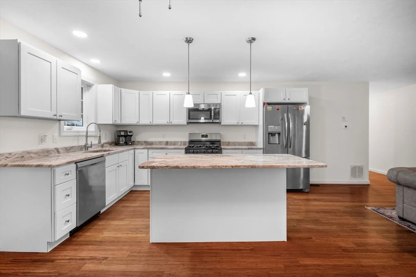
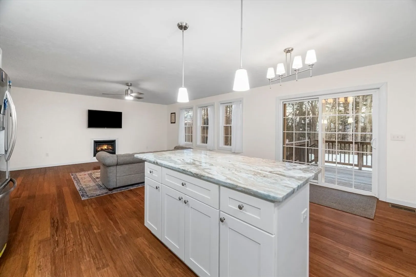
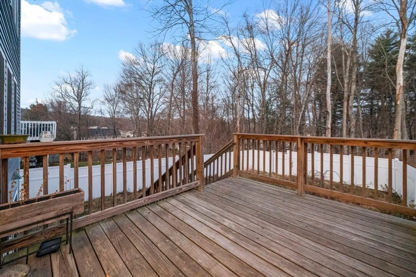
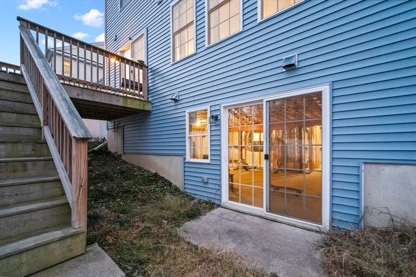
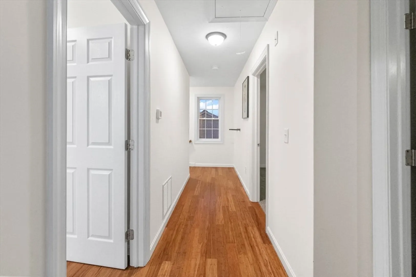
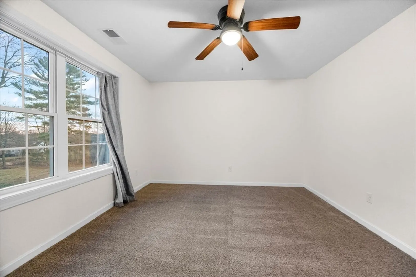
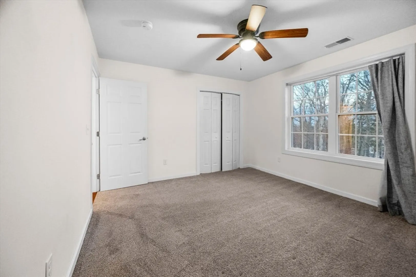
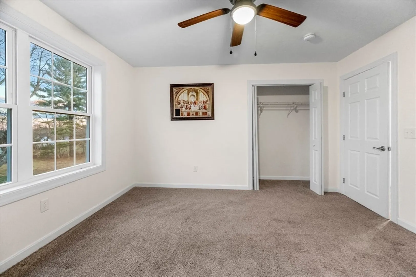
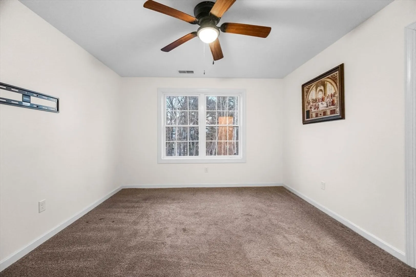
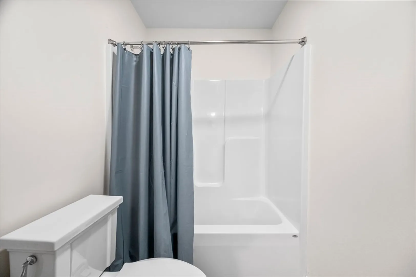
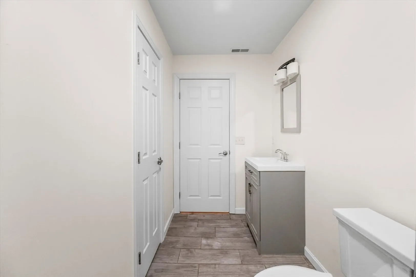
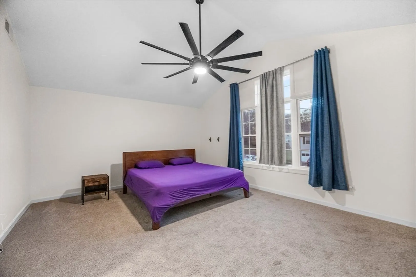
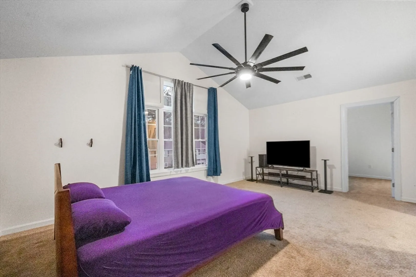
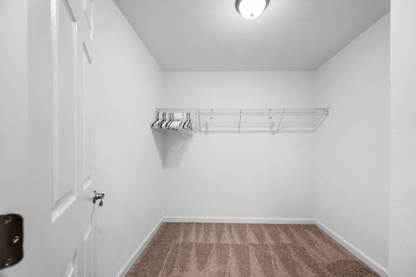
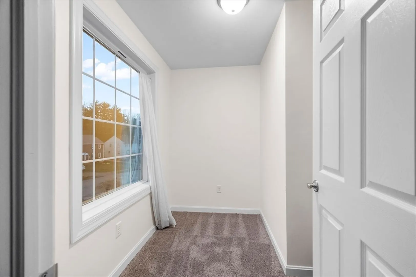
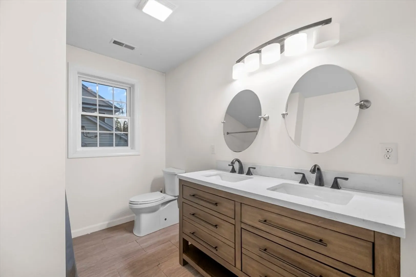
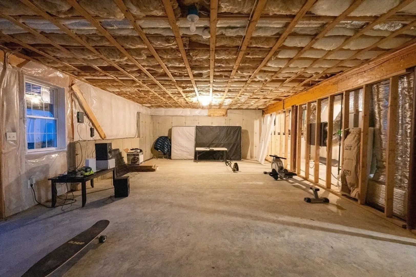
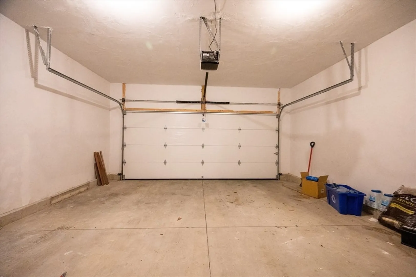
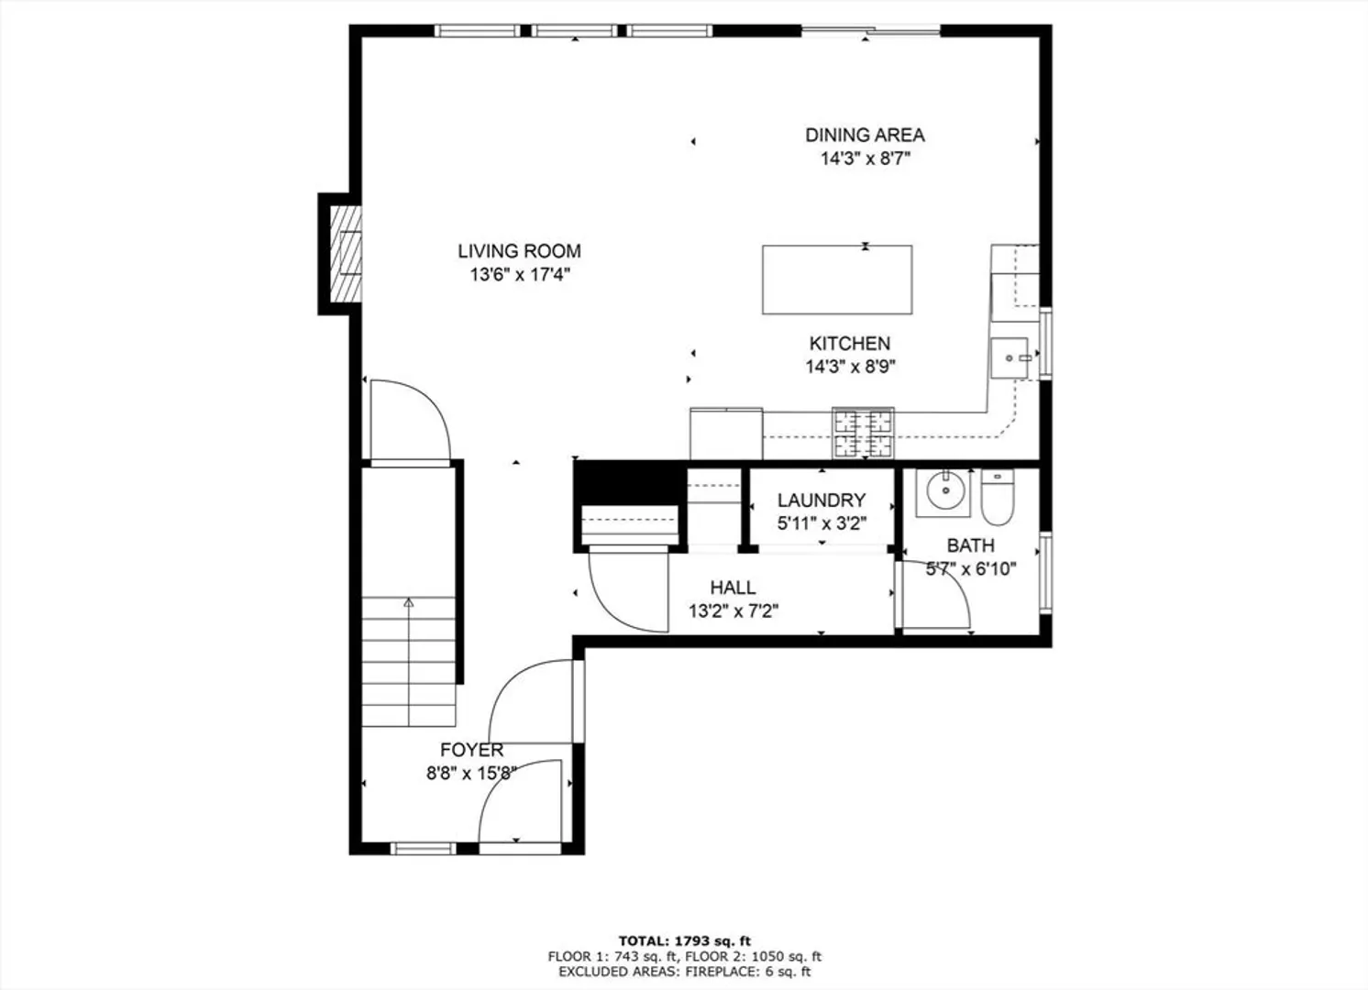
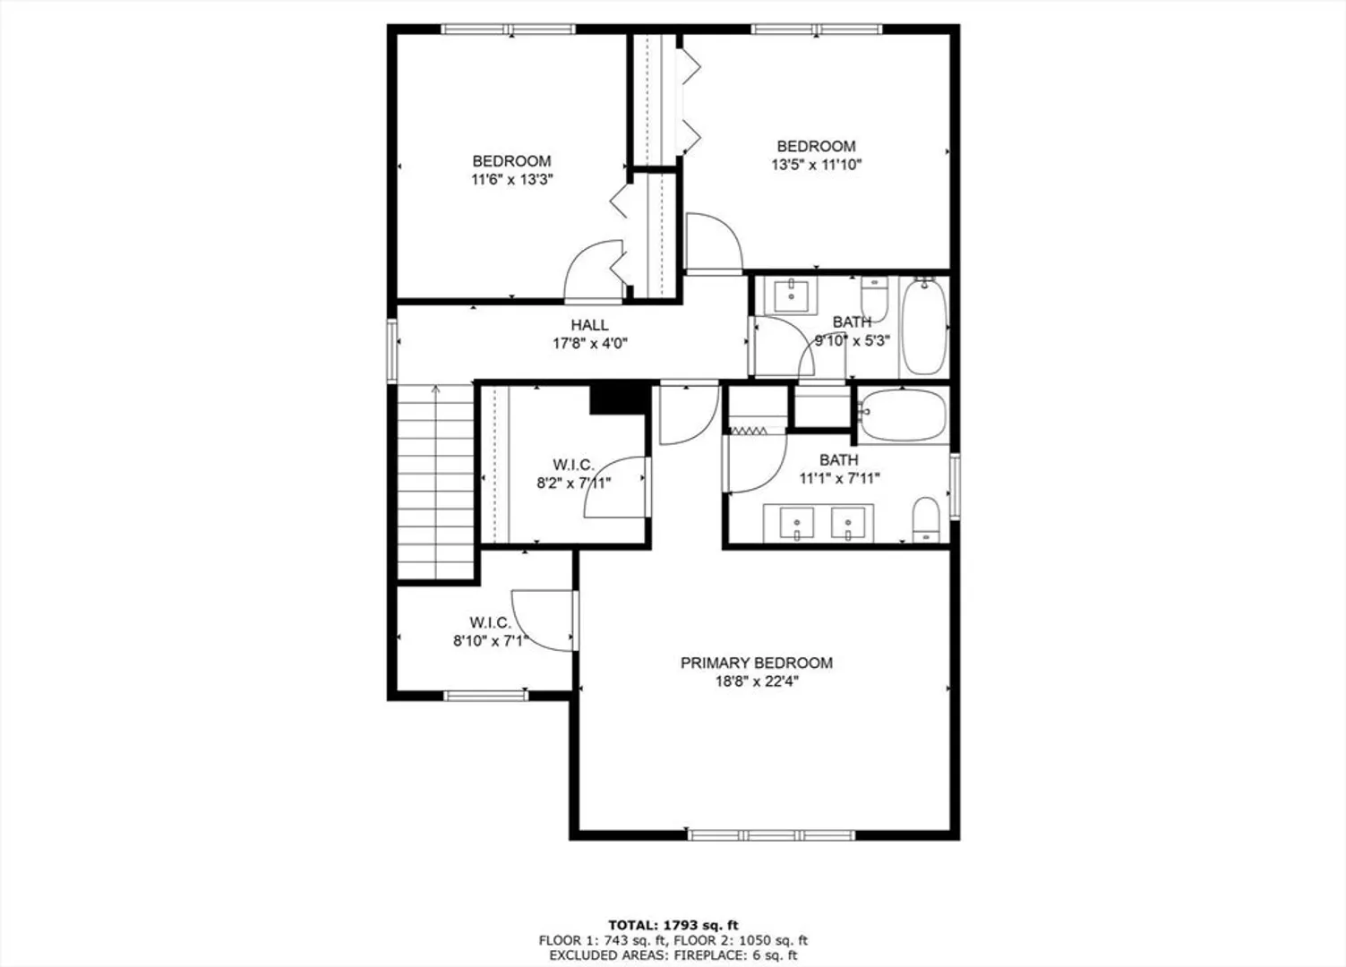
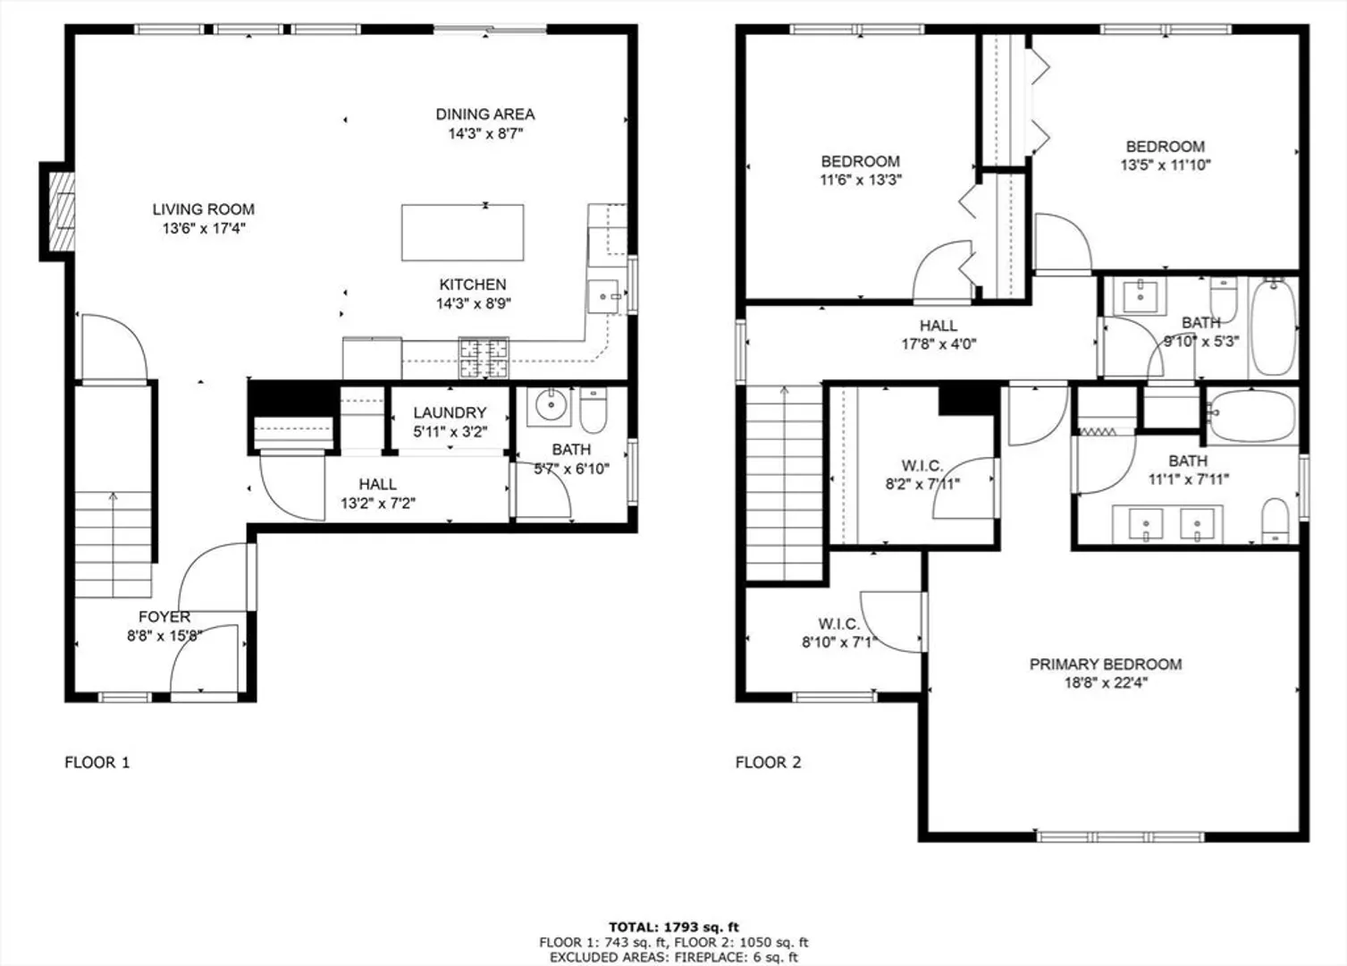
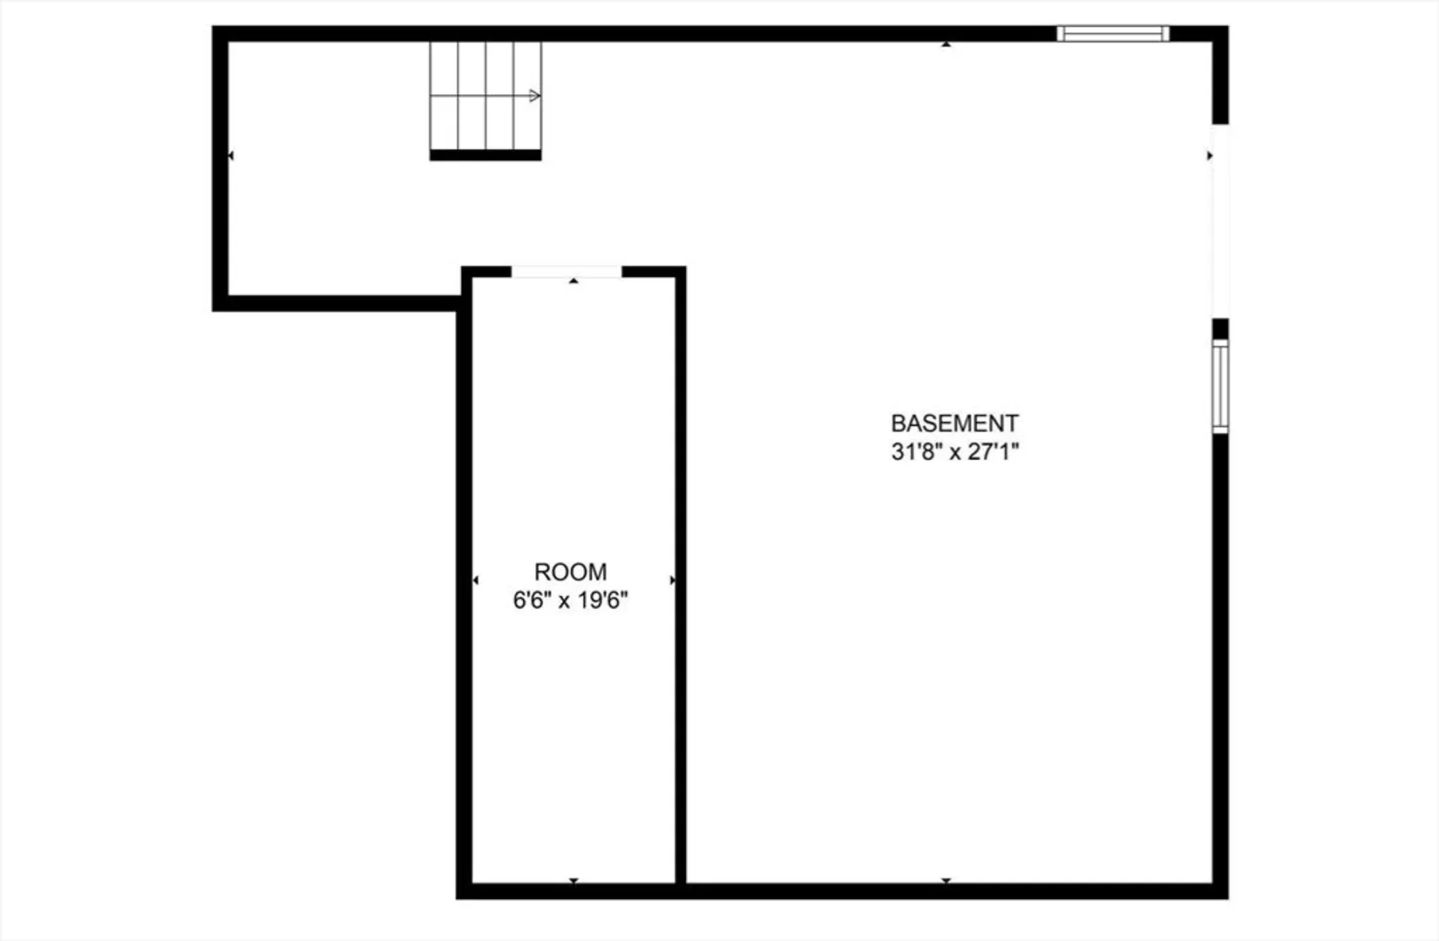
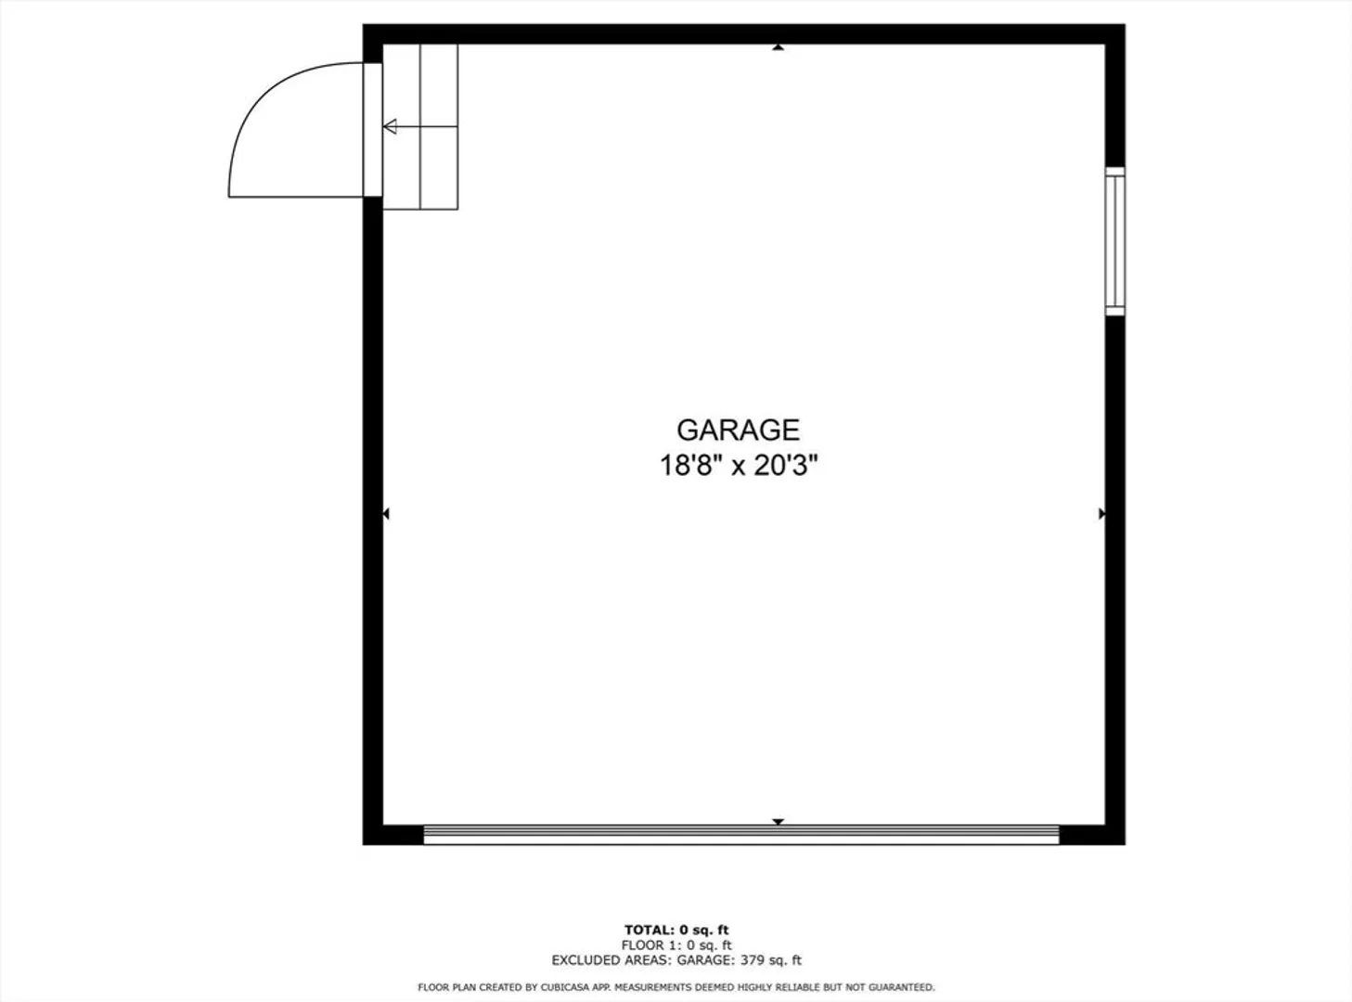
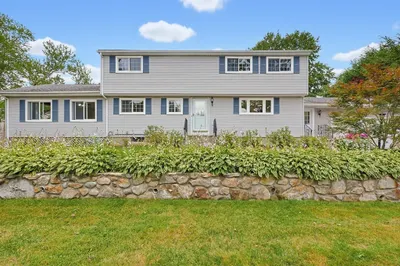
Welcome to this stunning almost new colonial in a sought-after neighborhood! This home features 3 spacious bedrooms, including a master suite with cathedral ceilings, walk-in closets, and a sleek ceiling fan. The fireplaced living room is perfect for cozy evenings. Enjoy 2.5 beautifully tiled bathrooms and hardwood floors throughout the main level, with plush carpeting in the bedrooms. The kitchen boasts granite countertops, elegant white cabinets, and brushed nickel hardware. Additional highlights include a 2-car garage, energy-efficient gas heating, and a gas fireplace. The walk-out lower level with a slider offers potential for future expansion, ideal for a bedroom, playroom, or more. There’s so much more to see—schedule your tour today!
-
Highlights
- Area: Webster Square
- Heating: Central, Natural Gas
- Property Class: Residential
- Style: Colonial
- Year Built: 2020
- Cooling: Central Air
- Parking Spots: 6
- Property Type: Single Family Residence
- Total Rooms: 6
- Status: Closed
-
Additional Details
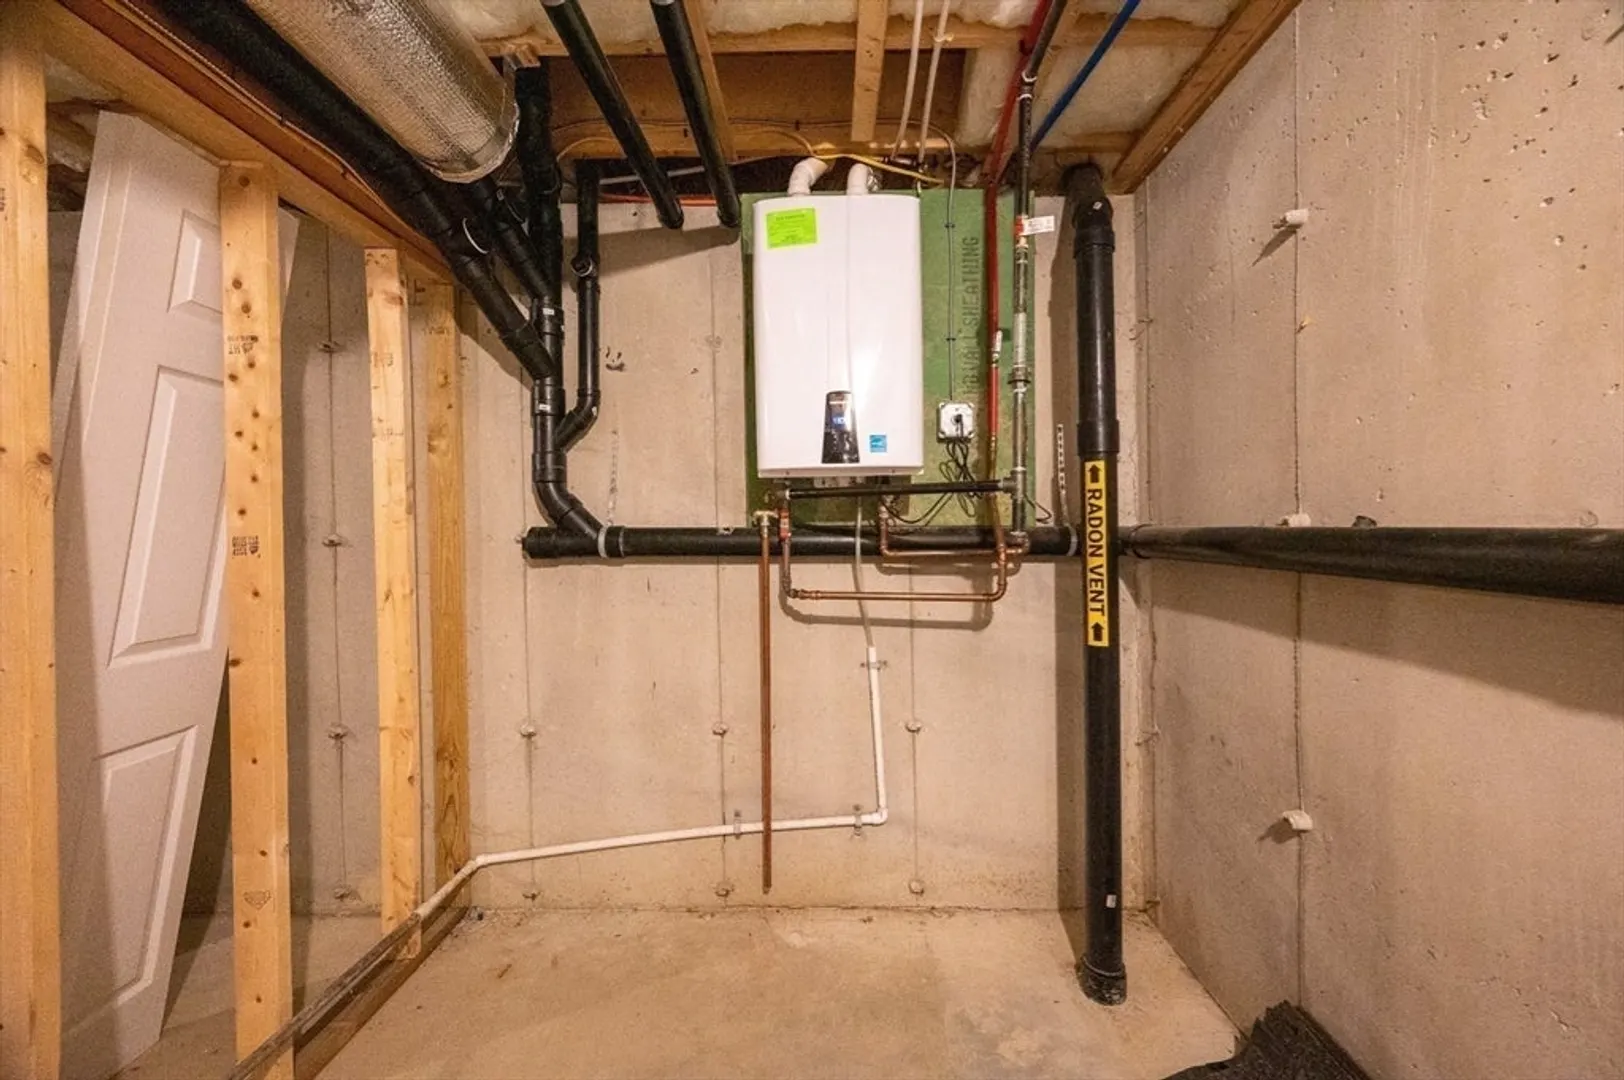
- Appliances: Gas Water Heater, Dishwasher, Disposal, ENERGY STAR Qualified Refrigerator, Range
- Construction: Frame
- Fireplaces: 1
- Roof: Shingle
- Year Built Details: Actual
- Zoning: Rl-7
- Basement: Full, Walk-Out Access, Interior Entry, Concrete, Unfinished
- Exterior Features: Deck - Wood, Rain Gutters, Fenced Yard
- Foundation: Concrete Perimeter
- SqFt Source: Other
- Year Built Source: Public Records
-
Amenities
- Community Features: Shopping, Park, Walk/Jog Trails, Public School, University
- Parking Features: Attached, Paved Drive, Paved
- Covered Parking Spaces: 2
-
Utilities
- Electric: 200+ Amp Service
- Water Source: Public
- Sewer: Public Sewer
-
Fees / Taxes
- Assessed Value: $454,800
- Taxes: $6,253
- Tax Year: 2024
Similar Listings
Sold
27 Photos
Sold
41 Photos
Sold
42 Photos
Sold
42 Photos
Content © 2026 MLS Property Information Network, Inc. The information in this listing was gathered from third party resources including the seller and public records.
Listing information provided courtesy of RE/MAX Partners.
MLS Property Information Network, Inc. and its subscribers disclaim any and all representations or warranties as to the accuracy of this information.
