
28 Maplewood Rd
$647,500
4
Beds
2/1
Baths
2,882
Sqft
- Request Info
- Call
- Save
-
More
- Mortgage Calculator

Property Tools
$647,500
4
Beds
2/1
Baths
2,882
Living Area
-
Property Description
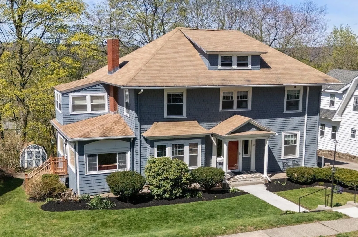
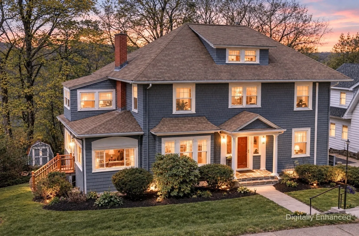
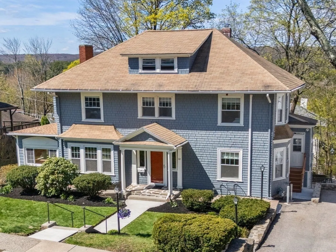
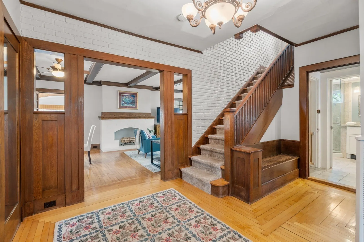
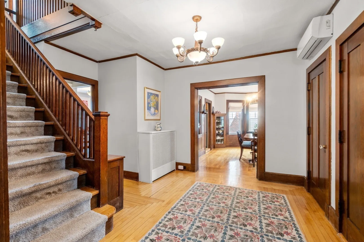
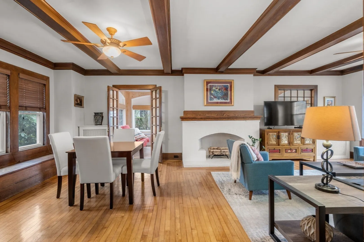
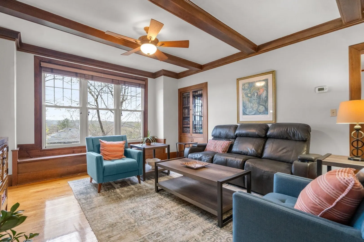
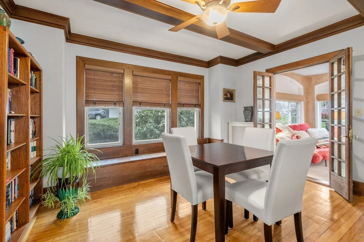
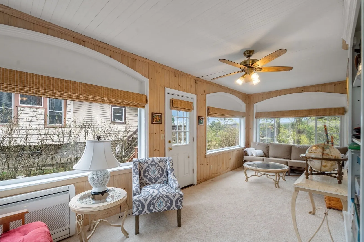
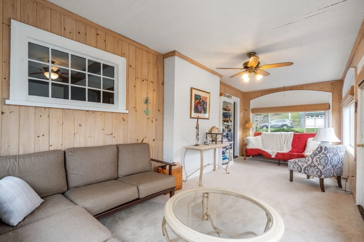
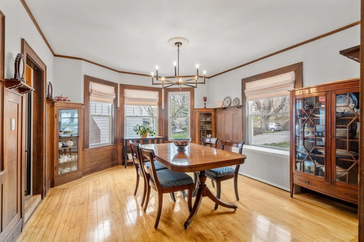
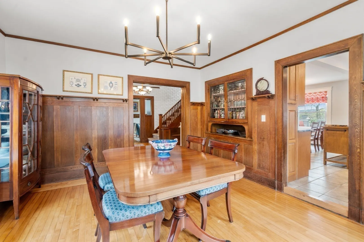
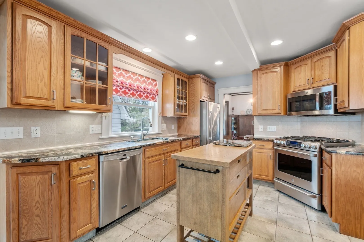
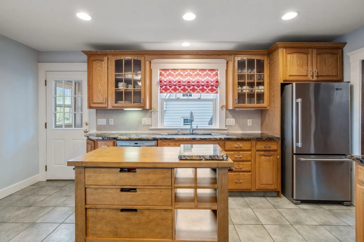
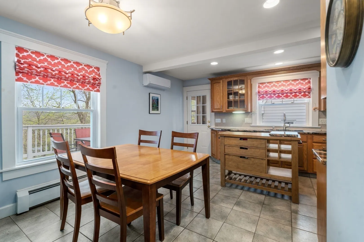
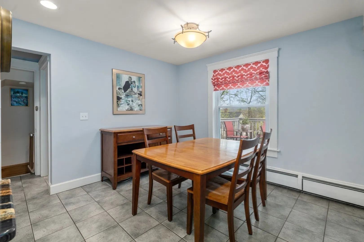
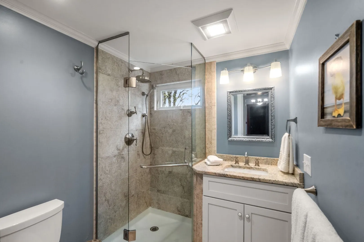
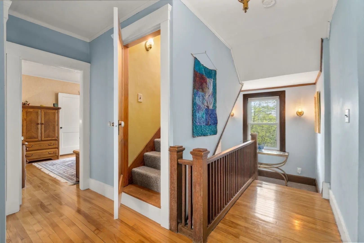
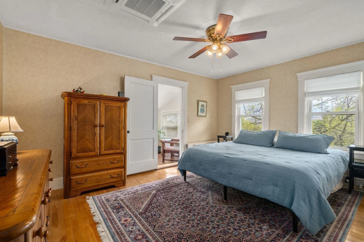
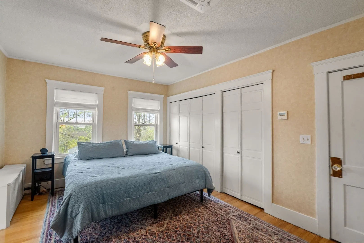
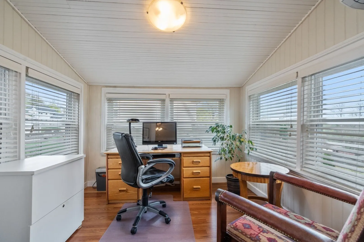
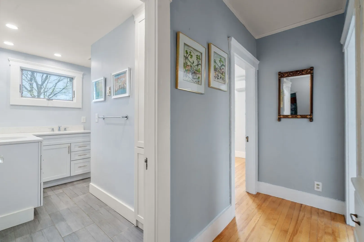
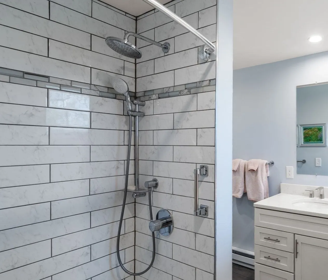
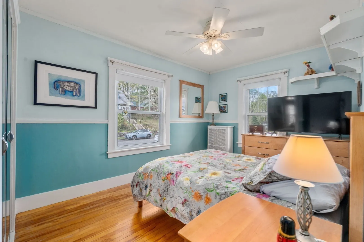
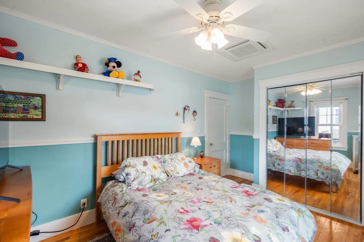
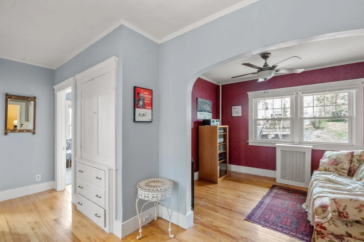
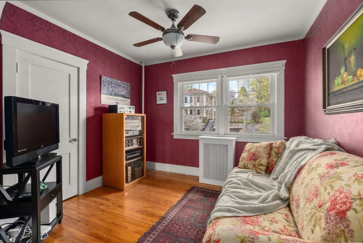
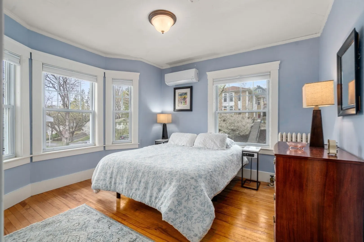
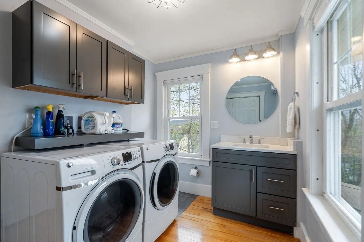
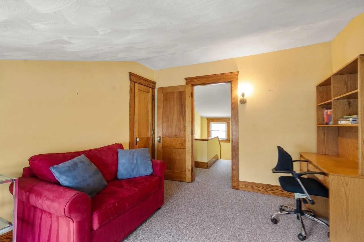
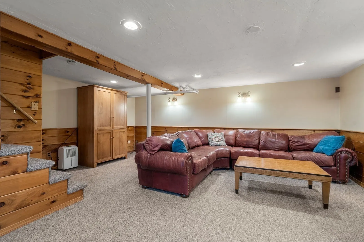
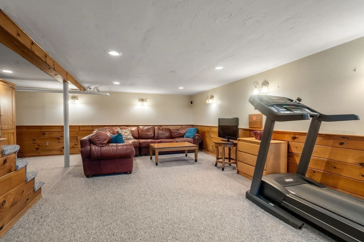
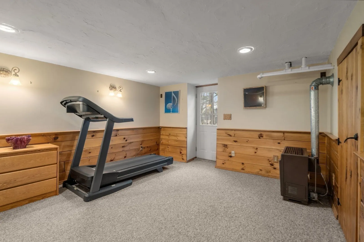
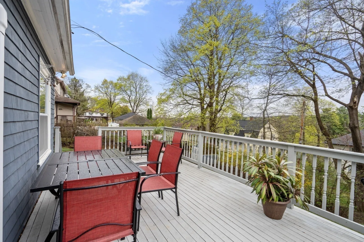
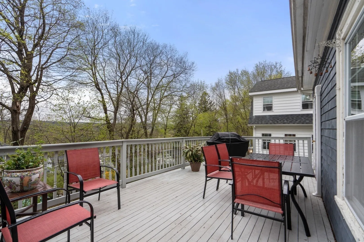
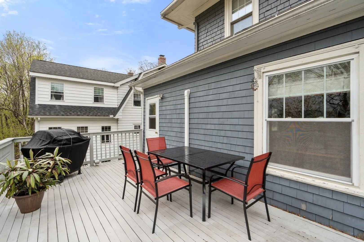
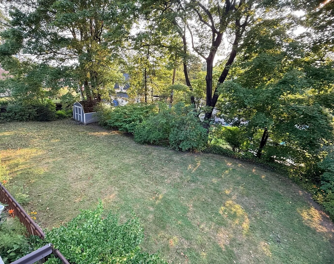
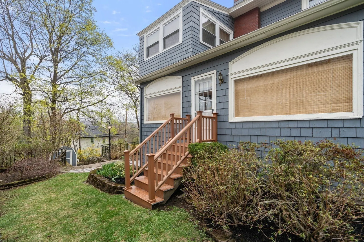
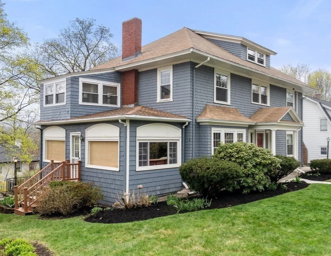
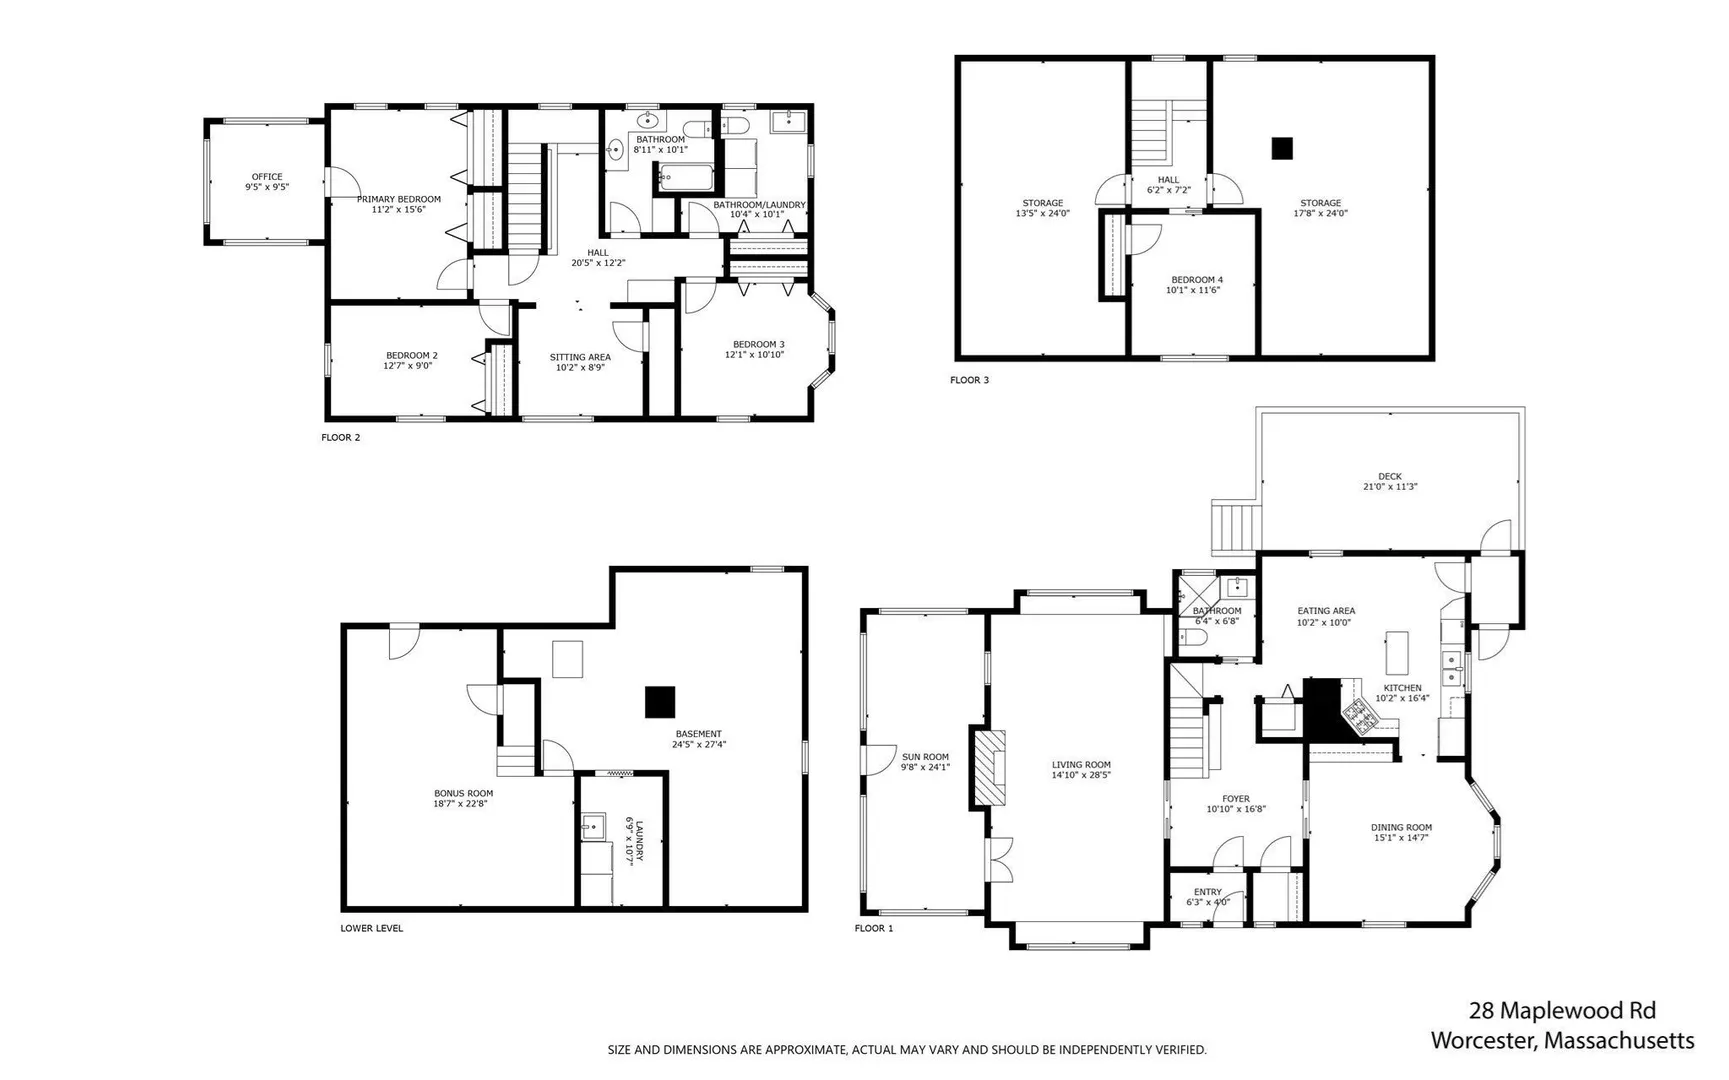
The roof is currently being replaced and will be brand-new prior to closing! This charming, Tatnuck Colonial now has even more to love!! Tucked along a quiet street in one of Worcester's most sought-after neighborhoods,this Colonial blends classic New England character with comfortable everyday living. Rich hardwood floors, built-ins, and period craftsmanship can be found throughout its 4 bedrooms, 2.5 baths, and 4 levels of living space.The first floor welcomes you with a spacious foyer leading to a living room with a beamed ceiling and statement fireplace, a sun-drenched 4-season sunroom with French doors and exterior access, a dining room showcasing beautiful historic woodwork, and a bright eat-in kitchen with a large pantry. Just outside, the deck, patio, and level yard provide plenty of space to relax or entertain, along with a shed and under-deck storage.Upstairs, the second floor offers 3 bedrooms, an office, a sitting area with potential for a 5th bedroom, 2 linen closets, a full bath, and a half bath with laundry. The third floor features a private 4th bedroom and additional storage, while the finished basement provides even more living space, direct access to the back patio, and a second laundry area.The home also features 8 mini-split units throughout, providing efficient heating and cooling. The boiler was replaced in 2021, and electrical updates were completed in summer 2026, including the removal of pre-existing knob-and-tube wiring.It's the best of both worlds — a peaceful neighborhood setting with easy highway access and close proximity to everything downtown Worcester has to offer. Filled with original character, thoughtful updates, and so much charm, this is a home that truly needs to be seen in person. Meticulously cared for by its current owners, this home is ready for its next chapter. And for added peace of mind, the sellers are also offering the buyer a one-year Assurant Home Warranty at closing.
-
Highlights
- Area: Tatnuck
- Heating: Steam, Heat Pump, Natural Gas, Electric, Ductless, Other
- Property Class: Residential
- Style: Colonial
- Year Built: 1910
- Cooling: 3 or More, Ductless, Other
- Parking Spots: 4
- Property Type: Single Family Residence
- Total Rooms: 11
- Status: Active
-
Additional Details
- Appliances: Gas Water Heater, Water Heater, Range, Oven, Dishwasher, Disposal, Microwave, Refrigerator, Washer, Dryer, Range Hood, Plumbed For Ice Maker
- Exterior Features: Deck, Patio, Rain Gutters, Storage, Professional Landscaping, Screens, Stone Wall
- Flooring: Tile, Carpet, Laminate, Hardwood, Flooring - Wall to Wall Carpet, Flooring - Hardwood
- Interior Features: Ceiling Fan(s), Lighting - Overhead, Decorative Molding, Beadboard, Closet, Crown Molding, Lighting - Sconce, Closet/Cabinets - Custom Built, Lighting - Pendant, Sun Room, Home Office, Sitting Room, Bonus Room, Foyer, Walk-up Attic
- SqFt Source: Other
- Year Built Source: Public Records
- Basement: Full, Partially Finished, Walk-Out Access, Interior Entry
- Fireplaces: 1
- Foundation: Stone
- Road Frontage Type: Public
- Year Built Details: Actual
- Zoning: Rs-7
-
Amenities
- Community Features: Public Transportation, Shopping, Pool, Tennis Court(s), Park, Walk/Jog Trails, Stable(s), Golf, Medical Facility, Laundromat, Bike Path, Conservation Area, Highway Access, House of Worship, Marina, Private School, Public School, T-Station, University, Sidewalks
- Parking Features: Paved Drive, Off Street, Paved
-
Utilities
- Electric: Circuit Breakers, 200+ Amp Service
- Water Source: Public
- Sewer: Public Sewer
-
Fees / Taxes
- Assessed Value: $507,700
- Taxes: $6,697
- Tax Year: 2025
Similar Listings
Sold
42 Photos
Sold
36 Photos
Sold
39 Photos
Sold
39 Photos
Content © 2026 MLS Property Information Network, Inc. The information in this listing was gathered from third party resources including the seller and public records.
Listing information provided courtesy of Coldwell Banker Realty - Worcester.
MLS Property Information Network, Inc. and its subscribers disclaim any and all representations or warranties as to the accuracy of this information.