
16 Thayer Street
$575,000
4
Beds
3
Baths
3,053
Sqft
- Request Info
- Call
- Save
-
More
- Mortgage Calculator

Property Tools
$575,000
4
Beds
3
Baths
3,053
Living Area
-
Property Description
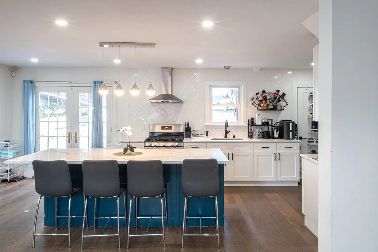
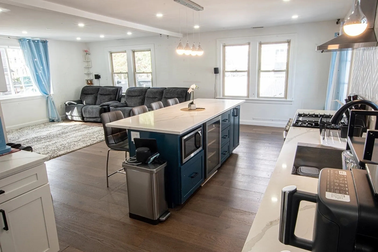
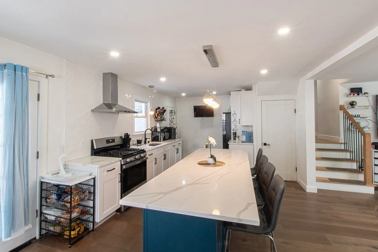
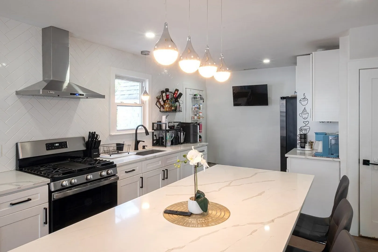
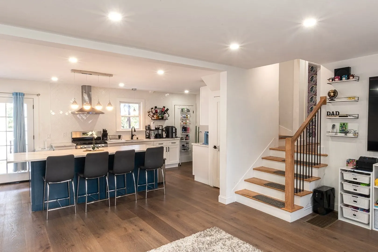
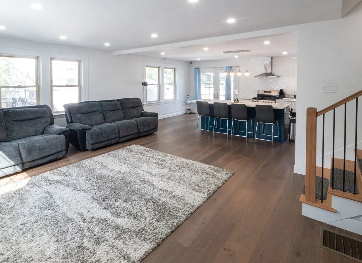
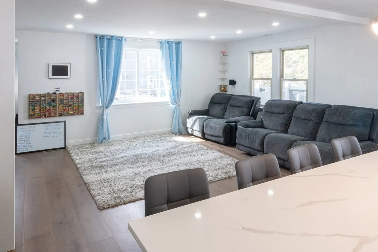
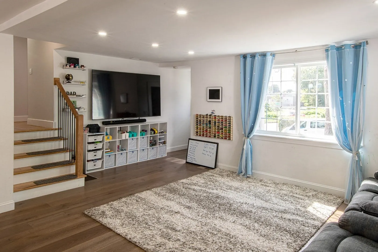
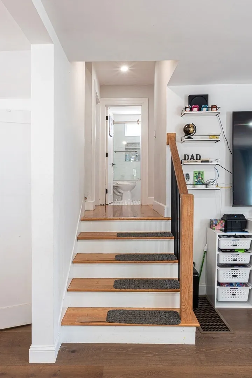
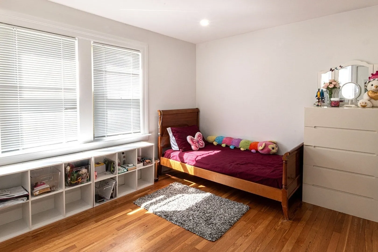
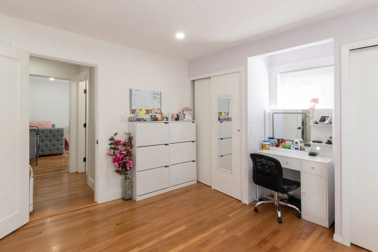
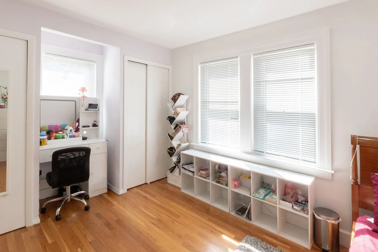
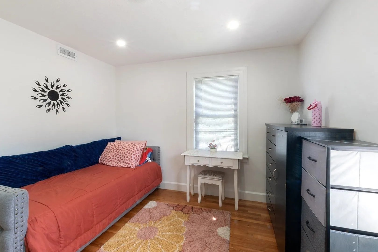
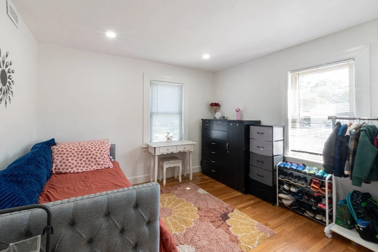
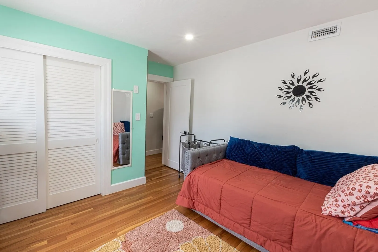
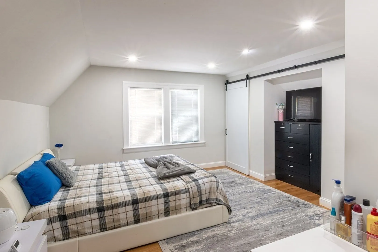
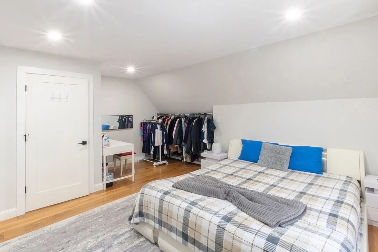
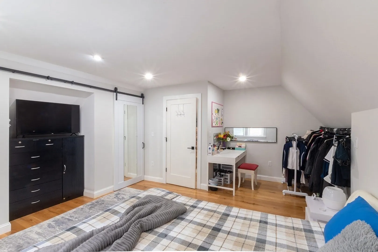
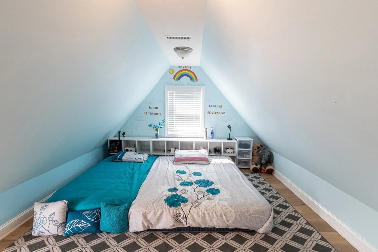
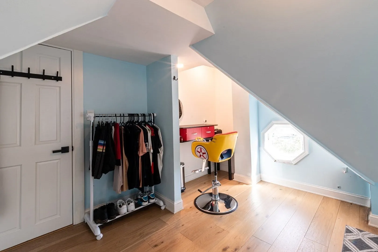
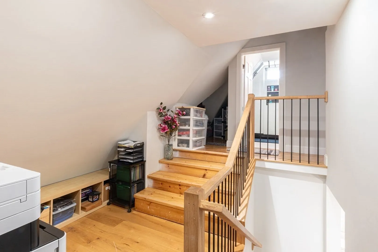
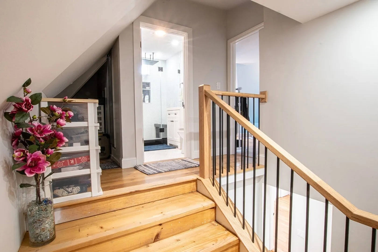
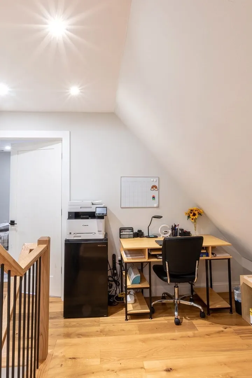
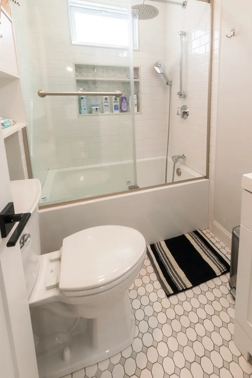
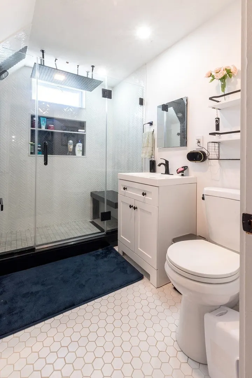
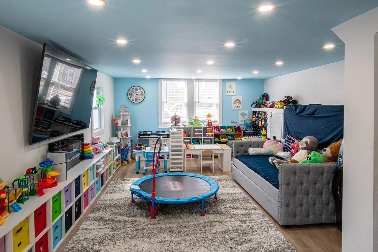
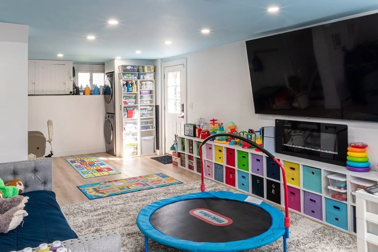
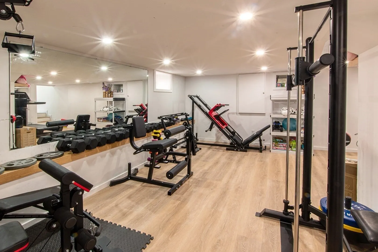
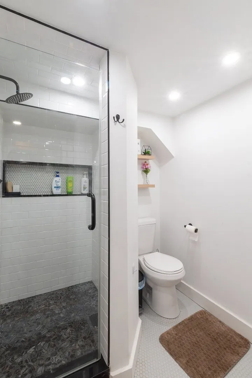
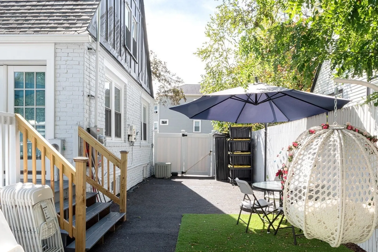
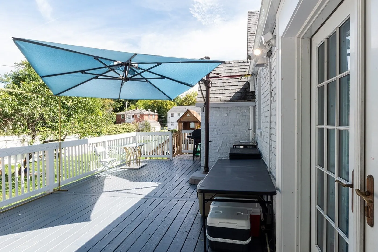
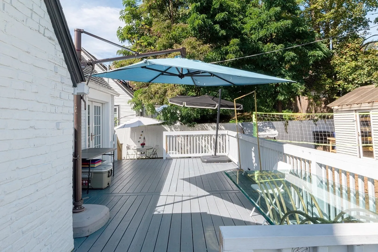
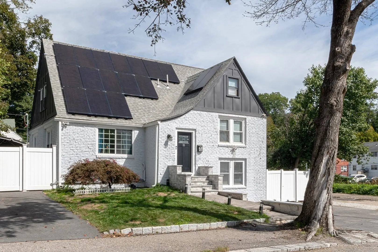
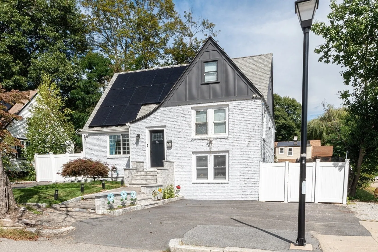
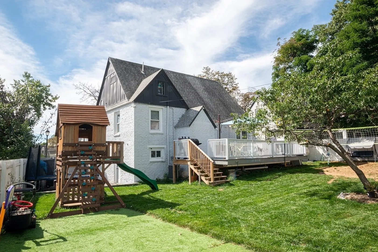
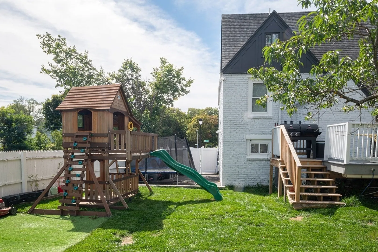
Welcome home to this stunning 4-bedroom in Worcester! Step through the front door and be greeted by a bright, open-concept living room and kitchen, designed for effortless everyday living and unforgettable entertaining. The gourmet kitchen is a true showstopper, boasting an expansive island, sleek stainless steel appliances, and a slider door leading out to the deck — the perfect backdrop for morning coffee, weekend cookouts, or gathering with the people you love. Upstairs, a thoughtfully designed multi-level layout places all bedrooms and bathrooms together, offering each family member their own private retreat and beautifully efficient use of space. A sun-filled, playroom gives the kids a bright space of their own to play and create. Downstairs, the finished lower level is home to a dedicated exercise room, so your workout is only a few steps away. Step outside to a spacious deck made for laughter-filled parties and weekend afternoons, complemented by a generous fenced yard ready for gatherings big and small. With room to grow, space to spread out, and countless spots to make memories, this home has everything your family needs to thrive.
-
Highlights
- Cooling: Central Air
- Parking Spots: 4
- Property Type: Single Family Residence
- Total Rooms: 8
- Status: Active
- Heating: Forced Air
- Property Class: Residential
- Style: Cape
- Year Built: 1920
-
Additional Details
- Appliances: Gas Water Heater, Range, Disposal, Microwave, Refrigerator, Washer, Dryer
- Exterior Features: Deck
- Foundation: Block
- Roof: Shingle
- Year Built Details: Actual
- Zoning: Rl-7
- Basement: Full, Finished
- Flooring: Wood
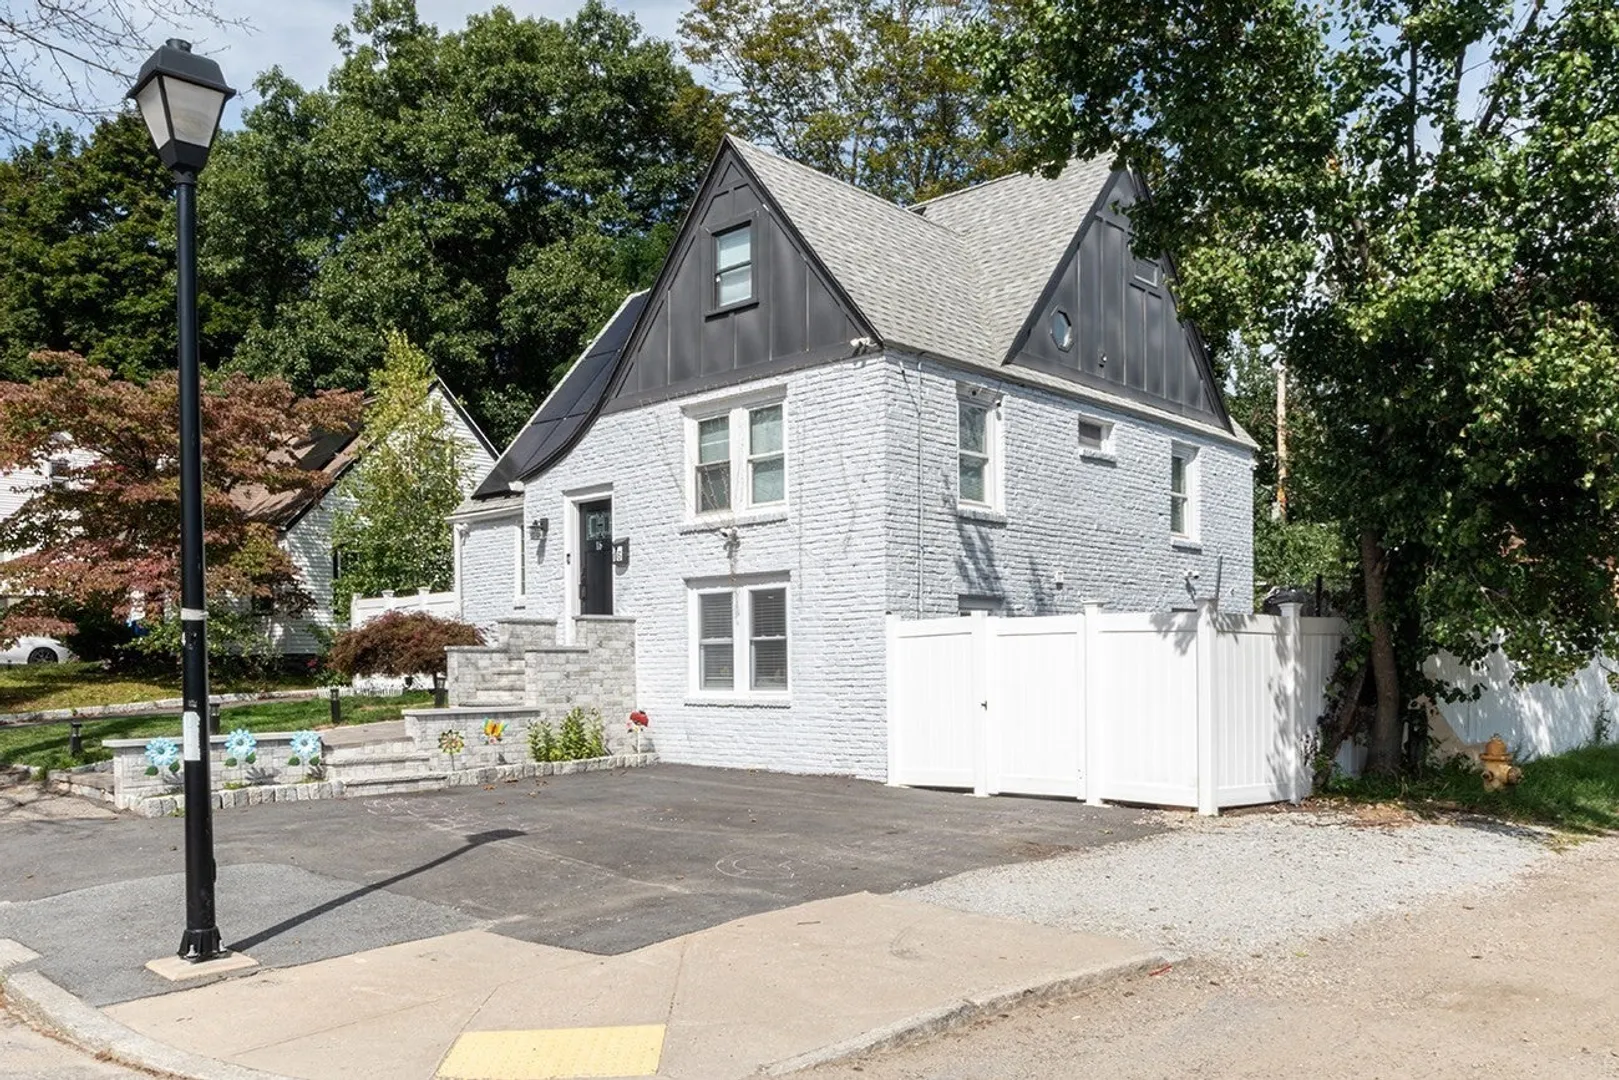
- Lot Features: Corner Lot
- SqFt Source: Owner
- Year Built Source: Public Records
-
Amenities
- Parking Features: Paved Drive
-
Utilities
- Sewer: Public Sewer
- Water Source: Public
-
Fees / Taxes
- Assessed Value: $367,000
- Taxes: $4,873
- Tax Year: 2026
Similar Listings
Sold
42 Photos
Sold
35 Photos
Sold
42 Photos
Sold
38 Photos
Content © 2026 MLS Property Information Network, Inc. The information in this listing was gathered from third party resources including the seller and public records.
Listing information provided courtesy of Gaia Realty & Advisors, LLC.
MLS Property Information Network, Inc. and its subscribers disclaim any and all representations or warranties as to the accuracy of this information.