
Sold!
$740,000
3
Beds
2/2
Baths
2,800
Living Area
-
Property Description
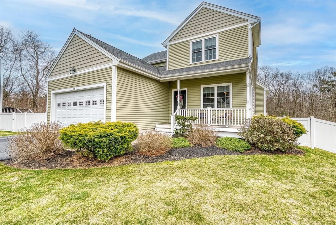
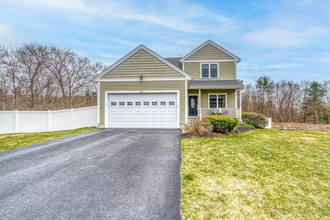
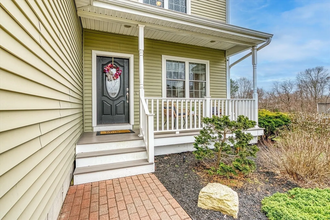
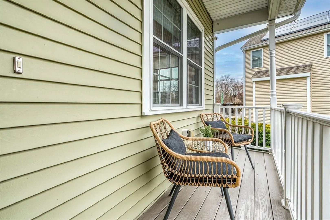
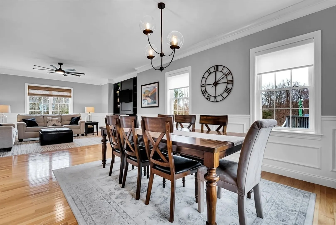
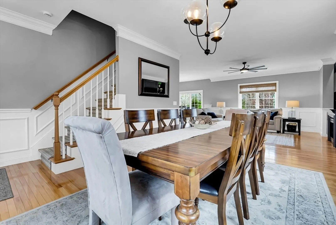
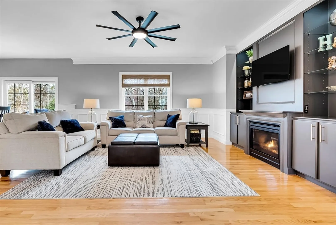
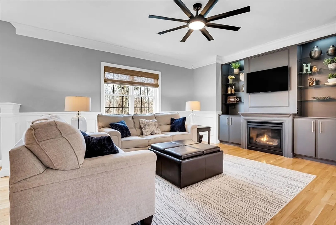
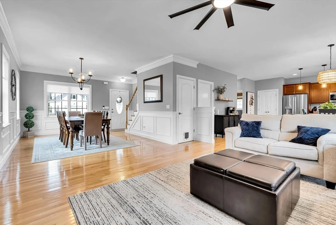
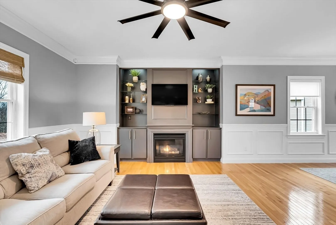
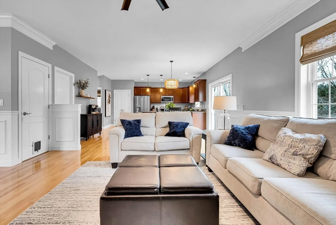
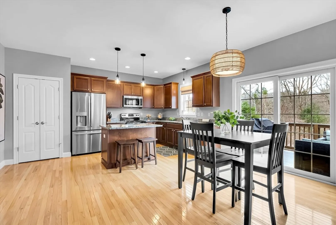
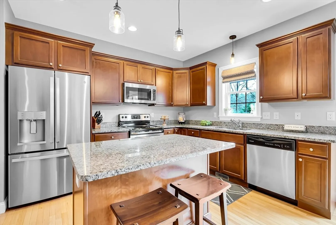
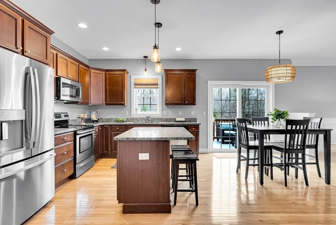
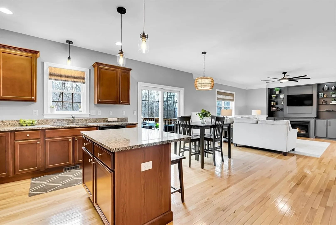
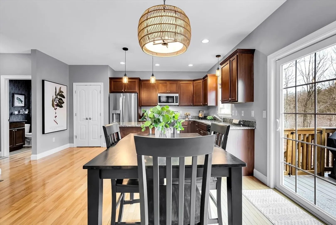
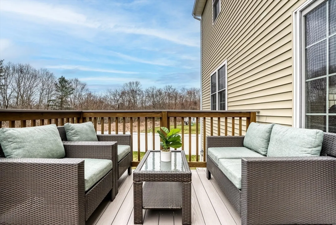
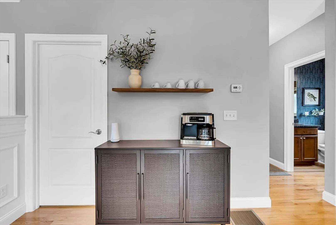
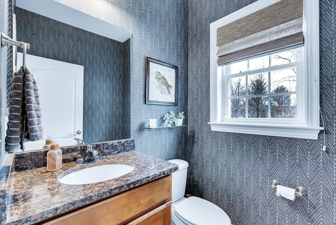
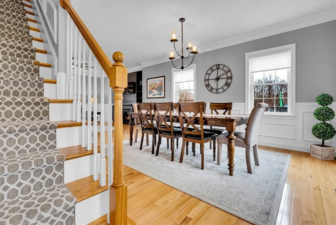
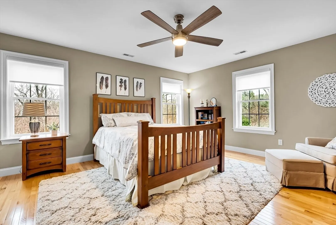
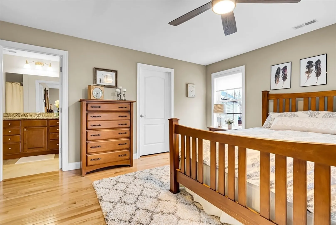
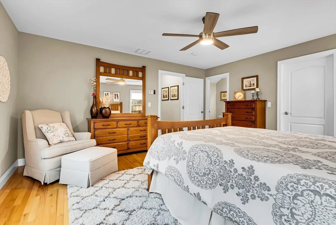
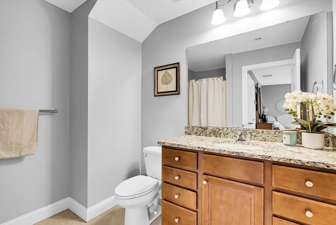
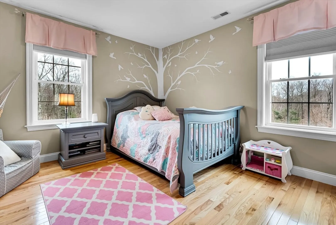
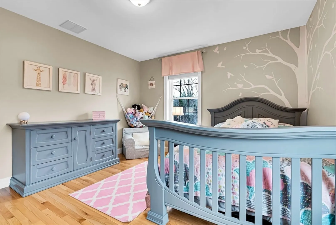
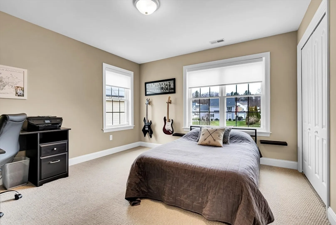
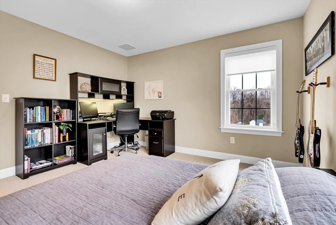
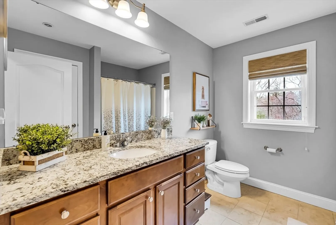
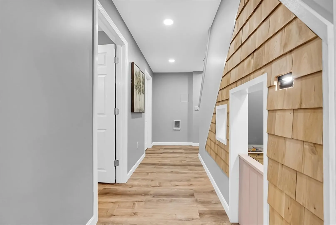
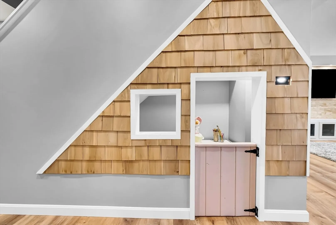
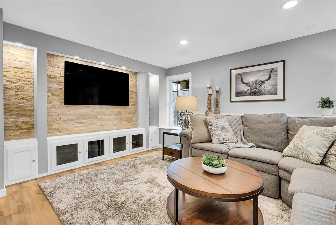
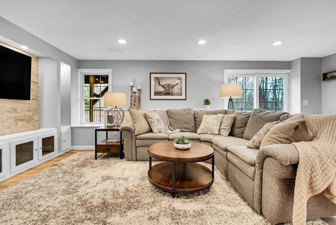
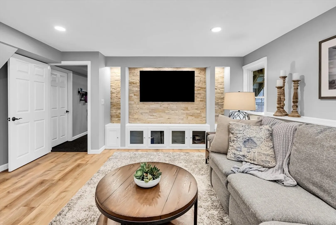
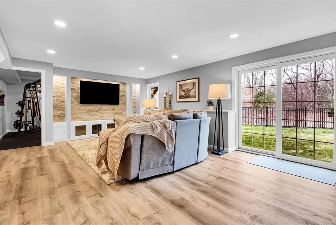
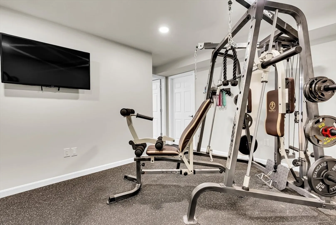
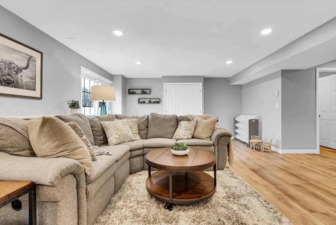
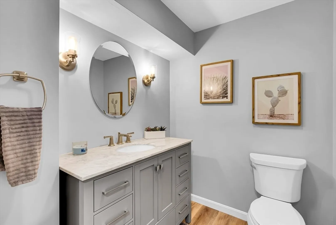
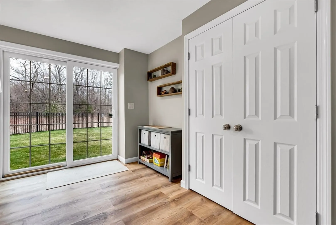
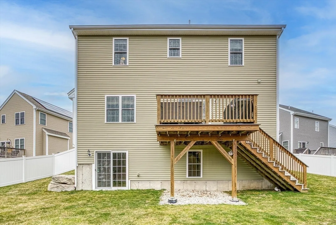
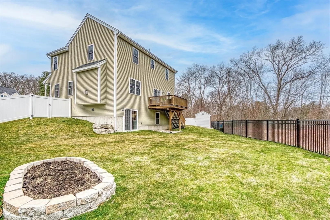
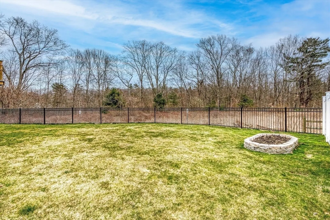
Sophistication meets practicality in this meticulously cared for home. Only 11 years young, stunning finishes like luscious moldings, wainscoting, custom shelving and 9' soaring ceilings bring refinement to your home retreat. The open-concept design, from the vast dining room to cozy living room with gas fireplace and custom built-ins is perfect for hosting gatherings. Sliders to your trex deck make it a breeze to bring the entertainment outside in the tranquility of your private backyard with peaceful wooded views. An open kitchen, pantry, half bath and convenient first floor laundry completes this level. The upper level boasts three generously sized bedrooms including a comfortable primary suite with walk-in closet and full bath with a walk-in shower. The fun continues in the phenomenal walk-out basement, complete with a family room adorned with custom-shelving and lighting, a whimsical play nook and home gym. All in a warm community setting, this is one you don't want to miss!
-
Highlights
- Cooling: Central Air
- Heating: Central, Electric, Propane
- Property Class: Residential
- Style: Colonial
- Year Built: 2013
- Has View: Yes
- Parking Spots: 4
- Property Type: Single Family Residence
- Total Rooms: 8
- Status: Closed
-
Additional Details
- Appliances: Water Heater, Range, Dishwasher, Microwave, Refrigerator, Washer, Dryer, Plumbed For Ice Maker
- Construction: Frame
- Fireplaces: 1
- Foundation: Concrete Perimeter
- Lot Features: Wooded, Level
- Roof: Shingle
- Year Built Details: Actual
- Zoning: Res
- Basement: Full, Finished, Walk-Out Access, Interior Entry
- Exterior Features: Deck - Composite, Rain Gutters, Storage, Sprinkler System
- Flooring: Vinyl, Carpet, Hardwood, Flooring - Hardwood
- Interior Features: Bathroom - Half, Countertops - Stone/Granite/Solid, Mud Room, Exercise Room, Bathroom
- Road Frontage Type: Public
- View: Scenic View(s)
- Year Built Source: Public Records
-
Amenities
- Community Features: Sidewalks
- Parking Features: Attached, Garage Door Opener, Paved Drive
- Covered Parking Spaces: 2
- Security Features: Security System
-
Utilities
- Sewer: Public Sewer
- Water Source: Public
-
Fees / Taxes
- Assessed Value: $606,700
- Compensation Based On: Net Sale Price
- Tax Year: 2024
- Buyer Agent Compensation: 2.25%
- Facilitator Compensation: 2.25%
- Taxes: $7,820
Similar Listings
Sold
39 Photos
Sold
42 Photos
Sold
NEW CONSTRUCTION
27 Photos
Sold
42 Photos
Content © 2026 MLS Property Information Network, Inc. The information in this listing was gathered from third party resources including the seller and public records.
Listing information provided courtesy of ROVI Homes.
MLS Property Information Network, Inc. and its subscribers disclaim any and all representations or warranties as to the accuracy of this information.
