
Sold!
$295,000
2
Beds
1/1
Bath
928
Living Area
-
Property Description
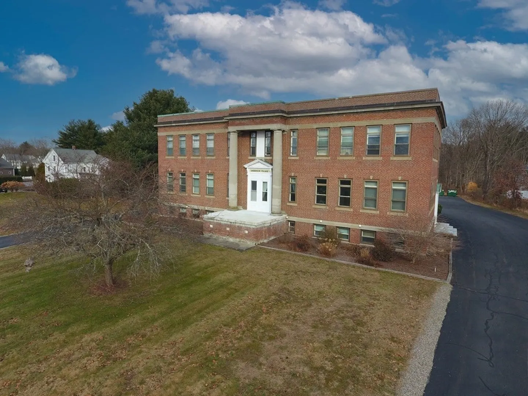
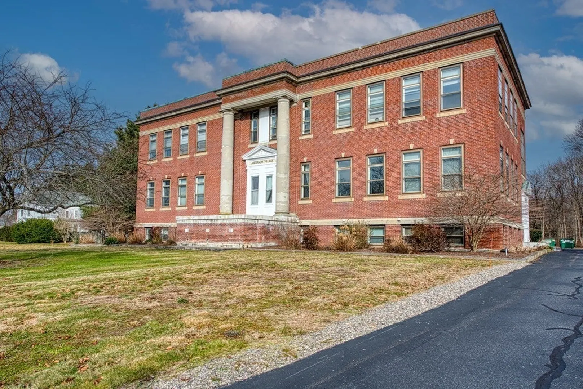
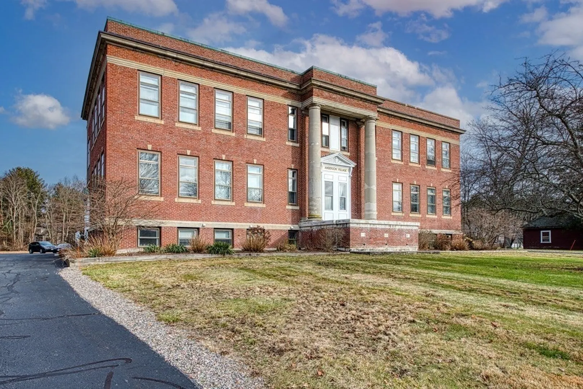
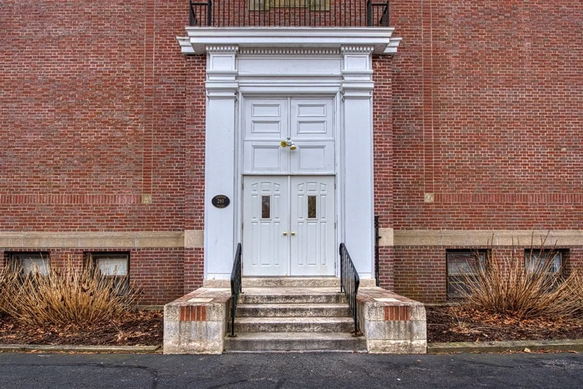
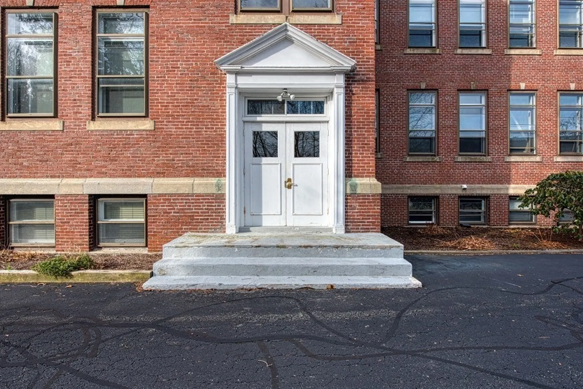
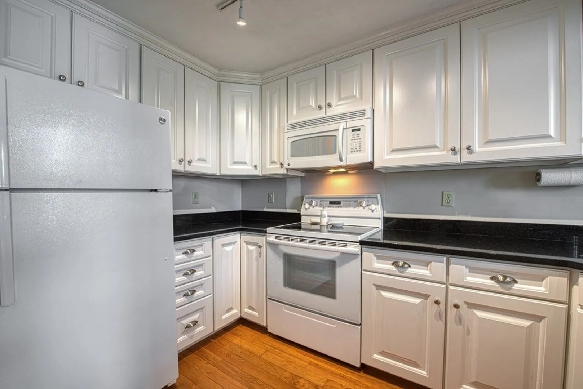
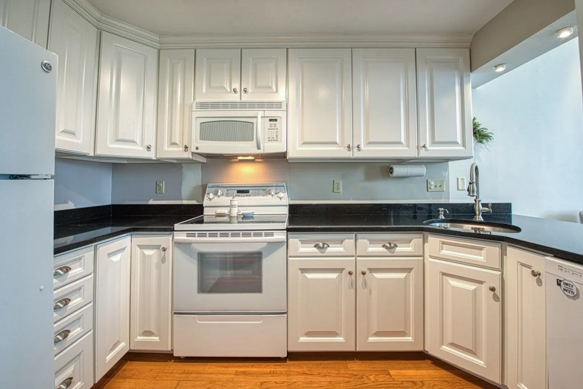
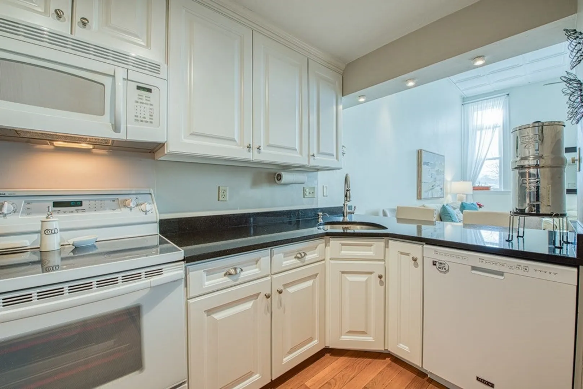
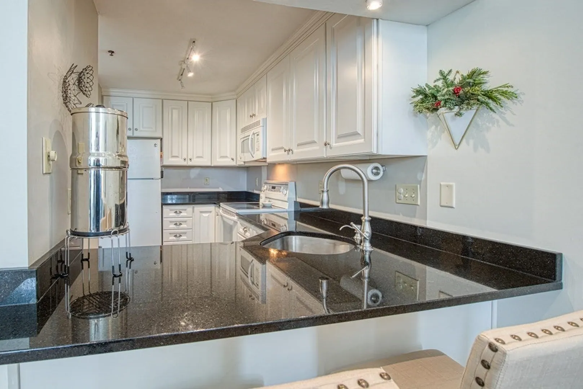
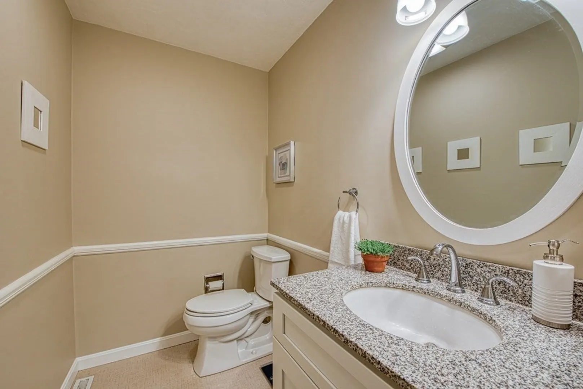
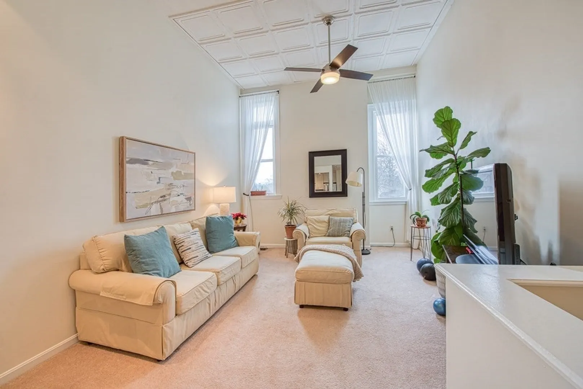
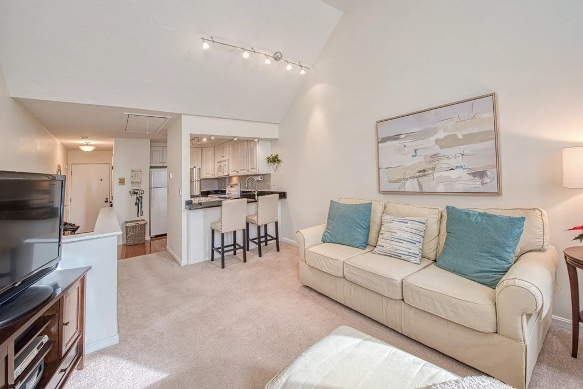
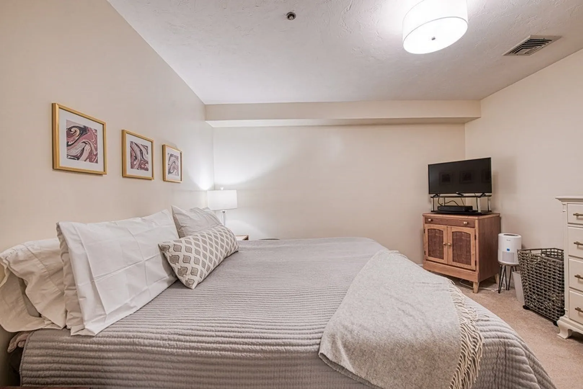
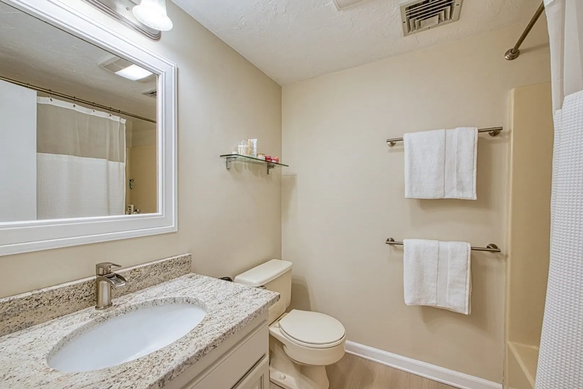
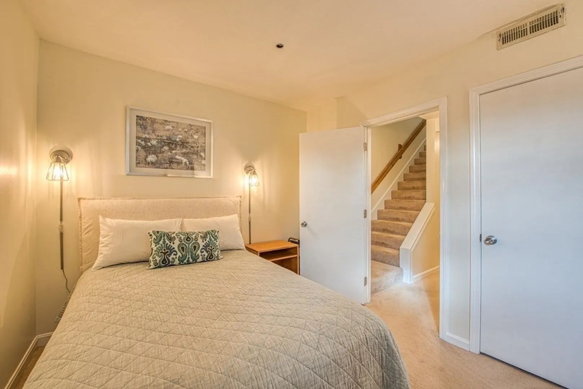
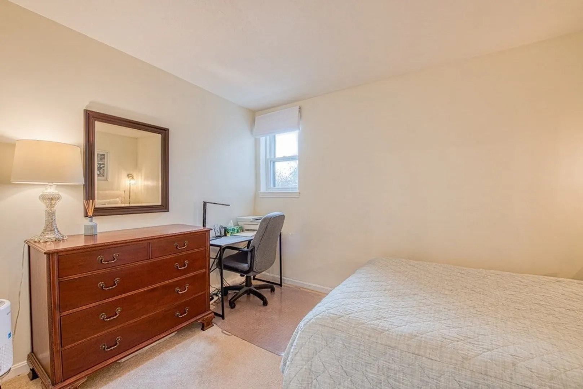
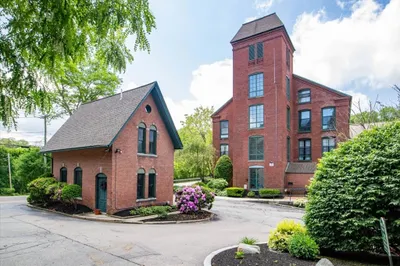
Welcome to Anderson Village! This beautiful building, which used to function as an elementary school, was transformed into 20 beautiful condos in 1986. These coveted condos are rarely available. Here is your chance. This south facing unit features an updated kitchen with white cabinets, granite counters, hardwood flooring and breakfast bar. The living room has 12 ft ceilings, ceiling fan and is drenched in sunlight. It has been meticulously maintained. There are two updated bathrooms, 2 walk in closets, newer replacement windows, fire suppression, Hot water tank was replaced in 2018 and the condo fee is $275/month! Conveniently located. Come and take a peek. You'll be glad you did.
-
Highlights
- Cooling: Central Air
- HOA Fee: $275
- Property Class: Residential
- Total Rooms: 4
- Year Built: 1918
- Heating: Heat Pump, Electric
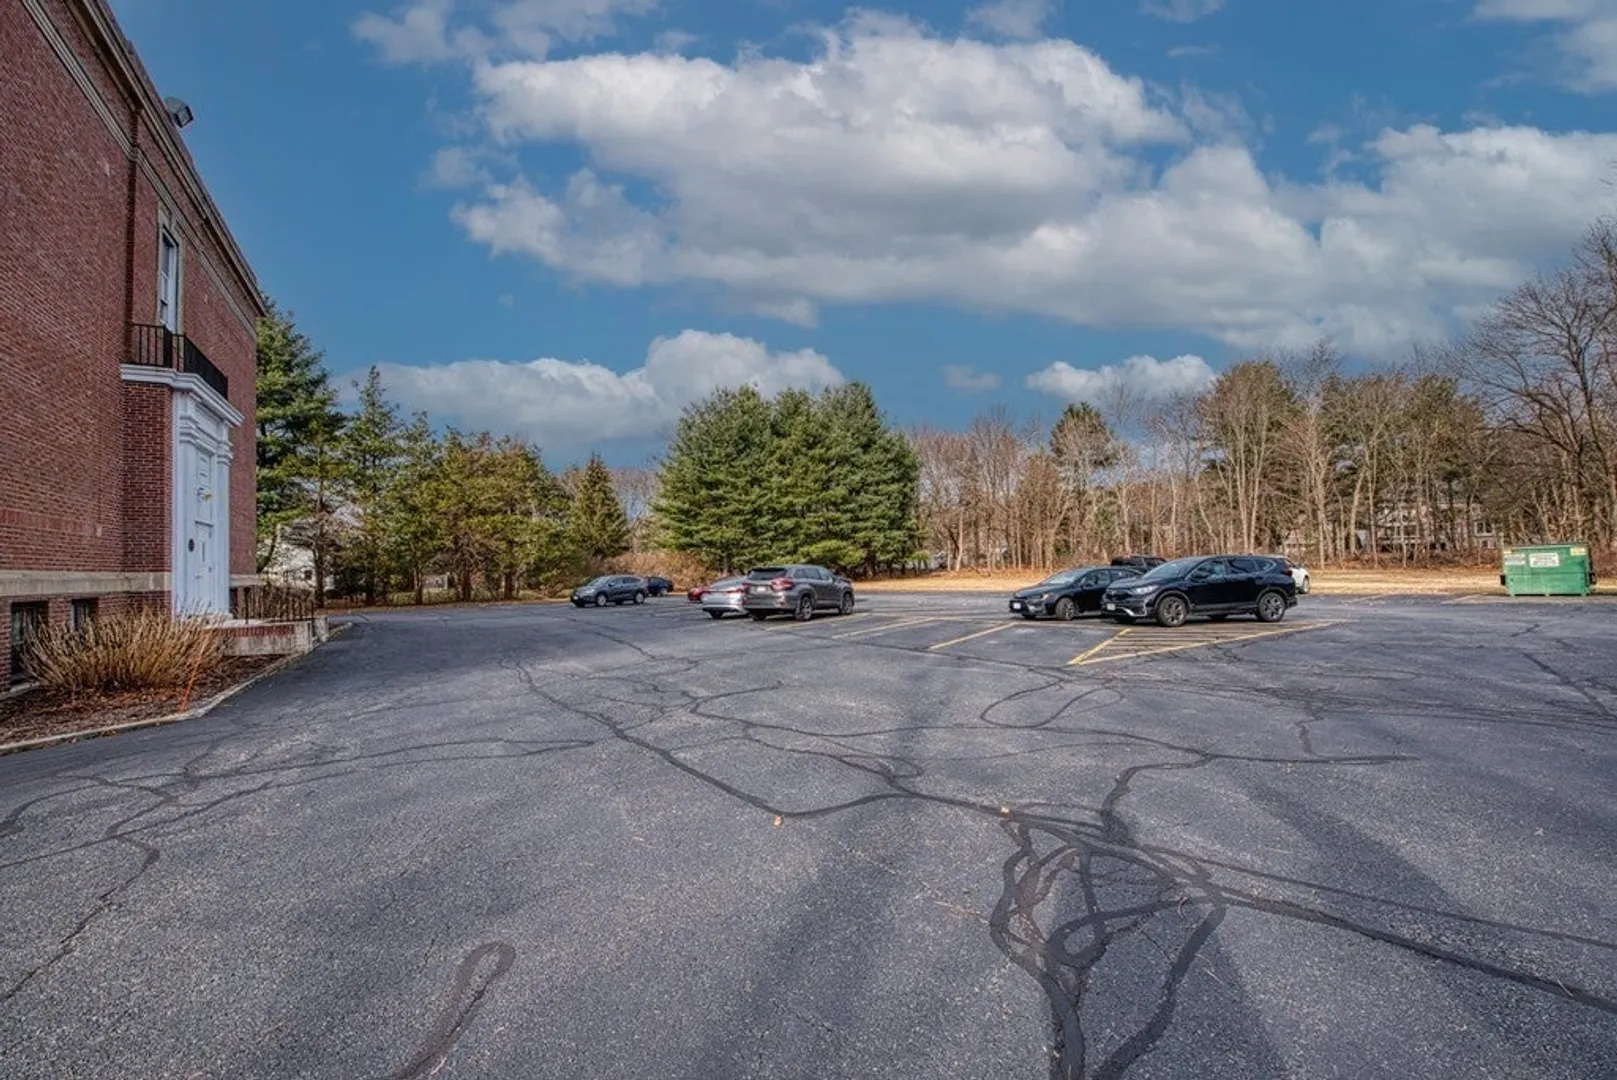
- Parking Spots: 2
- Property Type: Condominium
- Unit Number: D1
- Status: Closed
-
Additional Details
- Appliances: Range, Dishwasher, Microwave
- Construction: Brick
- Flooring: Wood, Vinyl, Carpet
- Roof: Rubber
- Year Built Details: Actual
- Year Converted: 1986
- Basement: Y
- Exclusions: Washer/Dryer Not Included. Refrigerator Negotiable
- Pets Allowed: Yes w/ Restrictions
- Total Number of Units: 20
- Year Built Source: Public Records
- Zoning: Arii
-
Amenities
- Community Features: Shopping, Highway Access, Public School
- Parking Features: Common, Paved
-
Utilities
- Electric: Fuses
- Water Source: Public
- Sewer: Public Sewer
-
Fees / Taxes
- Assessed Value: $208,800
- Compensation Based On: Net Sale Price
- HOA Fee Frequency: Monthly
- Tax Year: 2023
- Buyer Agent Compensation: 2%
- Facilitator Compensation: 2%
- HOA Fee Includes: Water, Sewer, Insurance, Maintenance Structure, Road Maintenance, Maintenance Grounds, Snow Removal, Trash, Reserve Funds
- Taxes: $3,328
Similar Listings
Sold
34 Photos
Sold
24 Photos
Sold
36 Photos
Sold

18 Photos
Content © 2026 MLS Property Information Network, Inc. The information in this listing was gathered from third party resources including the seller and public records.
Listing information provided courtesy of REMAX Executive Realty.
MLS Property Information Network, Inc. and its subscribers disclaim any and all representations or warranties as to the accuracy of this information.
