
Sold!

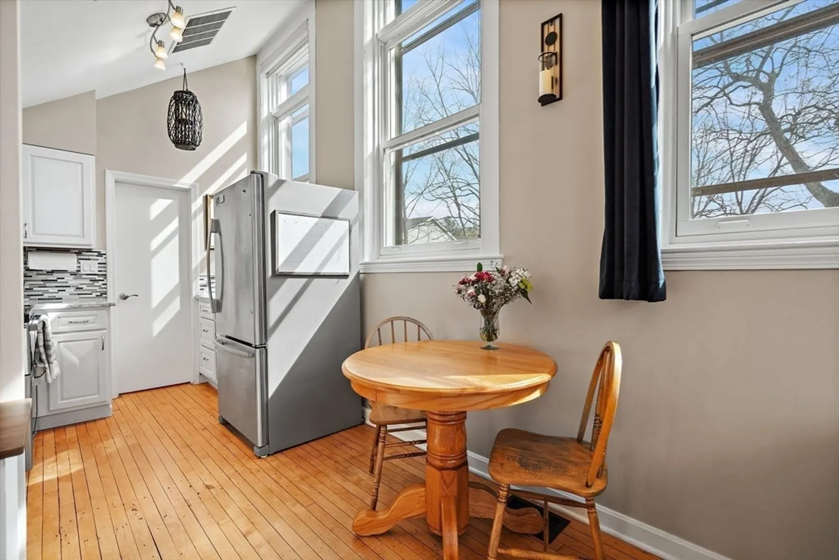
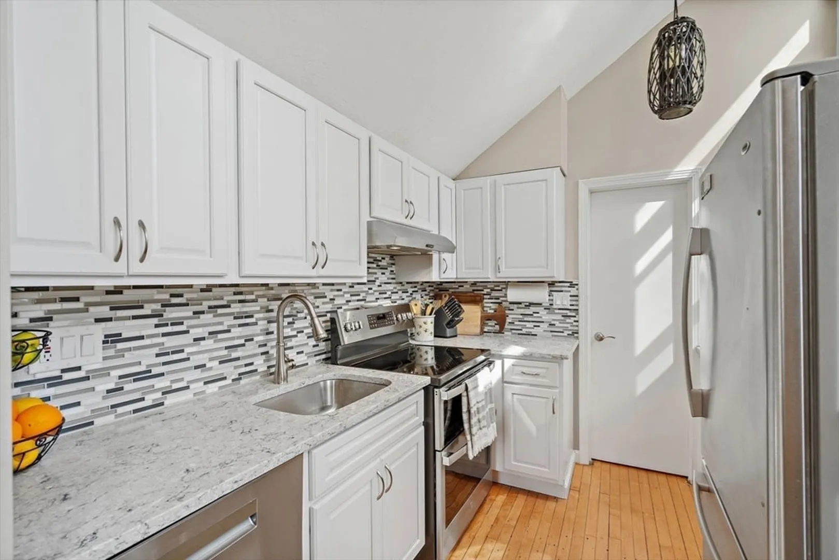
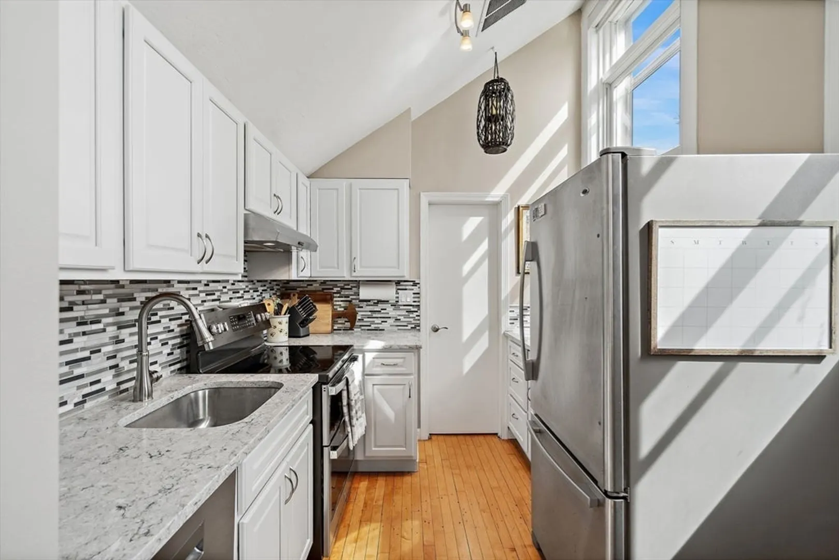
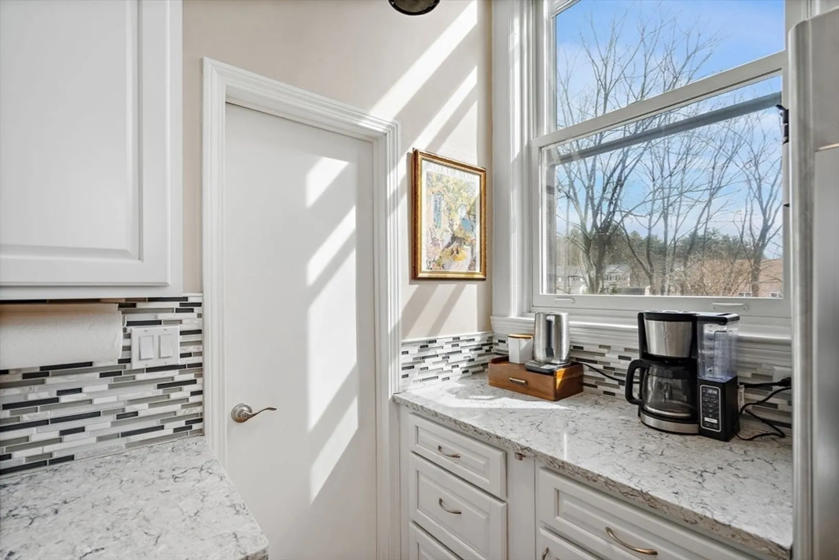
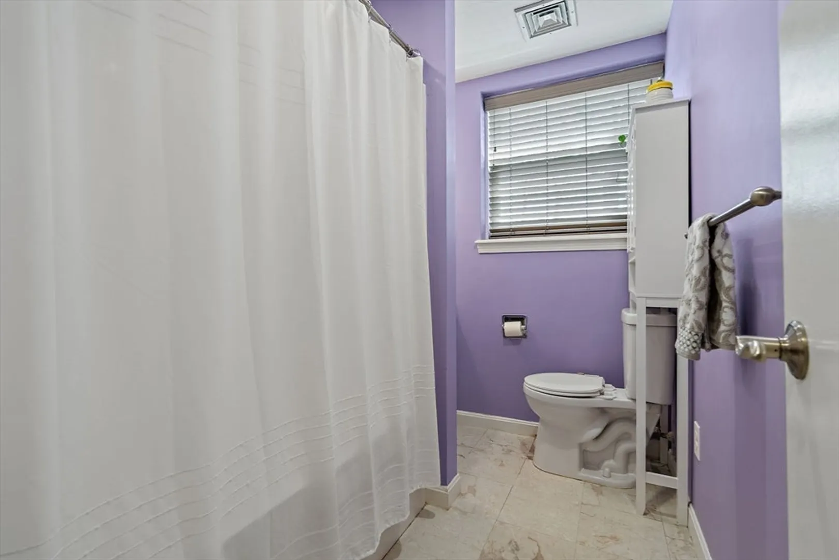
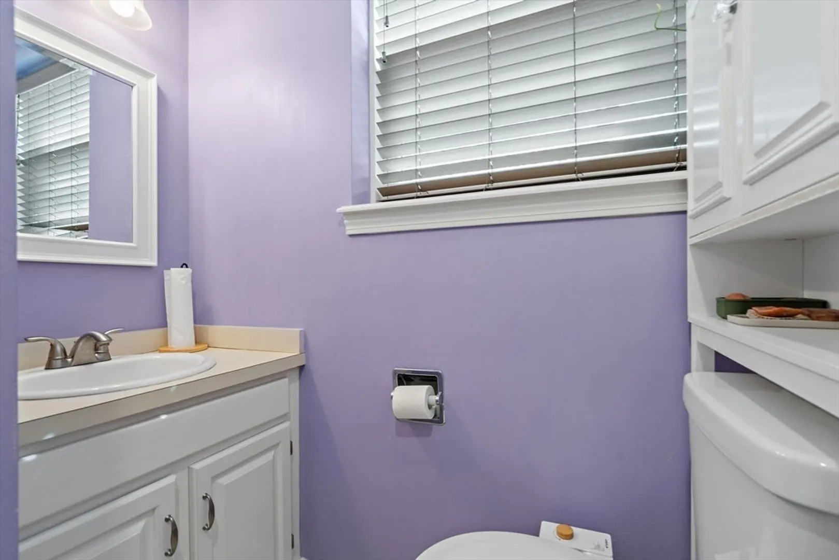
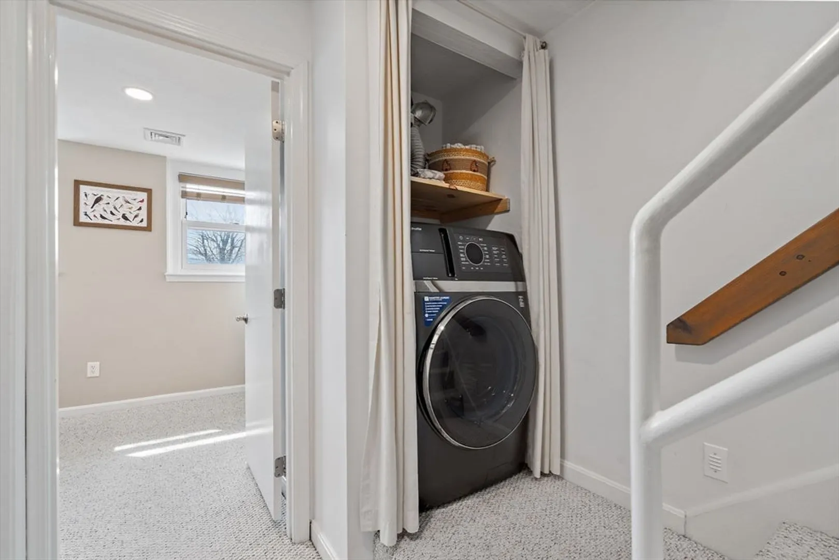
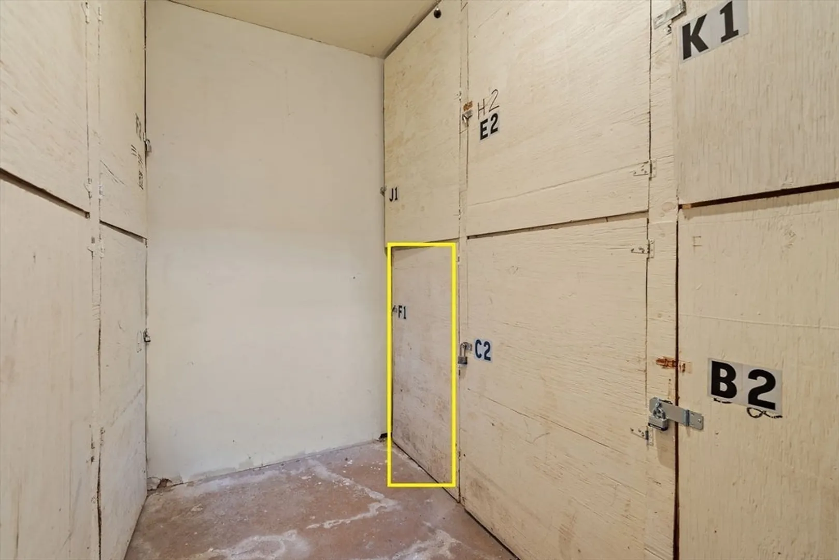
$338,000
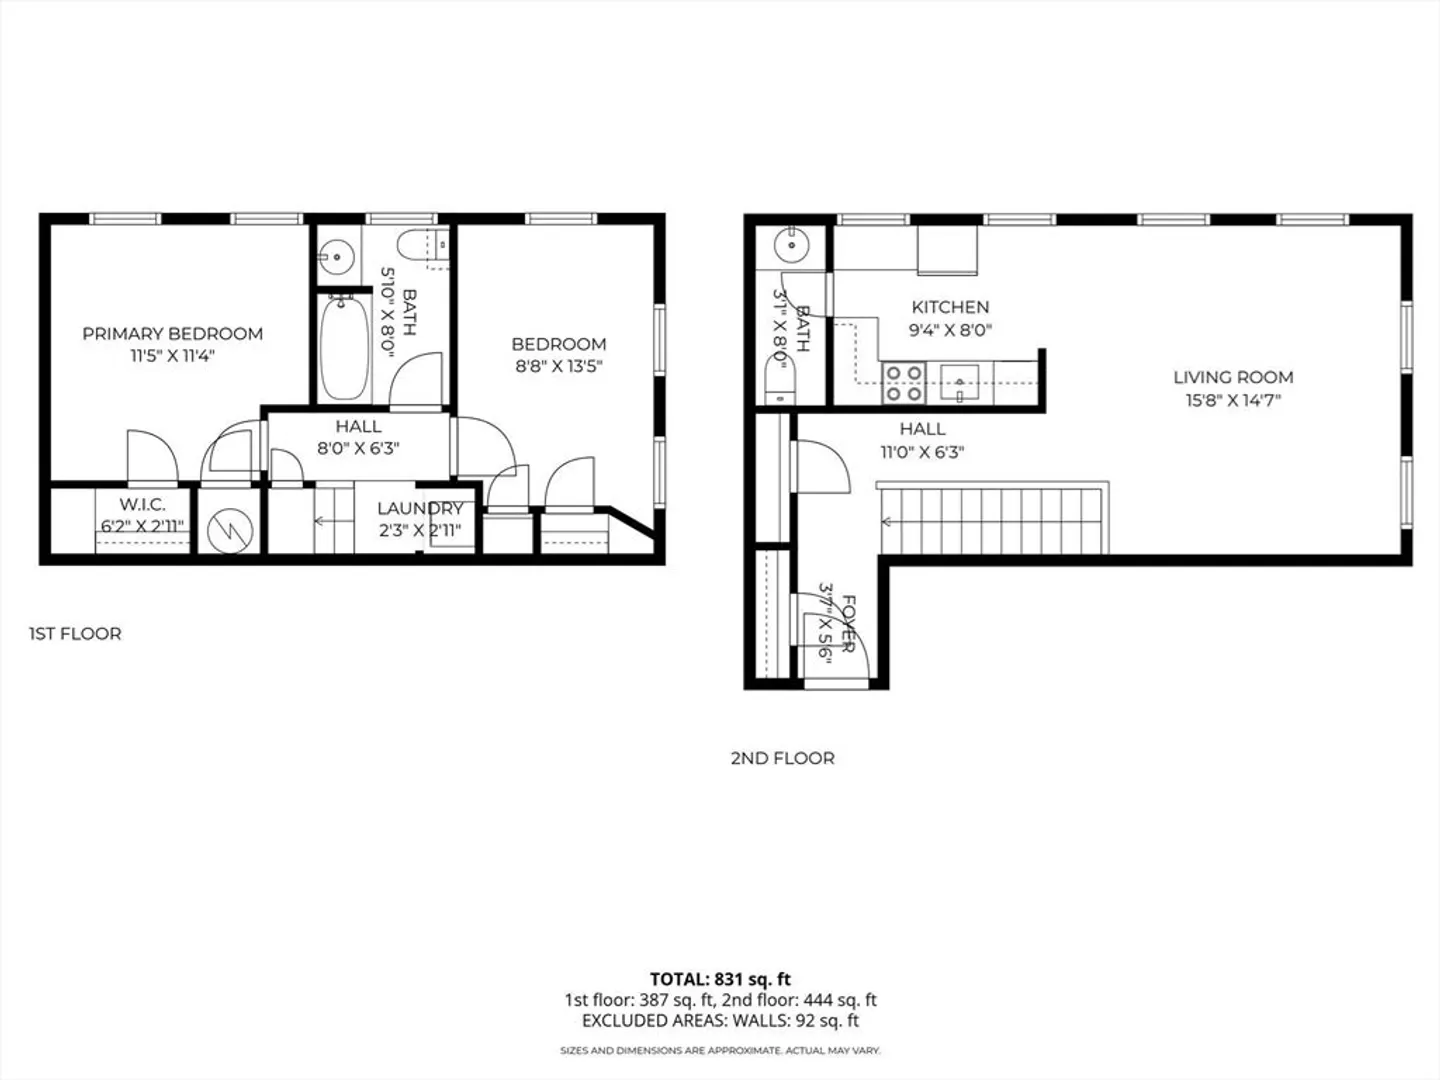
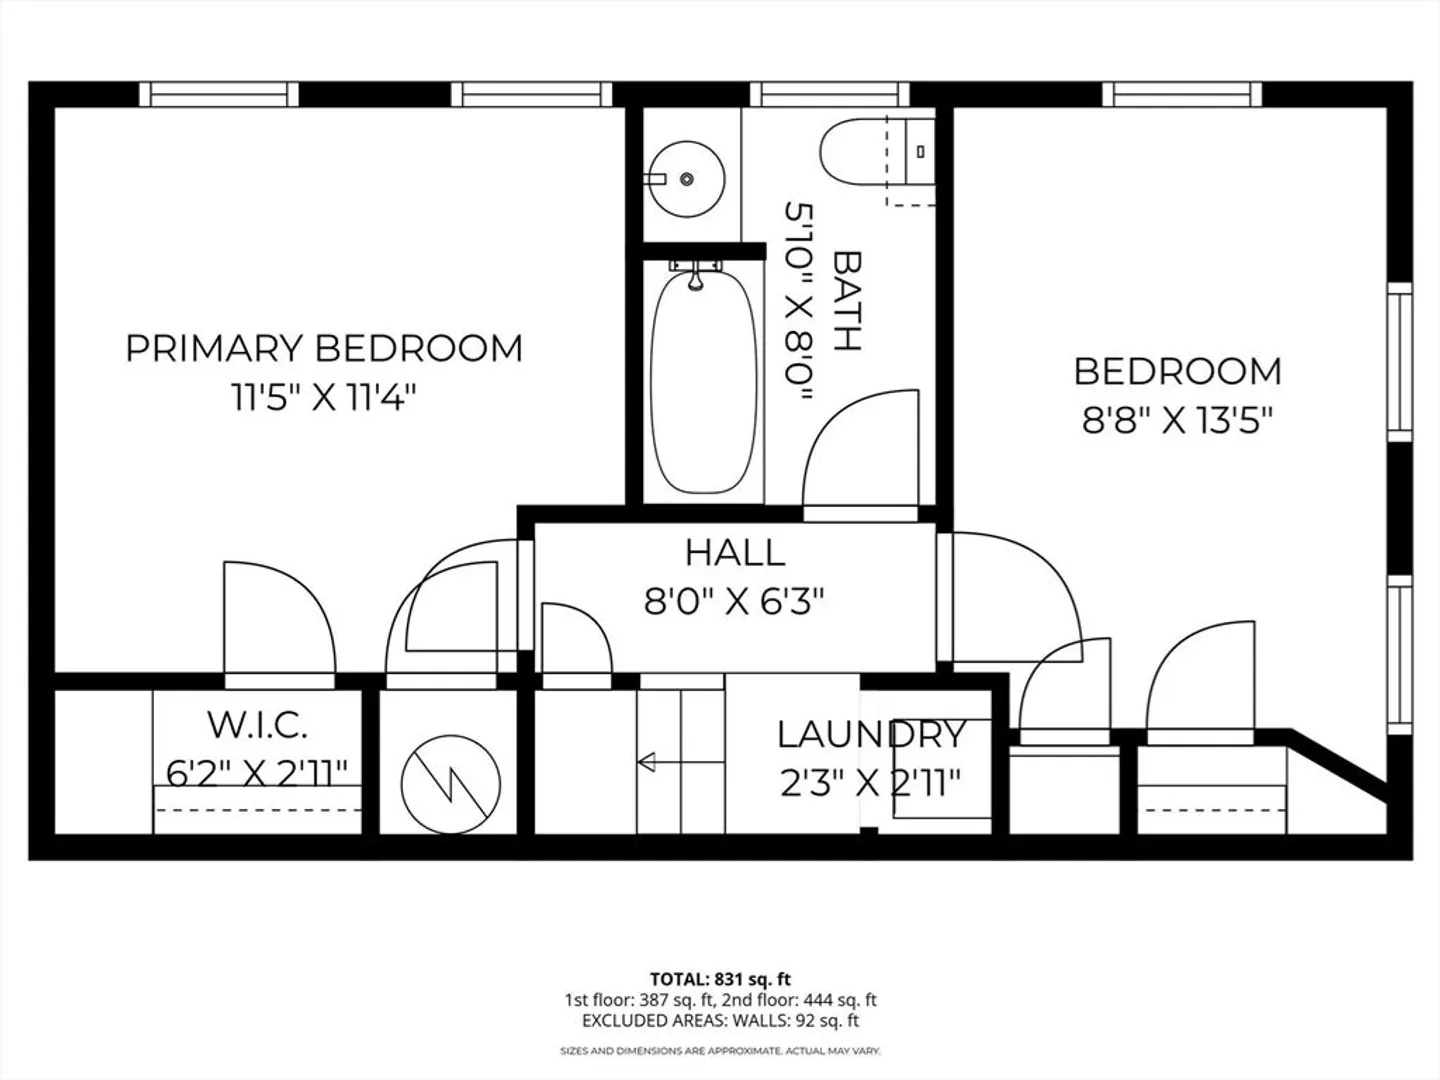
2
Beds
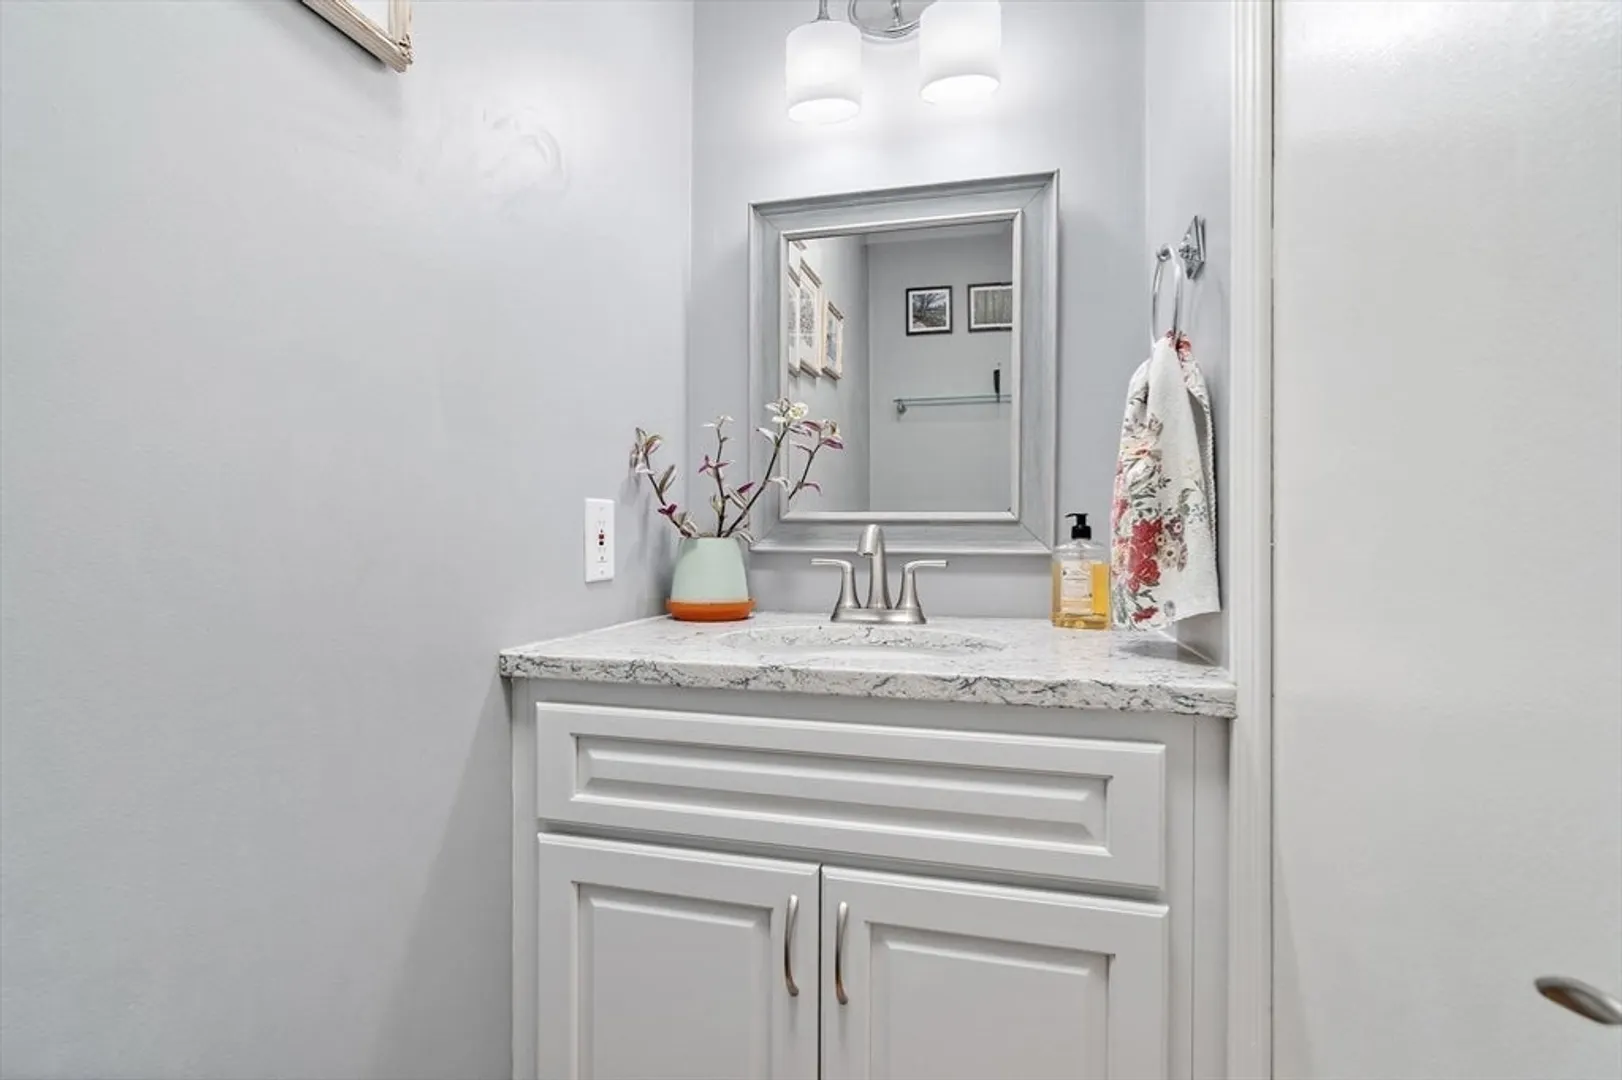
1/1
Bath
862
Living Area
-
Property Description
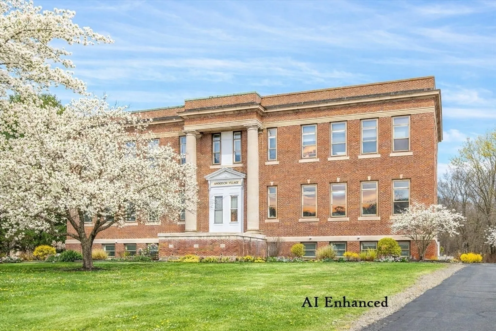
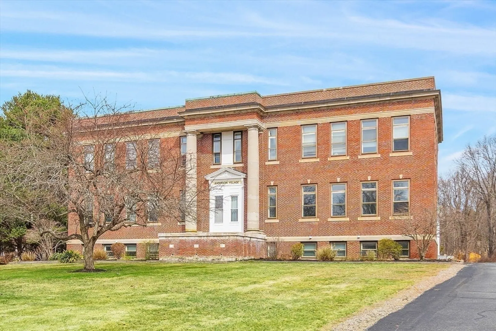
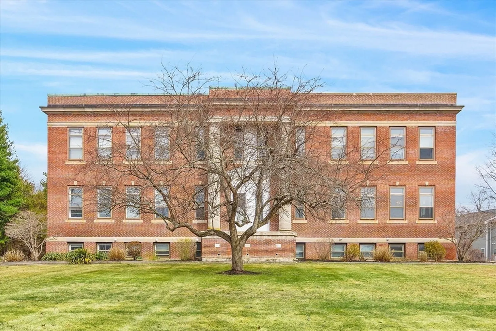
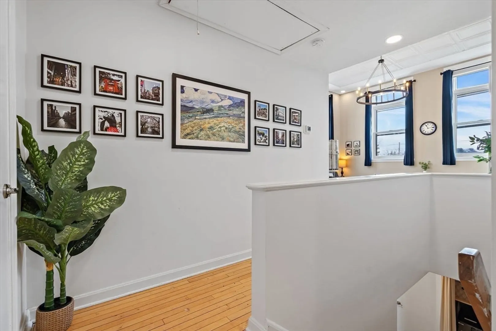
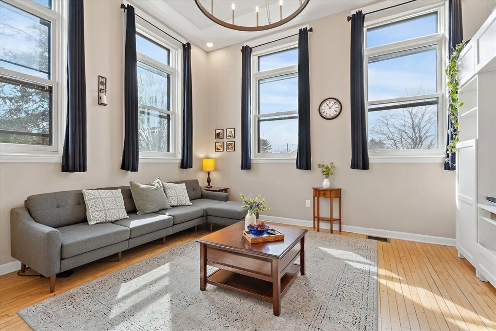
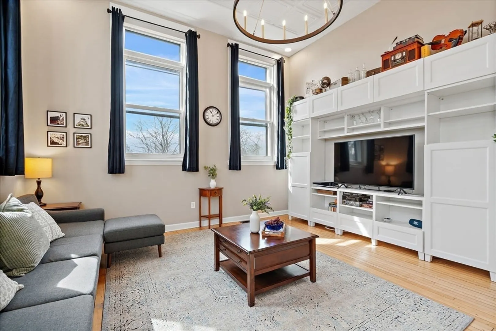
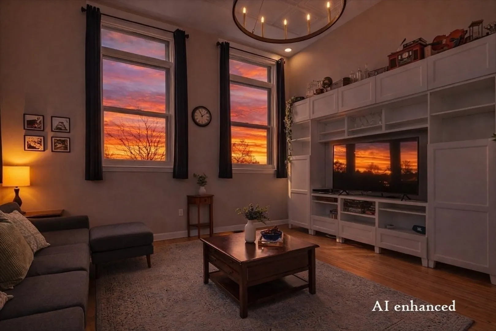
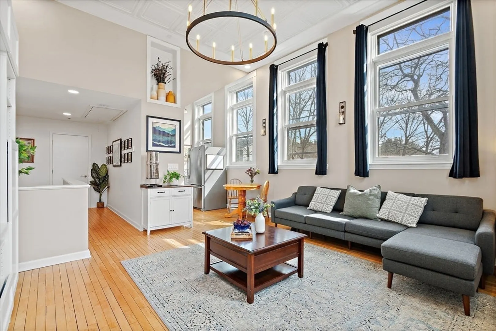
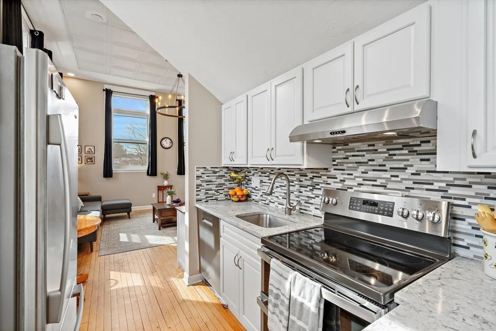
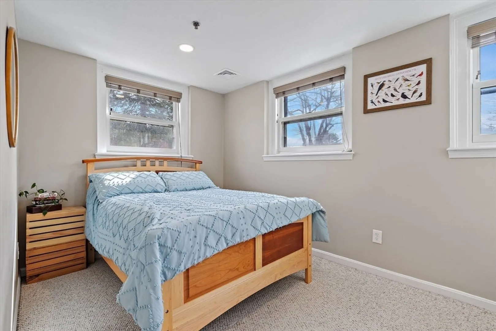
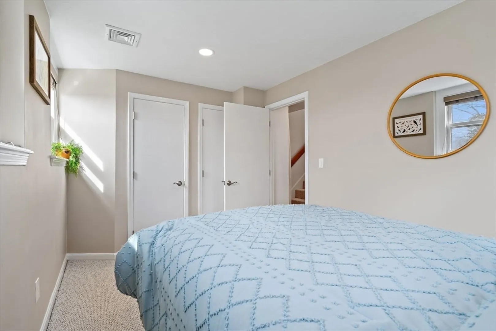
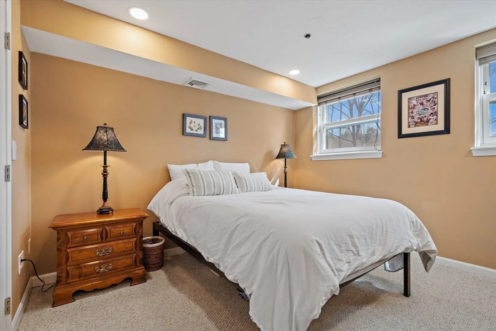
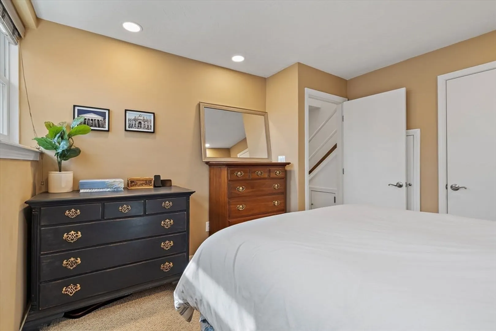
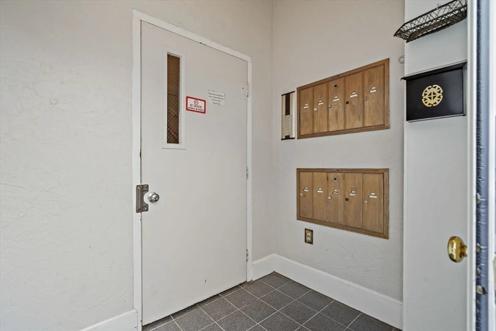
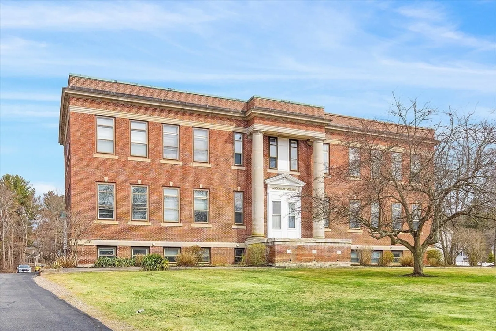
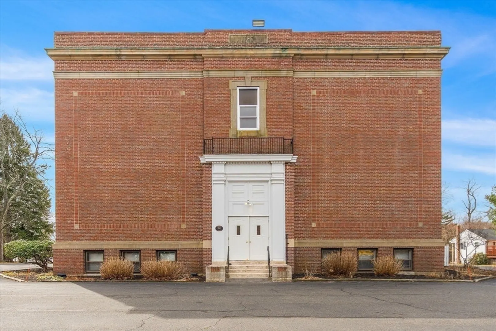
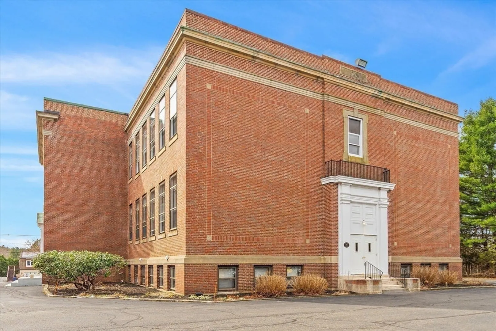
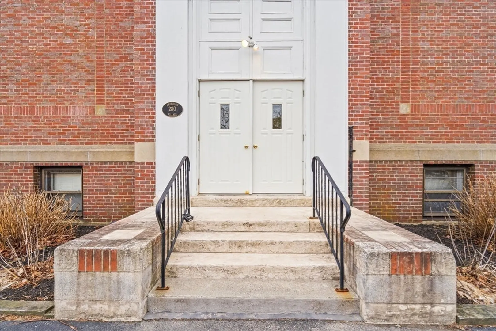
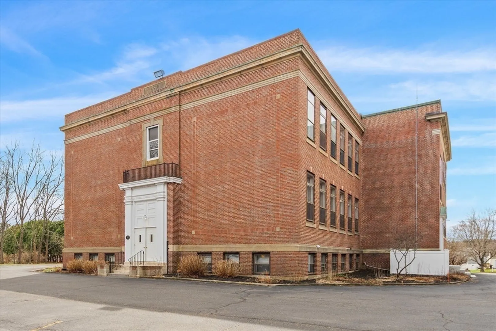
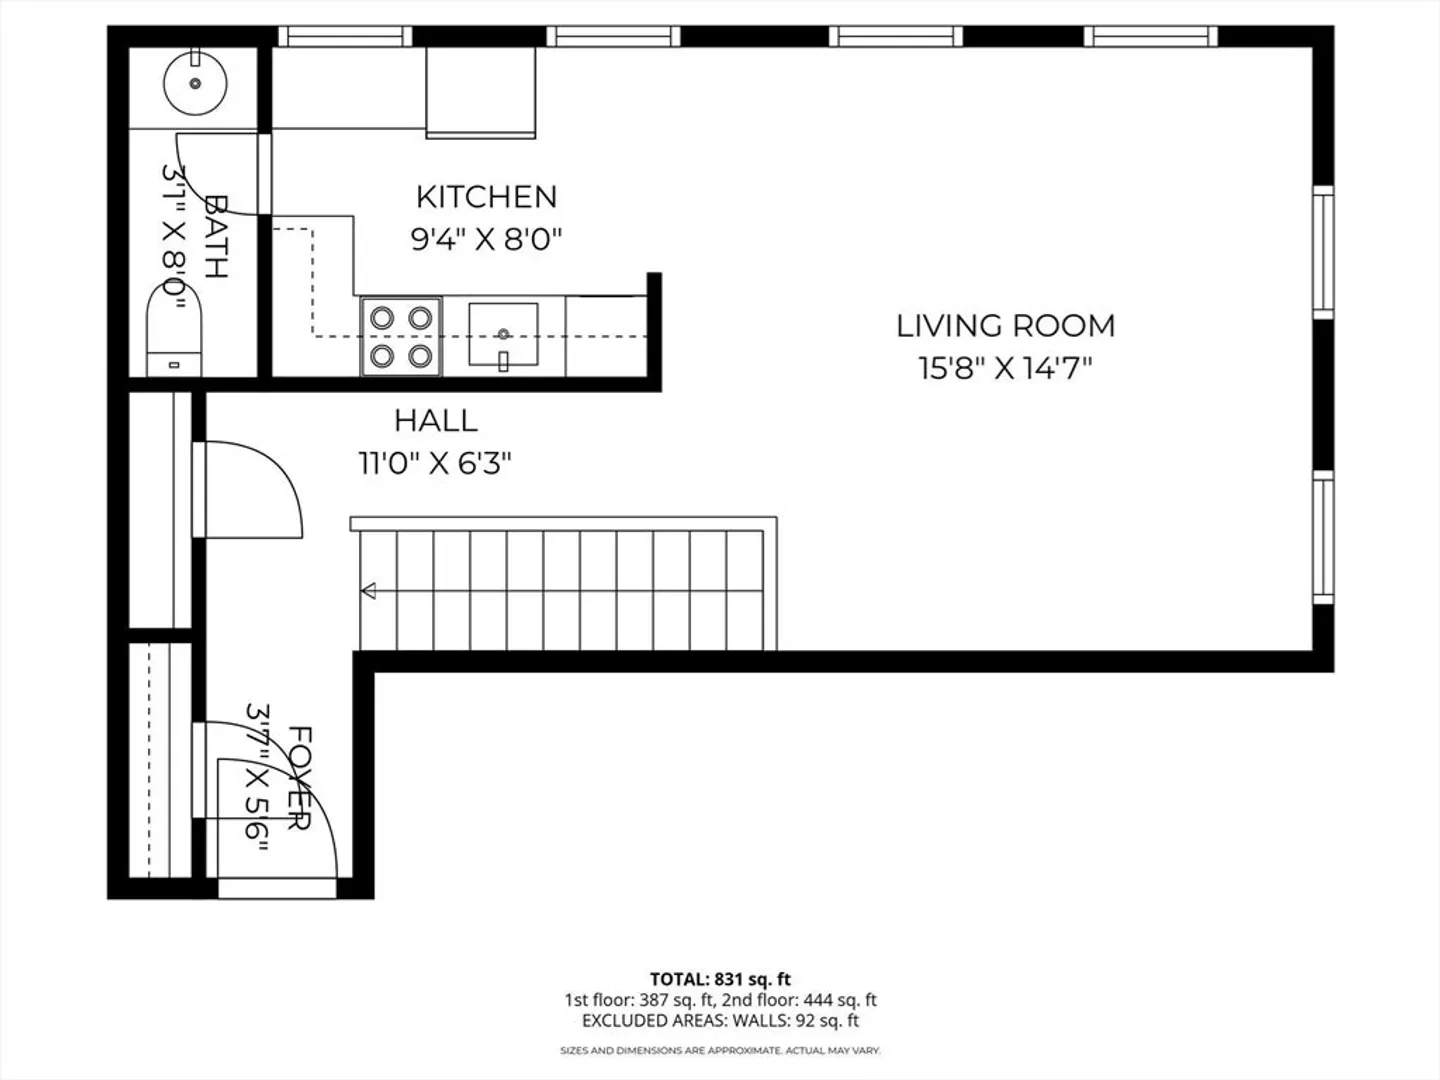
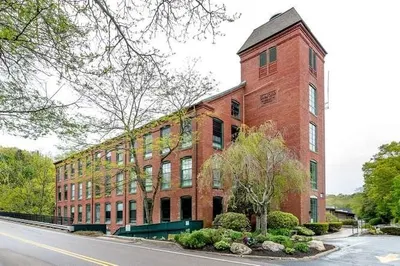
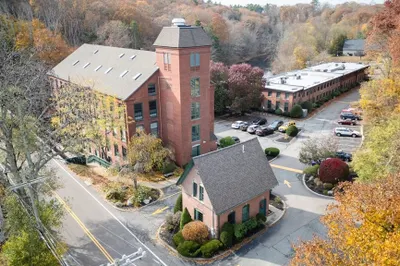
OFFER DEADLINE, Monday @ 2:00.Tucked within a charming early-20th-century building, this inviting condominium feels like a story waiting to unfold. From the moment you step inside, you’re welcomed by warmth, character, and timeless charm. Sunlight fills the living spaces, creating the perfect backdrop for morning coffee, quiet afternoons, and relaxed evenings. As the day winds down, the home truly shines with captivating, awe-inspiring sunsets that paint the sky in rich color, creating a peaceful and unforgettable end to each day. Two peaceful bedrooms offer comfortable retreats, while thoughtful details and everyday conveniences make living here feel effortless. Blending classic character with modern comfort, this home is a beautiful place to begin your next chapter.
-
Highlights
- Building Name: Anderson Village
- Heating: Heat Pump, Electric
- Parking Spots: 2
- Property Type: Condominium
- Total Rooms: 4
- Year Built: 1918
- Cooling: Central Air
- HOA Fee: $275
- Property Class: Residential
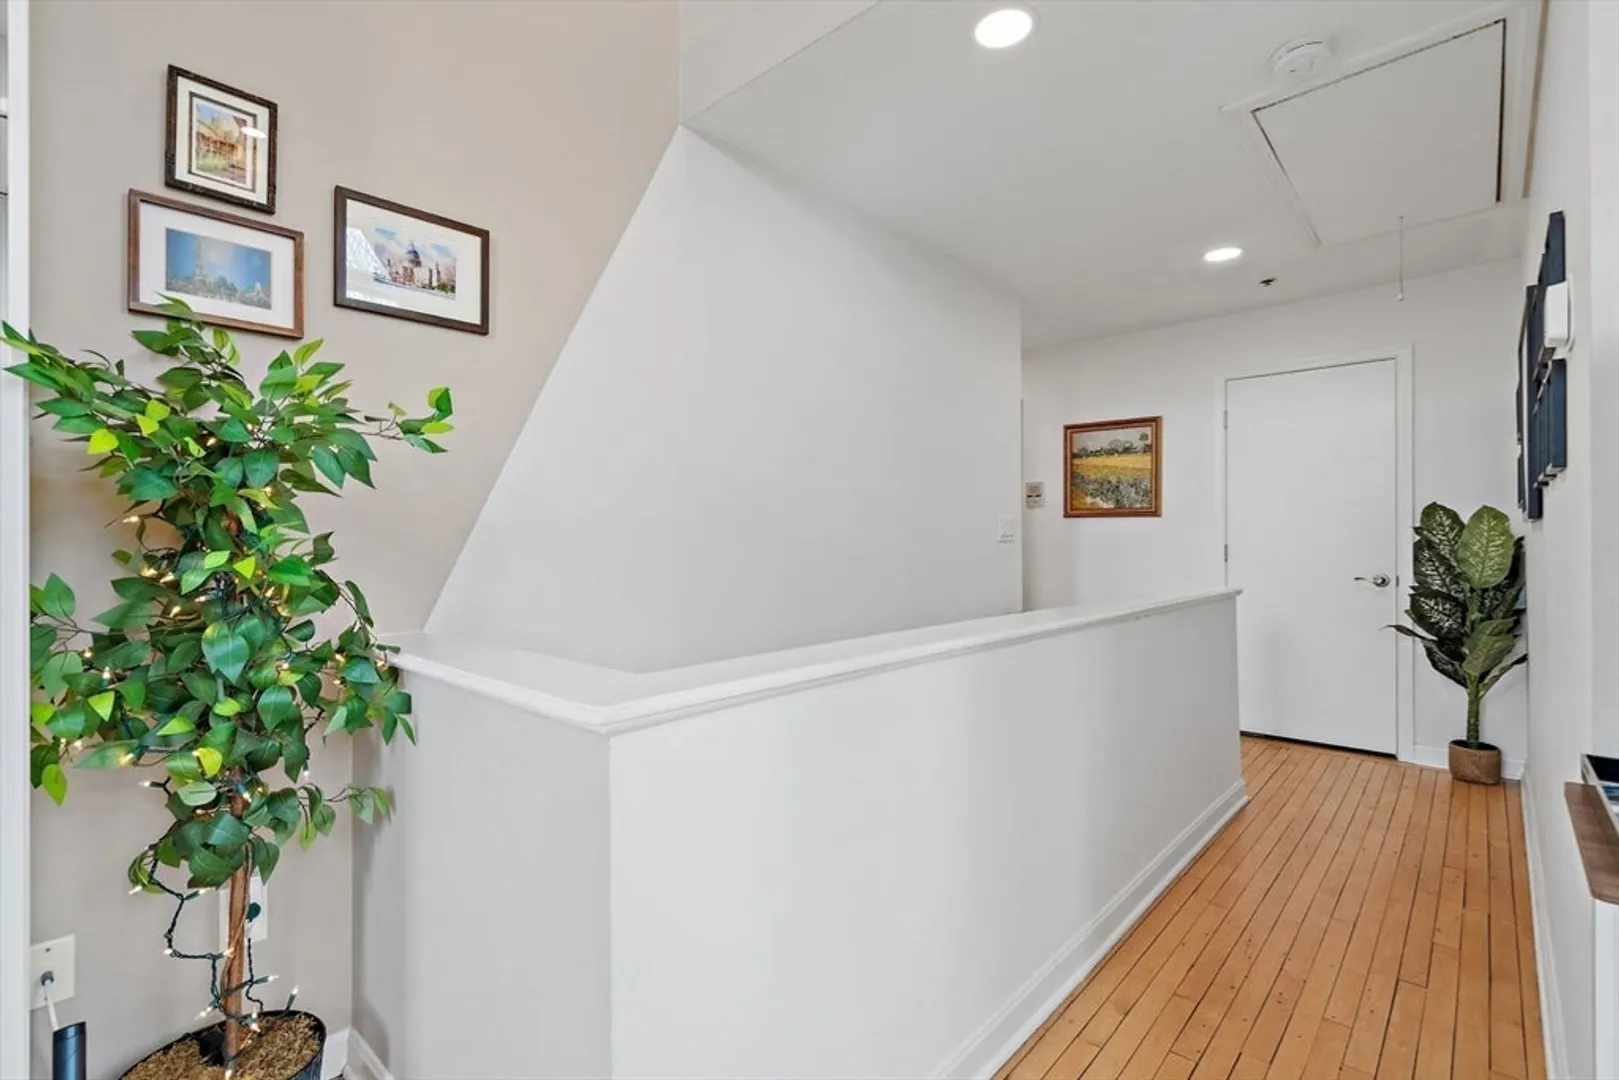
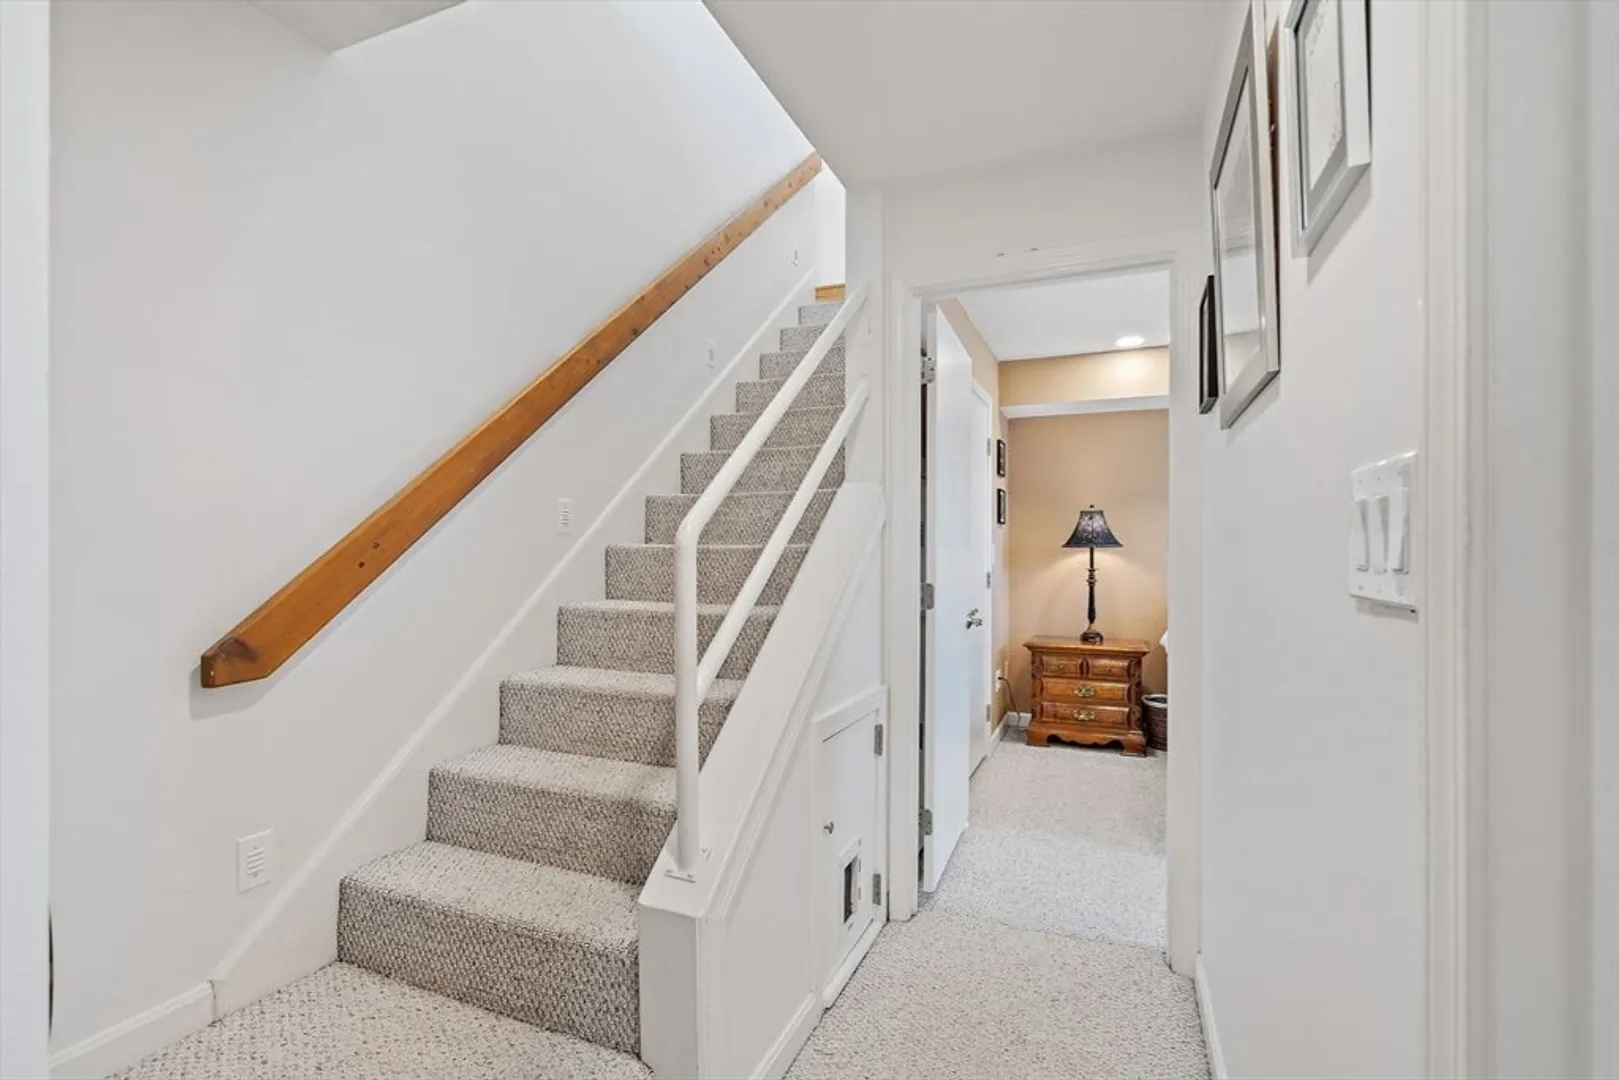
- Stories: 2
- Unit Number: F1
- Status: Closed
-
Additional Details
- Appliances: Range, Dishwasher, Disposal, Refrigerator, Washer
- Pets Allowed: Yes w/ Restrictions
- Total Number of Units: 20
- Year Built Source: Public Records
- Zoning: Arii
- Basement: Y
- SqFt Source: Public Record
- Year Built Details: Approximate
- Year Converted: 1985
-
Amenities
- Community Features: Public Transportation, Shopping, Walk/Jog Trails, Highway Access, House of Worship
- Parking Features: Off Street, Common, Guest
-
Utilities
- Sewer: Public Sewer
- Water Source: Public
-
Fees / Taxes
- Assessed Value: $263,400
- HOA Fee Includes: Water, Sewer, Insurance, Maintenance Structure, Maintenance Grounds, Snow Removal, Trash
- Taxes: $3,753
- HOA Fee Frequency: Monthly
- Tax Year: 2025
Similar Listings
Sold
16 Photos
Sold
20 Photos
Sold
23 Photos
Sold
37 Photos
Content © 2026 MLS Property Information Network, Inc. The information in this listing was gathered from third party resources including the seller and public records.
Listing information provided courtesy of Century 21 Custom Home Realty.
MLS Property Information Network, Inc. and its subscribers disclaim any and all representations or warranties as to the accuracy of this information.
