
Sold!
$332,000
2
Beds
1/1
Bath
1,034
Living Area
-
Property Description
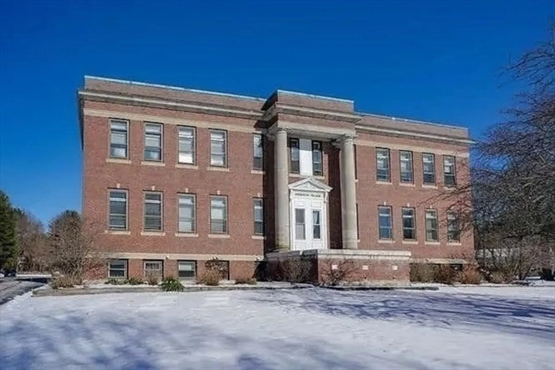
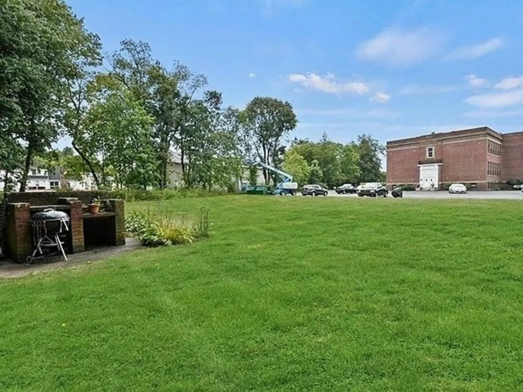
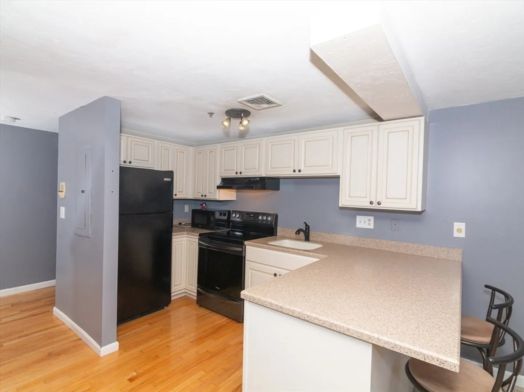
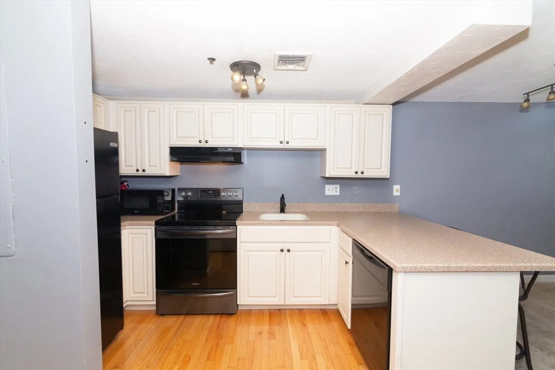
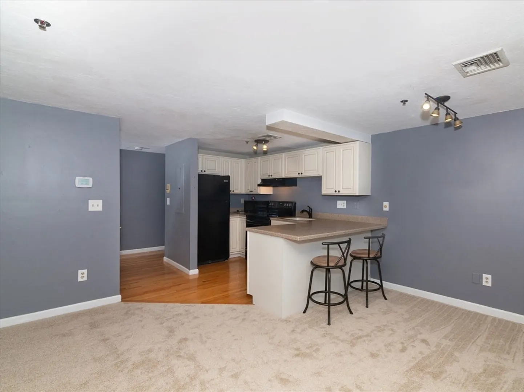
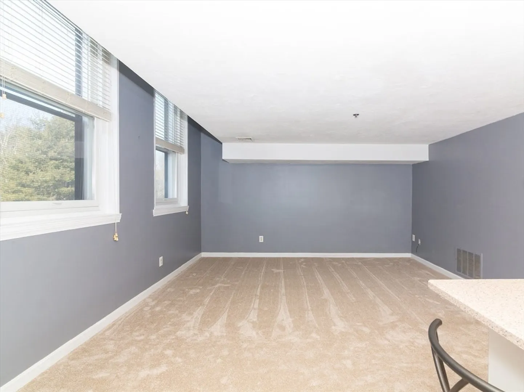
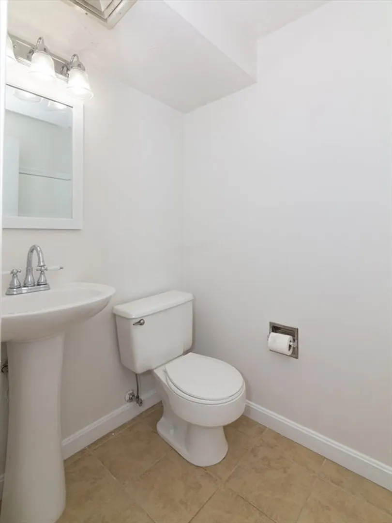
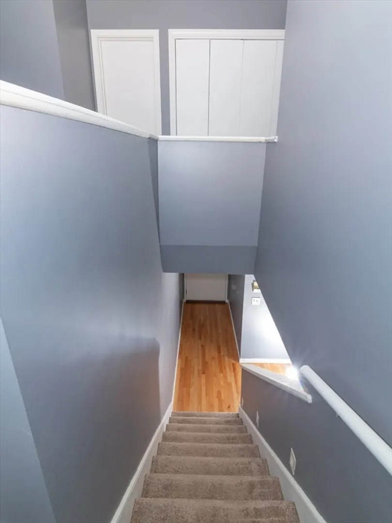
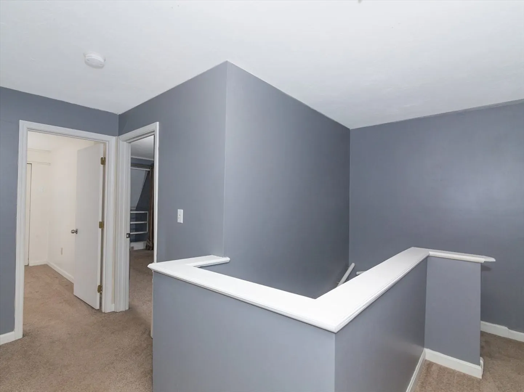
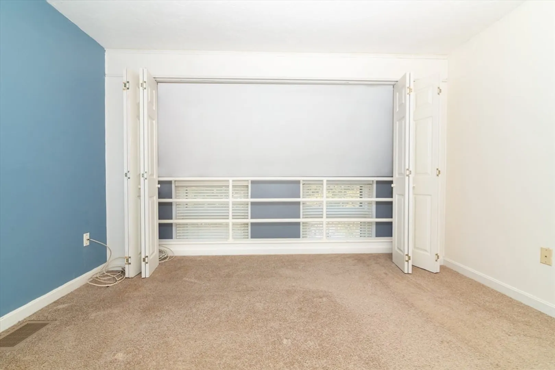
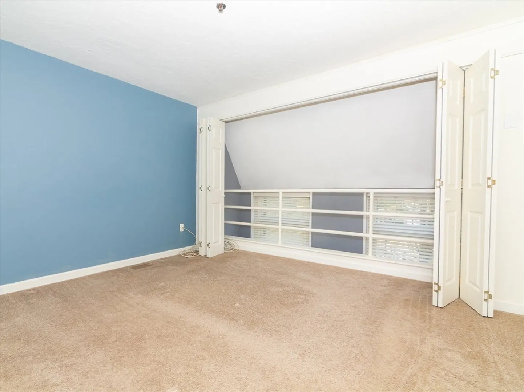
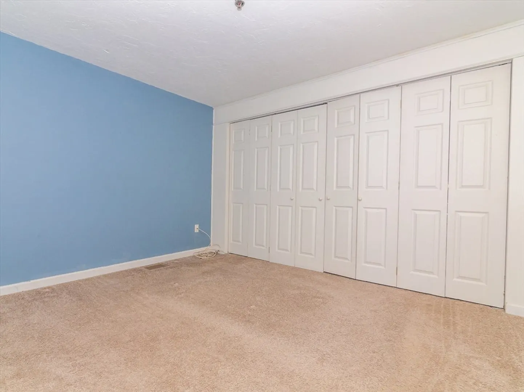
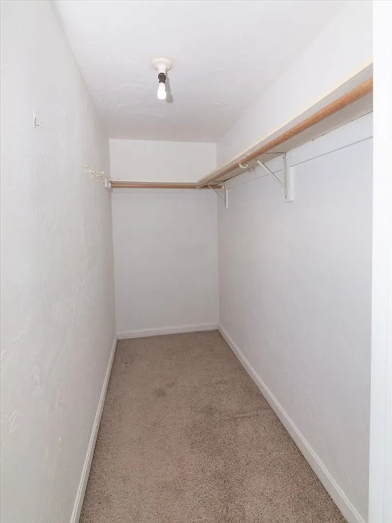
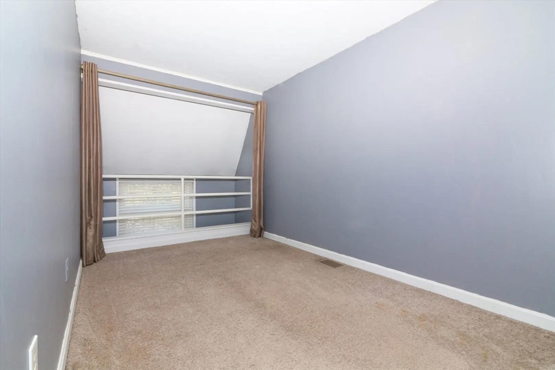
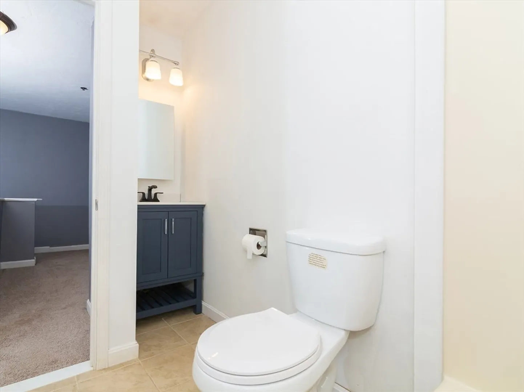
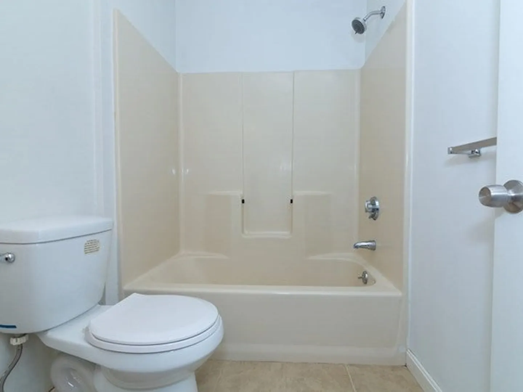
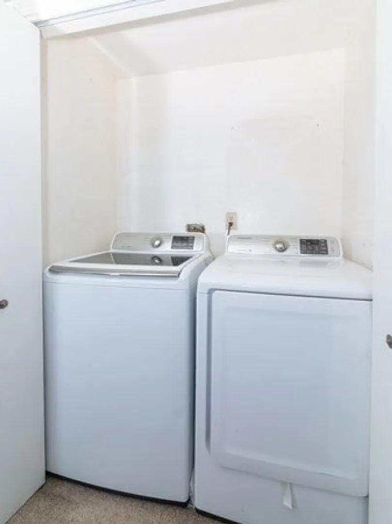
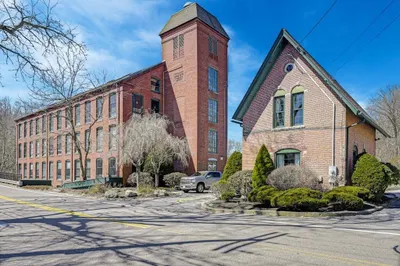
Move in ready penthouse condominium in historic Anderson Village Condominiums. Well maintained and quiet condominium building was used as a school house for the Town of Medway and smartly converted to condominiums in 1984. Two bedroom one and a half bath unit. LOW condo fees! Plenty of parking for owner and guests. Designated storage area in basement. Fresh paint, brand new carpet on 1st floor. Updated kitchen. Central A/C, washer/dryer in unit. Two Cats per unit allowed. Showings must be accompanied and will start at open houses on April 5th from 11am -2pm and Sunday, April 6th 11am -2pm. Offers due by Monday, April 7th at 5pm. Seller reserves the right to accept an offer at any time.
-
Highlights
- Building Name: Anderson Village Condominiums
- Heating: Central, Heat Pump, Electric
- Parking Spots: 2
- Property Type: Condominium
- Total Rooms: 4
- Year Built: 1918
- Cooling: Central Air
- HOA Fee: $275
- Property Class: Residential
- Stories: 2
- Unit Number: G2
- Status: Closed
-
Additional Details
- Appliances: Range, Dishwasher, Disposal, Refrigerator, Washer
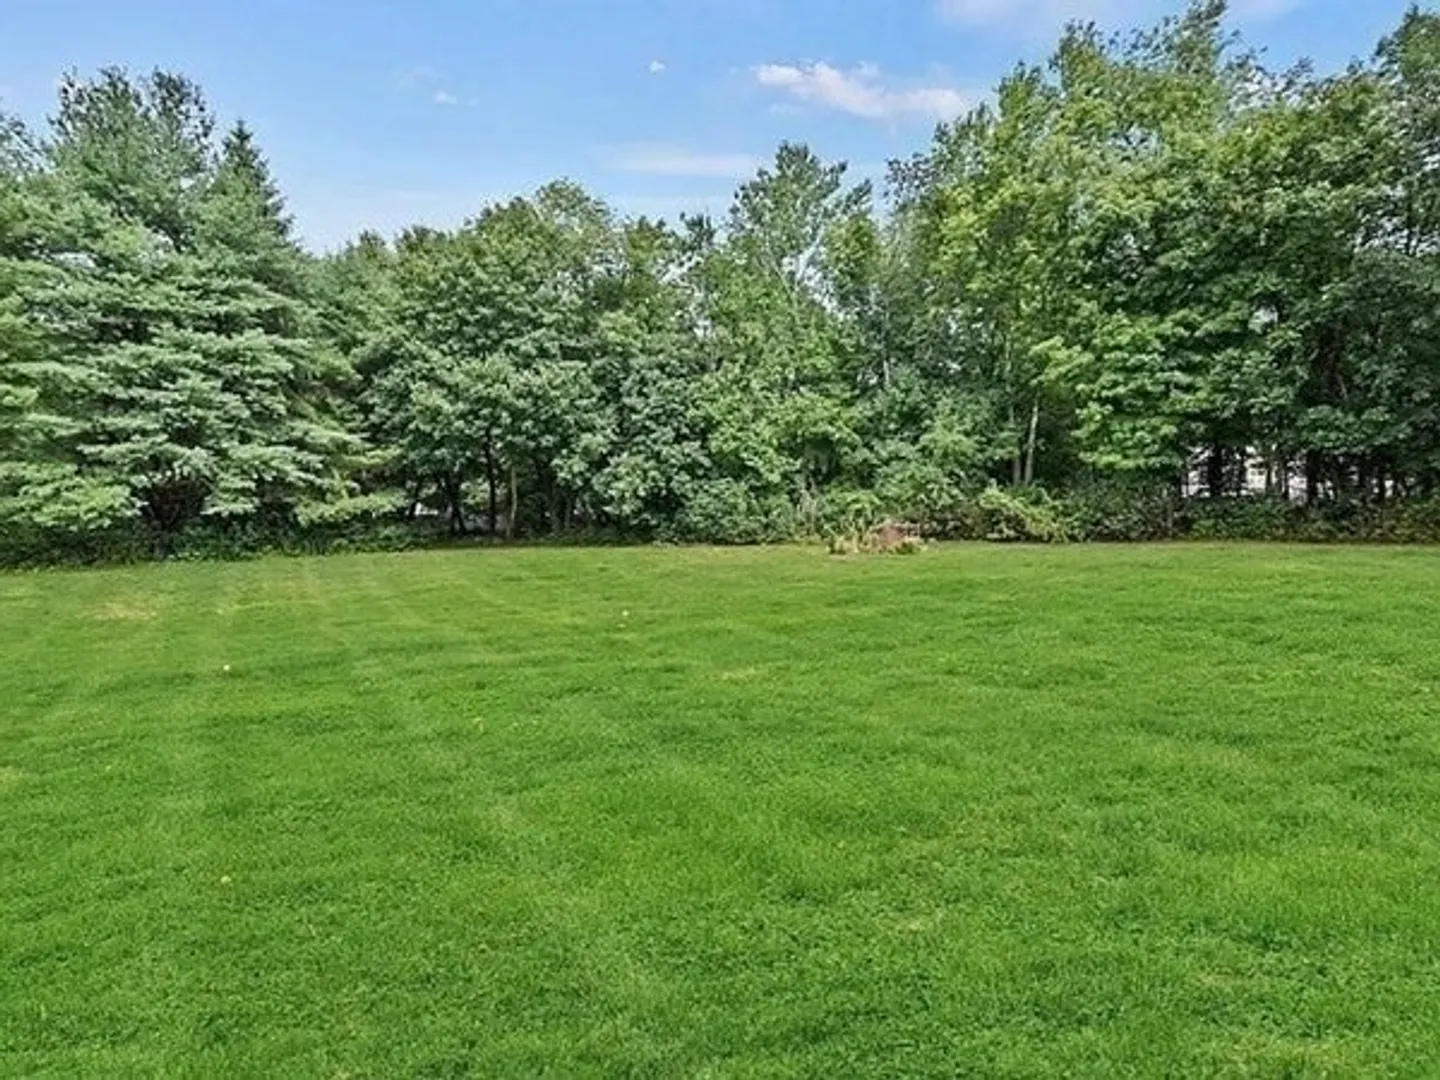
- Exterior Features: Garden
- Interior Features: High Speed Internet
- Roof: Rubber
- Total Number of Units: 20
- Year Built Source: Public Records
- Zoning: Arii
- Basement: Y
- Flooring: Wood, Tile, Carpet
- Pets Allowed: Yes w/ Restrictions
- SqFt Source: Public Record
- Year Built Details: Renovated Since
- Year Converted: 1984
-
Amenities
- Community Features: Shopping, Walk/Jog Trails, House of Worship
- Security Features: Intercom
- Parking Features: Off Street, Common, Guest
-
Utilities
- Sewer: Public Sewer
- Water Source: Public
-
Fees / Taxes
- Assessed Value: $273,900
- HOA Fee Includes: Water, Insurance, Maintenance Structure, Maintenance Grounds, Snow Removal
- Taxes: $3,583
- HOA Fee Frequency: Monthly
- Tax Year: 2024
Similar Listings
Sold
31 Photos
Sold
25 Photos
Sold
32 Photos
Sold
24 Photos
Content © 2026 MLS Property Information Network, Inc. The information in this listing was gathered from third party resources including the seller and public records.
Listing information provided courtesy of J. Borstell Real Estate, Inc..
MLS Property Information Network, Inc. and its subscribers disclaim any and all representations or warranties as to the accuracy of this information.
