
Sold!
$480,510
1
Bed
1
Bath
972
Living Area
-
Property Description
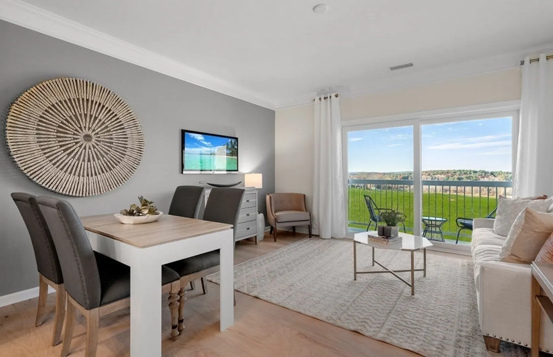
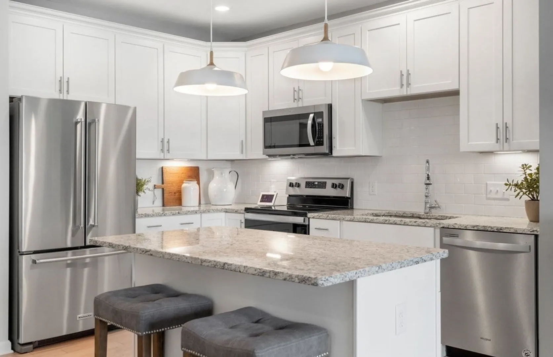
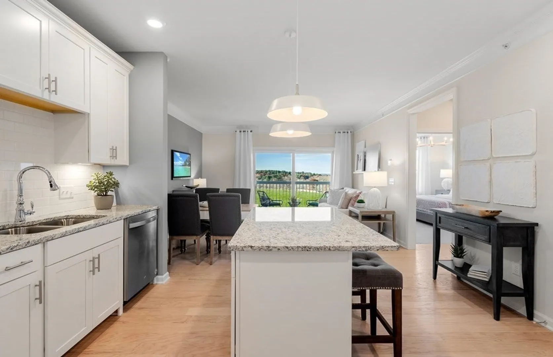
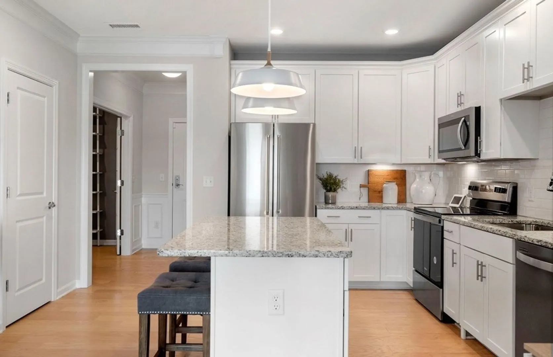
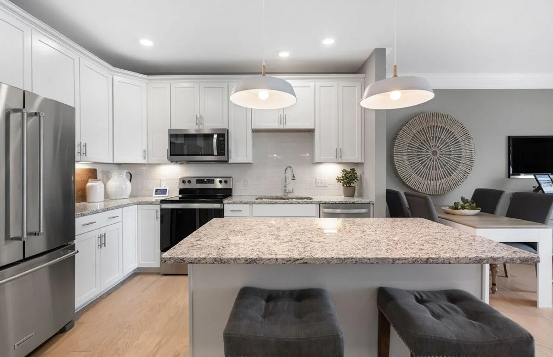
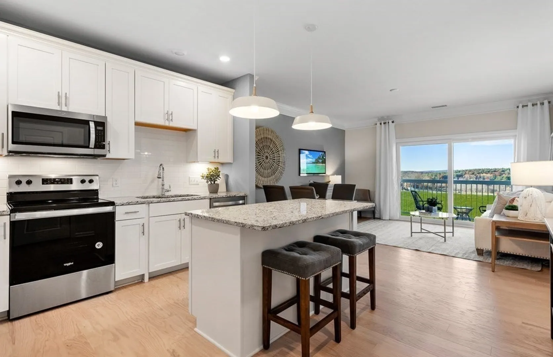
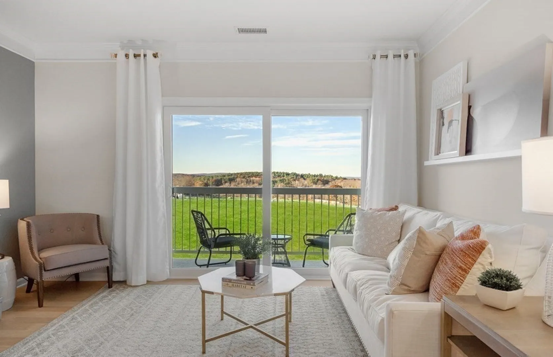
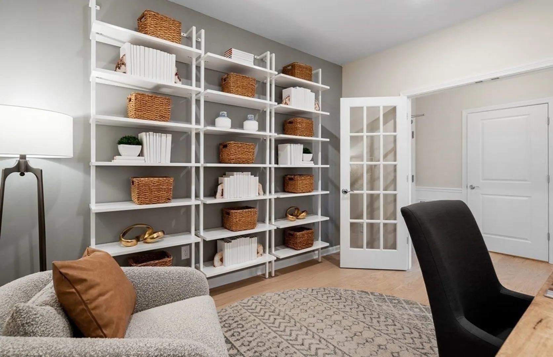
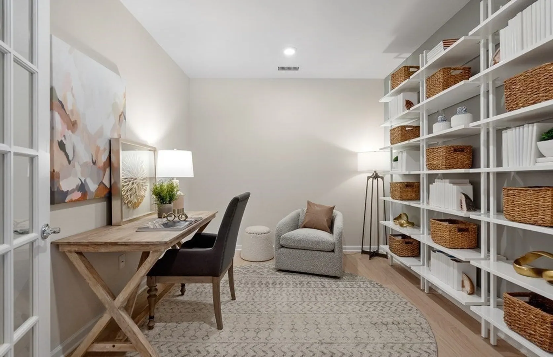
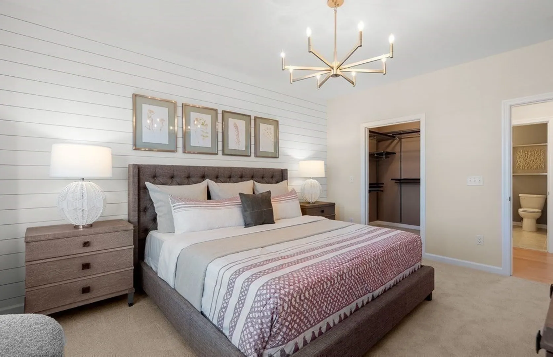
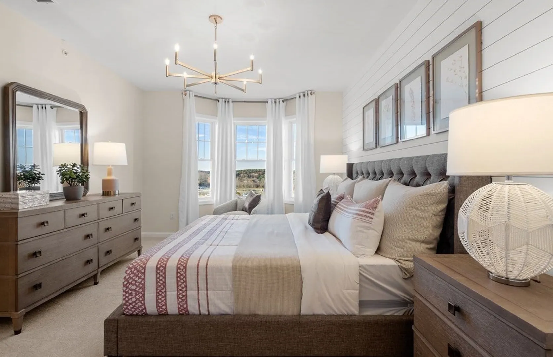
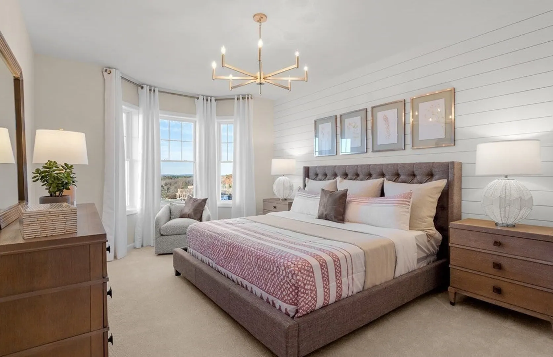
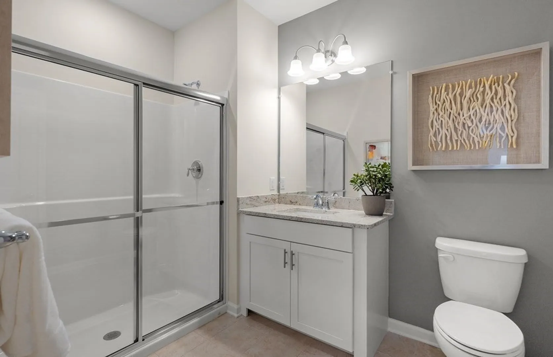
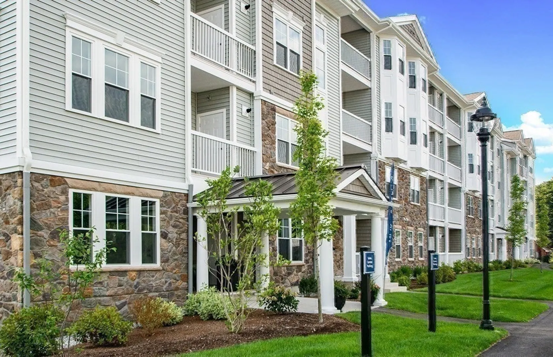
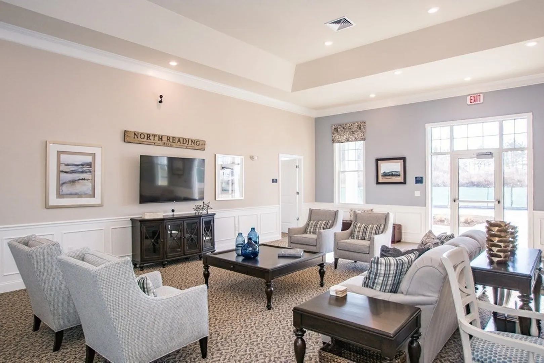
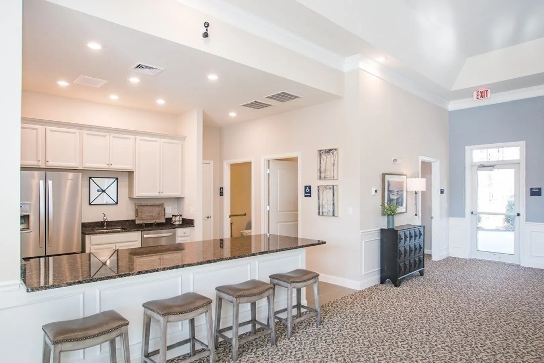
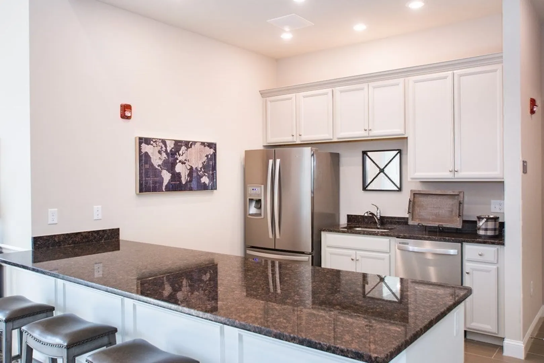
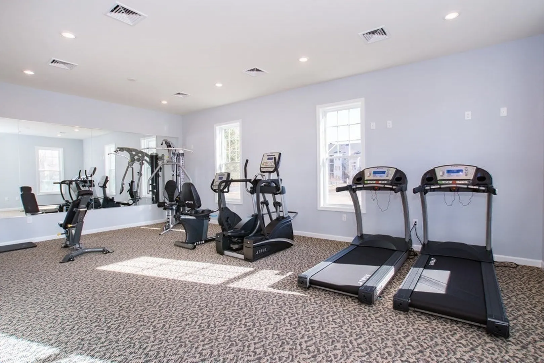
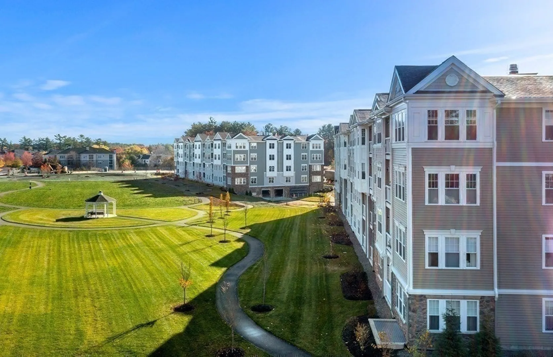
Martins Landing, our 55+ community in North Reading will give you the life you've been waiting for. The Jameson plan is a beautiful 1 bedroom home with open flowing rooms. The kitchen features beautiful cabinetry, upgraded quartz countertops, glowing hardwood floors, and a convenient center island with pendant lighting overhead. The gathering room is filled with natural light from the sliding glass door leading out to your private deck. Personalize the flex space to make the home fit for you. The luxurious owner's suite is the perfect oasis with a spa-like bathroom. This home includes a single garage space. Convenient location to Boston or head North to enjoy ocean/lake regions. Stop by and tour our brand new professionally decorated models.
-
Highlights
- Building Name: Martins Landing
- Heating: Forced Air, Natural Gas
- Property Class: Residential
- Stories: 1
- Unit Number: 202
- Status: Closed
- Cooling: Central Air, Unit Control
- HOA Fee: $351
- Property Type: Condominium
- Total Rooms: 5
- Year Built: 2023
-
Additional Details
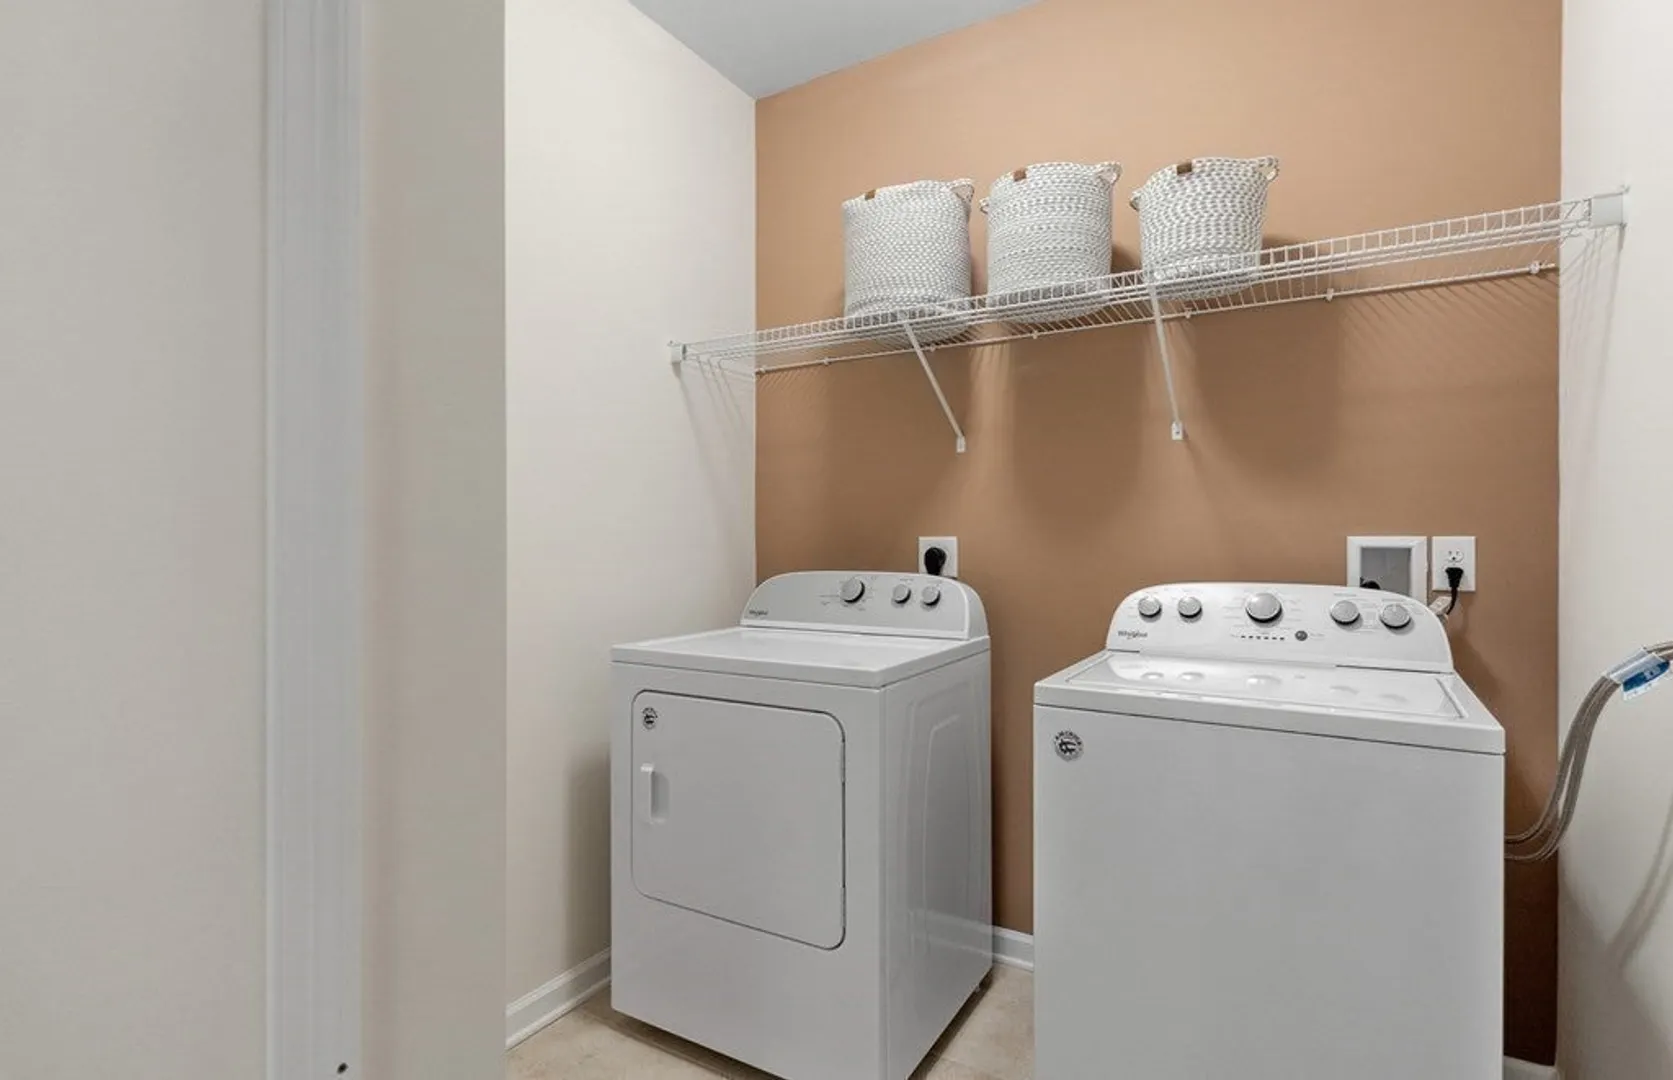
- Appliances: Range, Dishwasher, Microwave, Washer, Dryer, Plumbed For Ice Maker
- Construction: Frame
- Flooring: Tile, Carpet, Hardwood
- Pets Allowed: Yes w/ Restrictions
- SqFt Source: Other
- Year Built Details: Actual
- Zoning: r
- Basement: N
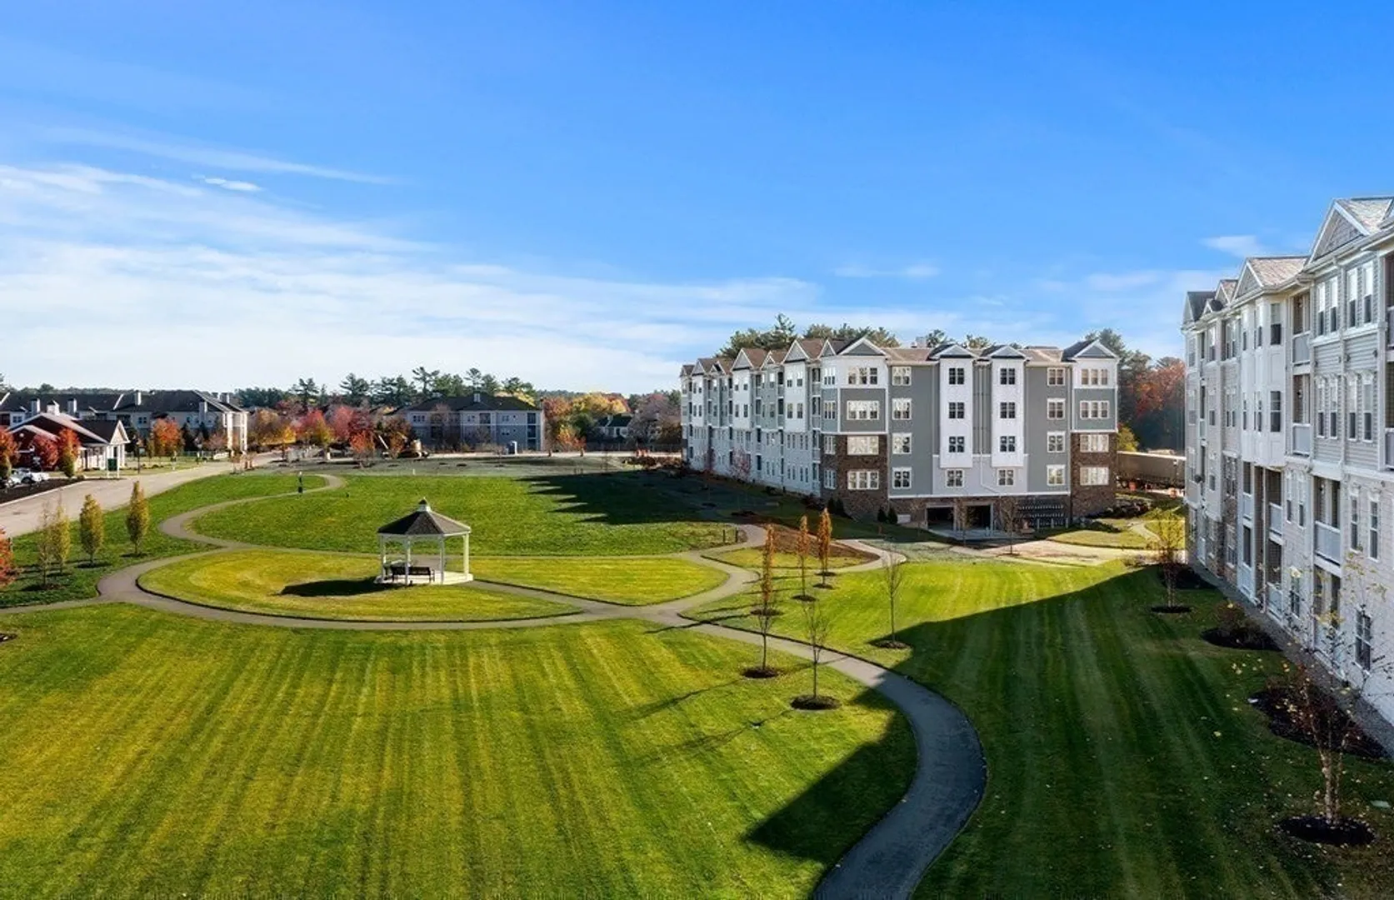
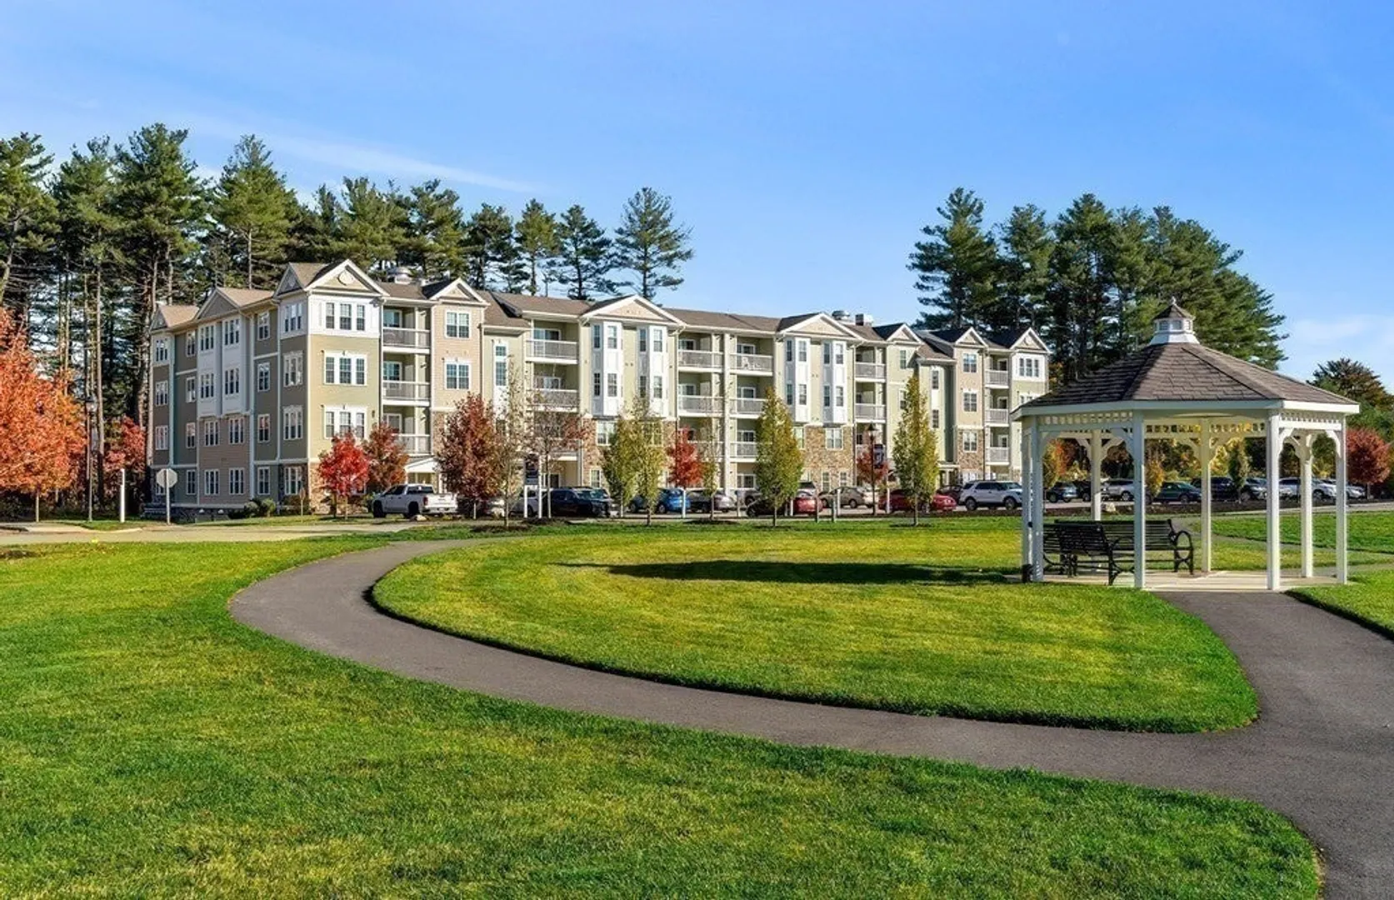
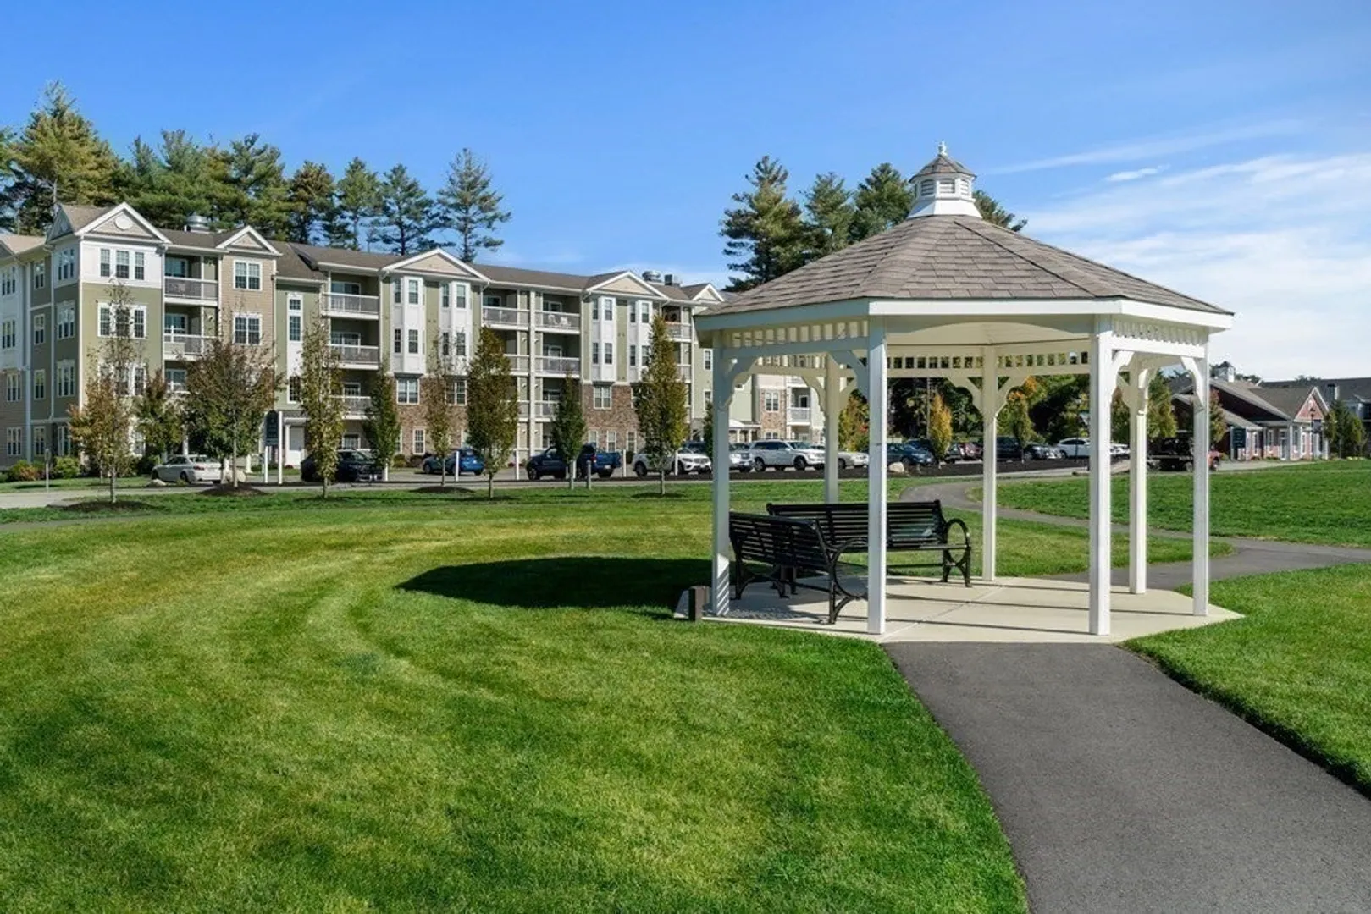
- Exterior Features: Balcony, Gazebo
- Interior Features: Den
- Roof: Shingle
- Total Number of Units: 502
- Year Built Source: Builder
-
Amenities
- Community Features: Public Transportation, Shopping, Walk/Jog Trails, Medical Facility, Conservation Area, Adult Community
- Parking Features: Off Street, Common
-
Utilities
- Sewer: Other
- Water Source: Public
-
Fees / Taxes
- HOA Fee Includes: Water, Sewer, Insurance, Security, Maintenance Structure, Road Maintenance, Maintenance Grounds, Snow Removal, Trash
- Tax Year: 2023
- Home Warranty: 1
Similar Listings
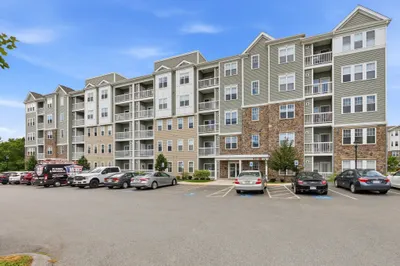
Sold
NEW CONSTRUCTION
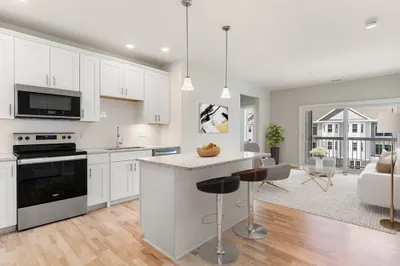
15 Photos
Sold
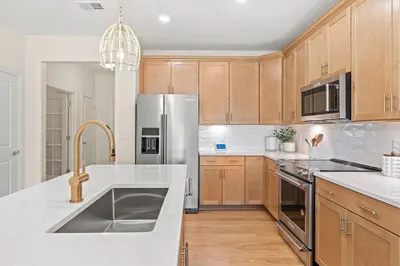
26 Photos
Sold
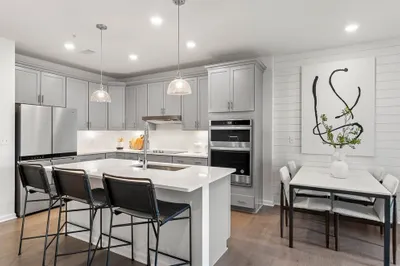
32 Photos
Sold
14 Photos
Content © 2026 MLS Property Information Network, Inc. The information in this listing was gathered from third party resources including the seller and public records.
Listing information provided courtesy of Citylight Homes LLC.
MLS Property Information Network, Inc. and its subscribers disclaim any and all representations or warranties as to the accuracy of this information.
