
Sold!
$572,000
2
Beds
2
Baths
1,512
Living Area
-
Property Description
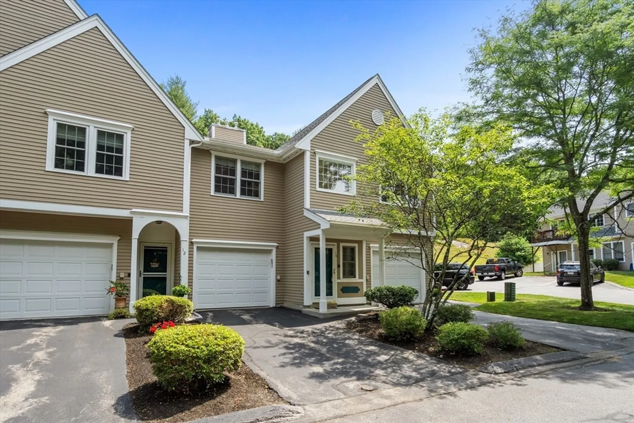
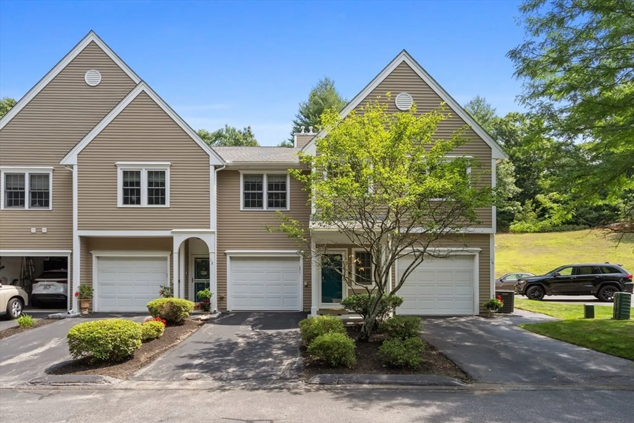
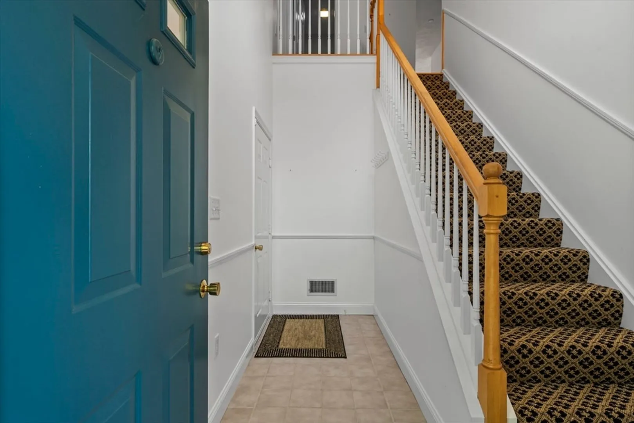
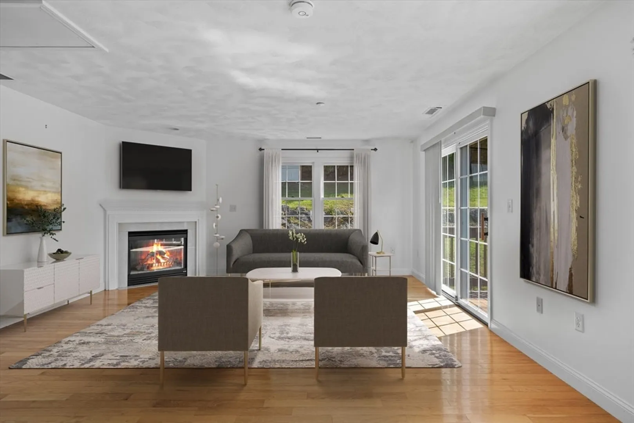
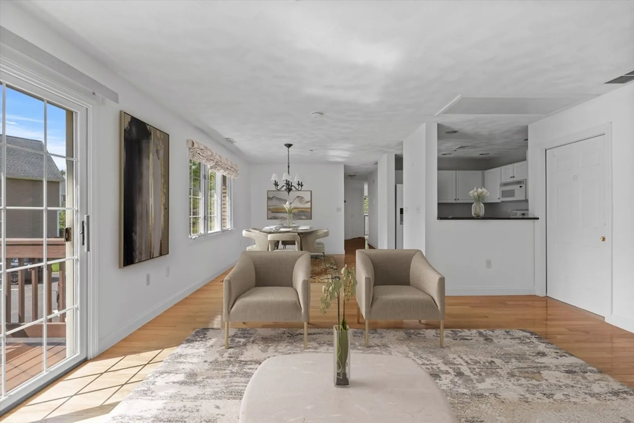
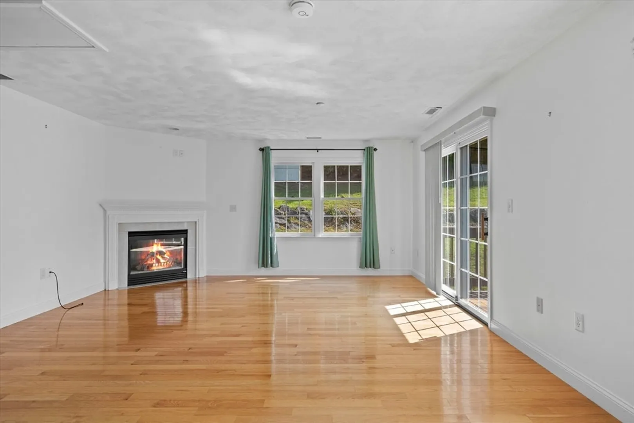
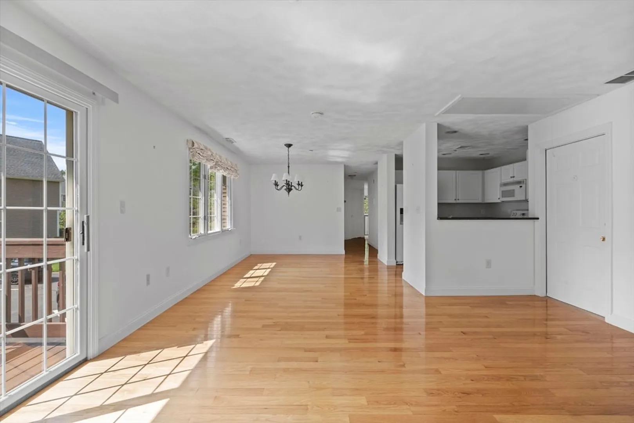
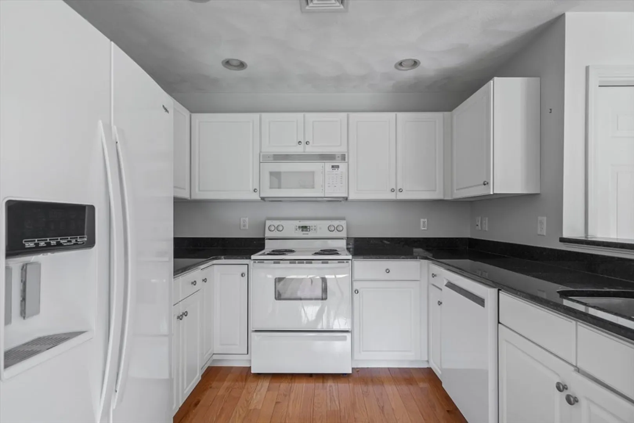
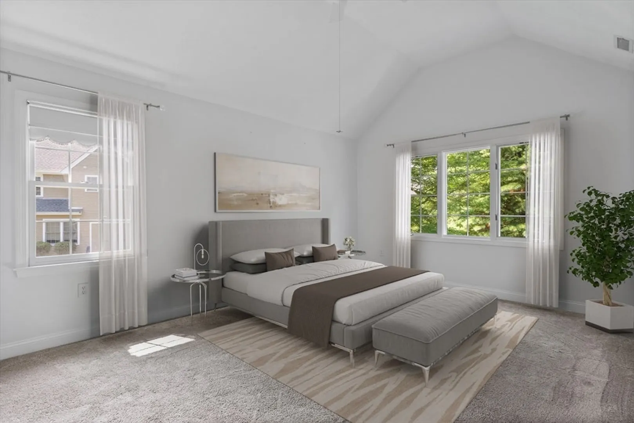
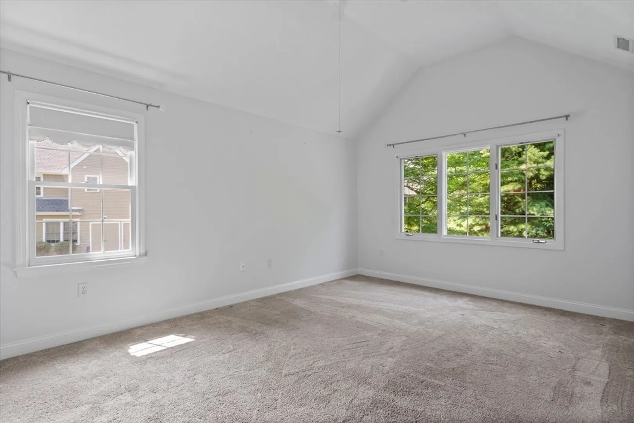
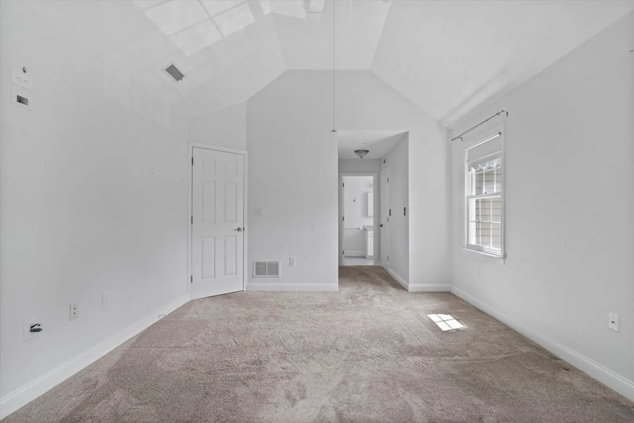
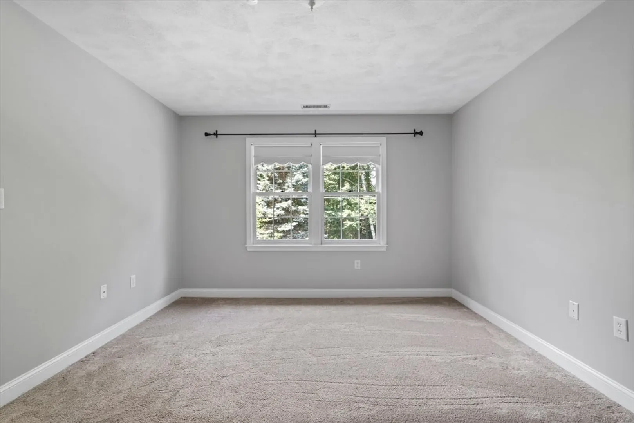
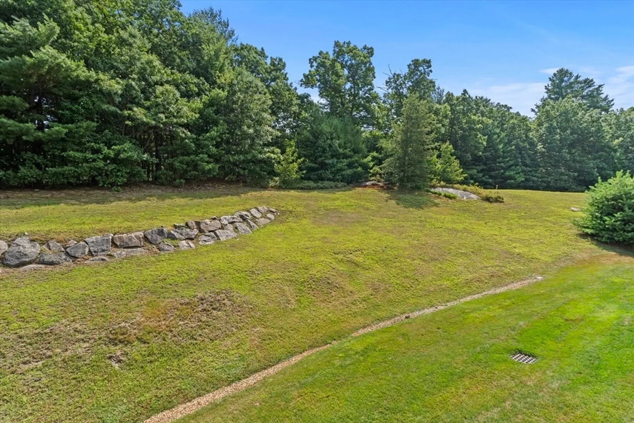
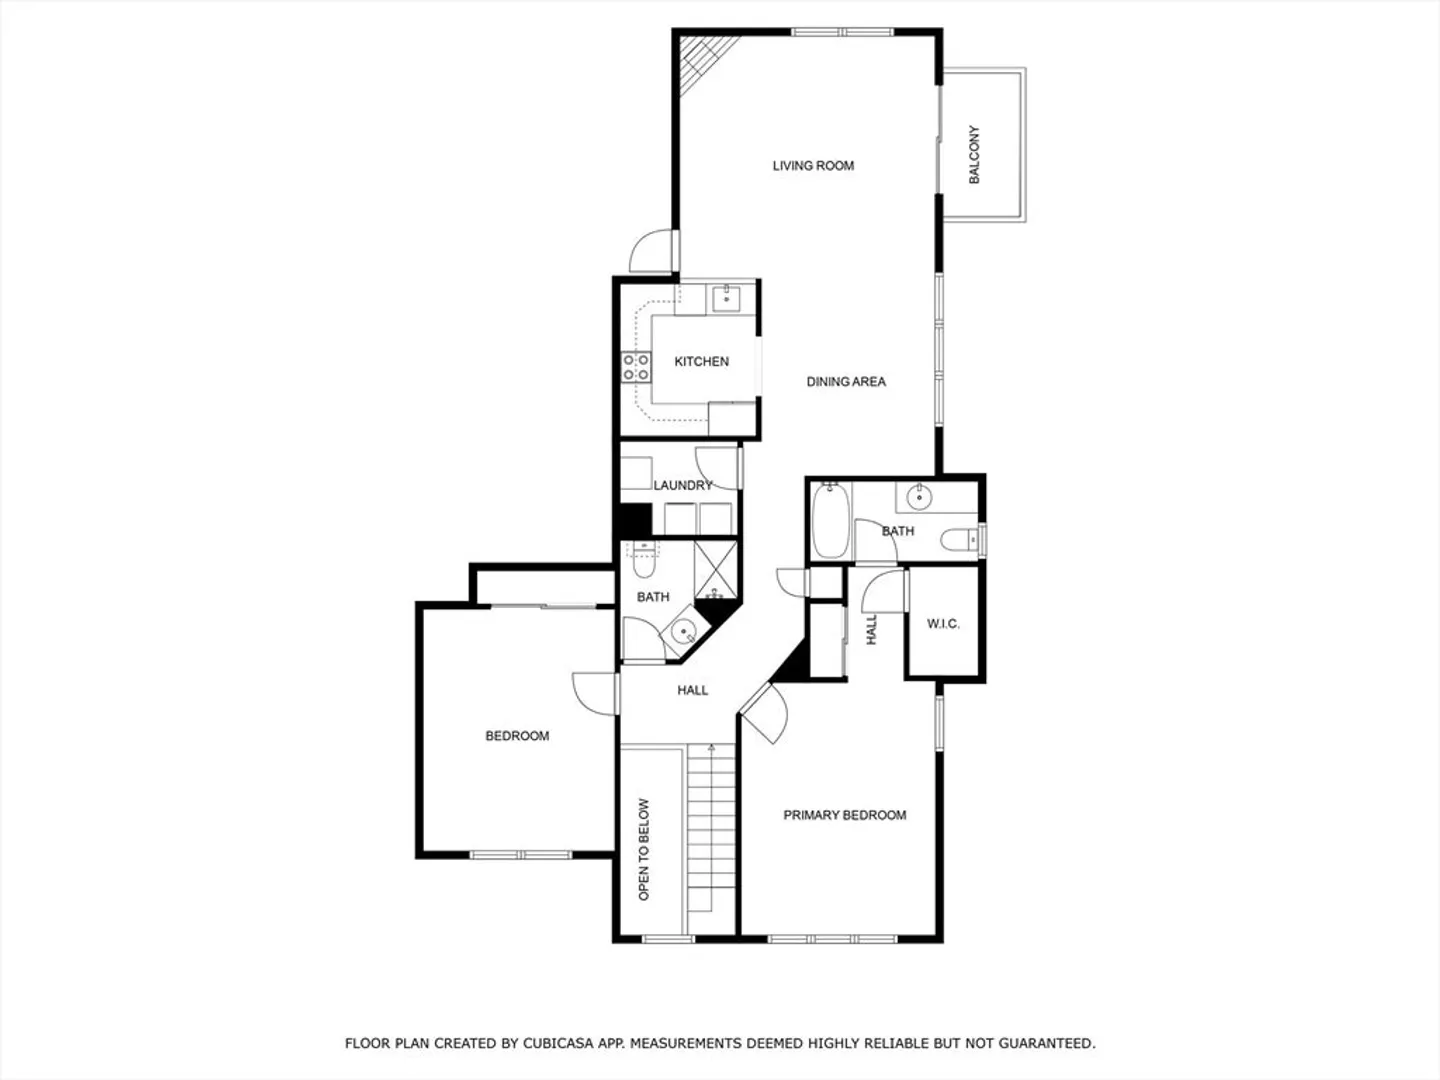
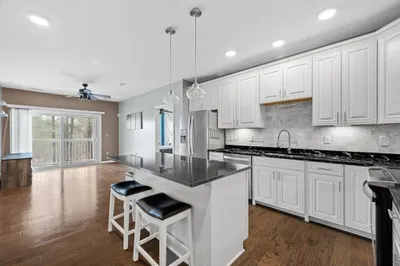
Drenched in natural sunlight, this impeccably maintained, top-floor, two-bedroom, two-bath home will help you experience effortless living in this coveted 55+ community. Features include; hardwood floors, central air, a gas fireplace, and a private deck with views of the surrounding greenery. The primary bedroom offers vaulted ceilings, a walk-in closet, and an en-suite bathroom.This home also includes a spacious one-car attached garage with additional storage space. Conveniently located near I-93 and Route 28, it provides easy access to Boston and nearby communities. Residents of Northridge also enjoy access to a clubroom for private and community events. No open houses—please schedule a private showing.
-
Highlights
- Cooling: Central Air
- HOA Fee: $531
- Property Class: Residential
- Total Rooms: 4
- Year Built: 1999
- Heating: Forced Air, Natural Gas
- Parking Spots: 1
- Property Type: Condominium
- Unit Number: 14
- Status: Closed
-
Additional Details
- Appliances: Dishwasher, Refrigerator, Washer, Dryer
- Exterior Features: Deck
- Flooring: Carpet, Hardwood
- Total Number of Units: 56
- Year Built Source: Public Records
- Basement: N
- Fireplaces: 1
- Pets Allowed: Yes w/ Restrictions
- Year Built Details: Actual
- Zoning: res
-
Amenities
- Community Features: Shopping, Medical Facility, Conservation Area, Highway Access, House of Worship, Private School, Public School, Adult Community
- Parking Features: Attached, Deeded, Off Street
- Covered Parking Spaces: 1
-
Utilities
- Sewer: Private Sewer
- Water Source: Public
-
Fees / Taxes
- Assessed Value: $437,900
- HOA Fee Frequency: Monthly
- Tax Year: 2024
- Compensation Based On: Net Sale Price
- HOA Fee Includes: Insurance, Maintenance Structure, Road Maintenance, Maintenance Grounds, Snow Removal
- Taxes: $5,785
Similar Listings
Sold
NEW CONSTRUCTION
29 Photos
Sold
NEW CONSTRUCTION
31 Photos
Sold
NEW CONSTRUCTION
24 Photos
Sold
35 Photos
Content © 2026 MLS Property Information Network, Inc. The information in this listing was gathered from third party resources including the seller and public records.
Listing information provided courtesy of Barrett Sotheby's International Realty.
MLS Property Information Network, Inc. and its subscribers disclaim any and all representations or warranties as to the accuracy of this information.
