
Sold!
$584,000
4
Beds
2
Baths
1,742
Living Area
-
Property Description
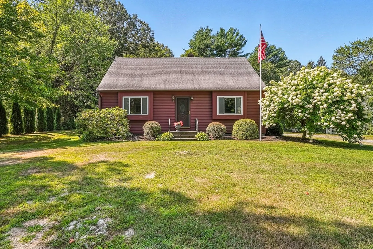
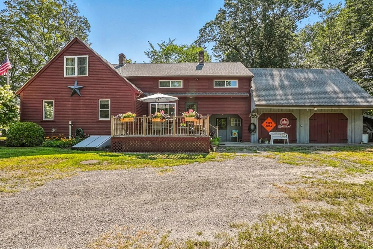
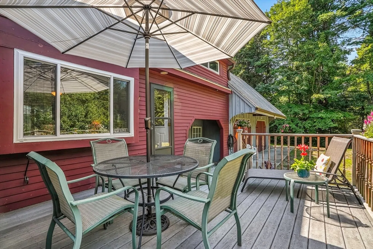
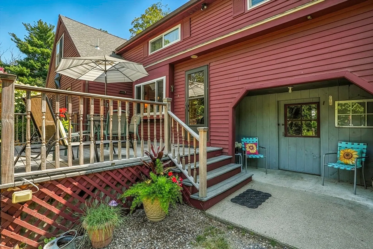
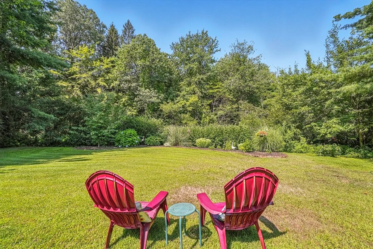
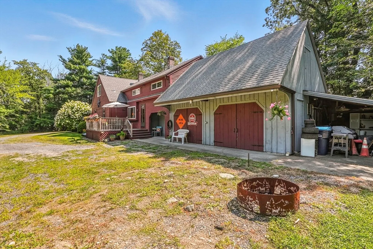
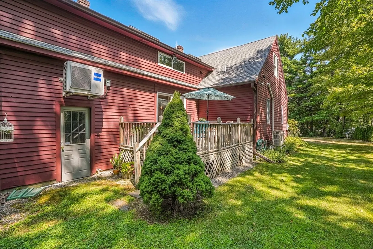
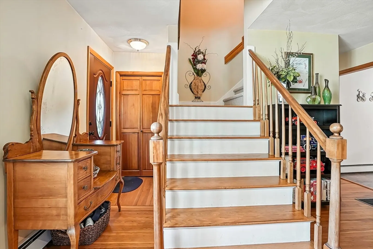
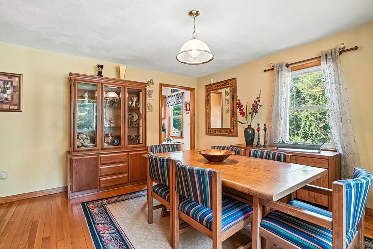
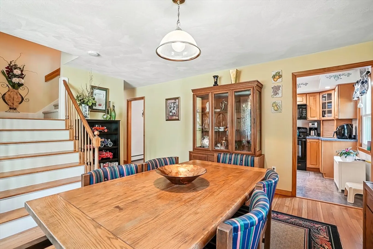
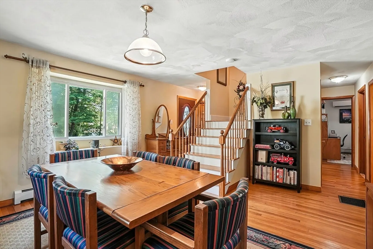
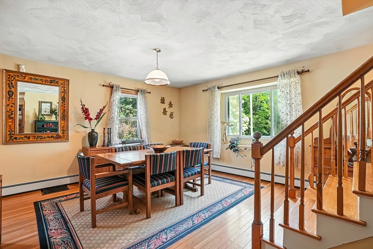
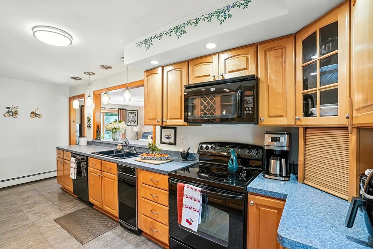
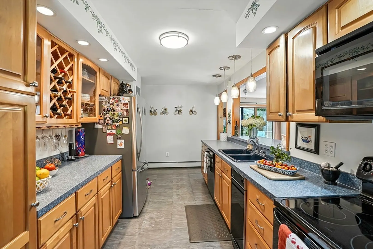
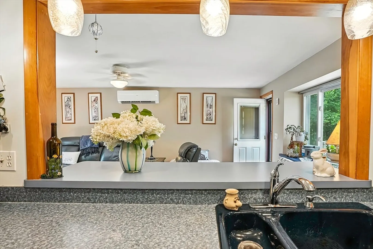
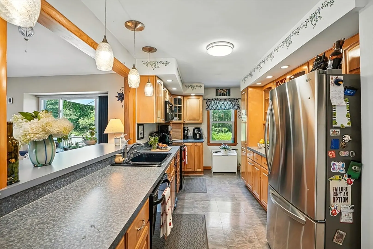
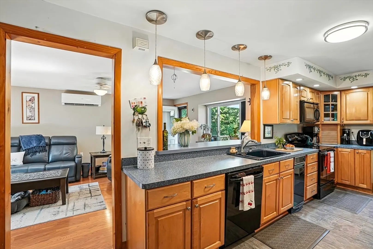
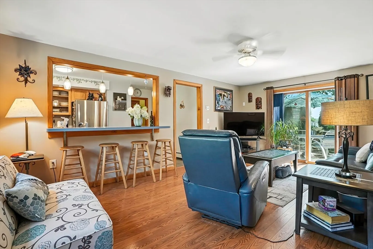
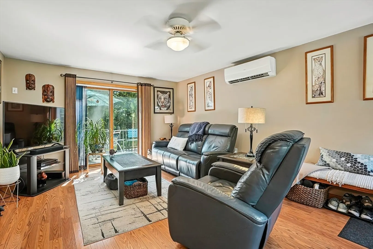
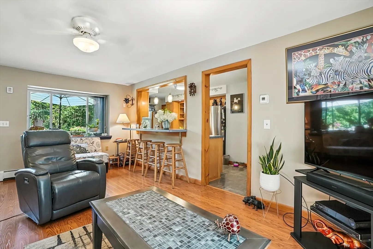
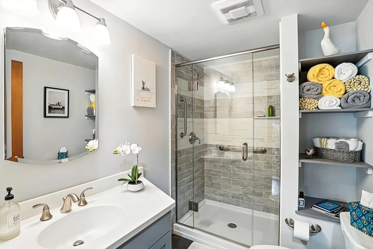
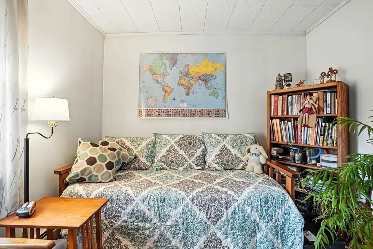
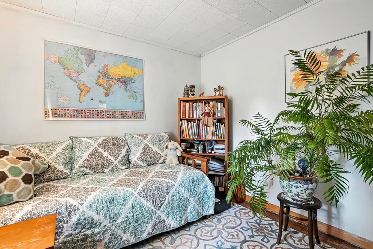
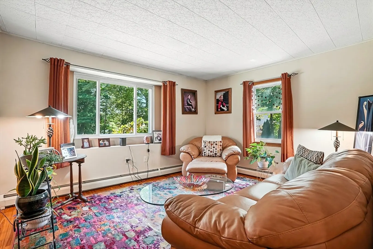
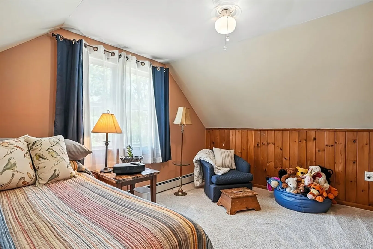
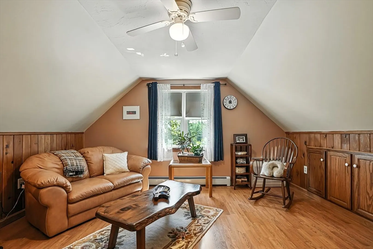
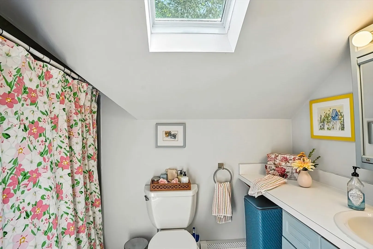
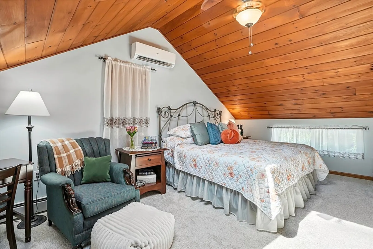
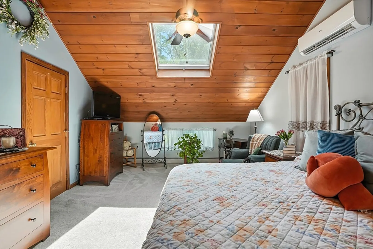
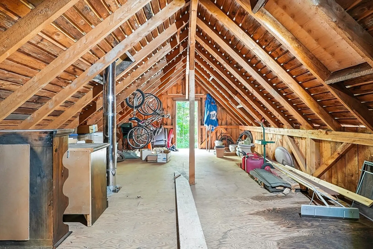
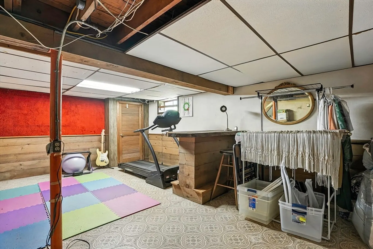
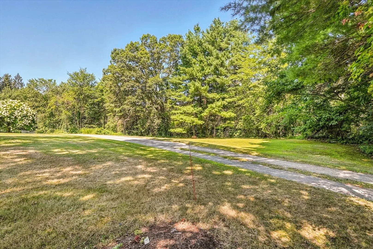
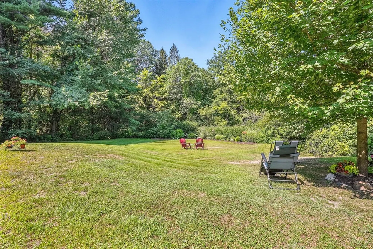
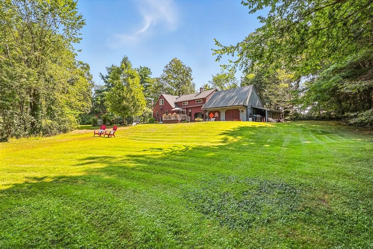
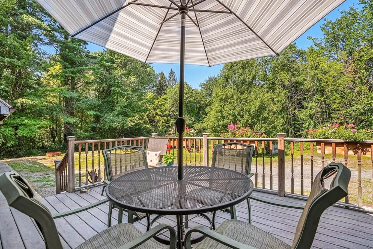
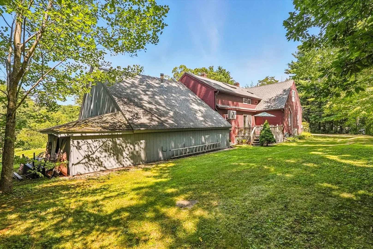
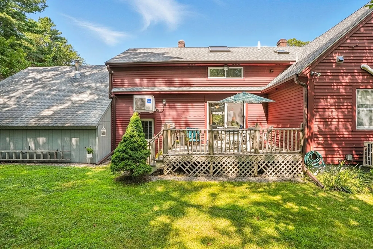
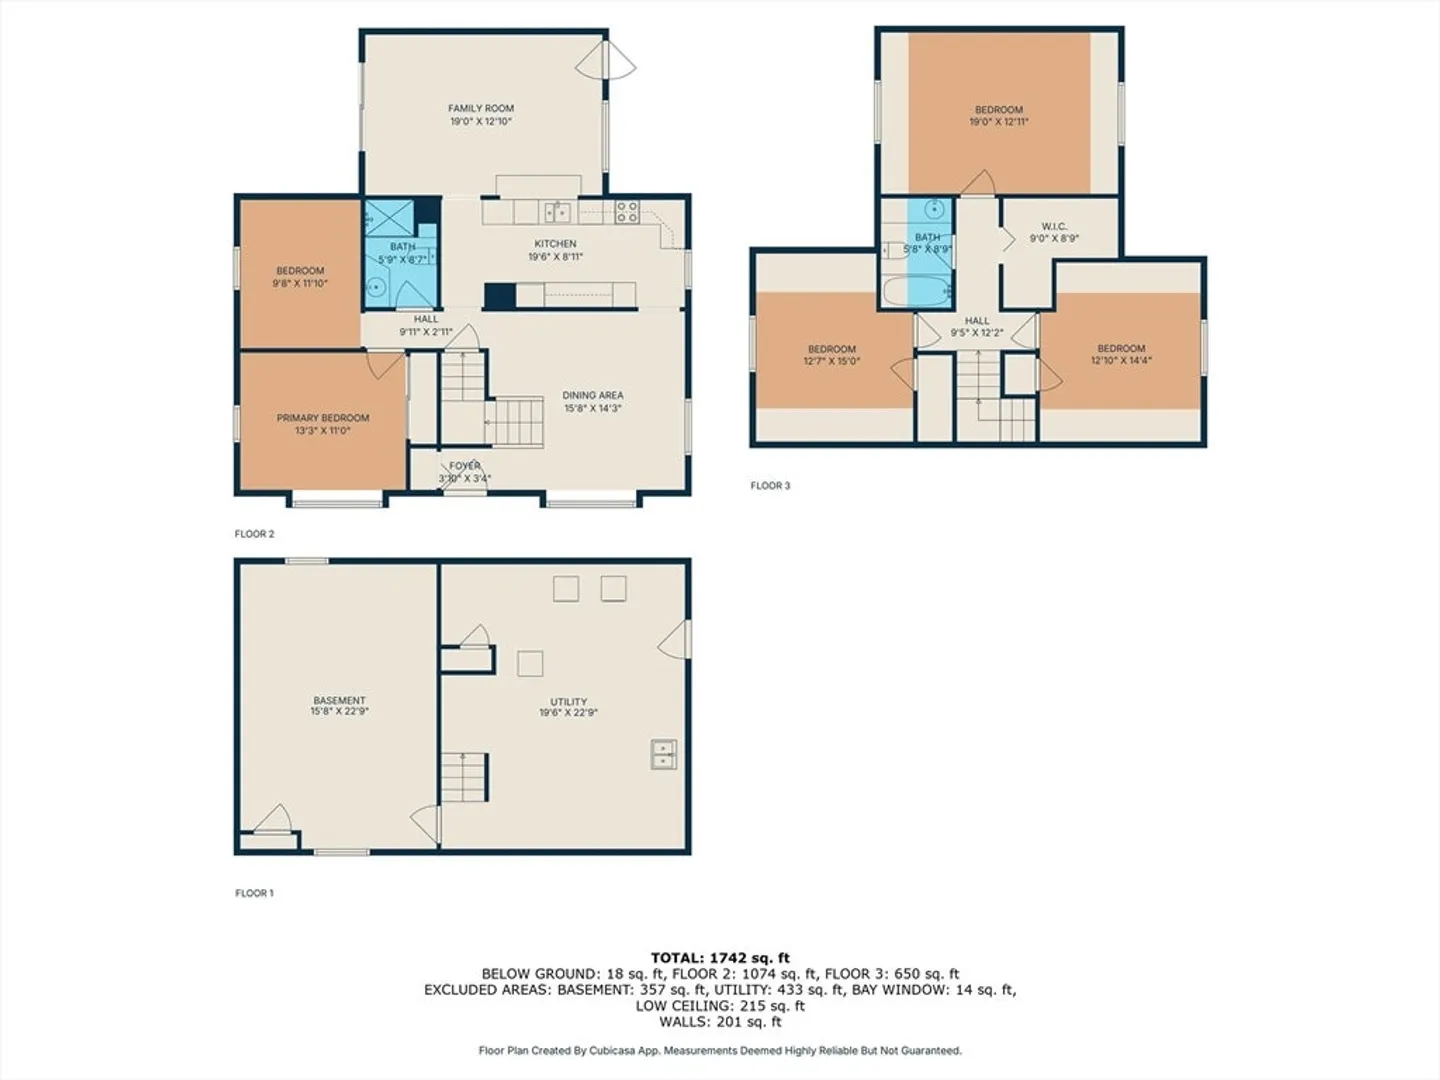
SELLER HAS FOUND THEIR NEXT HOME. QUICK CLOSING IS POSSIBLE. Looking to live in Sterling? Privately set back from the road on a 50,965 square foot lot. This well-cared-for home offers 4 bedrooms, 2 baths, a first-floor bedroom, plus a den/office. Family room with access to two exterior decks for your summer enjoyment. Thoughtfully designed kitchen with an open plan that integrates seamlessly with the family room. Partially finished lower level with pellet stove. New FHW - oil boiler in 2025, plus 4 mini splits to keep you comfortable year-round. Oversized attached barn easily accommodates two cars and offers a large area for a workshop, hobby room, or rainy day play area. New septic system installed in October 2025. Well-kept landscaped grounds offer a variety of outdoor amenities, including room for a fire pit for evening gatherings.
-
Highlights
- Acres: 1
- Heating: Baseboard, Oil
- Property Class: Residential
- Style: Cape
- Year Built: 1955
- Cooling: Ductless
- Parking Spots: 6
- Property Type: Single Family Residence
- Total Rooms: 8
- Status: Closed
-
Additional Details
- Appliances: Water Heater, Tankless Water Heater, Range, Dishwasher, Trash Compactor, Microwave, Refrigerator
- Construction: Frame
- Flooring: Carpet, Laminate, Hardwood
- Lot Features: Cleared
- Roof: Shingle
- Year Built Details: Approximate
- Zoning: res
- Basement: Full, Partially Finished, Bulkhead, Concrete
- Exterior Features: Deck, Storage, Garden
- Foundation: Block
- Road Frontage Type: Public
- SqFt Source: Measured
- Year Built Source: Public Records
-
Amenities
- Community Features: Shopping, Walk/Jog Trails, Medical Facility, Highway Access
- Parking Features: Attached, Off Street
- Covered Parking Spaces: 2
-
Utilities
- Electric: Circuit Breakers
- Water Source: Public
- Sewer: Private Sewer
-
Fees / Taxes
- Assessed Value: $411,800
- Taxes: $5,304
- Tax Year: 2025
Similar Listings
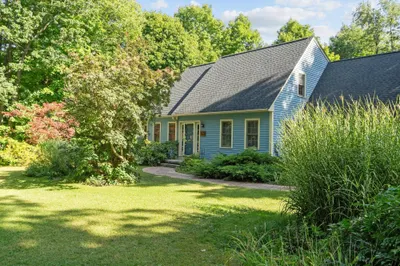
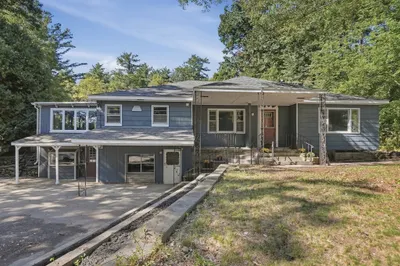
Sold
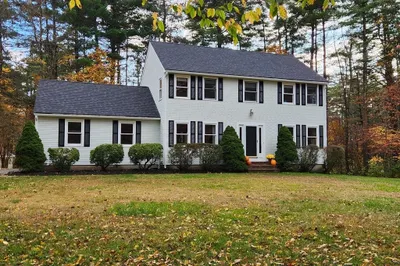
38 Photos
Sold
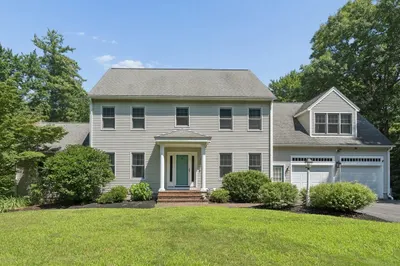
42 Photos
Sold
25 Photos
Sold
33 Photos
Content © 2026 MLS Property Information Network, Inc. The information in this listing was gathered from third party resources including the seller and public records.
Listing information provided courtesy of Keller Williams Pinnacle Central.
MLS Property Information Network, Inc. and its subscribers disclaim any and all representations or warranties as to the accuracy of this information.
