
Sold!
$715,000
3
Beds
2
Baths
2,046
Living Area
-
Property Description
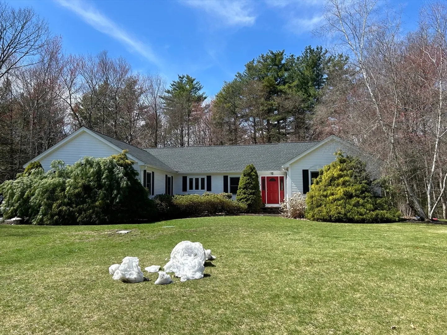
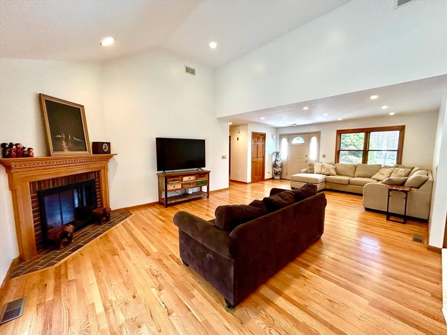
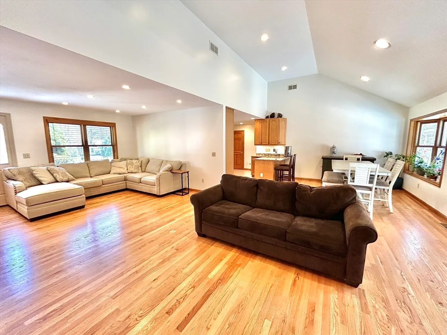
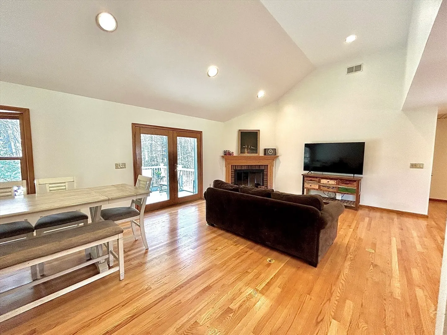
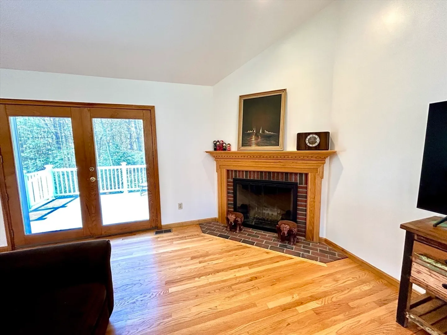
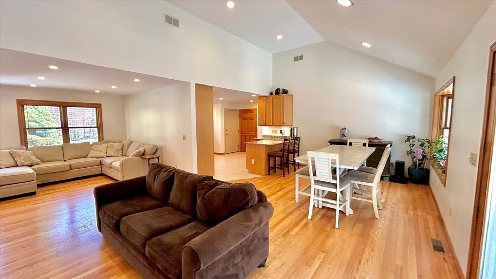
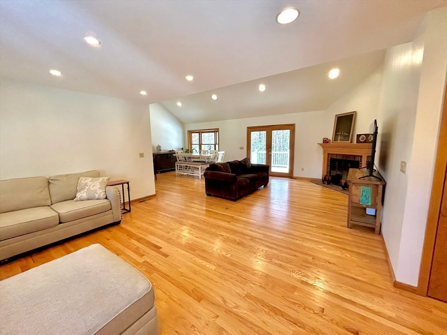
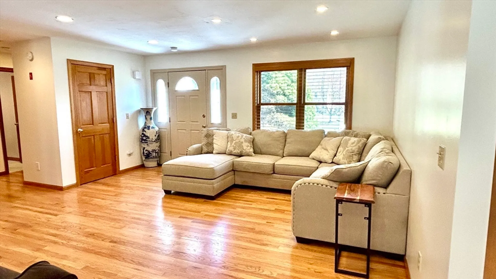
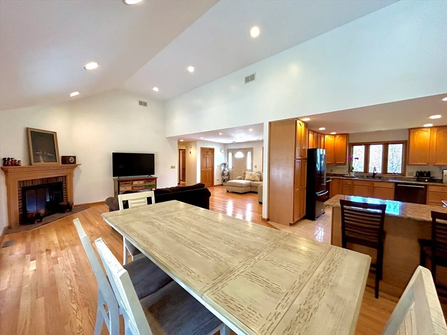
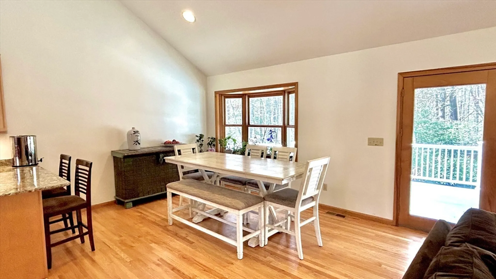
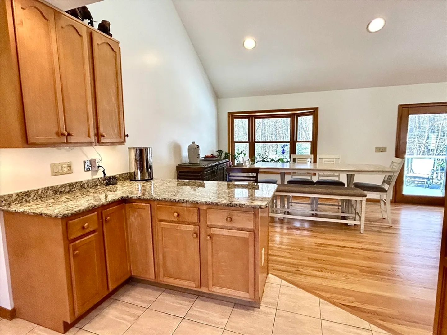
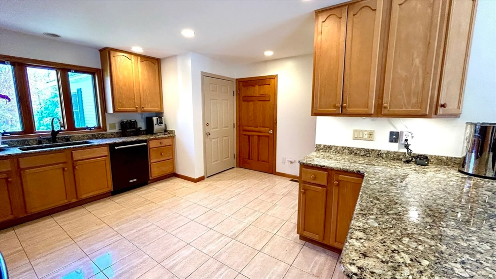
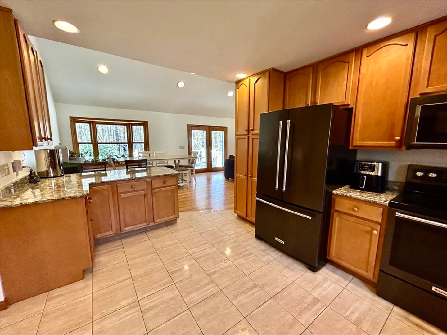
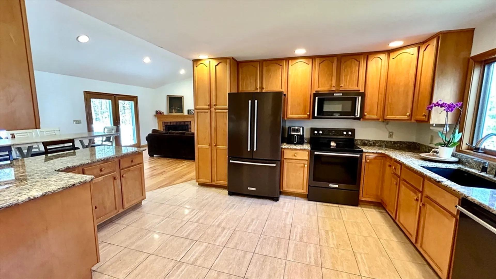
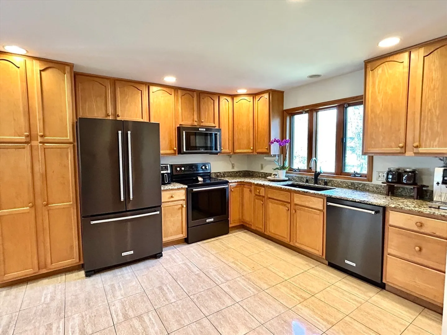
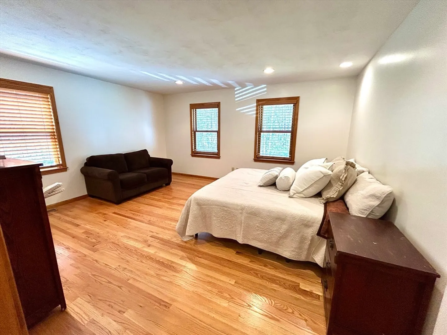
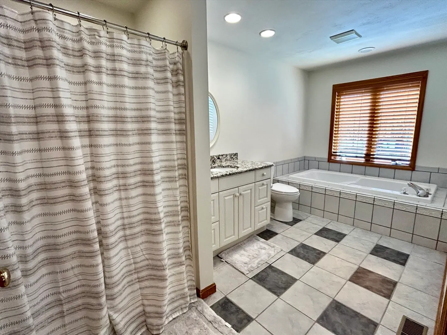
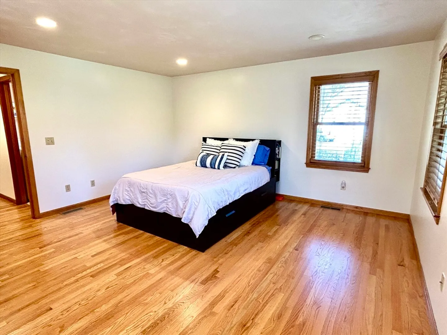
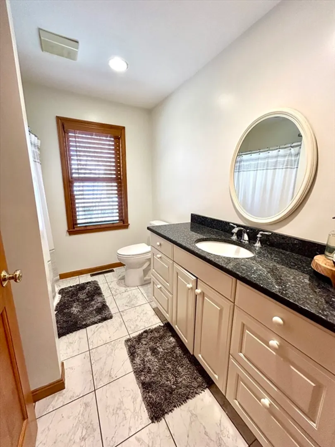
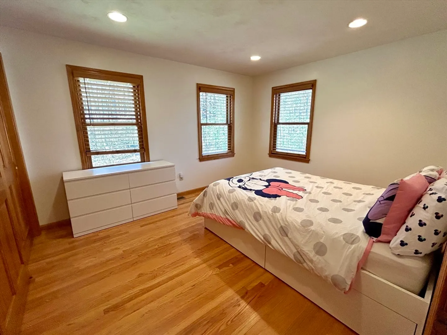
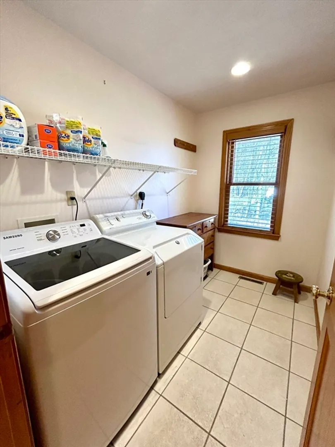
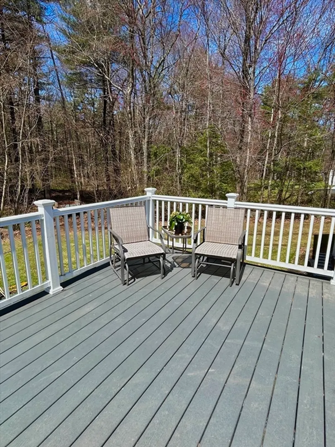
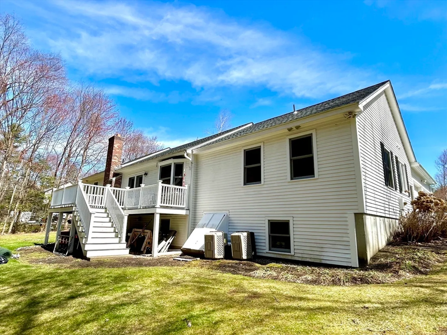
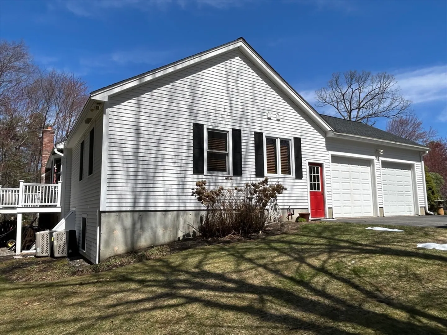
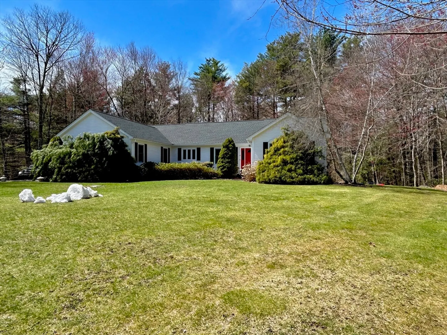
Looking for first floor living? This stunning custom-built oversized ranch is perfect for you! The first floor boasts an open floor that seamlessly integrates kitchen, dining and entertaining spaces. As you step inside, you will be greeted by gleaming hardwood floors that flow throughout the house, creating a warm and inviting atmosphere. Soaring cathedral ceilings capture the sunlight. This beautifully appointed residence features a spacious main bedroom complete with its own private bath, ensuring a serene retreat as you relax in the soaking tub. Two additional well sized bedrooms have ample space for sleeping of office space. Step outside onto the expansive large deck that is surrounded by nature's beauty. The lower level is a blank canvas, ready for all your finishing ideas. Great for storage and all your toys. Don't forget the invisible fence, sprinkler system, newly painted interior, refinished floors, central air, newer roof and top decking.This one is a gem!
-
Highlights
- Acres: 1
- Heating: Forced Air, Oil
- Property Class: Residential
- Style: Ranch
- Year Built: 1999
- Cooling: Central Air
- Parking Spots: 10
- Property Type: Single Family Residence
- Total Rooms: 6
- Status: Closed
-
Additional Details
- Appliances: Water Heater, Range, Dishwasher, Microwave, Refrigerator
- Construction: Frame
- Exterior Features: Deck, Rain Gutters, Sprinkler System
- Flooring: Vinyl, Hardwood
- Lot Features: Wooded
- Roof: Shingle
- Year Built Details: Actual
- Zoning: res
- Basement: Full, Interior Entry, Bulkhead, Sump Pump, Unfinished
- Exclusions: Personal Property
- Fireplaces: 1
- Foundation: Concrete Perimeter
- Road Frontage Type: Public
- SqFt Source: Public Record
- Year Built Source: Public Records
-
Amenities
- Covered Parking Spaces: 2
- Parking Features: Attached, Paved Drive, Off Street
-
Utilities
- Electric: Circuit Breakers, 200+ Amp Service
- Water Source: Public
- Sewer: Private Sewer
-
Fees / Taxes
- Assessed Value: $688,900
- Compensation Based On: Net Sale Price
- Taxes: $8,873
- Buyer Agent Compensation: 2%
- Tax Year: 2025
Similar Listings
Sold
37 Photos
Sold
39 Photos
Sold
42 Photos
Sold
39 Photos
Content © 2026 MLS Property Information Network, Inc. The information in this listing was gathered from third party resources including the seller and public records.
Listing information provided courtesy of Lamacchia Realty, Inc..
MLS Property Information Network, Inc. and its subscribers disclaim any and all representations or warranties as to the accuracy of this information.
