
Sold!
$758,000
3
Beds
3/1
Baths
3,984
Living Area
-
Property Description
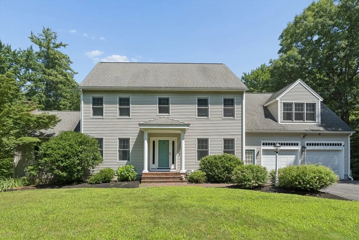
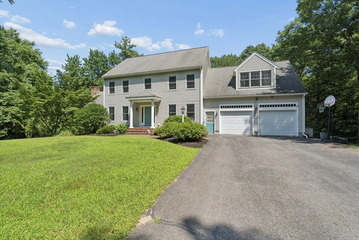
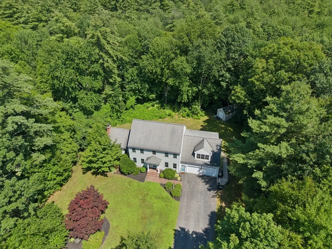
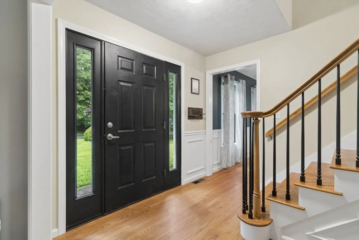
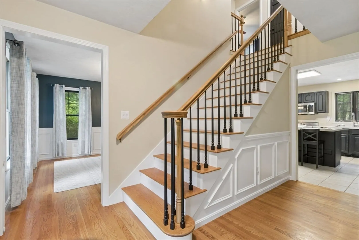
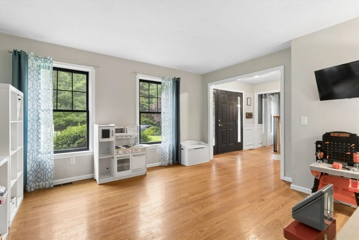
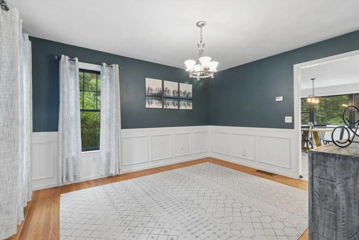
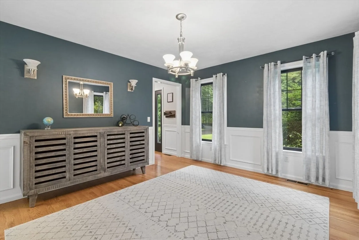
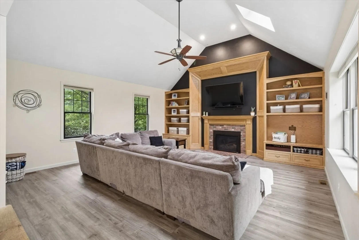
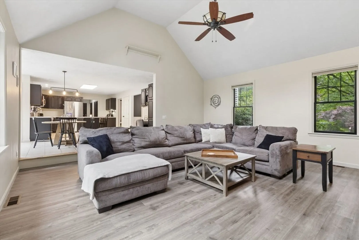
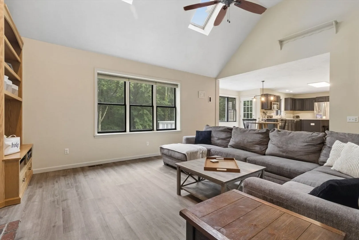
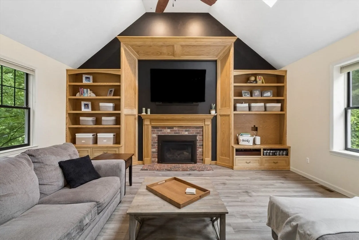
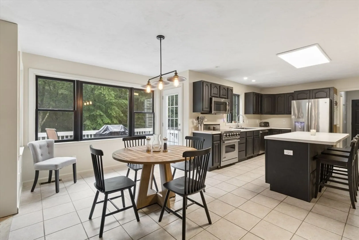
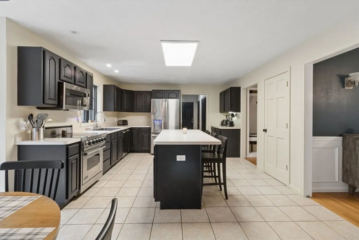
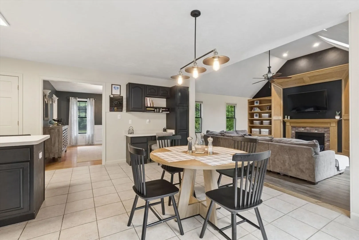
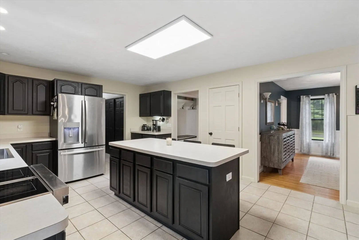
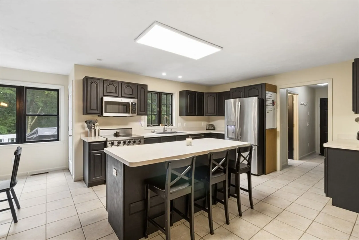
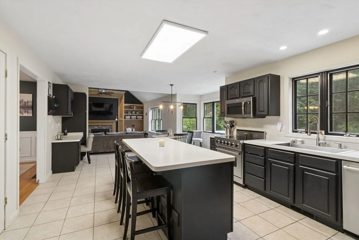
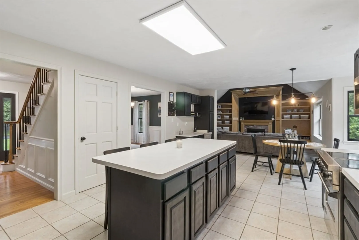
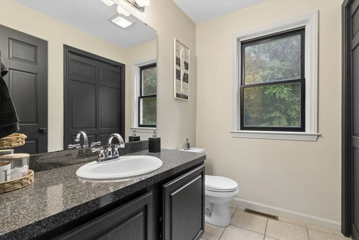
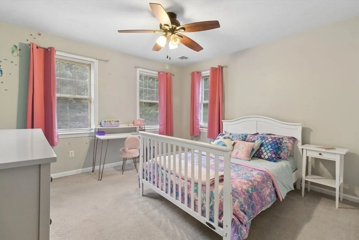
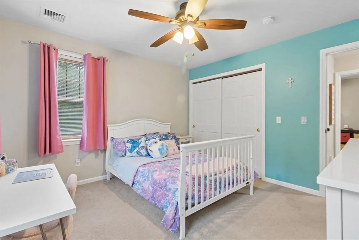
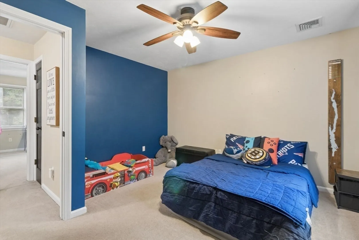
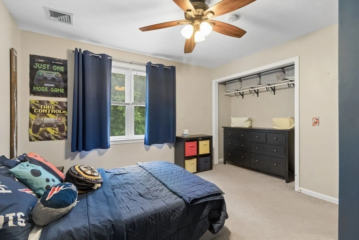
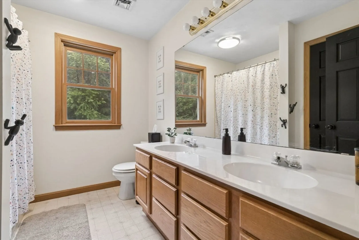
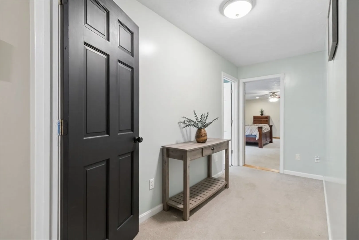
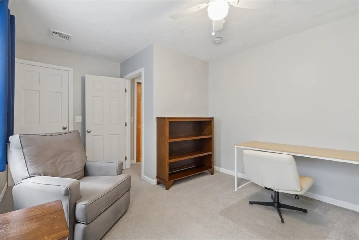
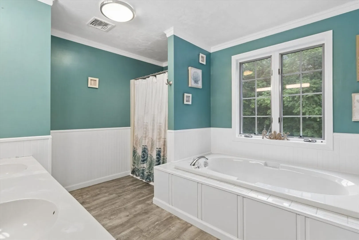
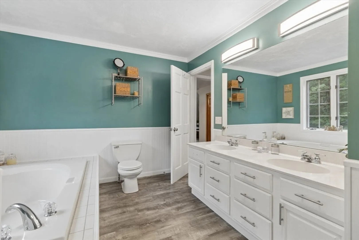
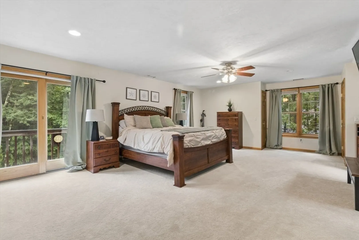
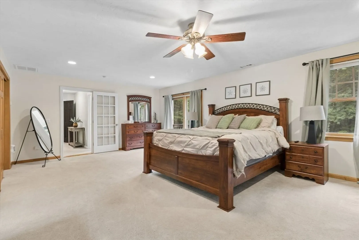
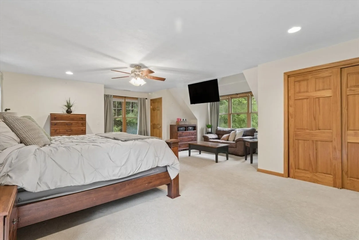
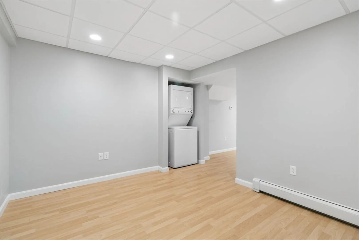
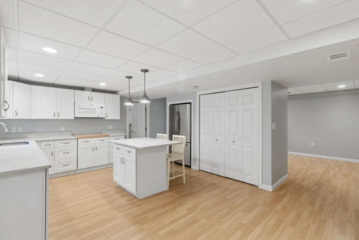
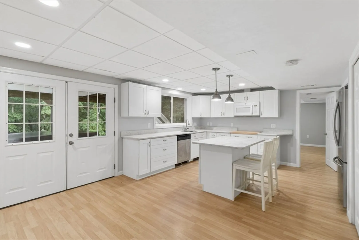
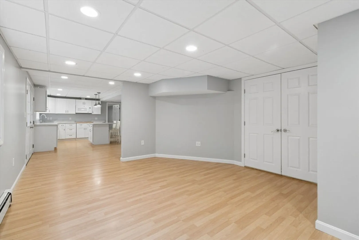
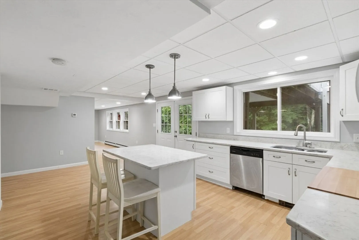
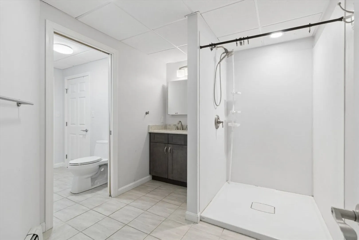
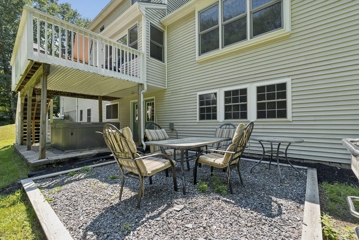
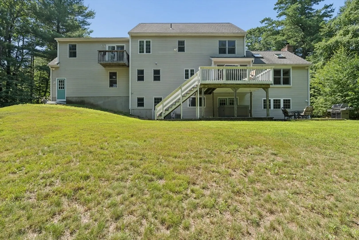
Nestled in a sought-after Sterling neighborhood just minutes from Route 190, this spacious colonial offers over 3,000 square feet of living space across three finished levels. The main floor features an expansive family room with cathedral ceilings, a formal dining room with classic wainscoting, and a first-floor laundry room. The large kitchen provides excellent cabinet and pantry storage, anchored by a premium Viking stove. Upstairs, you'll find three bedrooms with sprawling master suite plus a flexible bonus room and walk in closets. The fully finished walkout basement adds substantial square footage, equipped with a large full bathroom, secondary laundry hookups, a spacious entertainment area, and a kitchenette featuring granite countertops. Outside, the property offers a good-sized yard, an oversized paved driveway, and a 2-car garage. Enjoy the peace and quiet of Sterling's classic small-town community alongside a highly convenient commuter location. Home has a 4 bedroom Septic.
-
Highlights
- Acres: 1
- Heating: Forced Air, Oil
- Property Class: Residential
- Style: Colonial
- Year Built: 1998
- Cooling: Central Air, Other
- Parking Spots: 8
- Property Type: Single Family Residence
- Total Rooms: 9
- Status: Closed
-
Additional Details
- Appliances: Water Heater, Range, Dishwasher, Microwave, Refrigerator, Second Dishwasher
- Exterior Features: Deck, Patio, Balcony, Hot Tub/Spa, Storage
- Flooring: Wood, Vinyl, Carpet, Flooring - Wall to Wall Carpet
- Interior Features: Walk-In Closet(s), Bathroom - Full, Closet/Cabinets - Custom Built, Pantry, Kitchen Island, Cabinets - Upgraded, Open Floorplan, Recessed Lighting, Bonus Room, Bathroom
- Road Frontage Type: Public
- Year Built Details: Actual
- Zoning: Rrf
- Basement: Finished, Walk-Out Access
- Fireplaces: 1
- Foundation: Concrete Perimeter
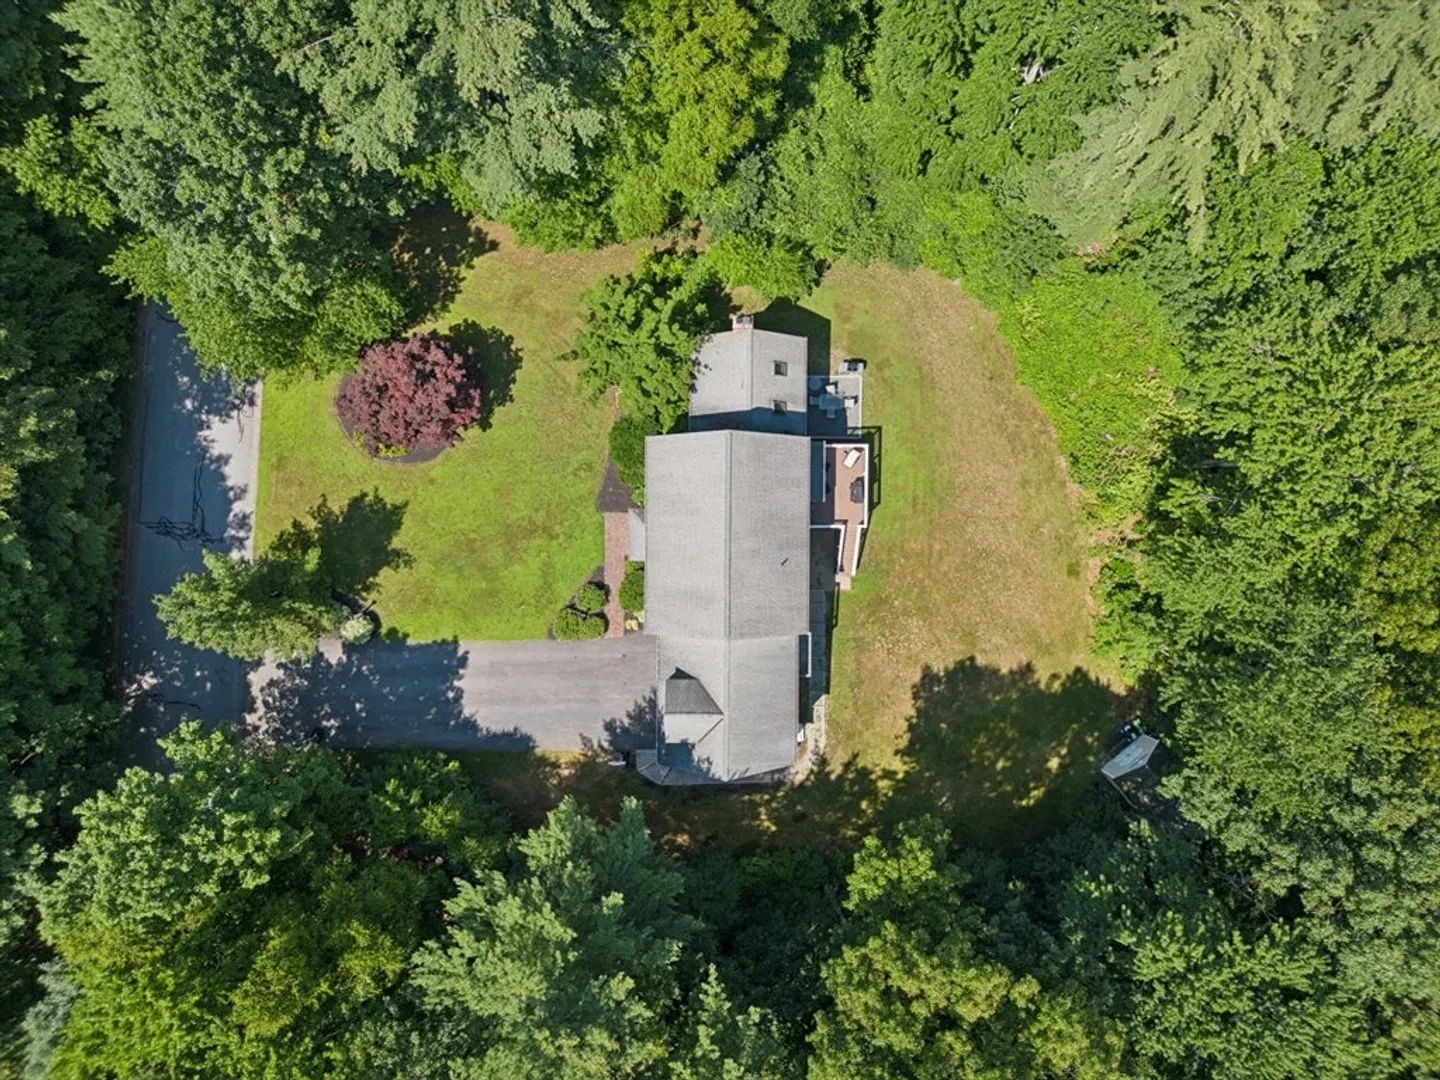
- Lot Features: Wooded
- SqFt Source: Public Record
- Year Built Source: Public Records
-
Amenities
- Community Features: Park, Medical Facility, Laundromat, Highway Access, Public School
- Parking Features: Attached, Paved Drive, Off Street, Paved
- Covered Parking Spaces: 2
-
Utilities
- Electric: 200+ Amp Service
- Water Source: Public
- Sewer: Private Sewer
-
Fees / Taxes
- Assessed Value: $791,900
- Taxes: $9,938
- Tax Year: 2026
Similar Listings
Sold
37 Photos
Sold
39 Photos
Sold
42 Photos
Sold
39 Photos
Content © 2026 MLS Property Information Network, Inc. The information in this listing was gathered from third party resources including the seller and public records.
Listing information provided courtesy of Realty Executives Boston West.
MLS Property Information Network, Inc. and its subscribers disclaim any and all representations or warranties as to the accuracy of this information.
