
Sold!
$760,000
3
Beds
2/1
Baths
1,764
Living Area
-
Property Description
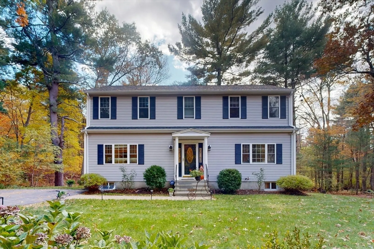
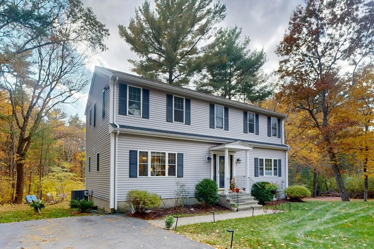
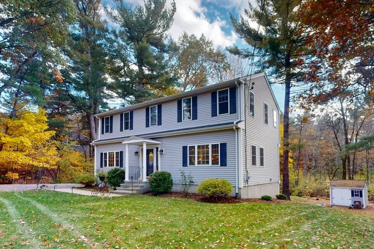
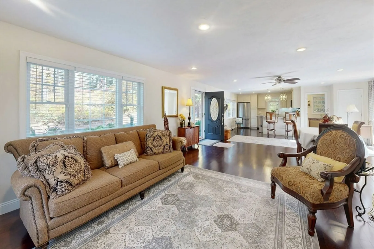
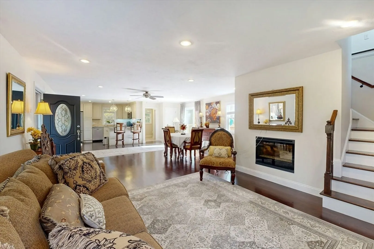
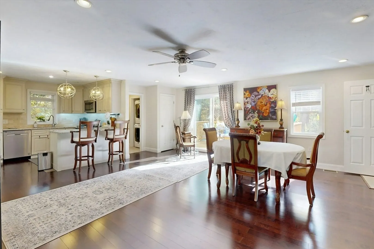
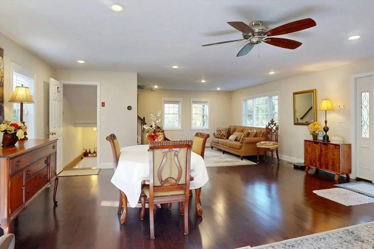
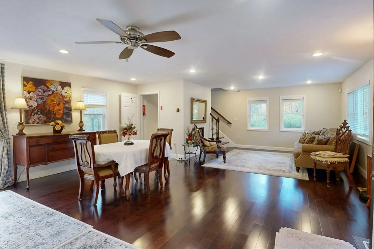
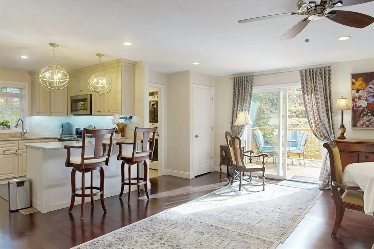
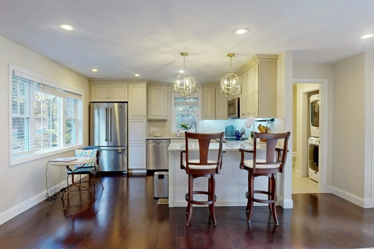
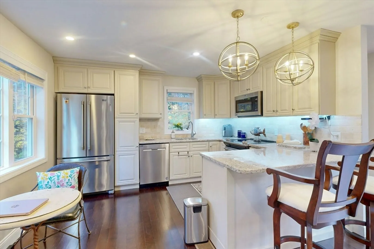
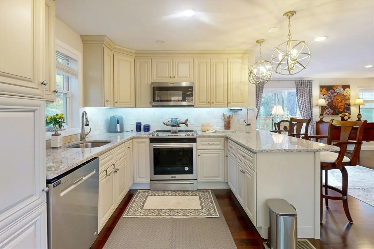
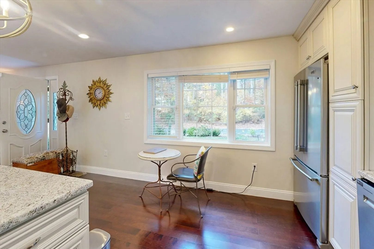
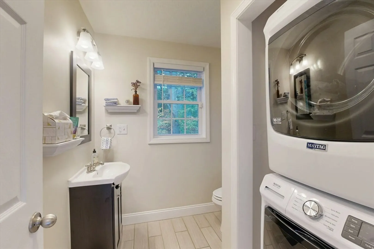
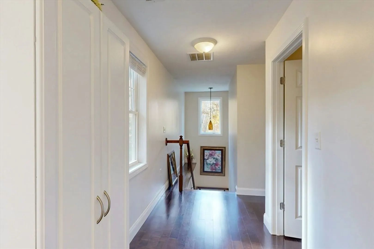
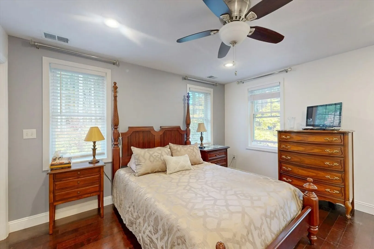
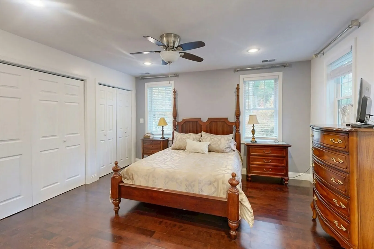
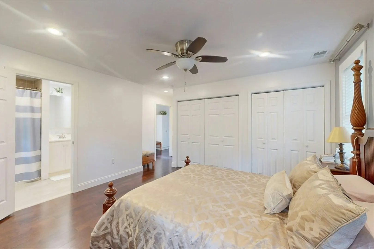
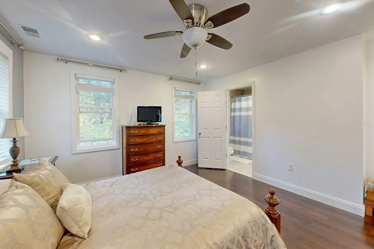
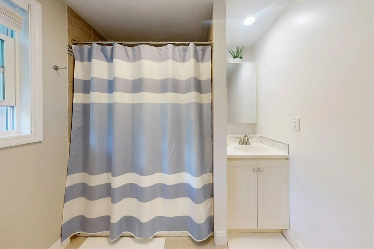
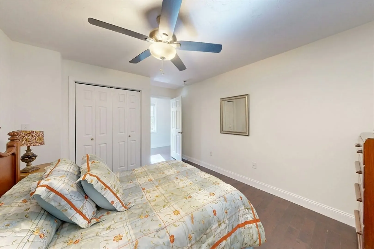
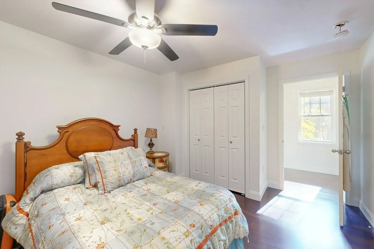
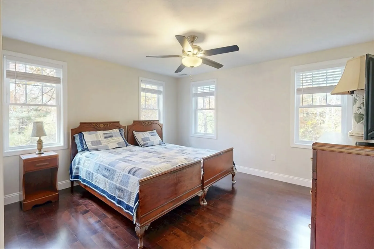
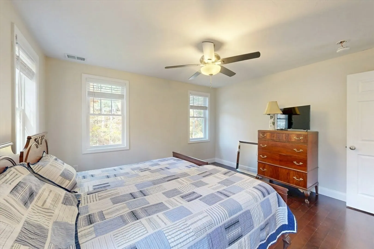
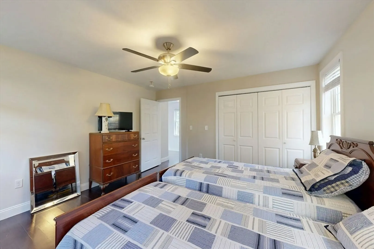
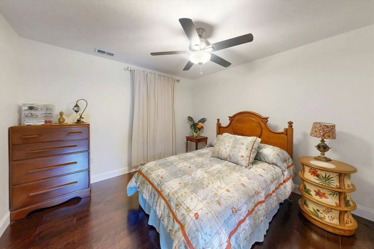
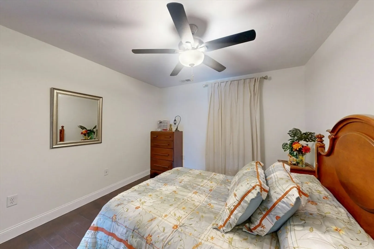
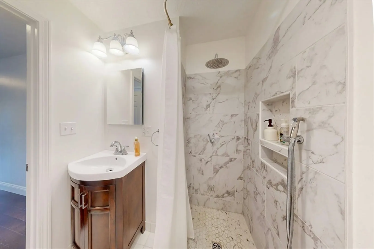
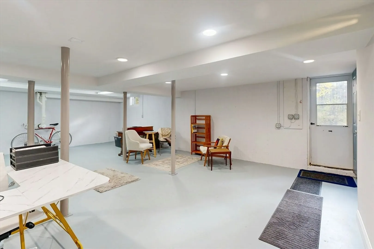
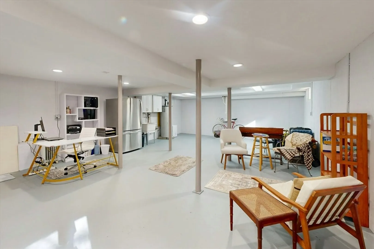
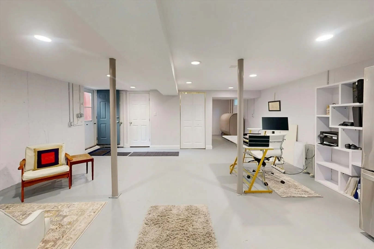
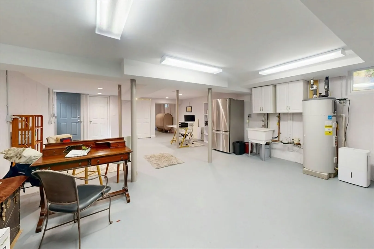
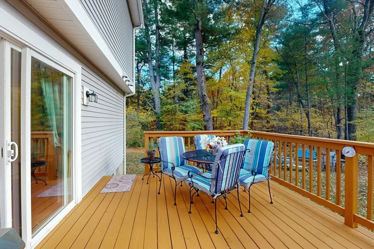
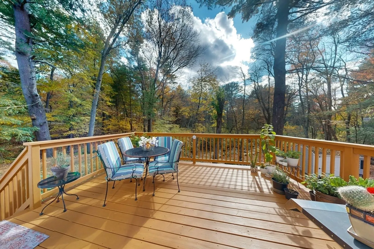
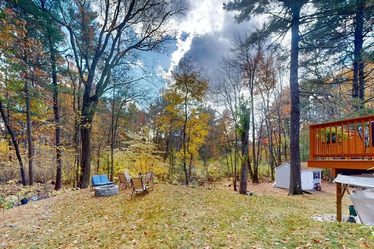
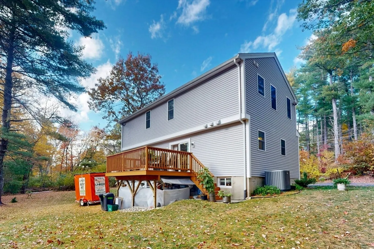
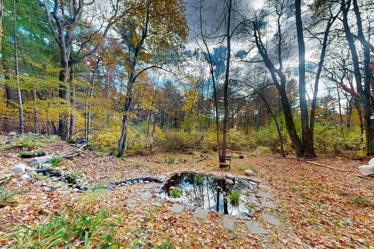
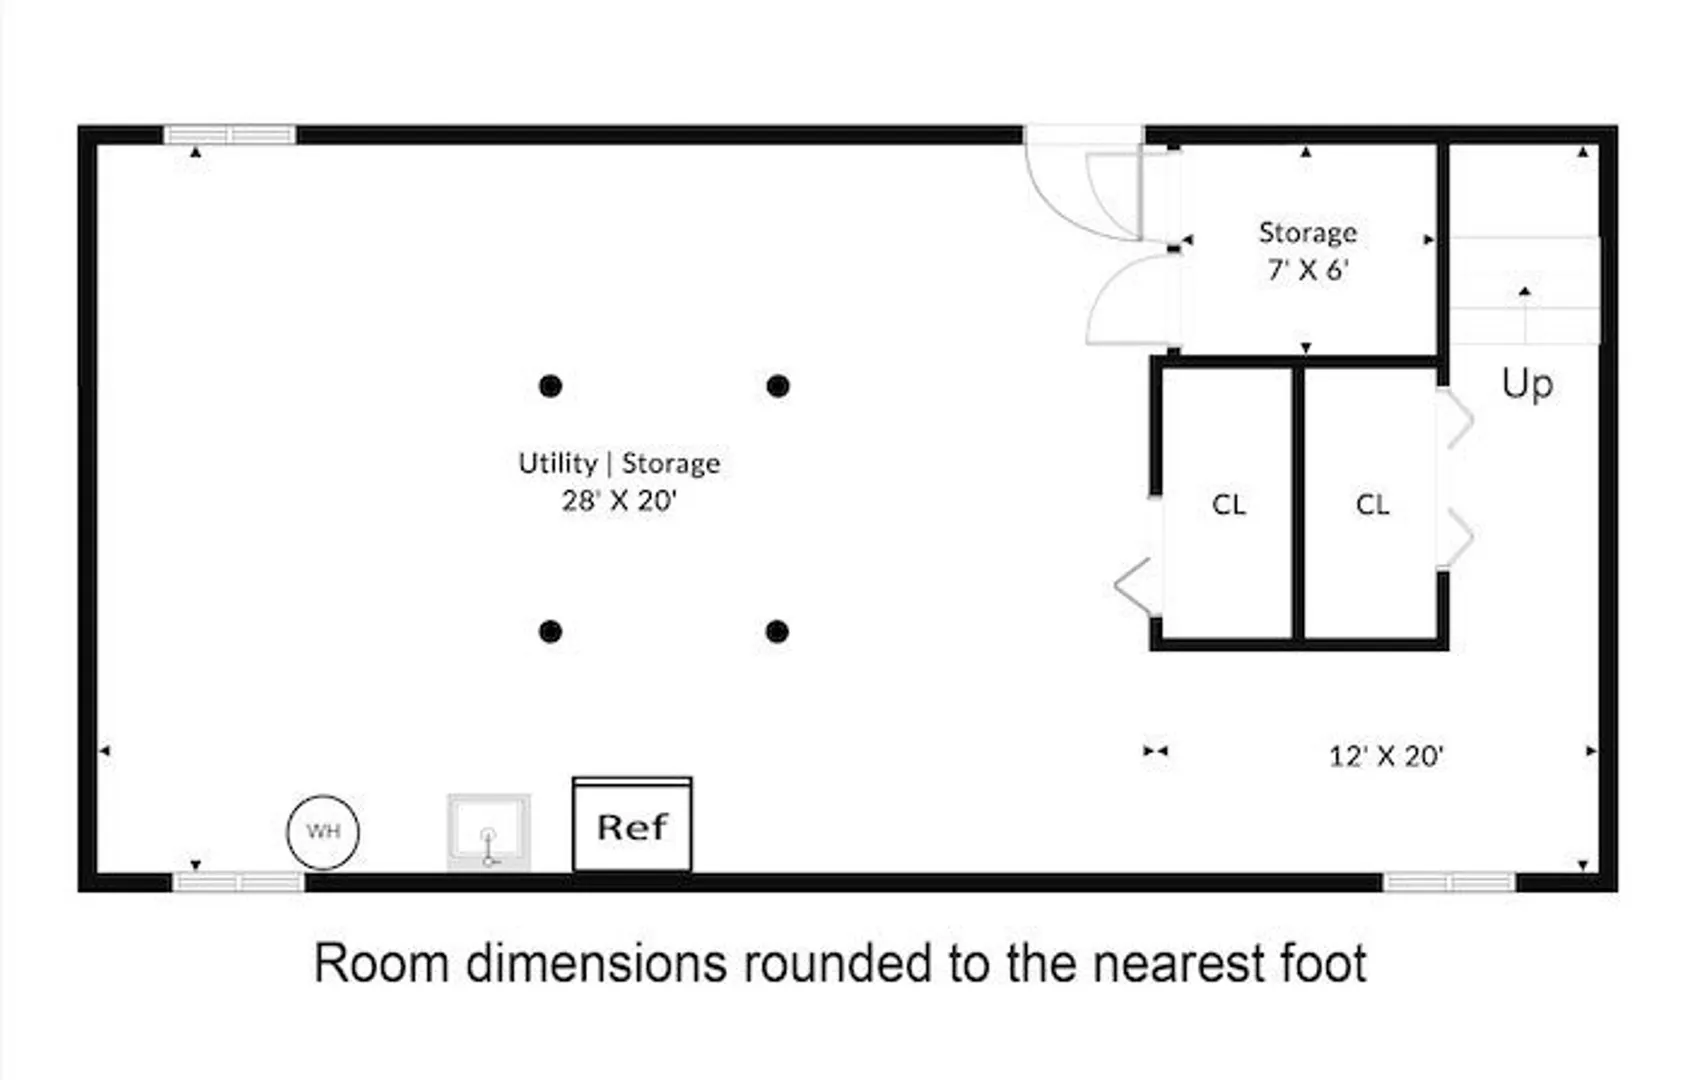
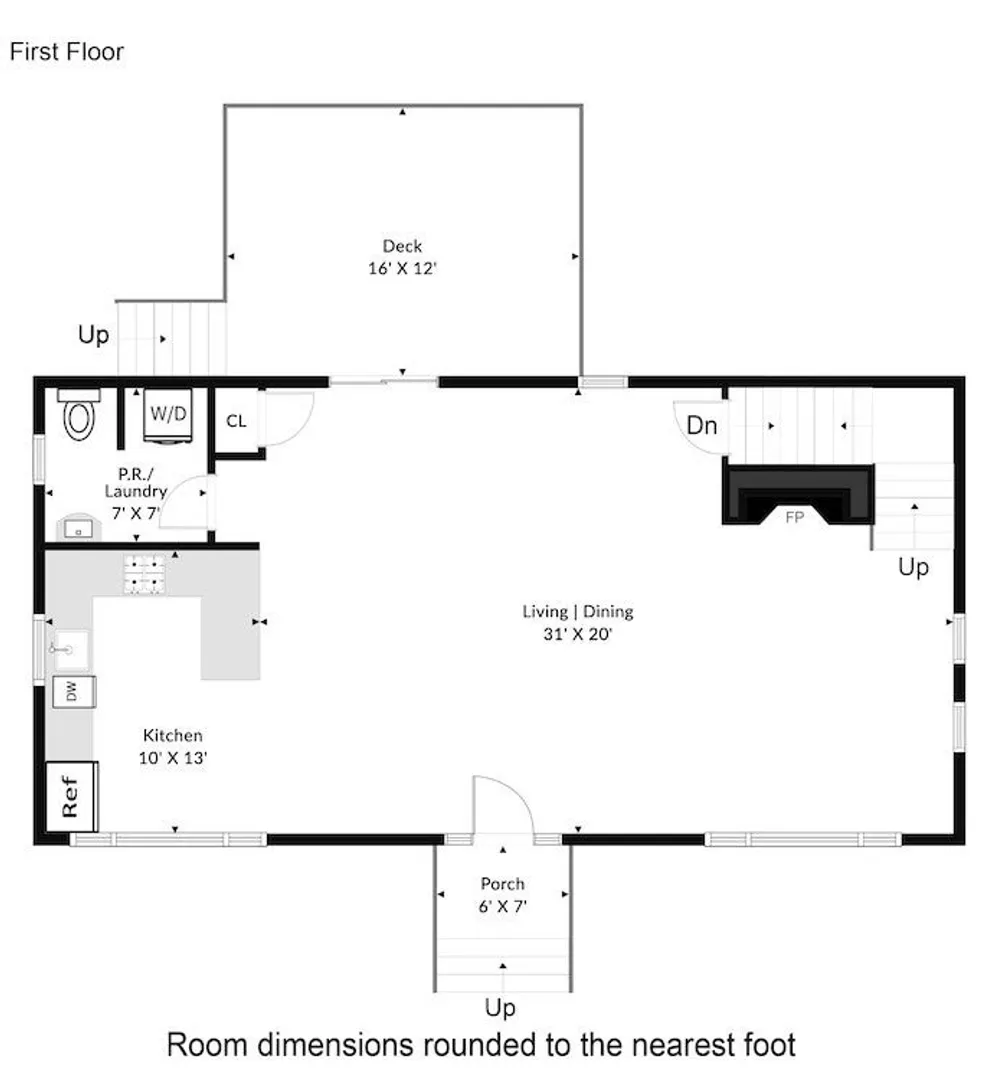
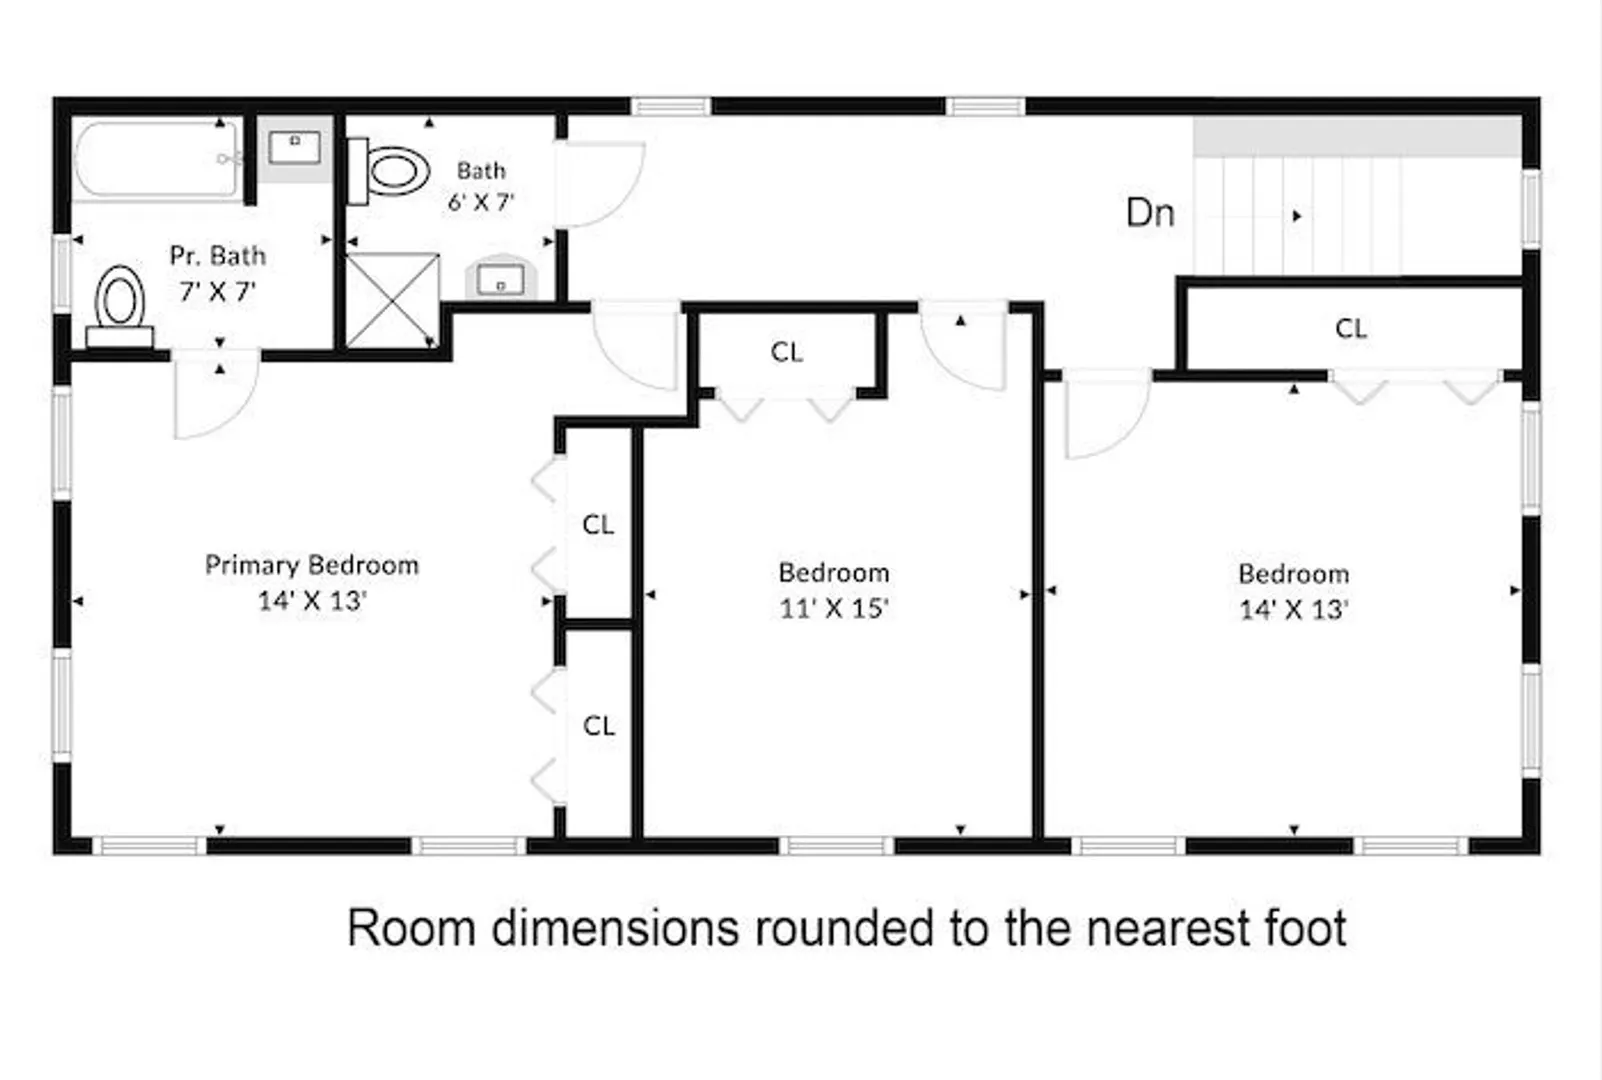
Welcome to 280 Deady Ave, a stunning 2014 rebuilt Colonial set on a 1.78-acre lot on the Stoughton/Canton line. This 3-bed, 2.5-bath home blends modern comfort with timeless craftsmanship. Enjoy an open-concept layout with wood flooring, custom cabinetry, granite counters, stainless steel appliances, and recessed lighting. The spacious master suite features a full bath, while the walk-out lower level offers flexible space for a gym, office, or potential ADU. Outside, relax on your private deck overlooking a serene water garden with a cascade and small fishpond. A private gravel road leads to the rear yard with a 10’x10’ Reeds Ferry shed, two water spigots, and motion lighting. Plenty of space for an accessory unit (buyer to verify). Minutes to Glen Echo Lake Park, trails, Massasoit College, commuter rail, shopping, and dining—this is refined living surrounded by nature.
-
Highlights
- Acres: 1
- Heating: Central, Forced Air
- Property Class: Residential
- Style: Colonial
- Year Built: 1930
- Cooling: Central Air
- Parking Spots: 4
- Property Type: Single Family Residence
- Total Rooms: 6
- Status: Closed
-
Additional Details
- Appliances: Electric Water Heater, Range, Dishwasher, Refrigerator
- Exclusions: Sellers Personal Belongings
- Foundation: Concrete Perimeter
- Lot Features: Gentle Sloping
- Year Built Details: Renovated Since
- Zoning: Rc
- Basement: Full, Partially Finished, Walk-Out Access, Interior Entry, Concrete
- Flooring: Wood, Tile
- Interior Features: Bonus Room
- SqFt Source: Public Record
- Year Built Source: Public Records
-
Amenities
- Community Features: Park, Walk/Jog Trails, Conservation Area, Public School
- Parking Features: Paved Drive, Stone/Gravel, Paved
-
Utilities
- Electric: 220 Volts
- Water Source: Public
- Sewer: Private Sewer
-
Fees / Taxes
- Assessed Value: $620,000
- Taxes: $7,676
- Tax Year: 2025
Similar Listings

Sold
42 Photos
Sold
42 Photos
Sold
40 Photos
Sold
27 Photos
Content © 2026 MLS Property Information Network, Inc. The information in this listing was gathered from third party resources including the seller and public records.
Listing information provided courtesy of Coldwell Banker Realty - Brookline.
MLS Property Information Network, Inc. and its subscribers disclaim any and all representations or warranties as to the accuracy of this information.
