
Sold!
$490,000
1
Bed
1/1
Bath
1,270
Living Area
-
Property Description
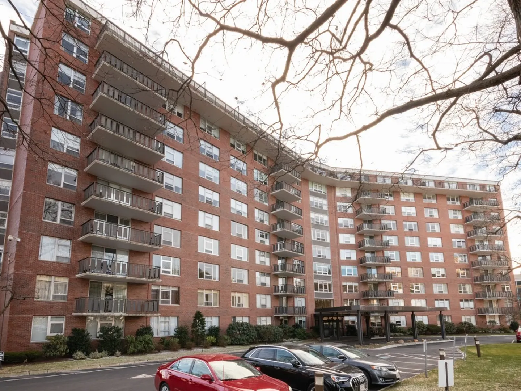
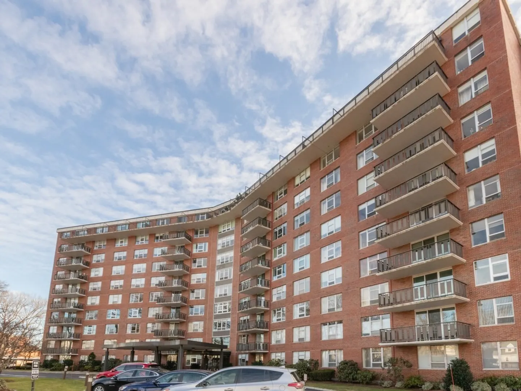
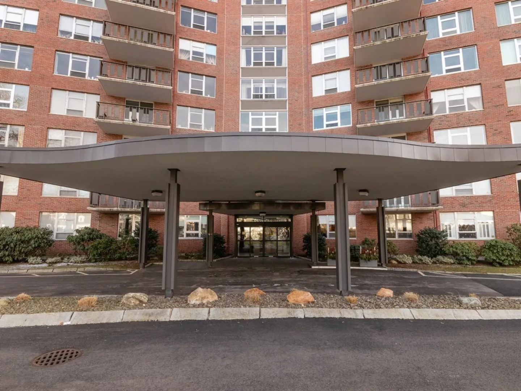
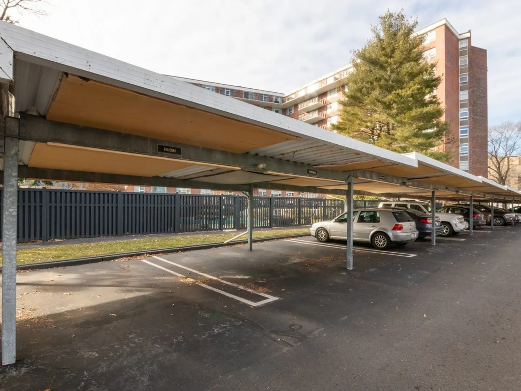
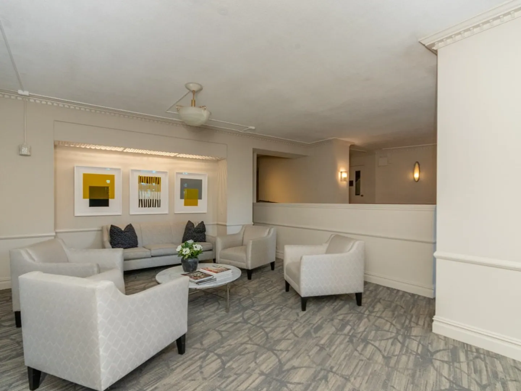
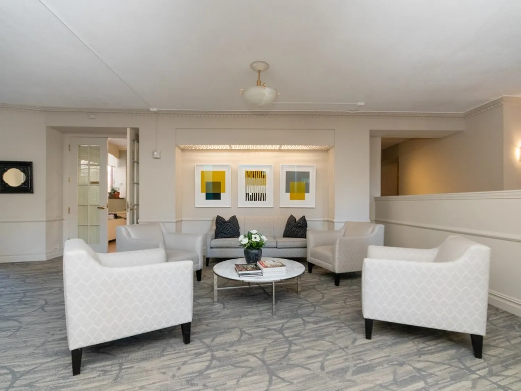
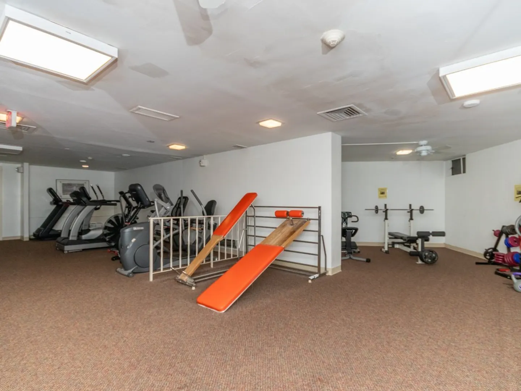
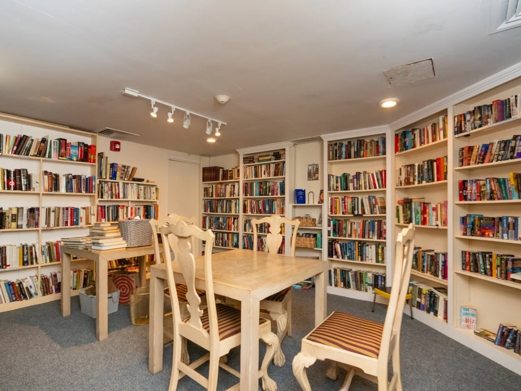
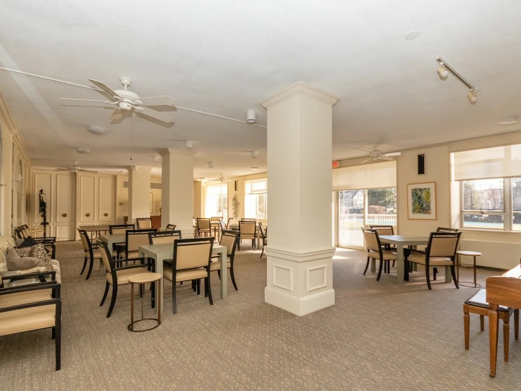
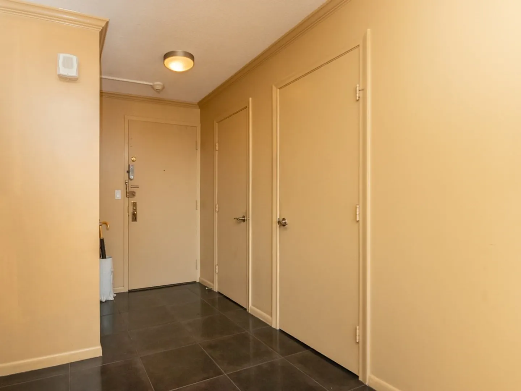
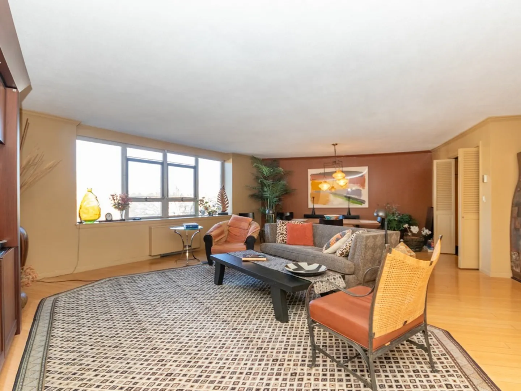
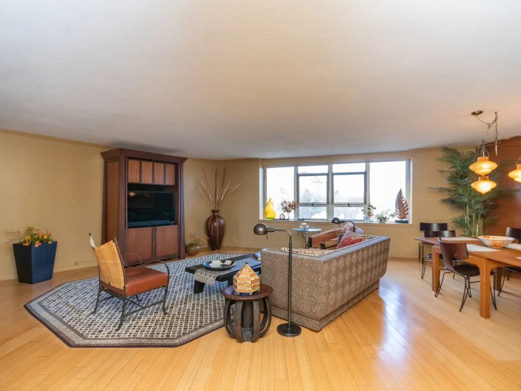
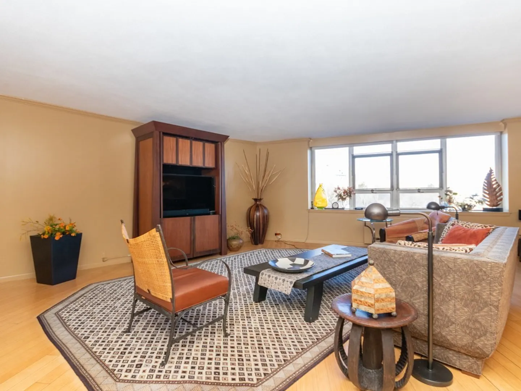
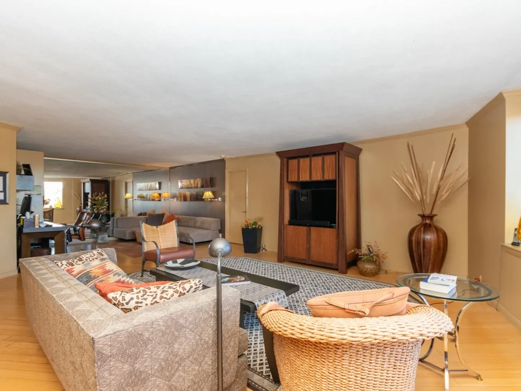
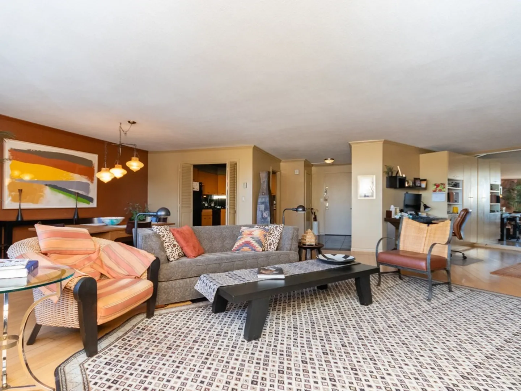
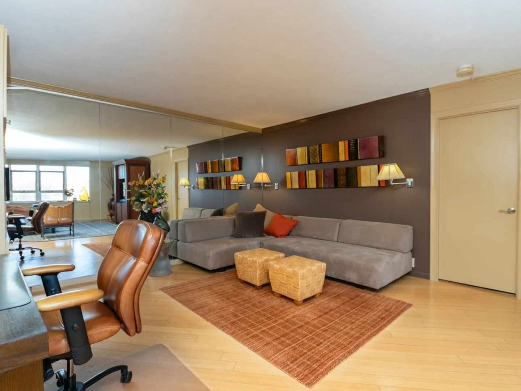
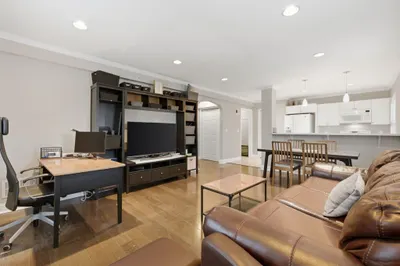
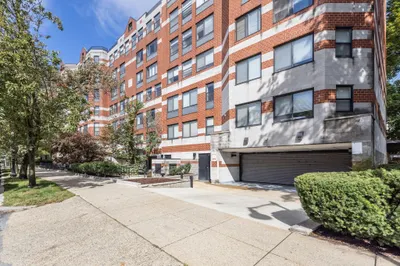
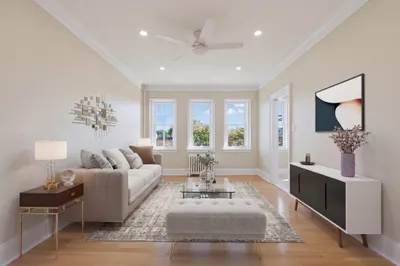
Happy to announce a new price adjustment. Freshly painted with a classic color that brings a bright clean feel to the space. Discover the perfect blend of charm and comfort in this spacious one bedroom one and a half bath condo at the Imperial Towers. Enjoy the luxury of a spacious bedroom with an attached full bathroom, and an additional half bath for convenience. Large open floor plan with living room, dining room and den area. Separate eat in kitchen with lots of storage. Your vehicle stays protected year round with a covered parking space. Stay fit and healthy with the convenience of an on site exercise area. Experience all that Chestnut Hill has to offer with the shops and dining options within easy reach. On site management as well as 24/7 concierge.
-
Highlights
- Area: Chestnut Hill
- Cooling: Central Air
- HOA Fee: $1,043
- Property Class: Residential
- Total Rooms: 3
- Year Built: 1970
- Building Name: Imperial Towers
- Heating: Natural Gas
- Parking Spots: 1
- Property Type: Condominium
- Unit Number: 705
- Status: Closed
-
Additional Details
- Appliances: Range
- Flooring: Wood
- Total Number of Units: 152
- Year Built Source: Public Records
- Basement: N
- Interior Features: Entrance Foyer
- Year Built Details: Actual
- Zoning: Bu1
-
Amenities
- Community Features: Public Transportation, Shopping, Park, Medical Facility, Highway Access
- Pool Features: Association, In Ground
- Parking Features: Carport
- Security Features: Concierge
-
Utilities
- Sewer: Public Sewer
- Water Source: Public
-
Fees / Taxes
- Assessed Value: $522,200
- Compensation Based On: Net Sale Price
- HOA Fee Includes: Heat, Gas, Water, Sewer, Insurance, Security, Maintenance Structure, Road Maintenance, Maintenance Grounds, Snow Removal, Trash, Air Conditioning, Reserve Funds
- Taxes: $5,316
- Buyer Agent Compensation: 2.5%
- HOA Fee Frequency: Monthly
- Tax Year: 2023
Similar Listings
Sold

30 Photos
Sold

13 Photos
Sold
26 Photos
Sold
17 Photos
Content © 2026 MLS Property Information Network, Inc. The information in this listing was gathered from third party resources including the seller and public records.
Listing information provided courtesy of Advisors Living - Newton.
MLS Property Information Network, Inc. and its subscribers disclaim any and all representations or warranties as to the accuracy of this information.
