
Sold!
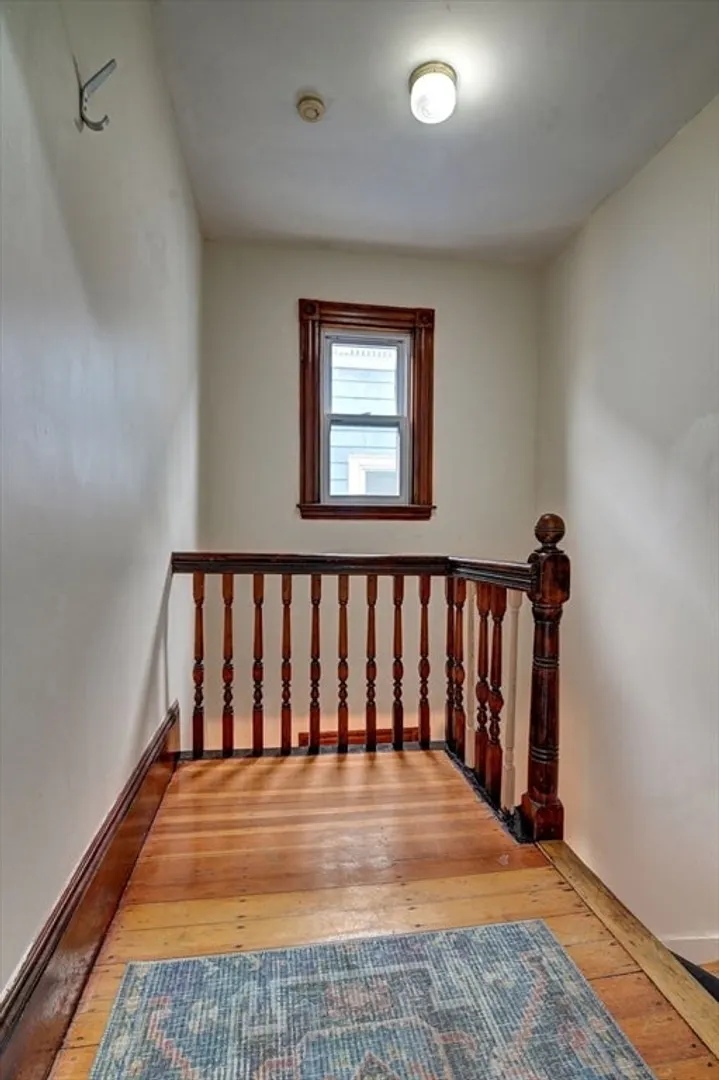
$628,000
3
Beds
1
Bath
1,016
Living Area
-
Property Description
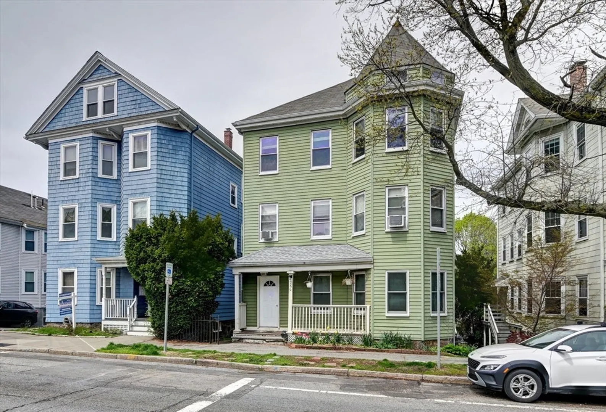
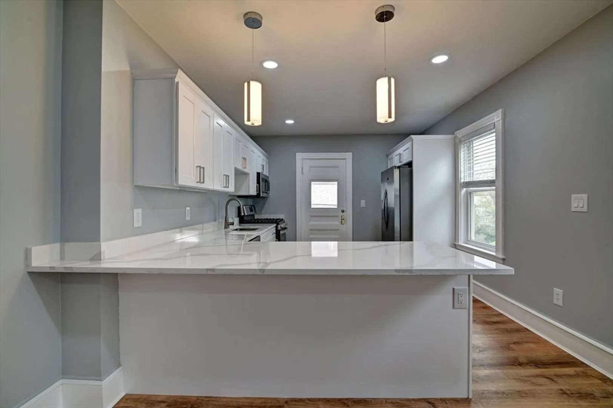
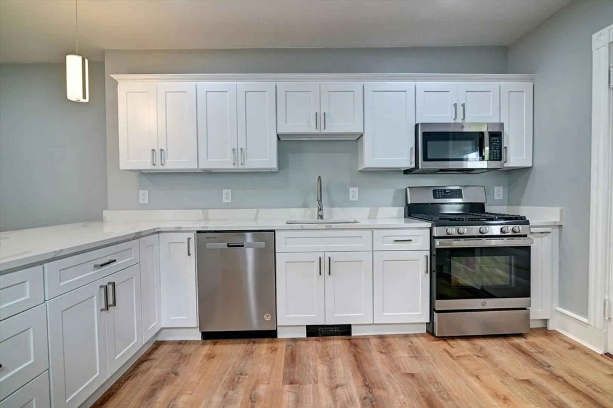
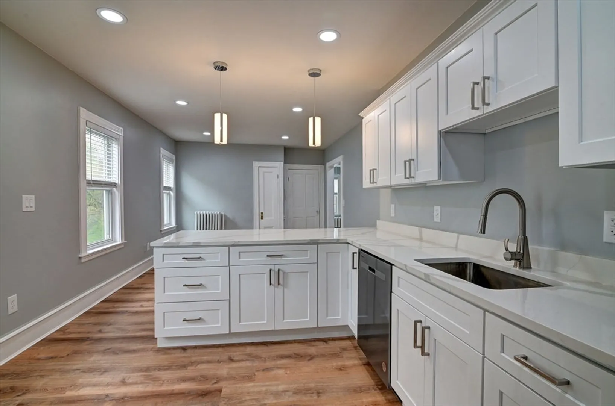
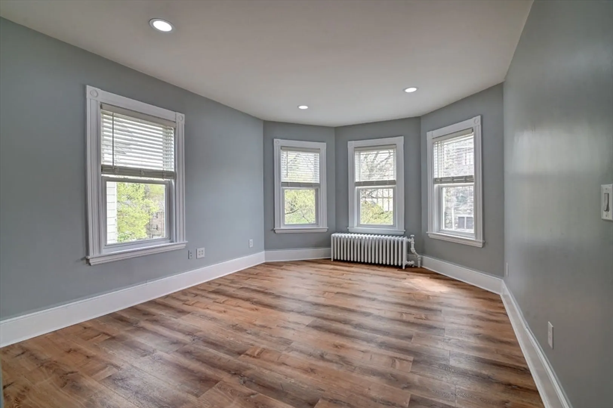
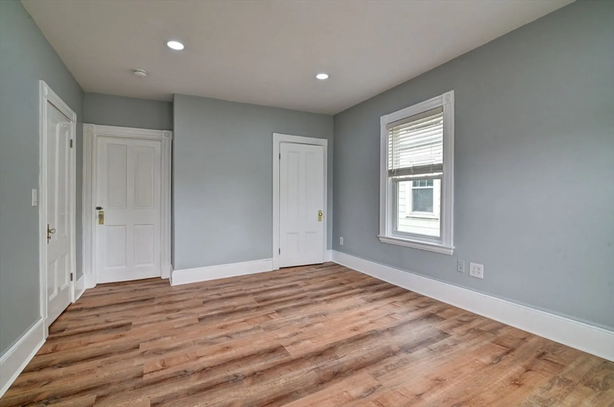
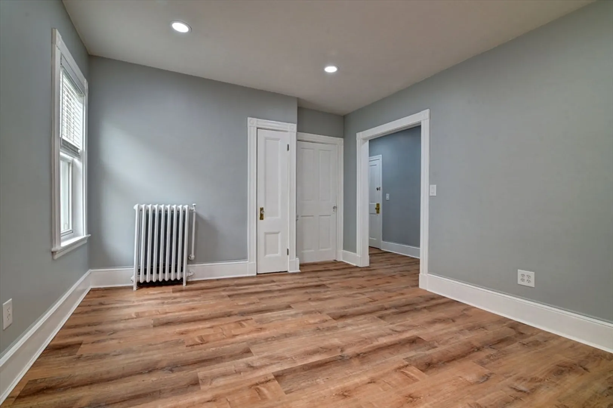
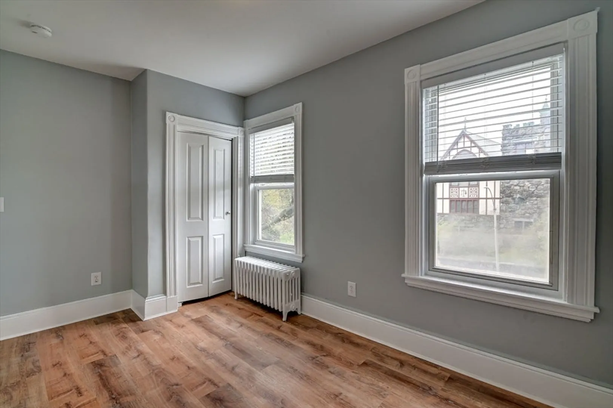
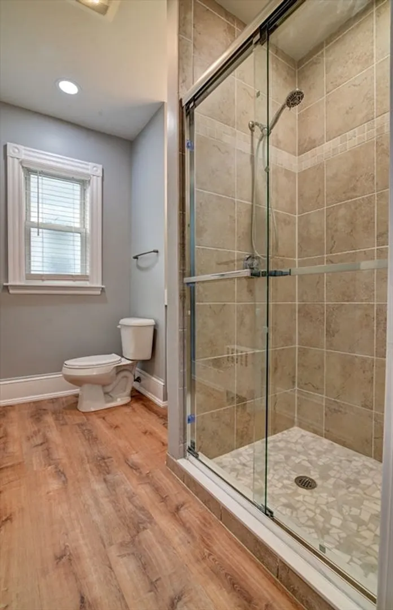
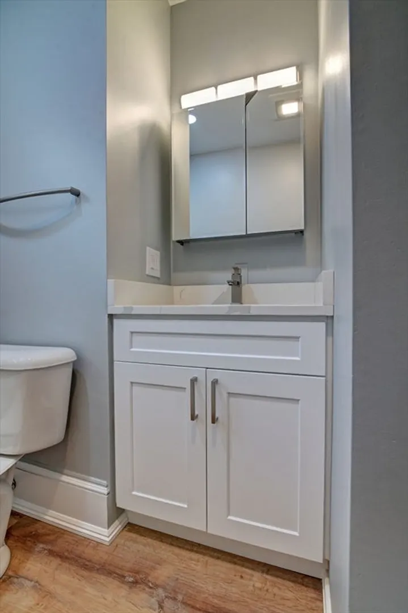
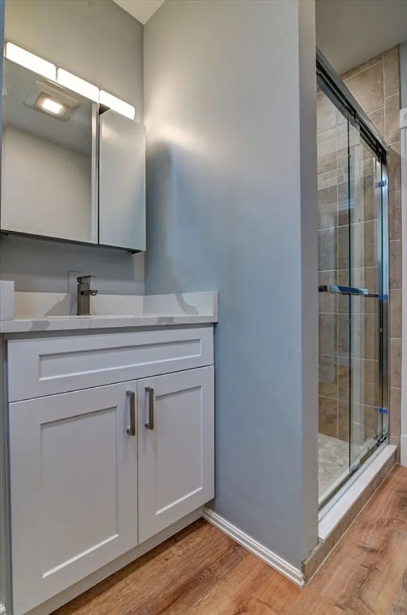
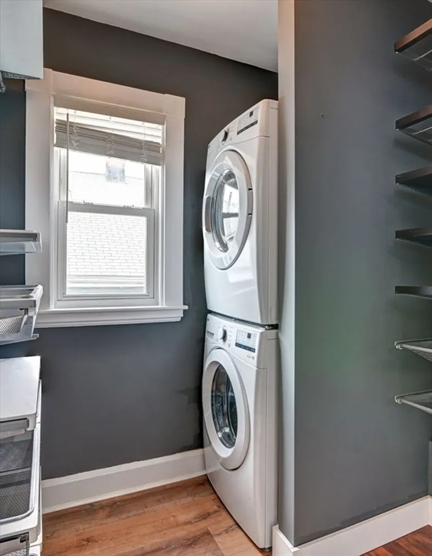
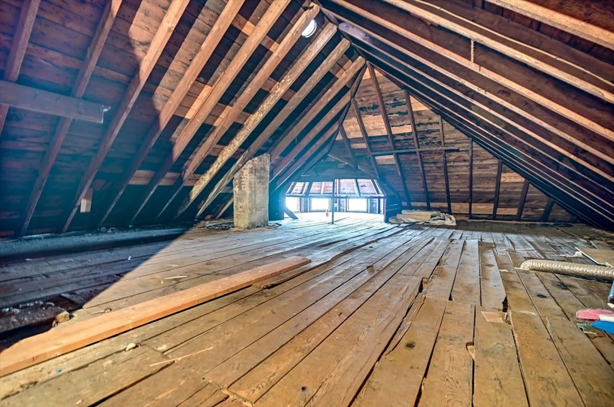
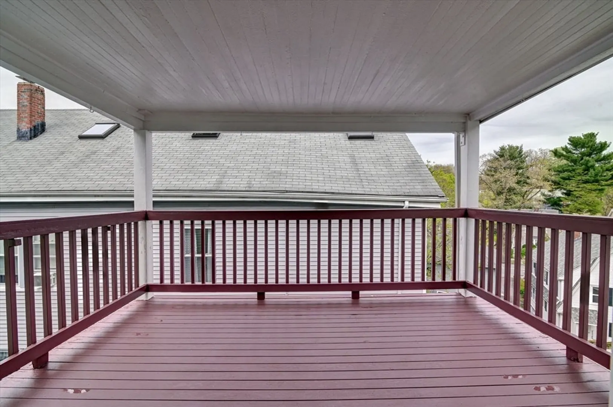
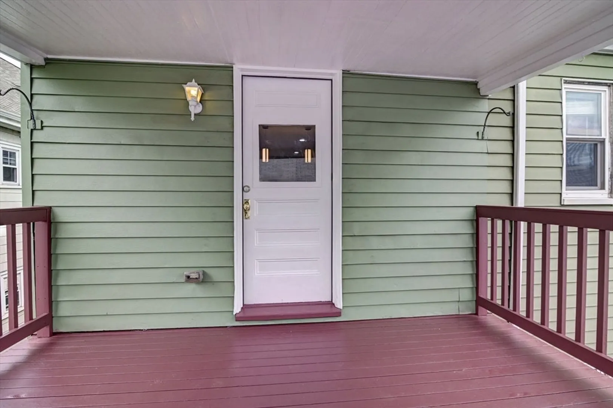
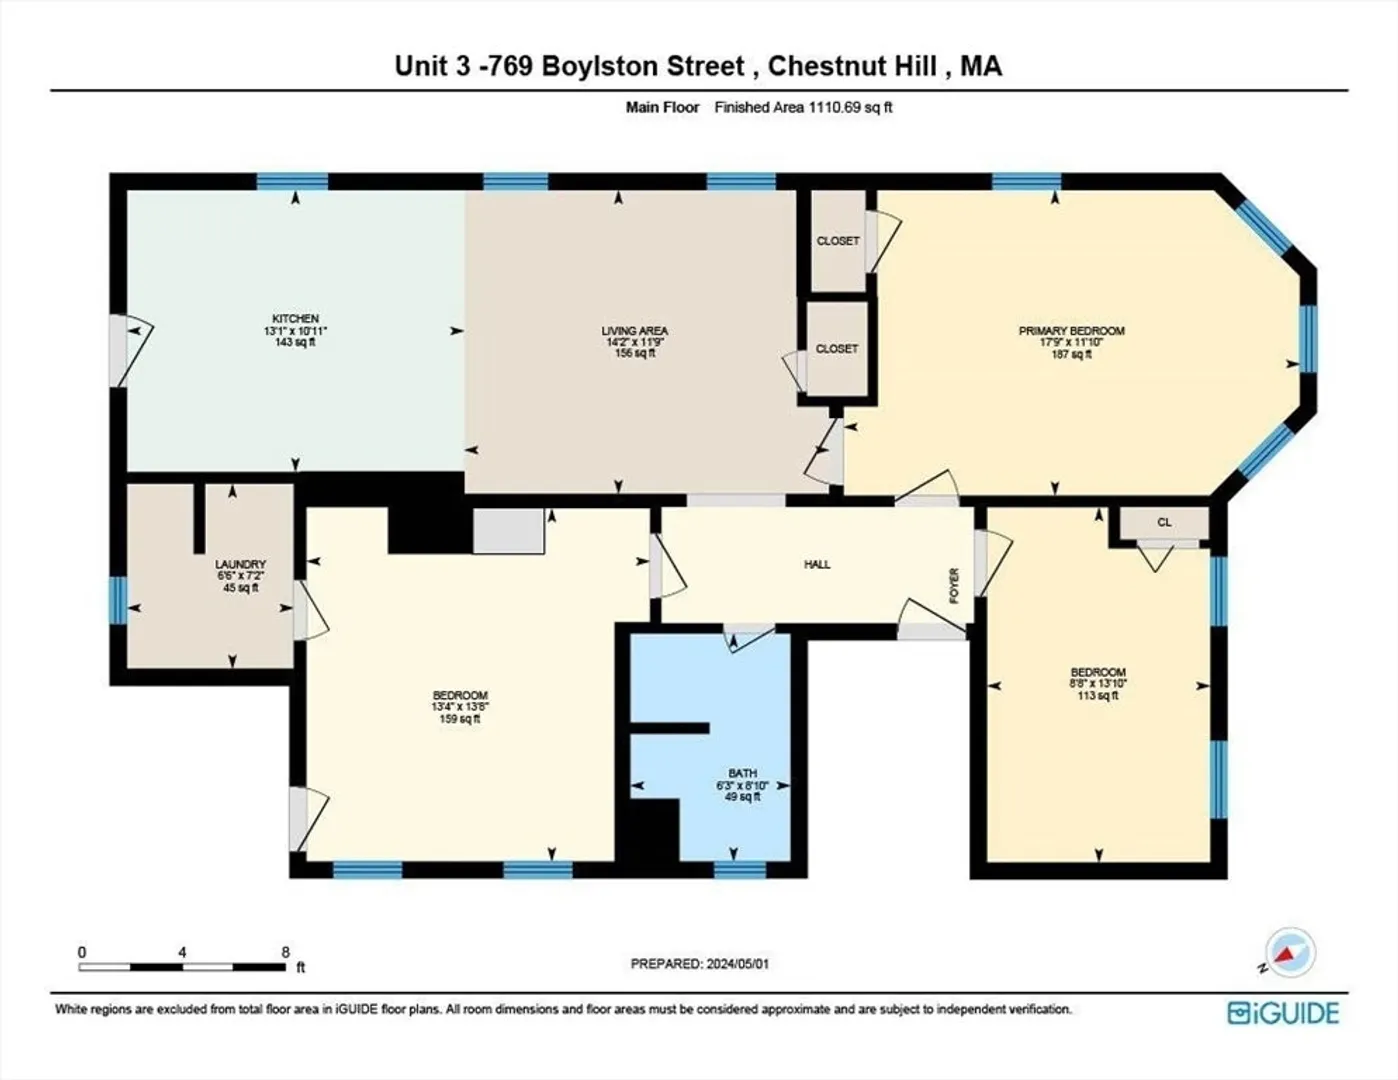
Turn-key investment property. Collect rent immediately! This modern style 3-bedroom condo is a true gem. Best value in the town with LOW HOA $290 ! With high ceilings and sun-lit rooms, it offers a refreshing and relaxing living experience. Beautifully completed open-concept living room and kitchen layout with modern stainless-steel appliances and an island/ breakfast bar where friends and family can gather. The unit also features designer tile bath, laundry in unit, stylish floors throughout, recessed lighting throughout, private deck, walk-in closet in master bedroom. Extra designated storage space in the basement. Exclusively owned walk-up attic (600 sq.ft.) for storage or possible expansion of living area. Prime location, situated in a highly sought-after Chestnut Hill neighborhood. 5-min walking distance to Heath school. This home has easy access to major routes such as Rt 128/95, Mass Pike, MBTA bus stops.
-
Highlights
- Area: Chestnut Hill
- Heating: Steam, Radiant
- Property Class: Residential
- Stories: 1
- Unit Number: 3
- Status: Closed
- Cooling: Window Unit(s)
- HOA Fee: $290
- Property Type: Condominium
- Total Rooms: 5
- Year Built: 1919
-
Additional Details
- Appliances: Range, Dishwasher, Microwave, Refrigerator, Washer, Dryer
- Exclusions: Tenant's Personal Items.
- Interior Features: Walk-up Attic
- SqFt Source: Public Record
- Year Built Details: Actual
- Zoning: Res
- Basement: Y
- Flooring: Wood, Concrete
- Roof: Shingle
- Total Number of Units: 3
- Year Built Source: Public Records
-
Amenities
- Community Features: Public Transportation, Highway Access, Public School, T-Station
-
Utilities
- Electric: 100 Amp Service
- Water Source: Public
- Sewer: Public Sewer
-
Fees / Taxes
- Assessed Value: $568,700
- HOA Fee Includes: Water, Insurance
- Taxes: $5,726
- HOA Fee Frequency: Monthly
- Tax Year: 2025
Similar Listings

Sold

46 Photos
Sold

15 Photos
Sold

10 Photos
Sold

16 Photos
Content © 2026 MLS Property Information Network, Inc. The information in this listing was gathered from third party resources including the seller and public records.
Listing information provided courtesy of Engel & Volkers Boston.
MLS Property Information Network, Inc. and its subscribers disclaim any and all representations or warranties as to the accuracy of this information.
