
Sold!
$630,000
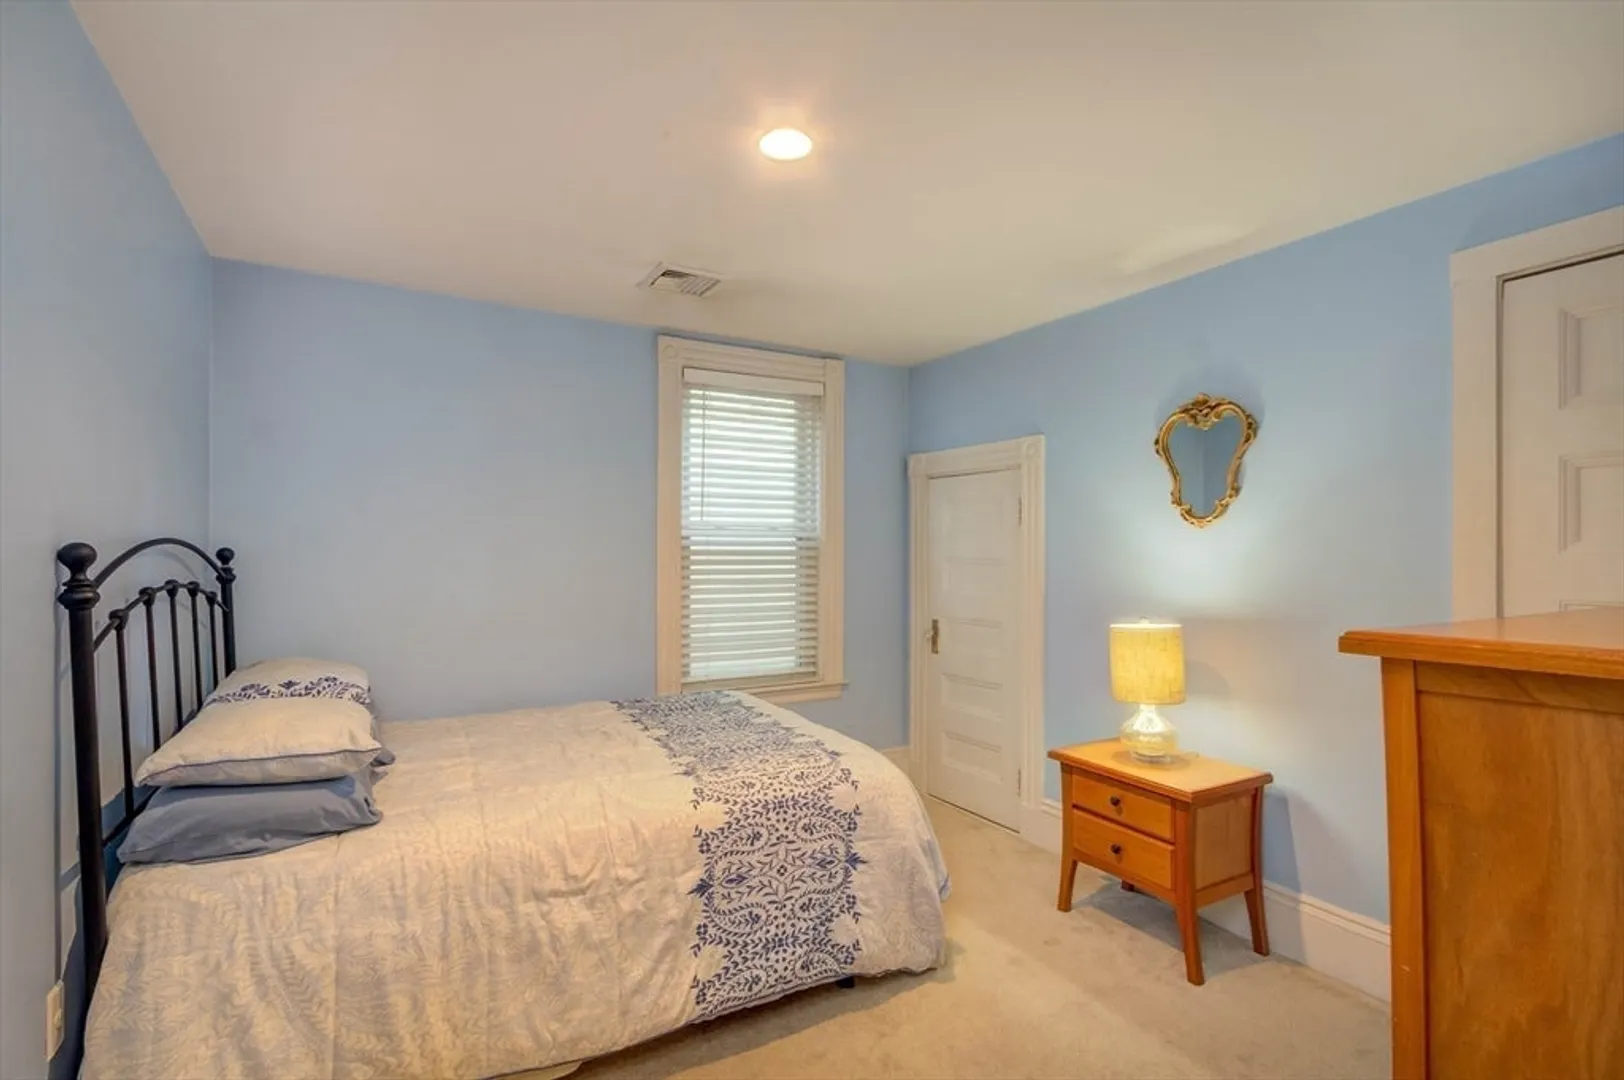
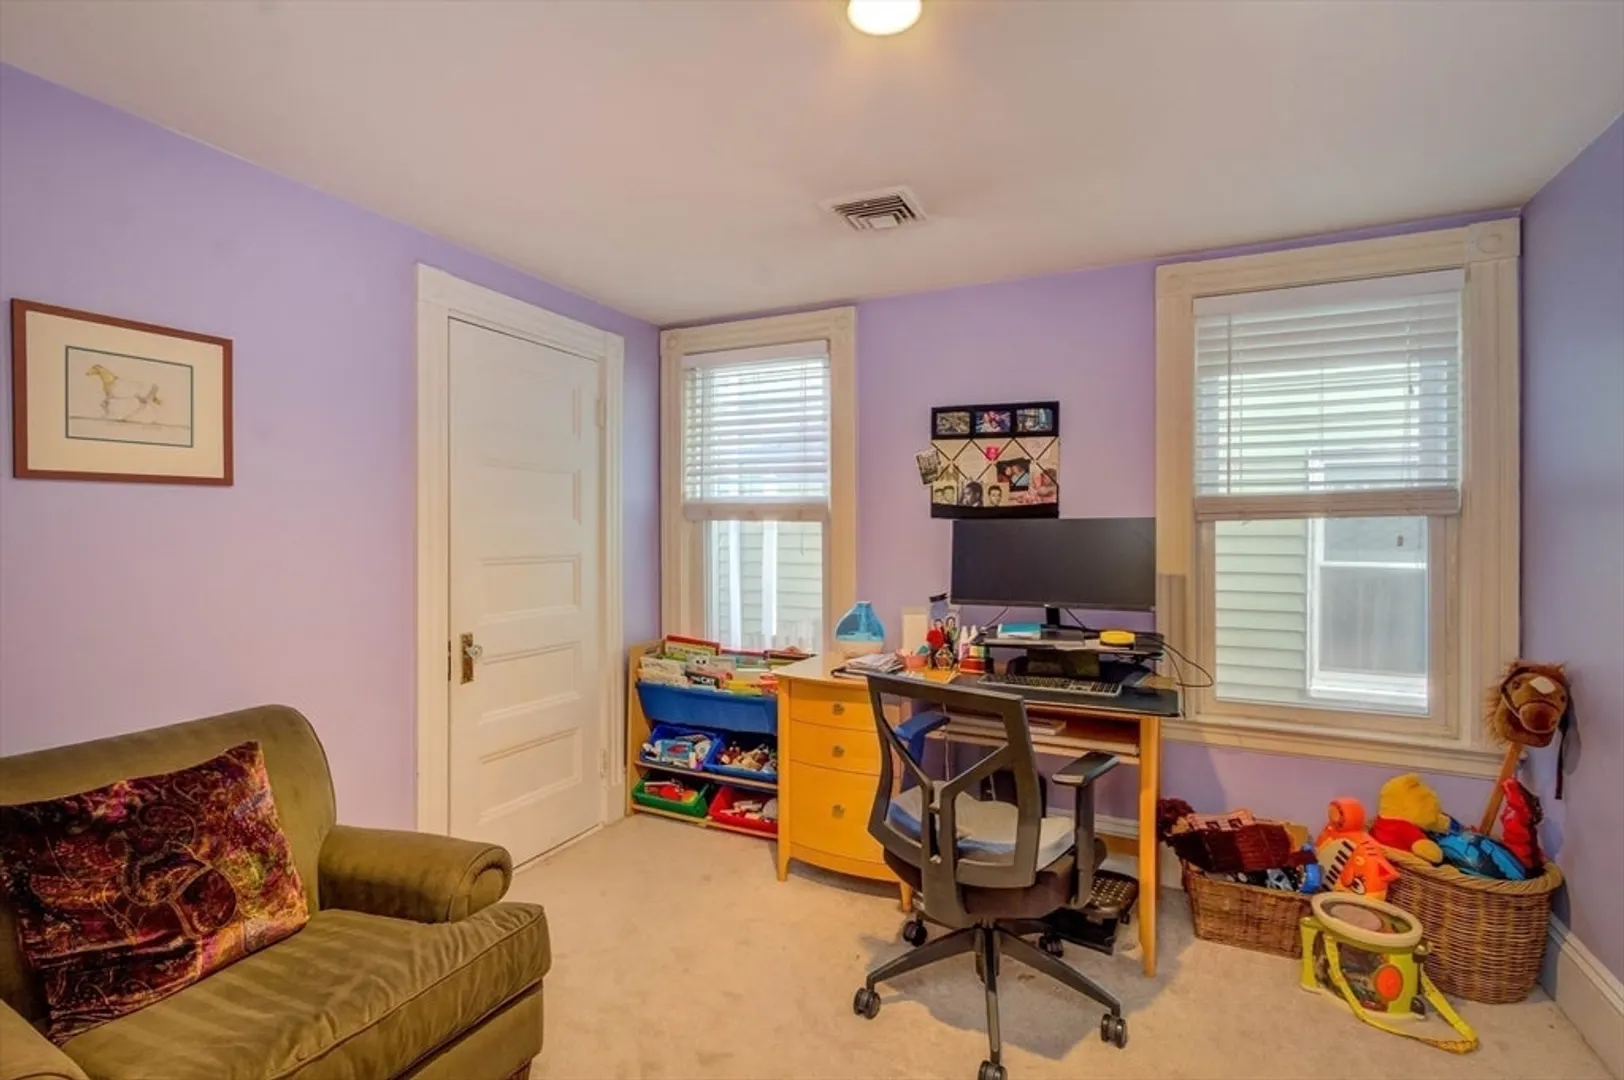
3
Beds
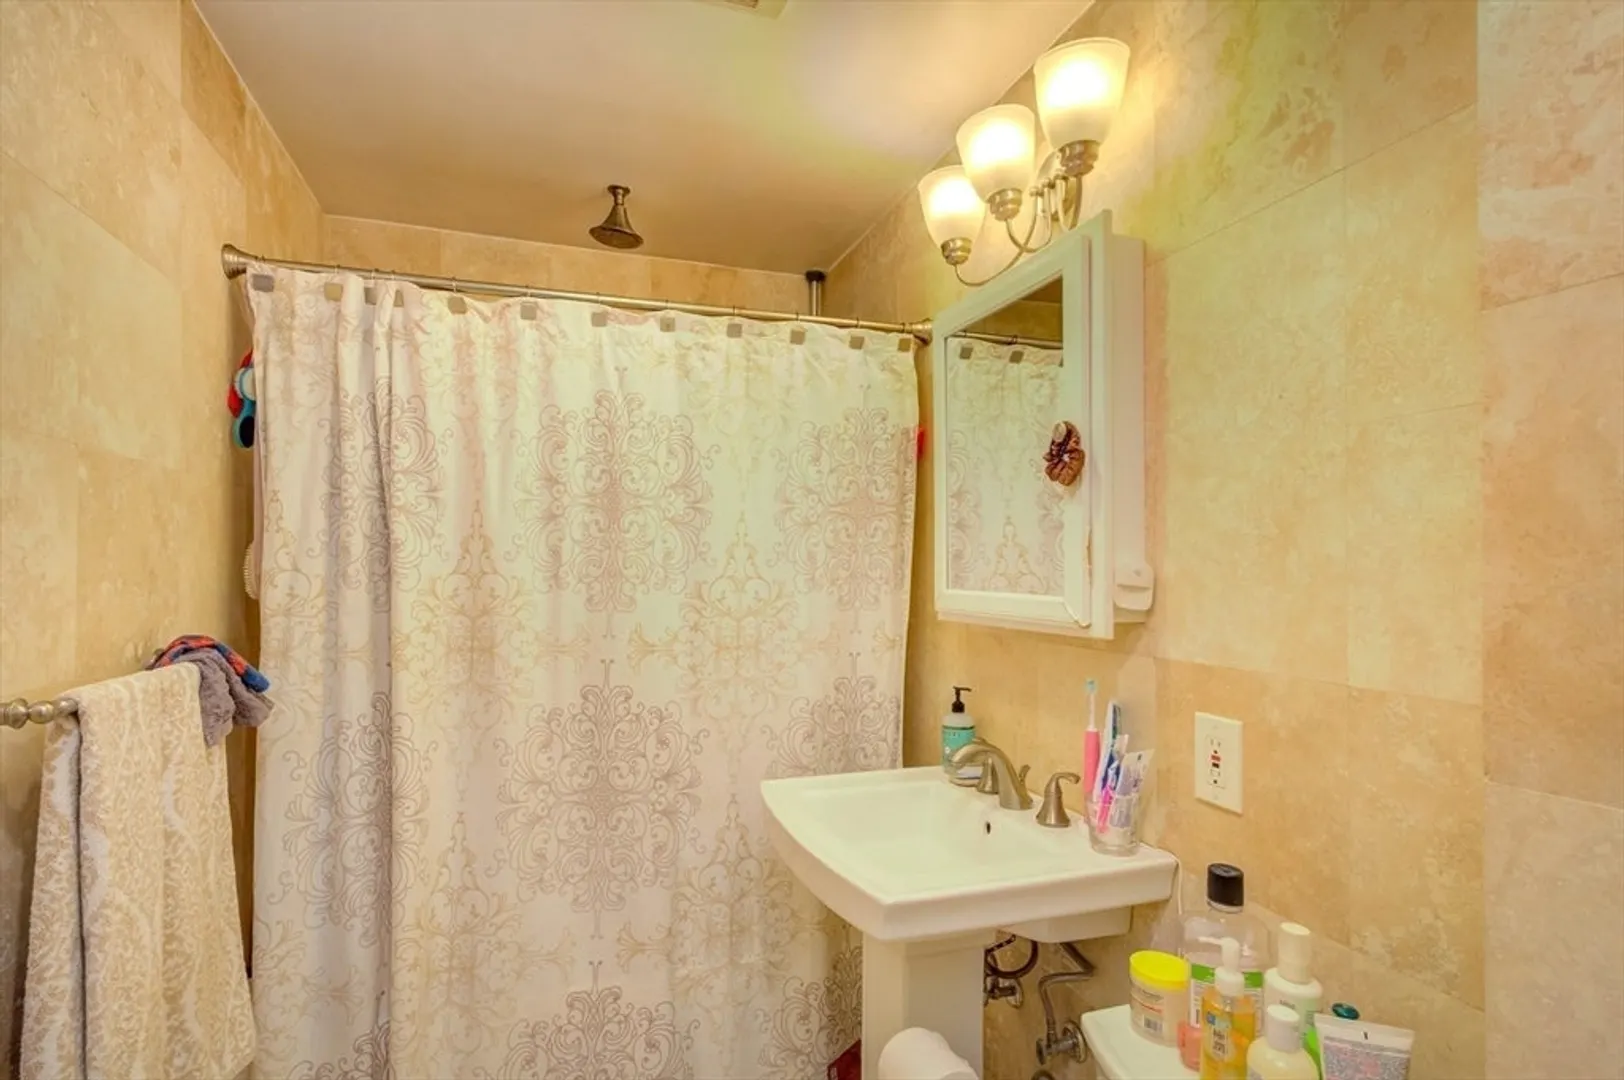
1
Bath
1,200
Living Area
-
Property Description
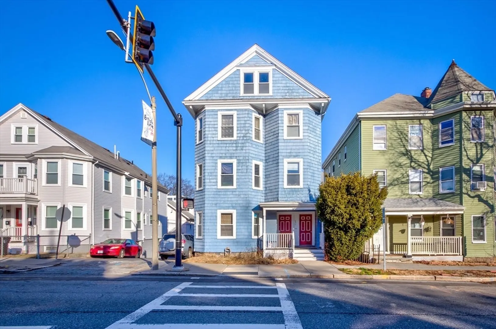
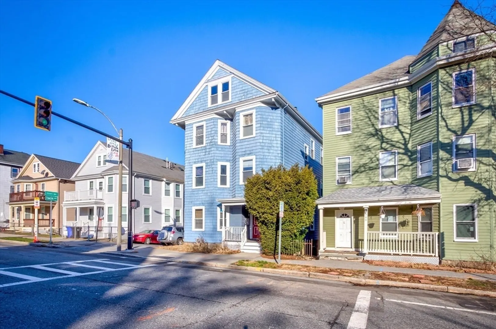
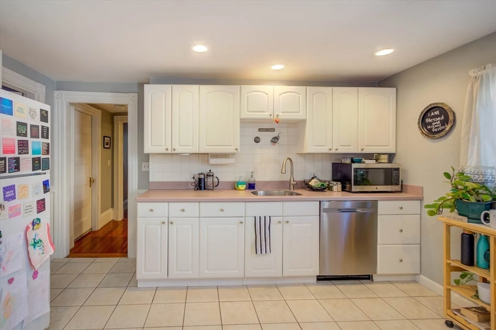
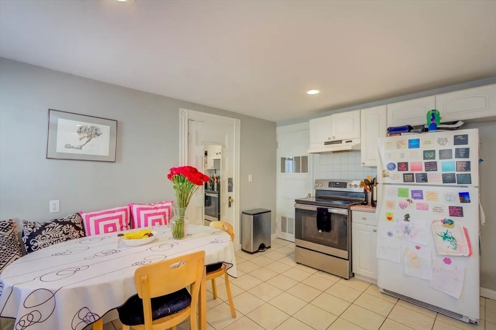
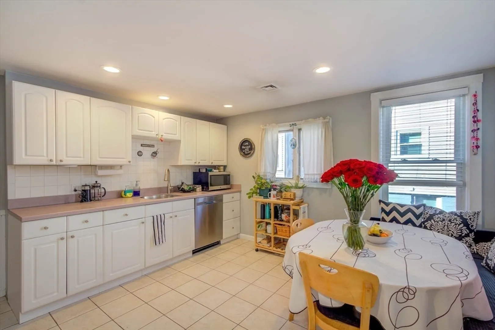
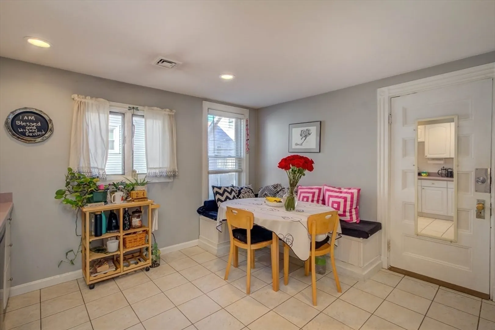
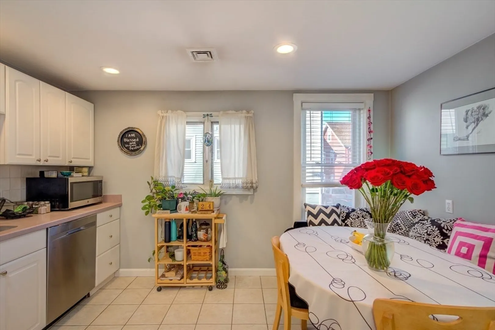
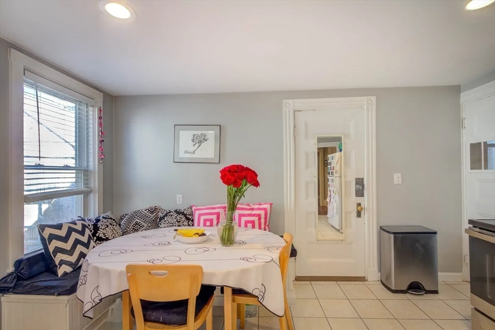
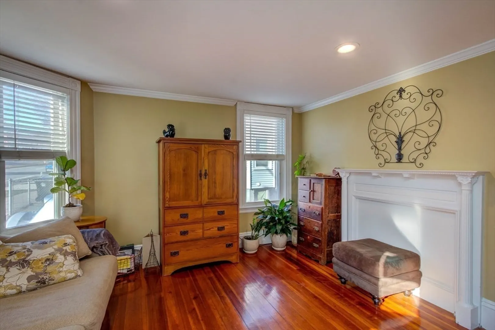
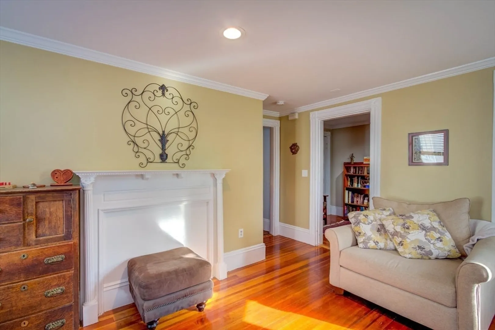
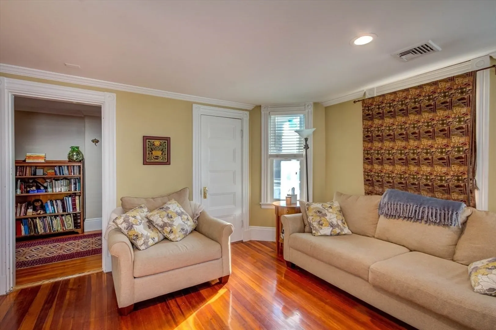
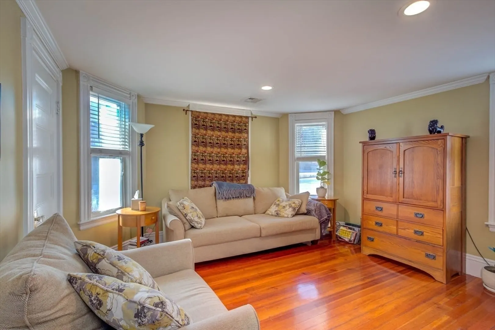
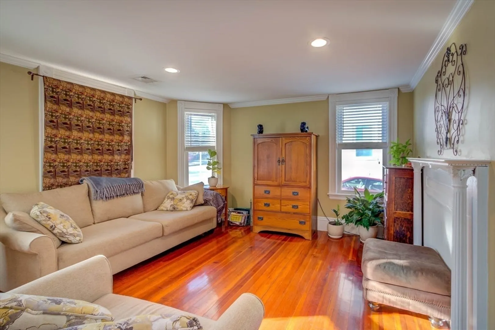
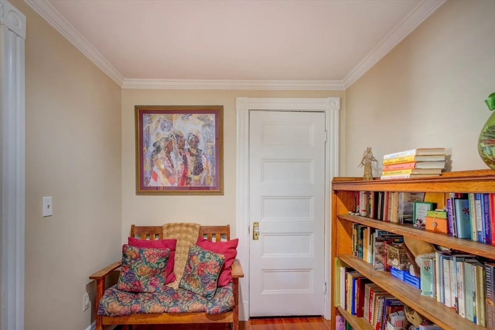
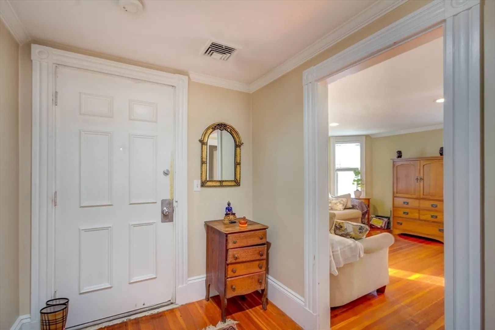
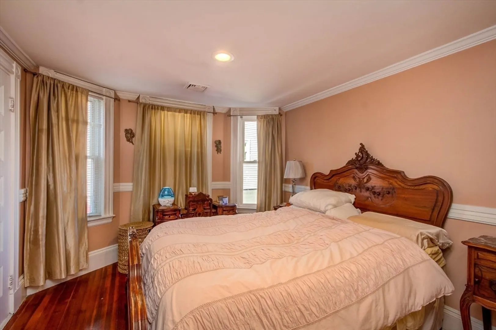
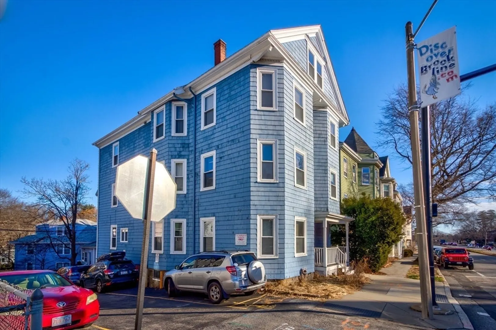
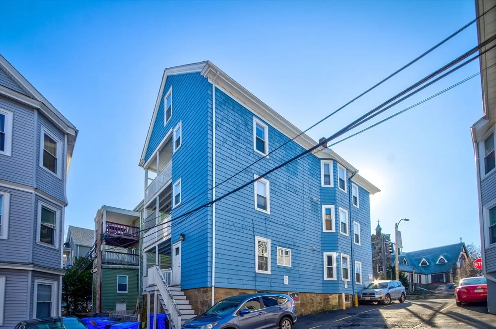
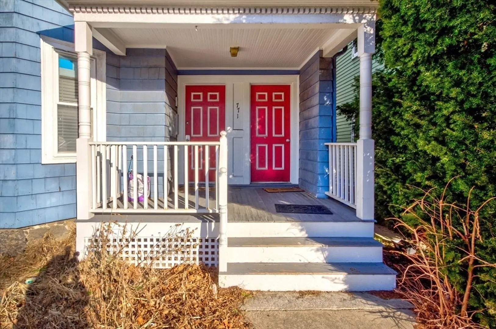
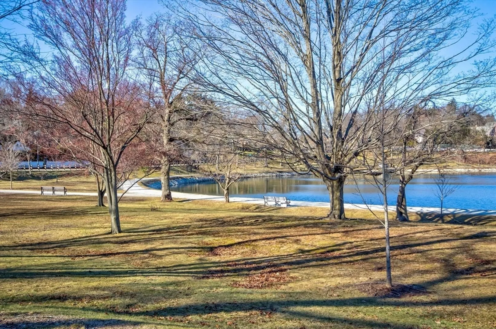
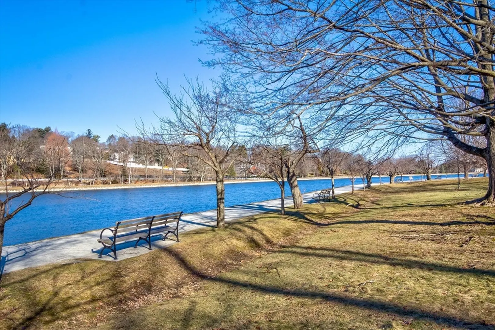
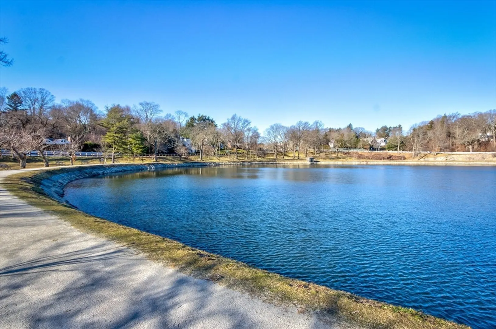
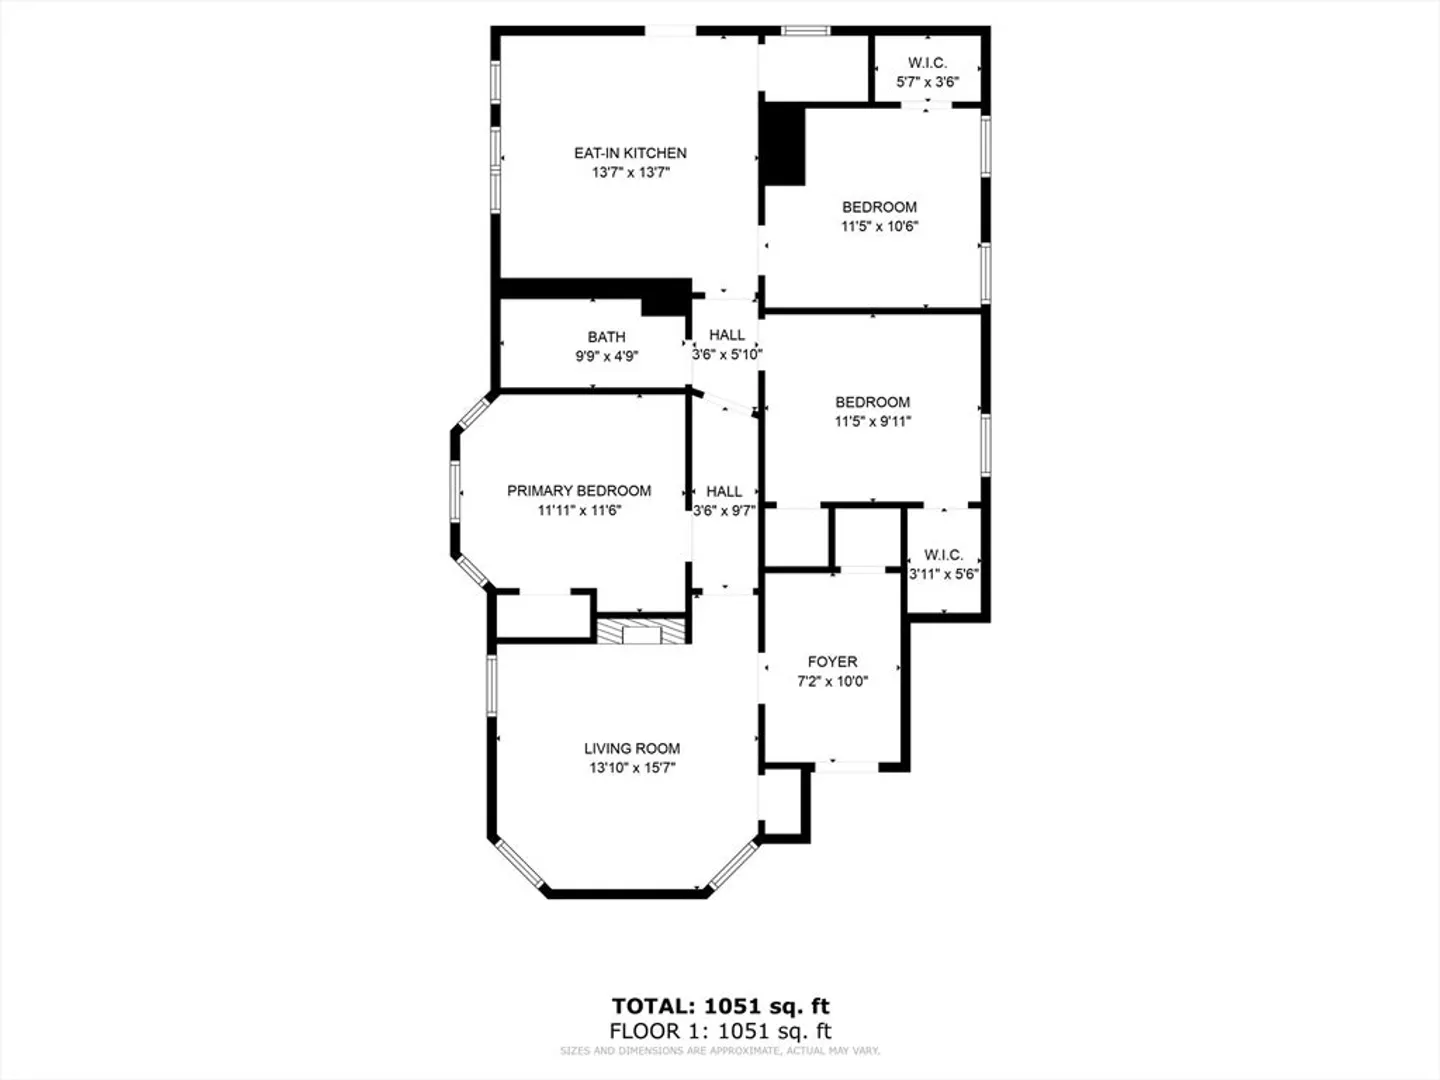
Best priced 3 bedroom condo in Brookline delivering the pinnacle of value and elegance! Boasting 1200 sq ft, the living room exudes charm with crown molding, Victorian window casings, and hardwood floors. The large kitchen features white cabinetry and tile flooring and serves as a delightful space for morning, afternoon and evening meals. Enjoy central air, a shaded outdoor deck, and the luxury of one off-street parking spot. Start your day with a stroll around the Brookline reservoir, and relish proximity to shopping, medical centers, public transit, and the esteemed Heath School. This condo offers a lifestyle that seamlessly blends comfort, convenience, and community. Your new home awaits!
-
Highlights
- Area: Chestnut Hill
- Has View: Yes
- HOA Fee: $300
- Property Class: Residential
- Total Rooms: 5
- Year Built: 1912
- Cooling: Central Air
- Heating: Forced Air, Natural Gas
- Parking Spots: 1
- Property Type: Condominium
- Unit Number: 1
- Status: Closed
-
Additional Details
- Appliances: Range, Dishwasher, Disposal, Microwave, Refrigerator
- Construction: Frame
- Flooring: Tile, Carpet, Hardwood
- Roof: Shingle
- View: City
- Year Built Source: Public Records
- Zoning: Res
- Basement: Y
- Exterior Features: Porch, Deck, Deck - Wood, City View(s), Screens, Rain Gutters
- Pets Allowed: Yes w/ Restrictions
- Total Number of Units: 3
- Year Built Details: Actual
- Year Converted: 1999
-
Amenities
- Community Features: Public Transportation, Shopping, Pool, Park, Walk/Jog Trails, Golf, Highway Access, House of Worship, Private School, Public School, T-Station, University
- Parking Features: Off Street
-
Utilities
- Electric: 110 Volts, 100 Amp Service
- Water Source: Public
- Sewer: Public Sewer
-
Fees / Taxes
- Assessed Value: $608,400
- Compensation Based On: Net Sale Price
- HOA Fee Includes: Water, Sewer, Insurance, Maintenance Structure
- Taxes: $3,446
- Buyer Agent Compensation: 2.5%
- Facilitator Compensation: 1.0%
- Tax Year: 2023
Similar Listings
Sold

46 Photos
Sold

15 Photos
Sold

10 Photos
Sold

25 Photos
Content © 2026 MLS Property Information Network, Inc. The information in this listing was gathered from third party resources including the seller and public records.
Listing information provided courtesy of Howe Realty Group.
MLS Property Information Network, Inc. and its subscribers disclaim any and all representations or warranties as to the accuracy of this information.
