
Sold!

$525,000
1
Bed
1/1
Bath
1,050
Living Area
-
Property Description
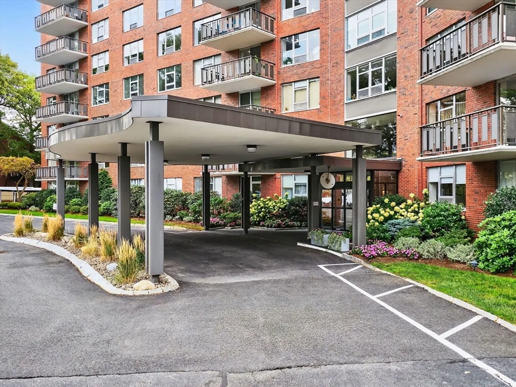
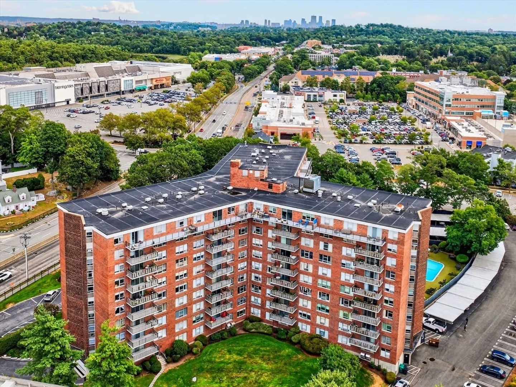
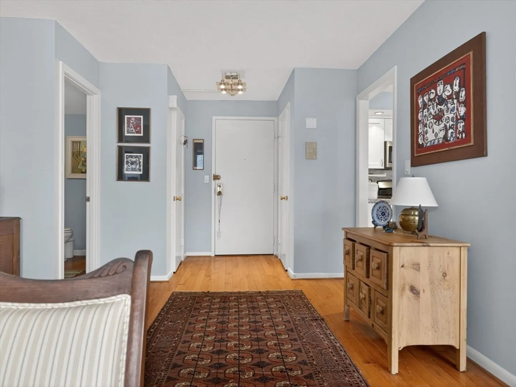
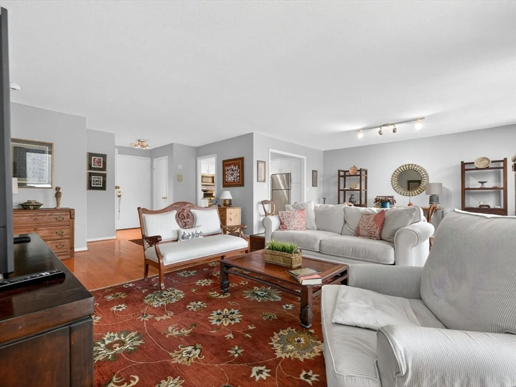
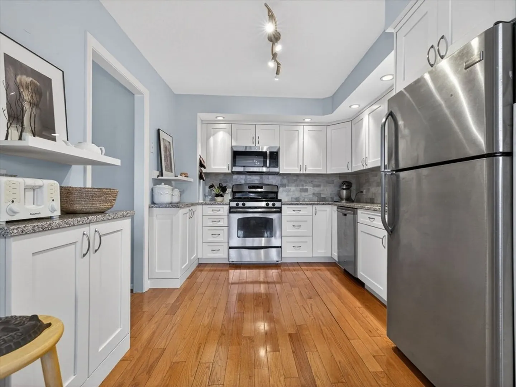
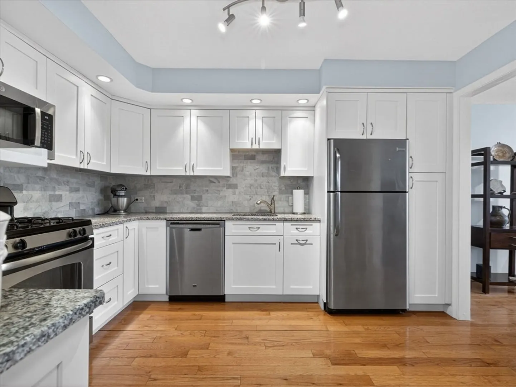
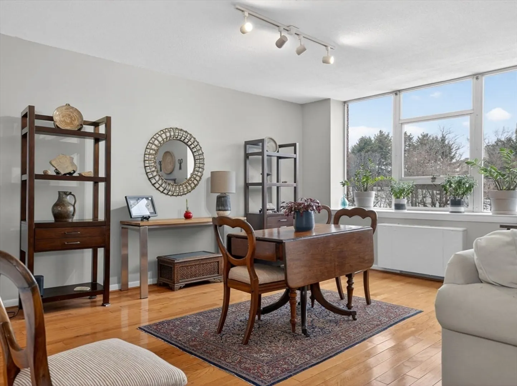
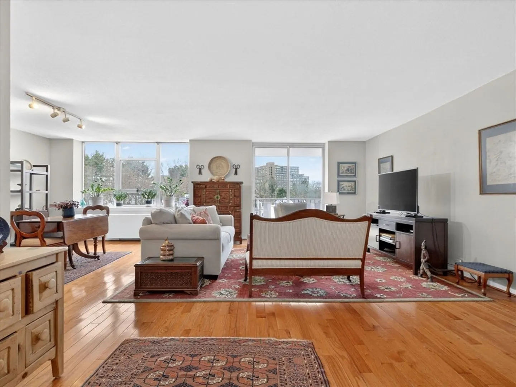
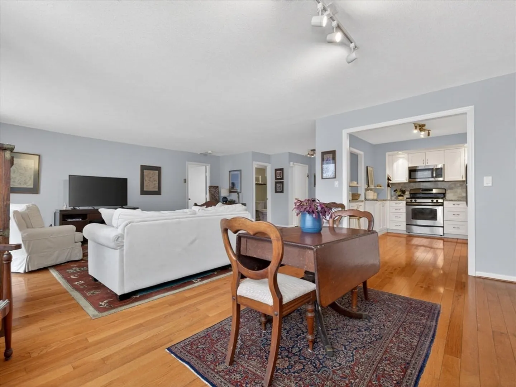
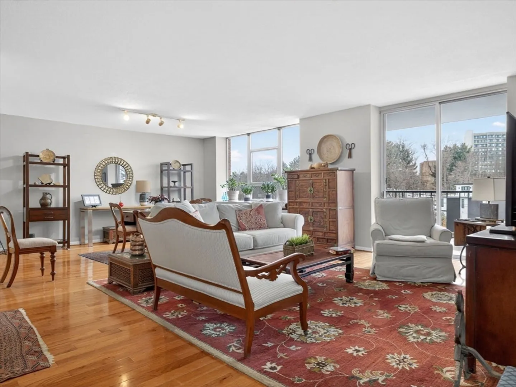
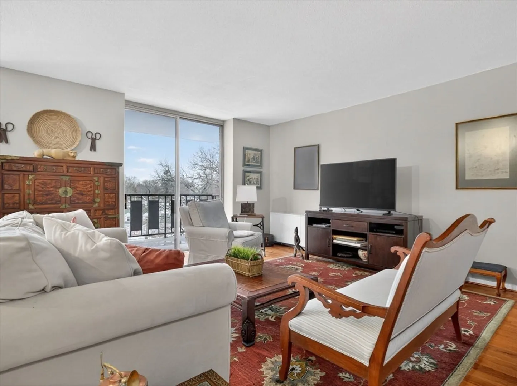
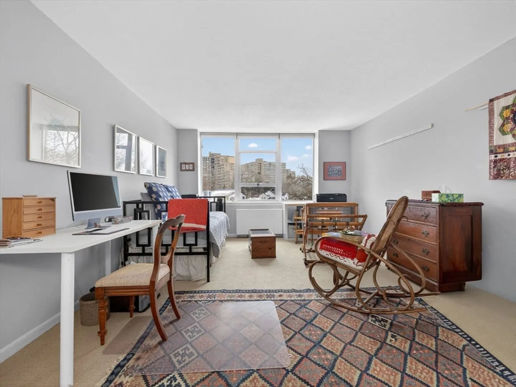
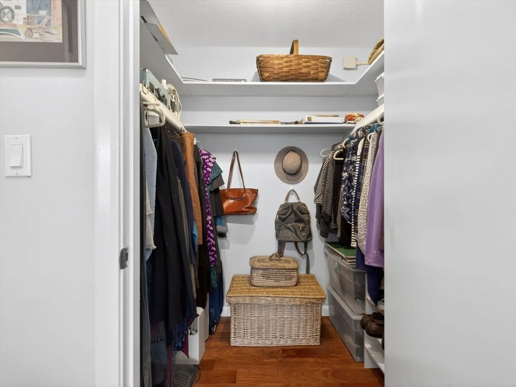
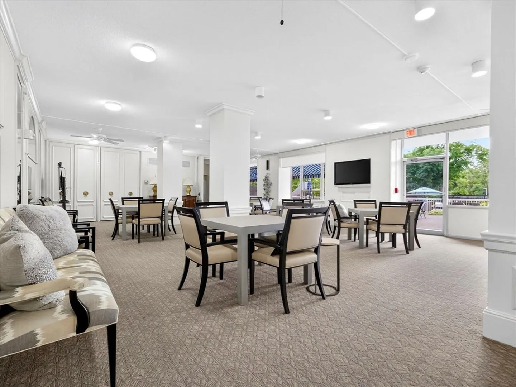
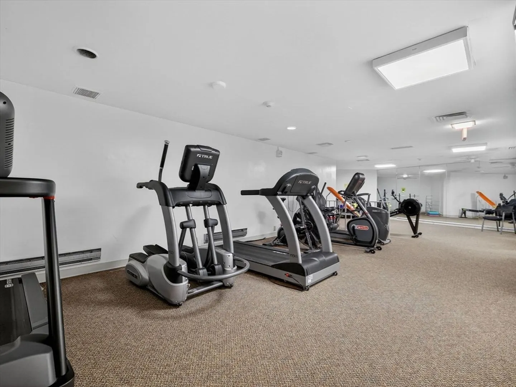
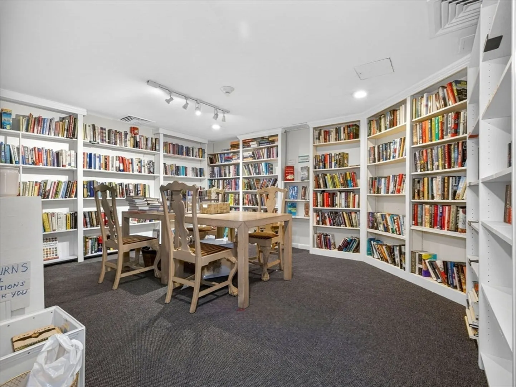
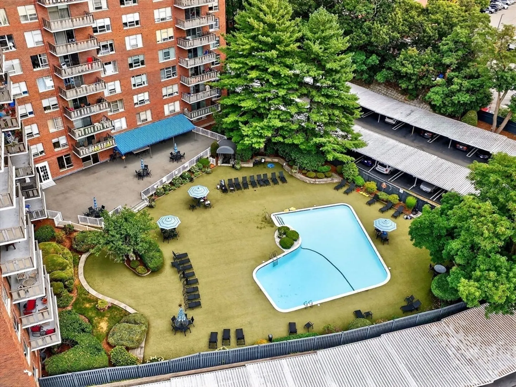
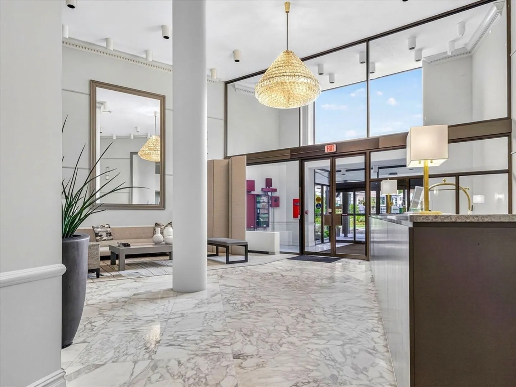
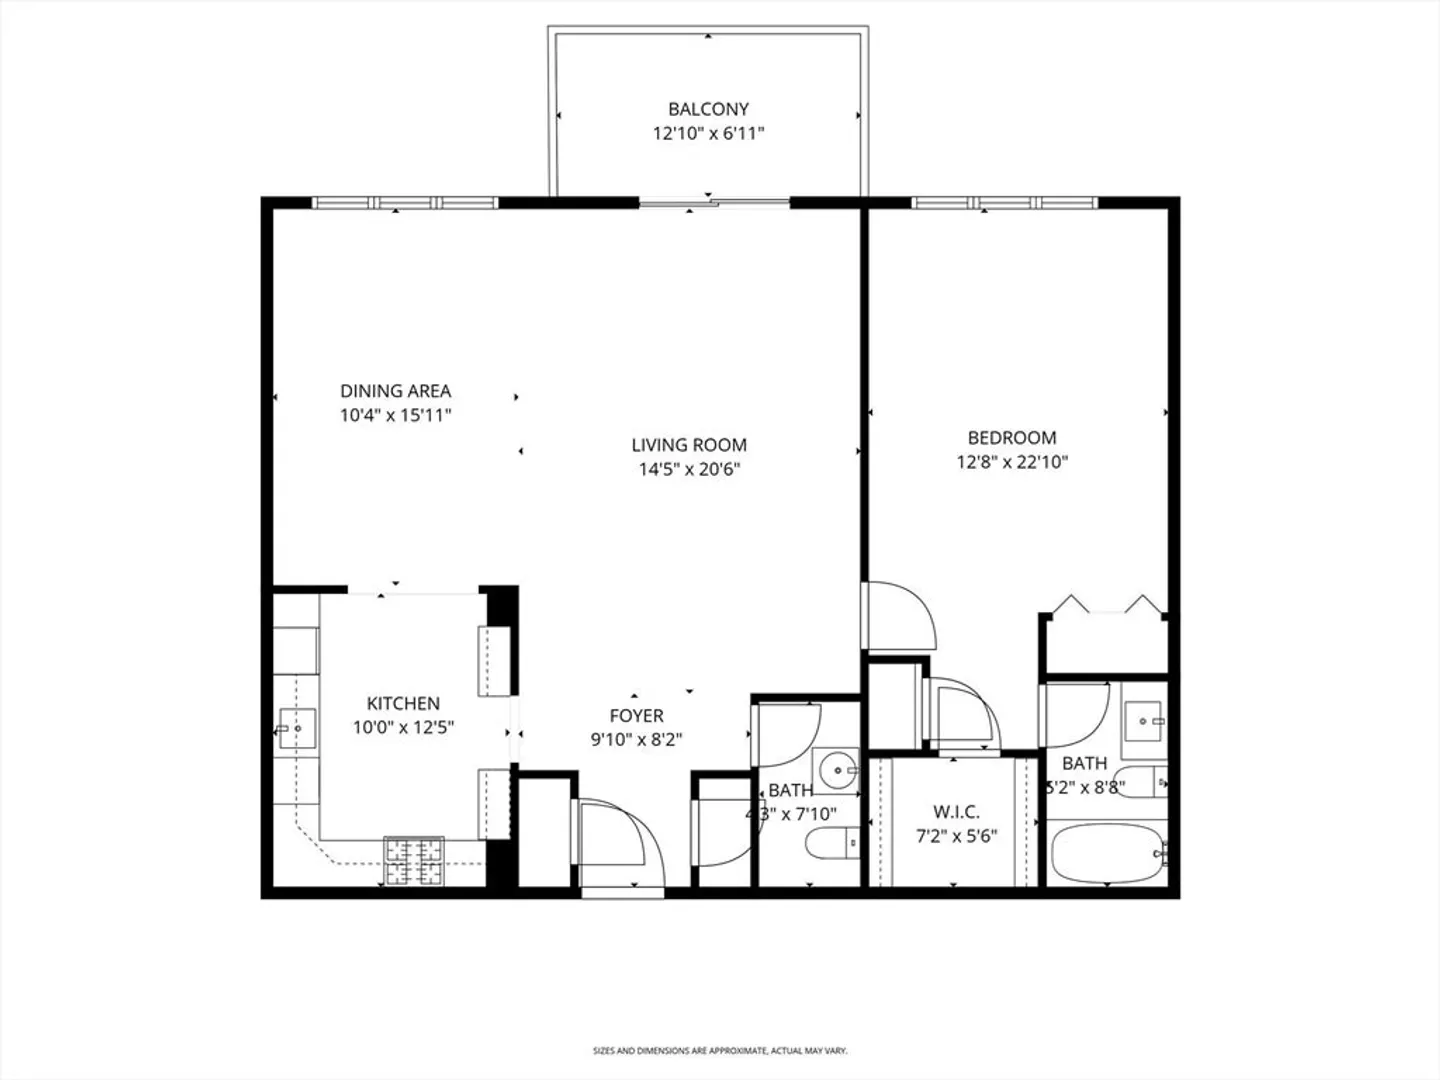
Perfectly located in the heart of it all, this beautifully updated 1 bedroom, 1 1/2 bath condo offers comfort, convenience and style at Imperial Towers in Chestnut Hill. Features include updated kitchen with stainless steel appliances and renovated baths, private balcony and generous closet space. The Concierge building features heated seasonal pool, a new fitness center, clubroom, beautiful lobby, library, EV Charging Station and extra storage and on-site management. Two-car deeded parking, including 1 carport space. Conveniently located near Wegmans, The Street and Chestnut Hill Mall with easy access to Boston & Longwood Medical area.
-
Highlights
- Acres: 4
- Cooling: Fan Coil
- HOA Fee: $908
- Property Class: Residential
- Stories: 1
- Unit Number: 503
- Status: Closed
- Building Name: Imperial Towers Condominium
- Heating: Natural Gas, Fan Coil
- Parking Spots: 2
- Property Type: Condominium
- Total Rooms: 4
- Year Built: 1970
-
Additional Details
- Appliances: Range, Dishwasher, Disposal, Refrigerator, Freezer
- Exterior Features: Balcony, Professional Landscaping
- SqFt Source: Public Record
- Year Built Details: Approximate
- Zoning: Bu1
- Basement: Y
- Flooring: Engineered Hardwood
- Total Number of Units: 152
- Year Built Source: Public Records
-
Amenities
- Community Features: Public Transportation, Shopping, Pool, Park, Walk/Jog Trails, Golf, Medical Facility, Bike Path, Conservation Area, Highway Access, House of Worship, Private School, Public School, T-Station, University
- Pool Features: Association, In Ground, Heated
- Parking Features: Under, Deeded, Assigned, Off Street
- Security Features: Security Gate, Concierge
-
Utilities
- Sewer: Public Sewer
- Water Source: Public
-
Fees / Taxes
- Assessed Value: $519,600
- HOA Fee Includes: Heat, Gas, Water, Sewer, Insurance, Maintenance Structure, Road Maintenance, Maintenance Grounds, Snow Removal, Trash, Air Conditioning, Reserve Funds
- Taxes: $5,034
- HOA Fee Frequency: Monthly
- Tax Year: 2026
Similar Listings
Sold

30 Photos
Sold

13 Photos
Sold
26 Photos
Sold
17 Photos
Content © 2026 MLS Property Information Network, Inc. The information in this listing was gathered from third party resources including the seller and public records.
Listing information provided courtesy of Redfin Corp..
MLS Property Information Network, Inc. and its subscribers disclaim any and all representations or warranties as to the accuracy of this information.
