
Sold!
$650,000
4
Beds
1/1
Bath
1,681
Living Area
-
Property Description
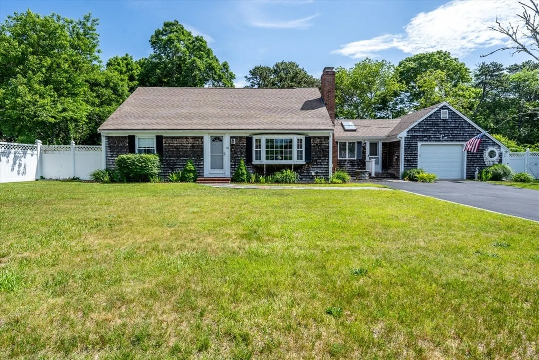
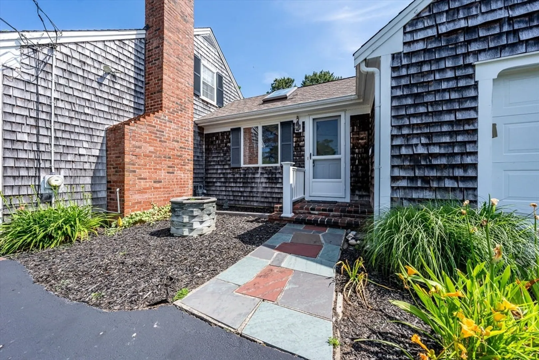
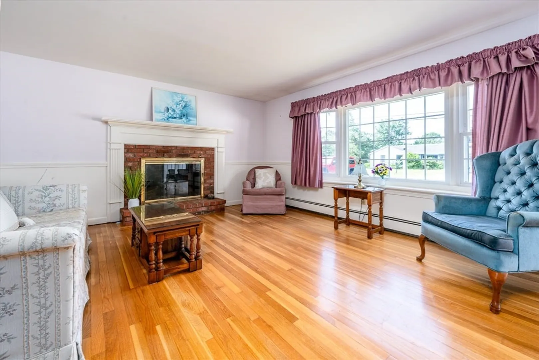
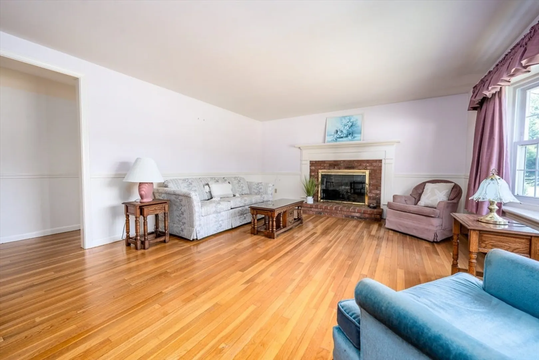
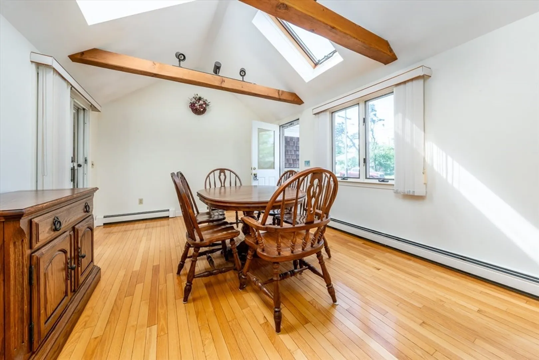
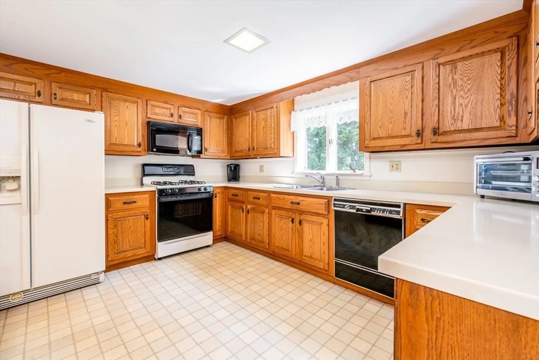
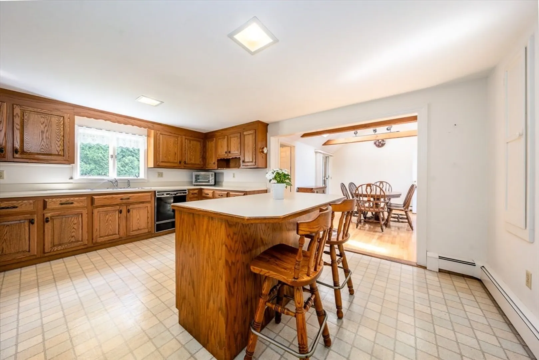
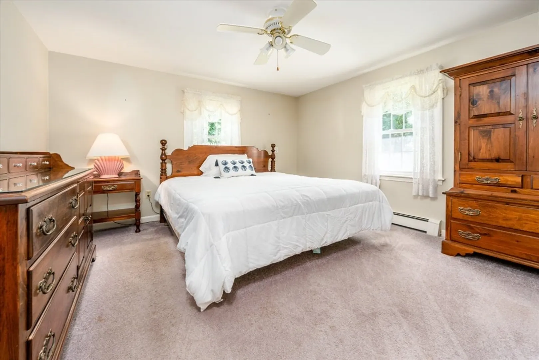
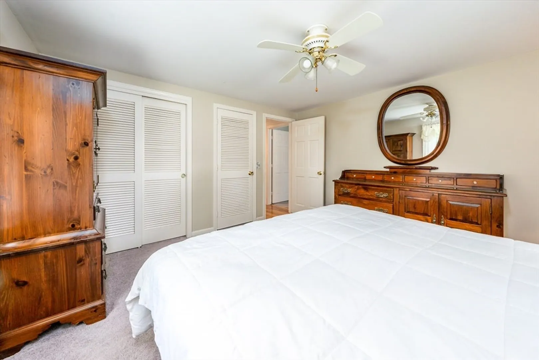
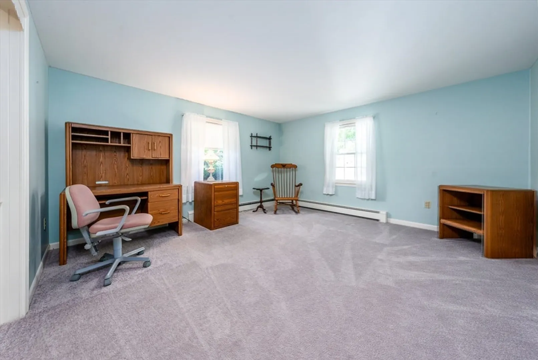
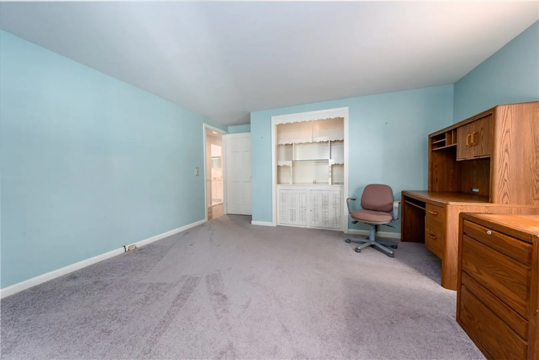
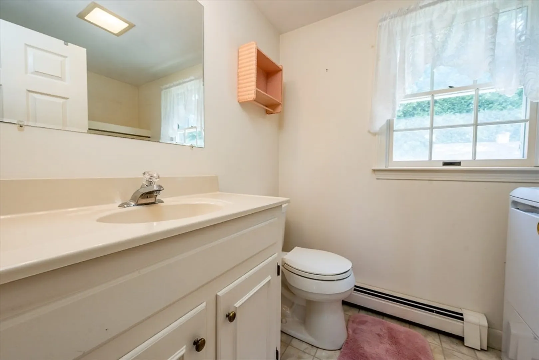
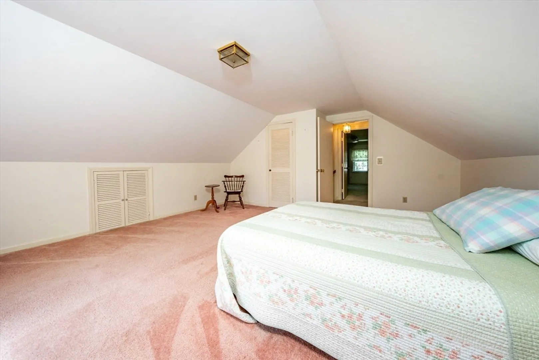
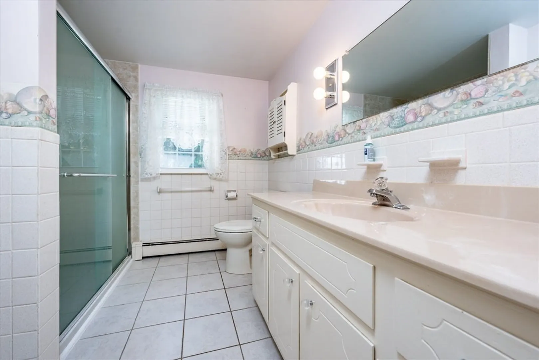
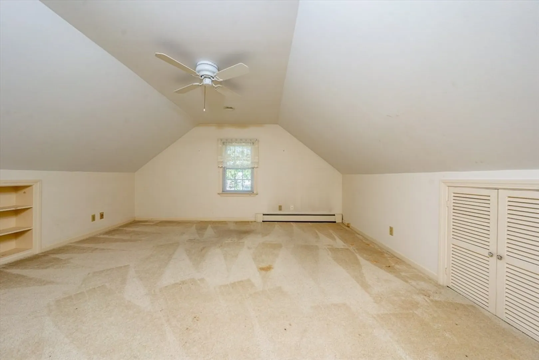
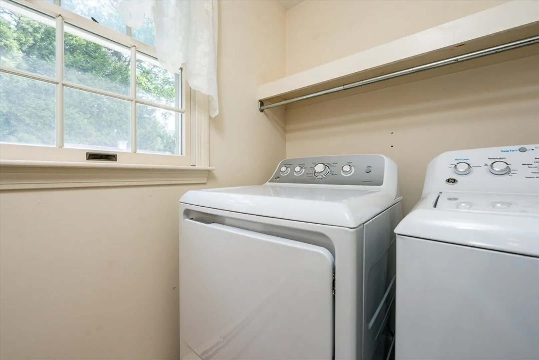
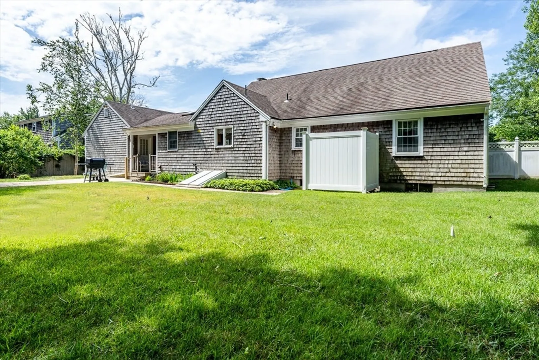
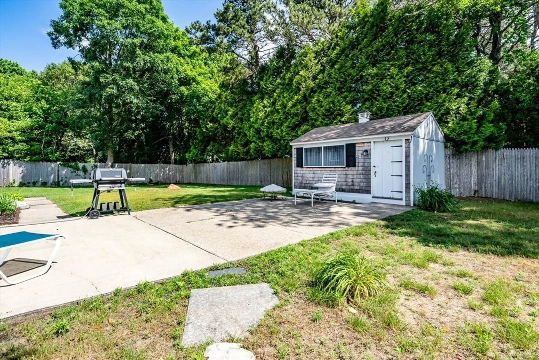
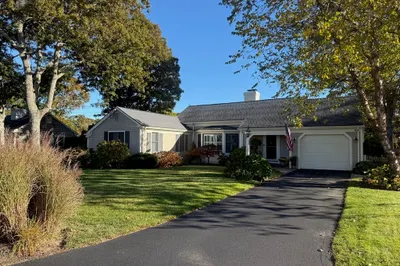
Discover charm and convenience in this Cape-style gem near South Yarmouth’s top attractions. This welcoming home features four spacious bedrooms and one and a half bathrooms. It's just 0.4 miles from Long Pond and a quick 6-minutes to Windmill Beach. Inside, the kitchen opens to a sunlit dining room, creating a bright space for meals. The main level also includes two cozy bedrooms, a living room with a gas fireplace, and a convenient laundry space located in the half bathroom. Outside, a fully fenced backyard is perfect for gatherings. Recent updates include an on-demand water tank and new furnace, both installed in 2022. The roof is 10 years old, and a new 2023 walk-in shower gives the bathroom a fresh touch. In a prime location, this home combines classic charm with convenience. It's close to Dennis-Yarmouth Intermediate and Regional High School. Experience this wonderful home just in time for summer!
-
Highlights
- Cooling: Window Unit(s)
- Parking Spots: 4
- Property Type: Single Family Residence
- Total Rooms: 6
- Status: Closed
- Heating: Baseboard, Natural Gas
- Property Class: Residential
- Style: Cape
- Year Built: 1969
-
Additional Details
- Appliances: Gas Water Heater, Tankless Water Heater, Range, Dishwasher, Refrigerator, Washer, Dryer
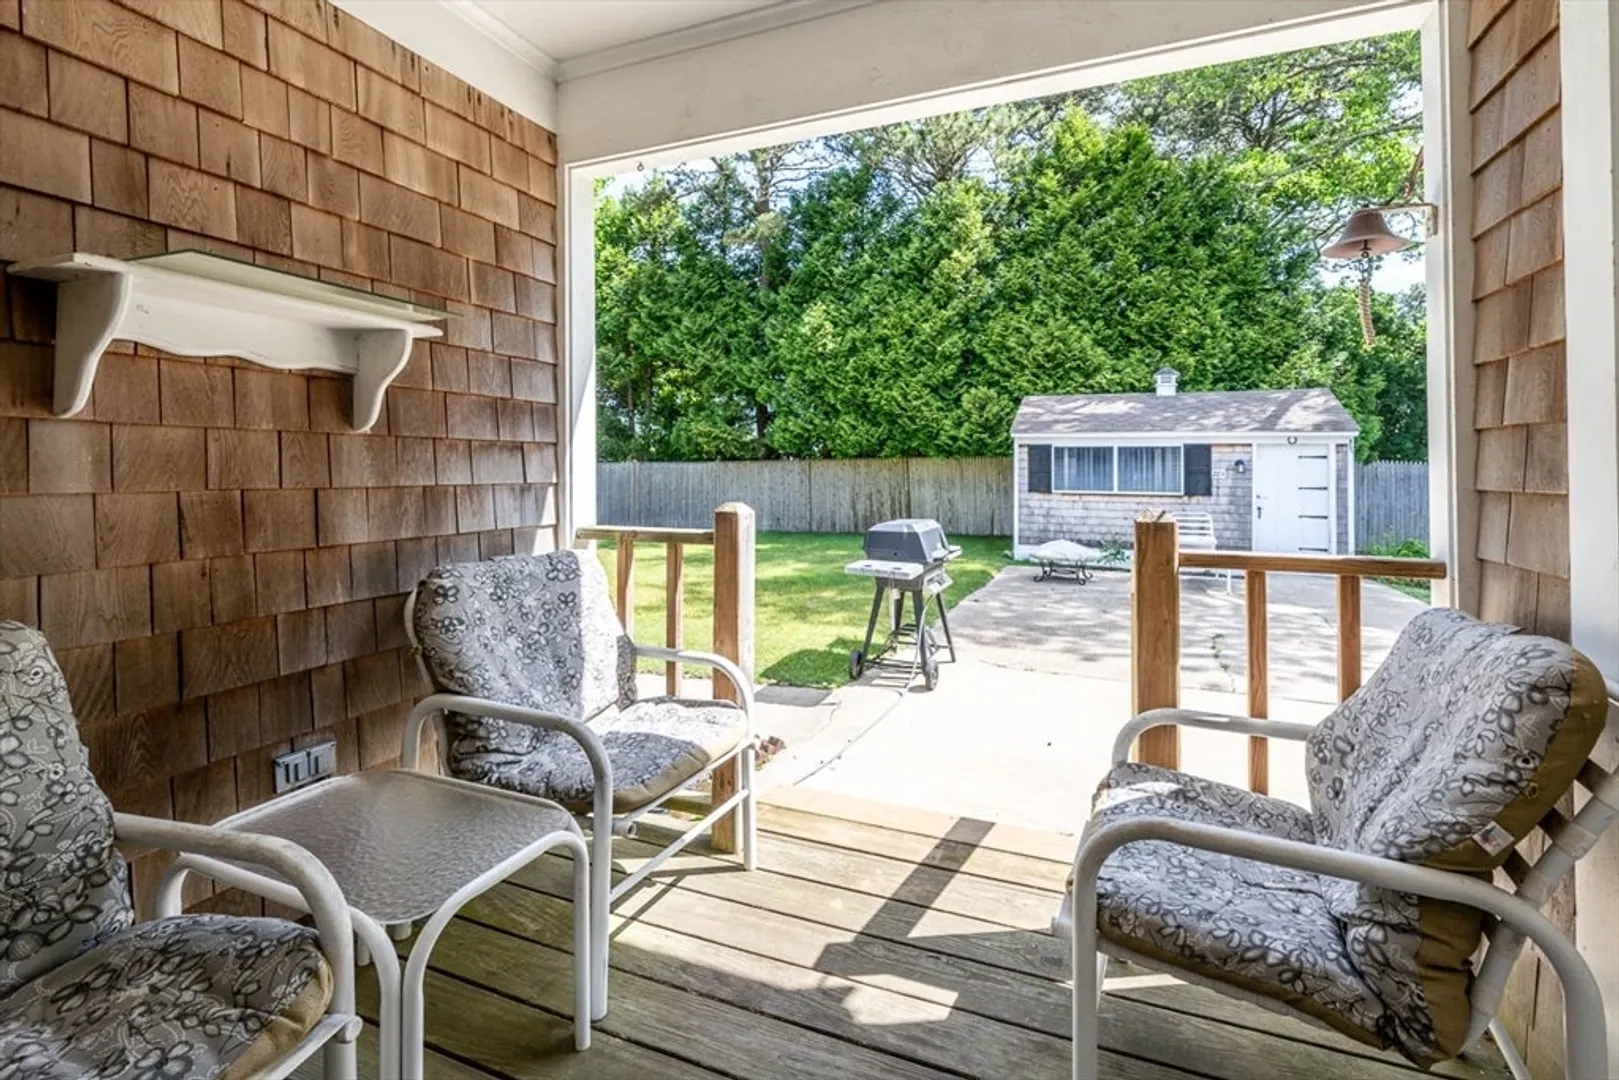
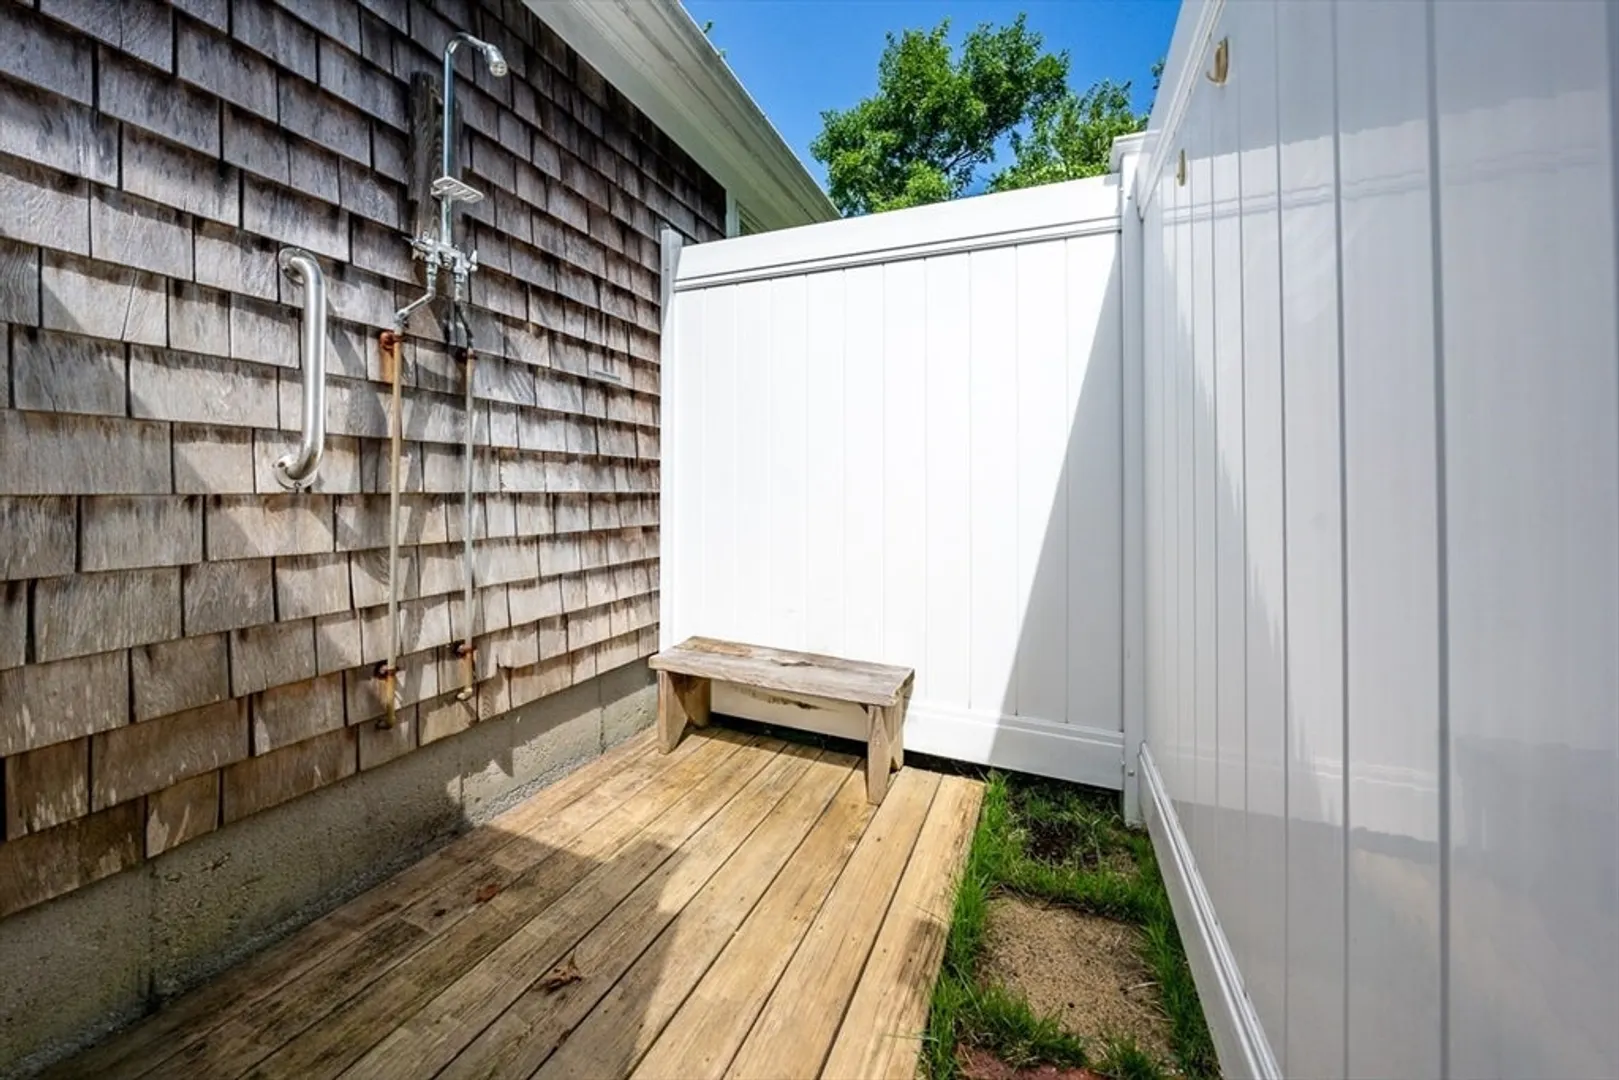
- Exterior Features: Patio, Storage, Sprinkler System, Fenced Yard
- Flooring: Wood, Carpet
- Lot Features: Level
- Roof: Shingle
- Year Built Source: Public Records
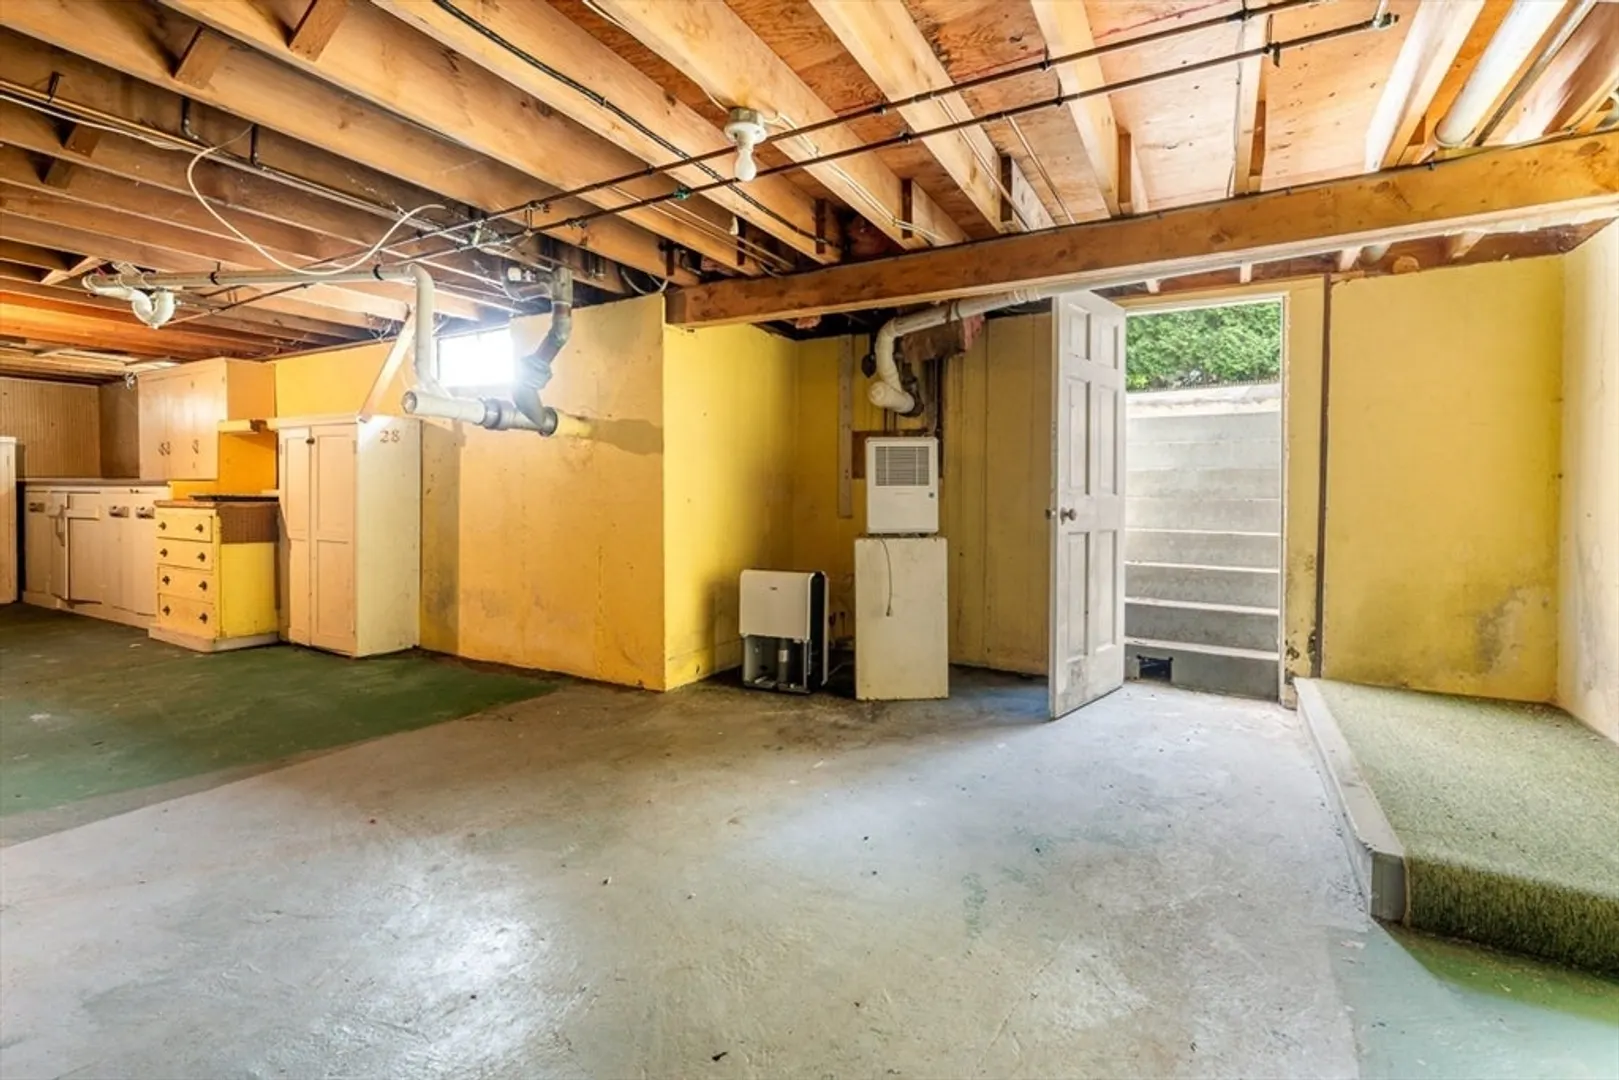
- Basement: Full, Bulkhead, Unfinished
- Fireplaces: 1
- Foundation: Concrete Perimeter
- Road Frontage Type: Public
- Year Built Details: Actual
- Zoning: Res
-
Amenities
- Covered Parking Spaces: 1
- Waterfront Features: Beach Front, Lake/Pond, 1/2 to 1 Mile To Beach
- Parking Features: Attached, Paved
-
Utilities
- Sewer: Private Sewer
- Water Source: Public
-
Fees / Taxes
- Assessed Value: $484,000
- Taxes: $3,572
- Tax Year: 2024
Similar Listings
Sold
41 Photos
Sold
42 Photos
Sold
41 Photos
Sold
31 Photos
Content © 2026 MLS Property Information Network, Inc. The information in this listing was gathered from third party resources including the seller and public records.
Listing information provided courtesy of RE/MAX Executive Realty.
MLS Property Information Network, Inc. and its subscribers disclaim any and all representations or warranties as to the accuracy of this information.
