
Sold!
$760,000
3
Beds
1/1
Bath
1,433
Living Area
-
Property Description
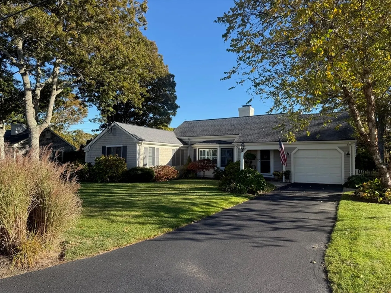
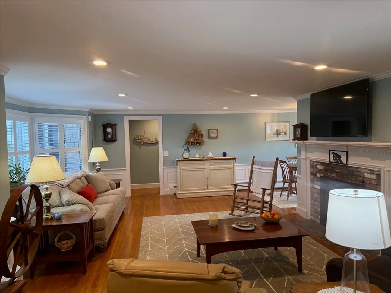
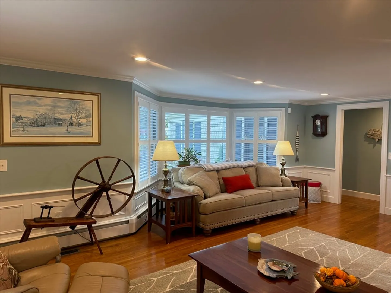
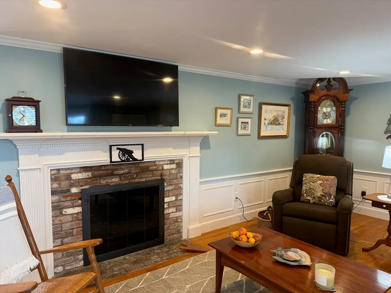
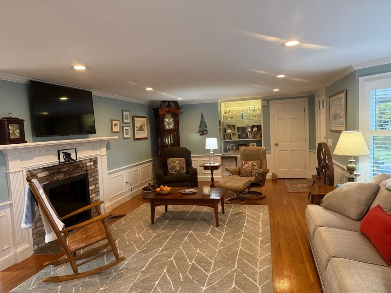
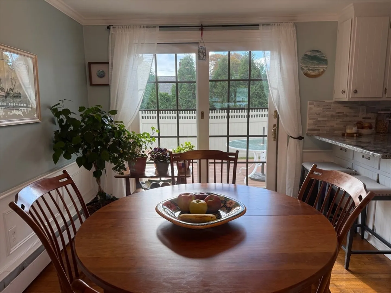
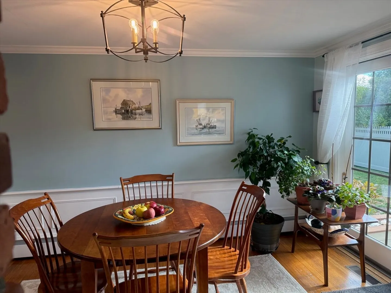
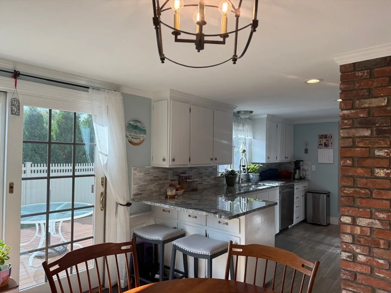
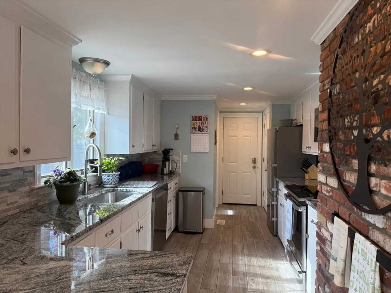
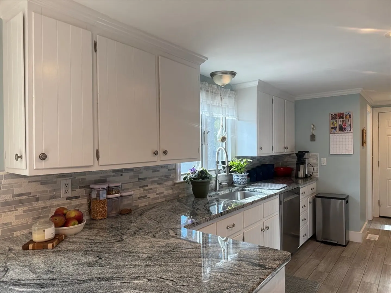
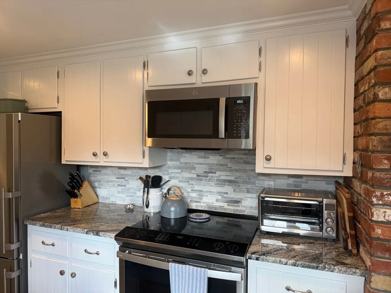
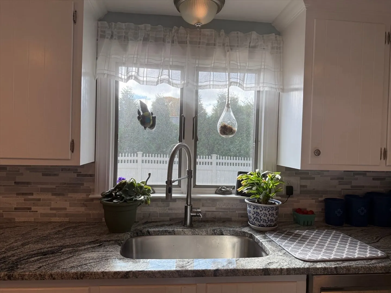
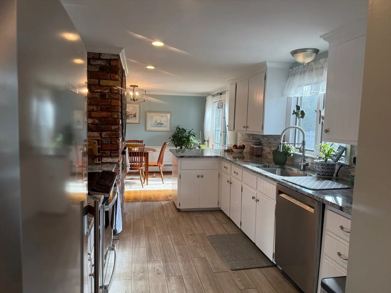
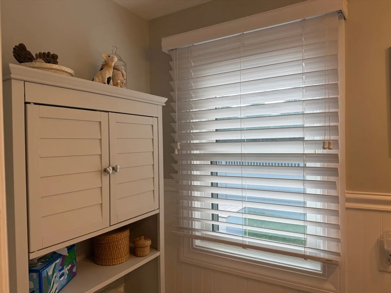
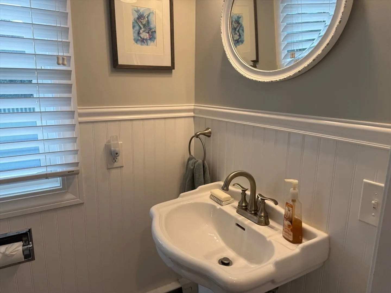
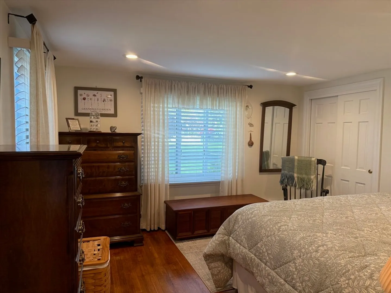
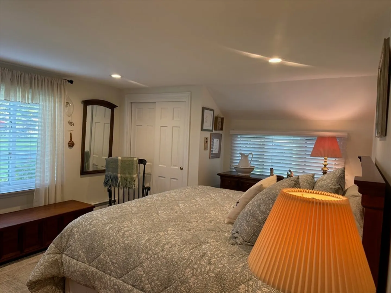
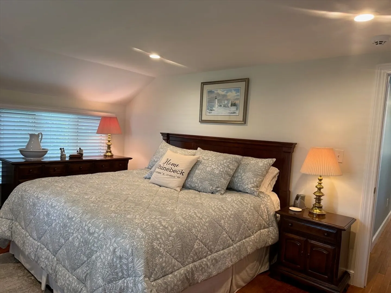
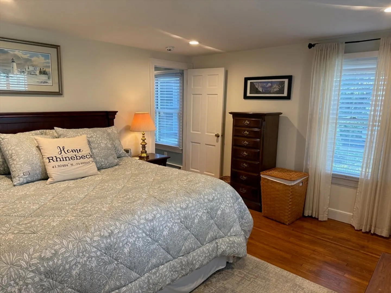
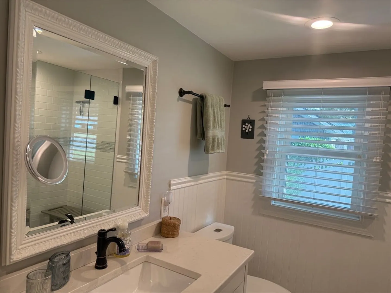
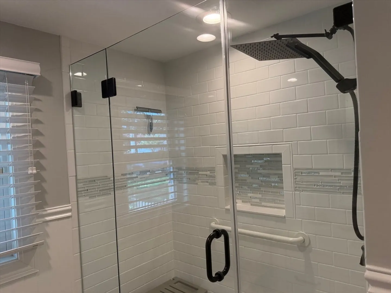
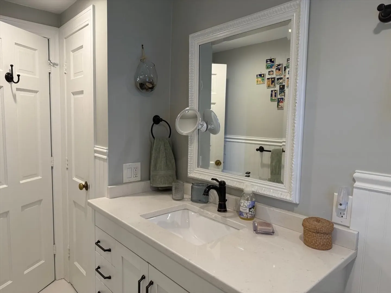
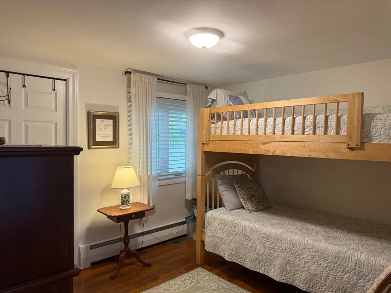
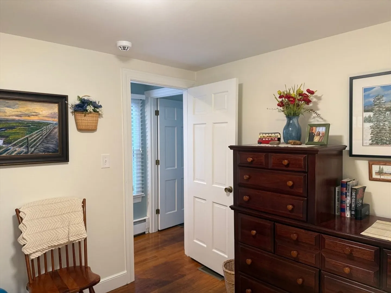
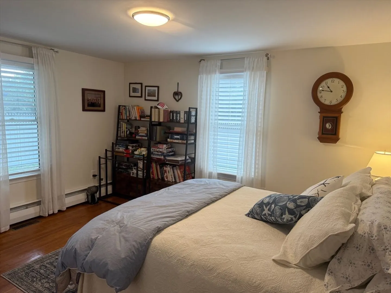
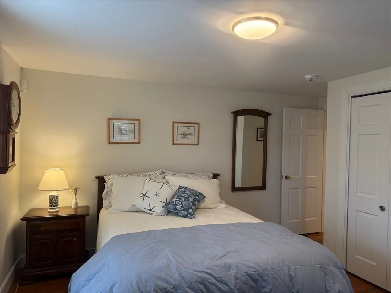
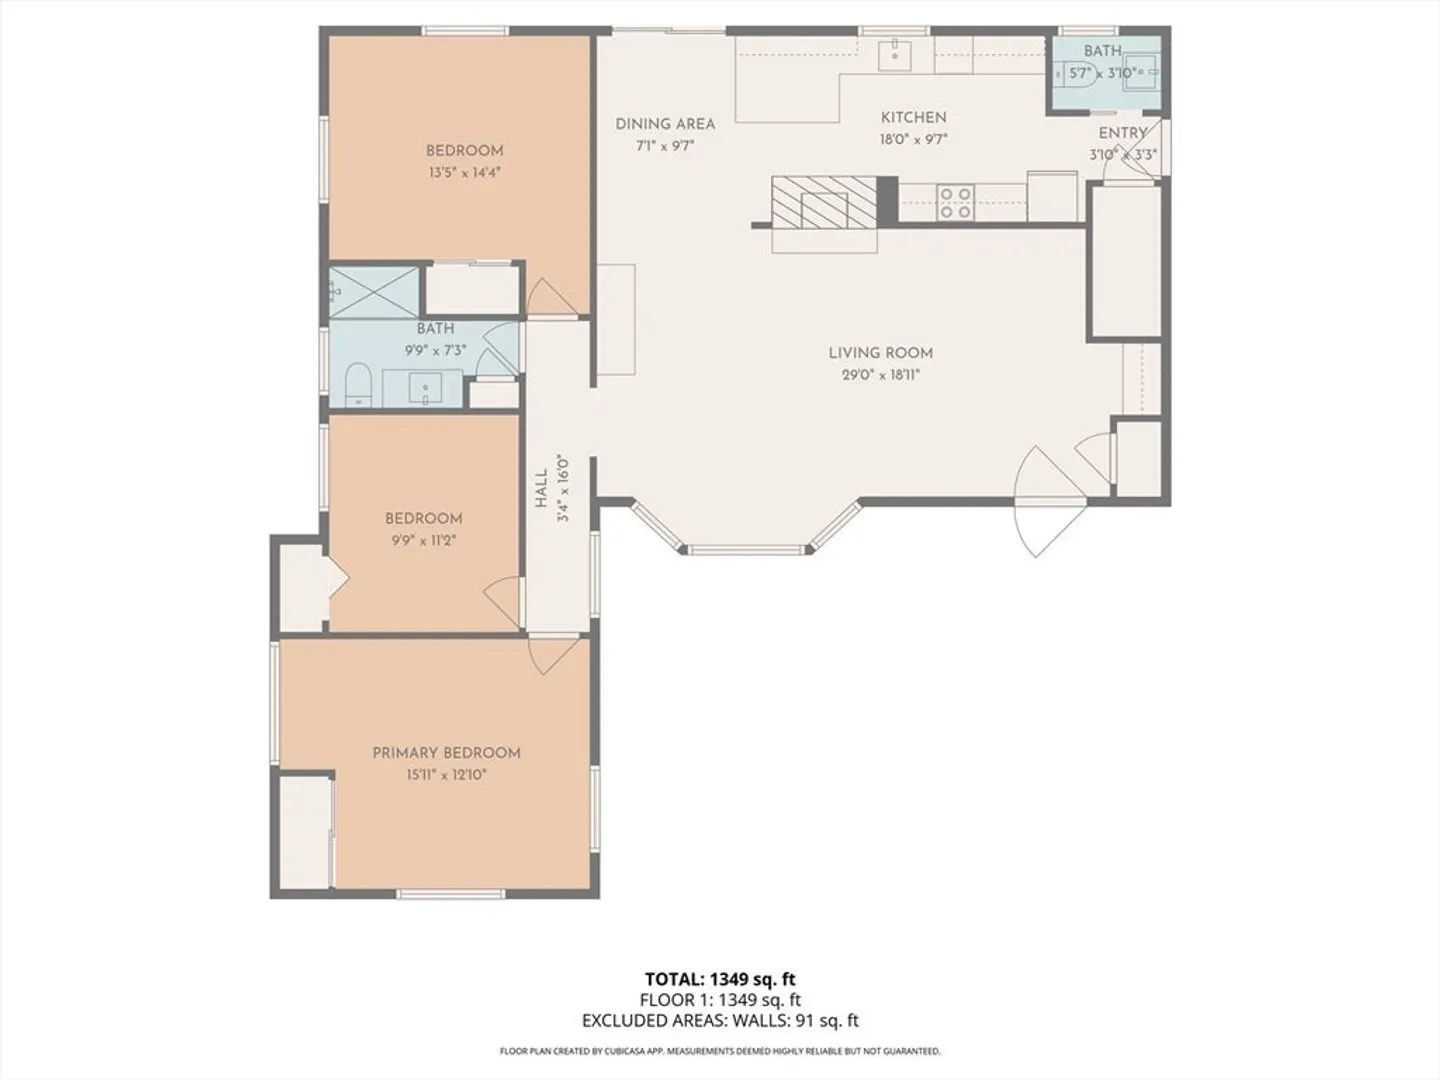
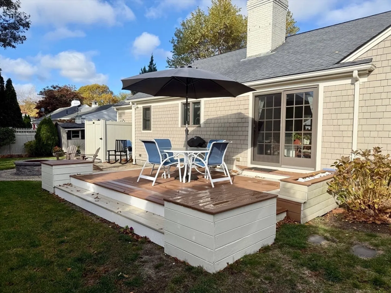
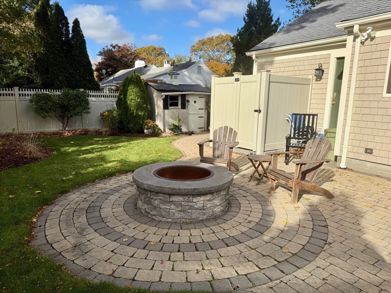
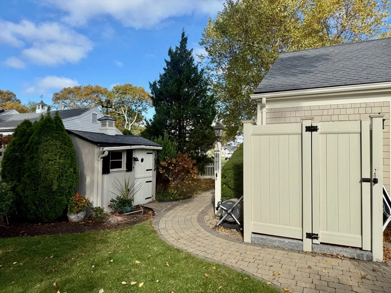
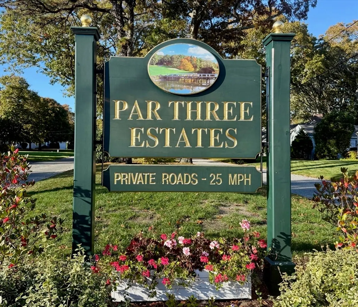
Exquisite property in an exceptional Par Three Estates neighborhood! Open light filled floor plan for easy living, gleaming heardwood floors throughout, an inviting living room with wainscotting & crown molding, built-ins & a comfortable gas fireplace, a dining area with views of the outdoors shining right through, leading into the kitchen granite countertops, breakfast bar & 1/2 bath. 3 bedrooms, & a gorgeous tiled full bath. Enjoy summer days from the deck, rinse off from the beach in the must have outdoor showqer, on cooler evening gather round the fire pit sharing adventures of the day. Park the car & unpack your bags, you've found your Cape retreat! New items: Central air, gas heat, gas furnace, hot water heater & heat pump. New warsher & dryer, converted generator to gas, upgraded electrical panel to 200 amps. Buyers & Buyer's agents to confirm all information contained within.
-
Highlights
- Cooling: Central Air
- HOA Fee: $125
- Property Class: Residential
- Style: Ranch
- Year Built: 1966
- Heating: Forced Air, Natural Gas
- Parking Spots: 4
- Property Type: Single Family Residence
- Total Rooms: 5
- Status: Closed
-
Additional Details
- Appliances: Gas Water Heater, Range, Refrigerator, Freezer, Washer, Dryer
- Exterior Features: Deck, Outdoor Shower
- Flooring: Hardwood
- Lot Features: Cleared, Level
- Roof: Shingle
- Year Built Details: Approximate
- Zoning: 101
- Basement: Full, Interior Entry
- Fireplaces: 1
- Foundation: Concrete Perimeter
- Road Frontage Type: Private Road
- SqFt Source: Public Record
- Year Built Source: Public Records
-
Amenities
- Covered Parking Spaces: 1
- Waterfront Features: 1 to 2 Mile To Beach, Beach Ownership(Public)
- Parking Features: Attached
-
Utilities
- Electric: 200+ Amp Service
- Water Source: Public
- Sewer: Inspection Required for Sale
-
Fees / Taxes
- Assessed Value: $639,700
- HOA Fee Frequency: Annually
- Taxes: $4,721
- HOA: Yes
- Tax Year: 2025
Similar Listings
Sold
42 Photos
Sold
42 Photos
Sold
1 Photo
Sold
12 Photos
Content © 2026 MLS Property Information Network, Inc. The information in this listing was gathered from third party resources including the seller and public records.
Listing information provided courtesy of Foran Realty, Inc..
MLS Property Information Network, Inc. and its subscribers disclaim any and all representations or warranties as to the accuracy of this information.
