
28 Vine Ave #28
$569,000
3
Beds
3
Baths
2,170
Sqft
- Request Info
- Call
- Save
-
More
- Mortgage Calculator

Property Tools
$569,000
3
Beds
3
Baths
2,170
Living Area
-
Property Description
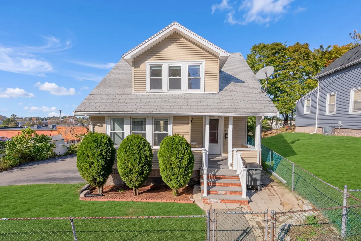
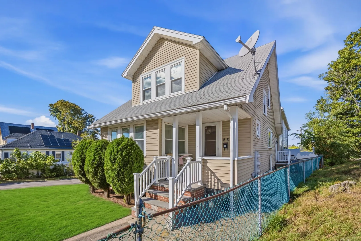
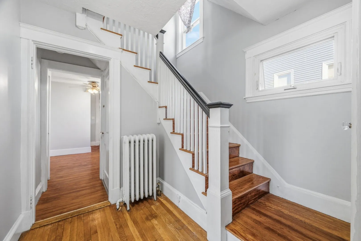
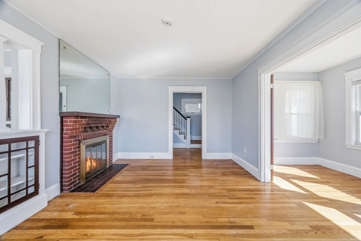
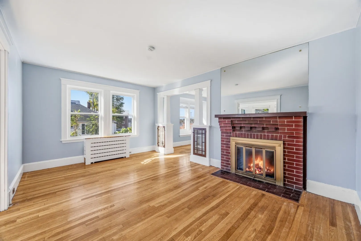
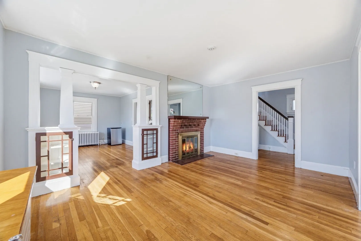
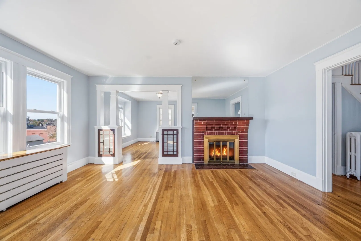
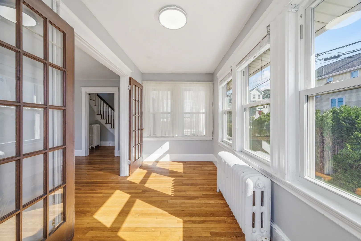
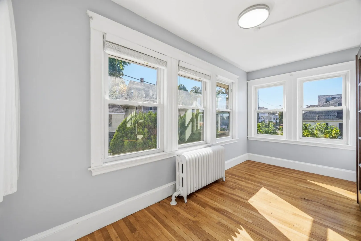
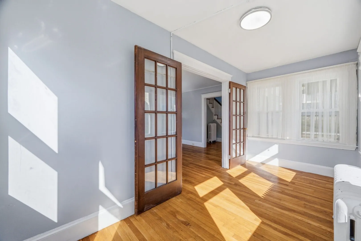
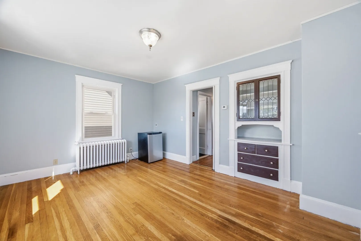
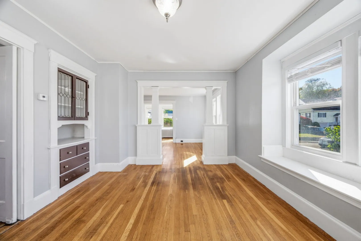
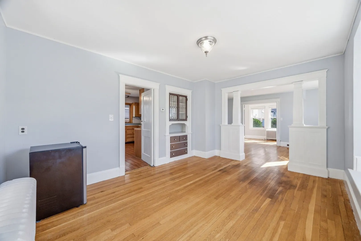
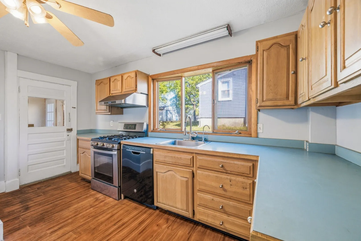
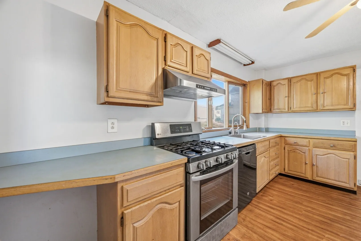
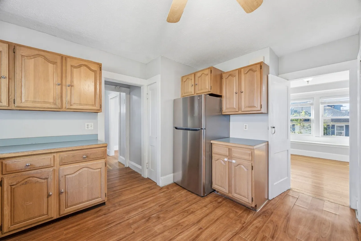
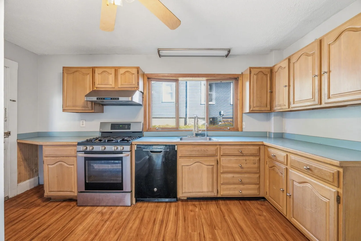
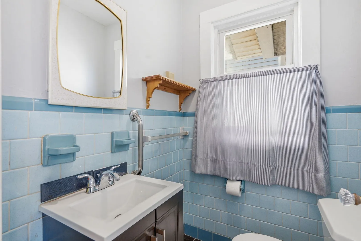
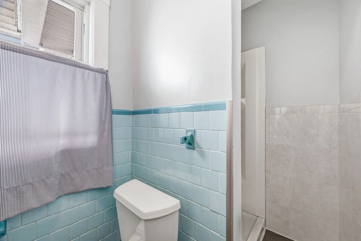
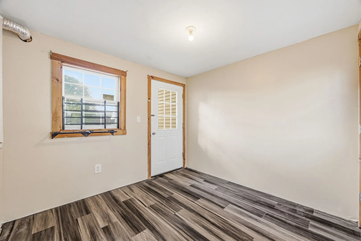
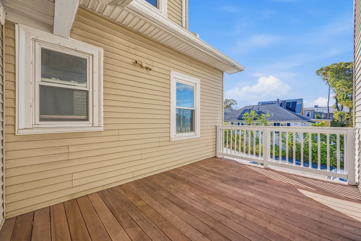
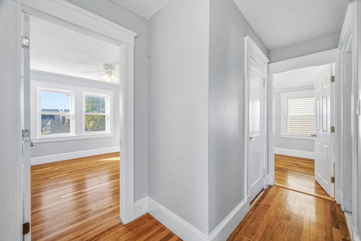
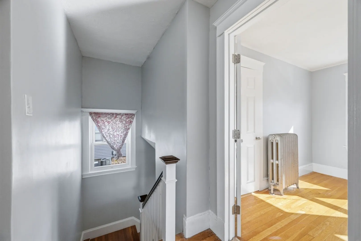
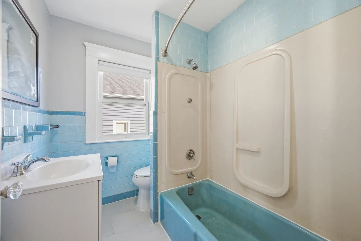
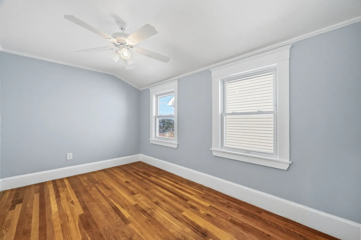
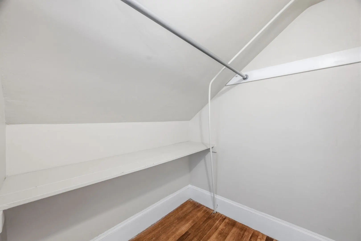
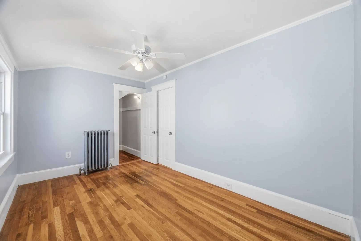
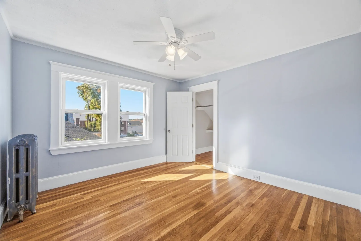
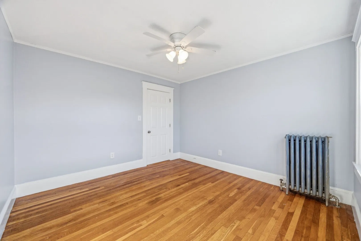
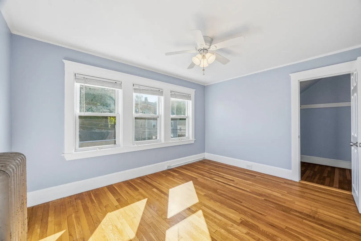
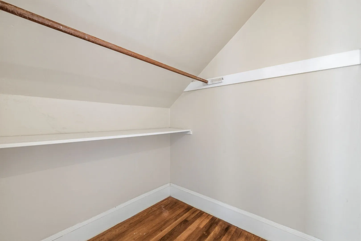
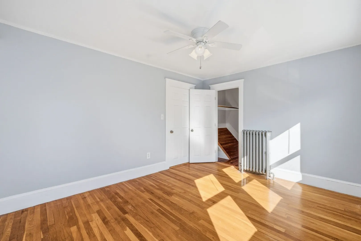
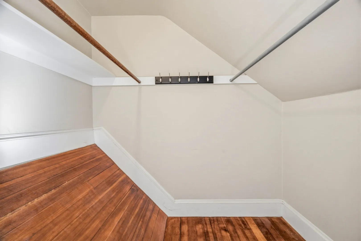
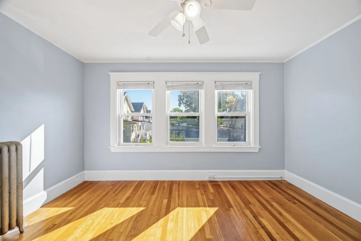
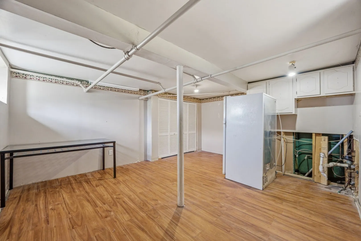
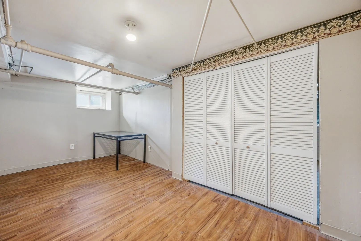
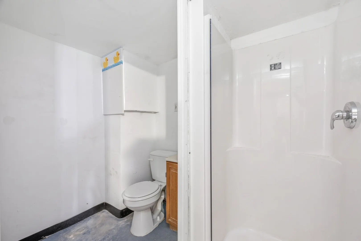
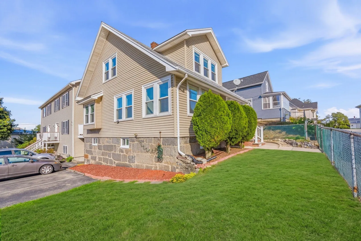
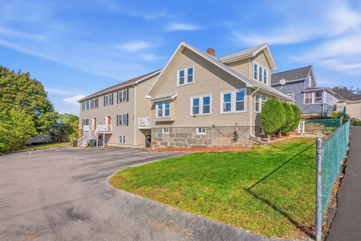
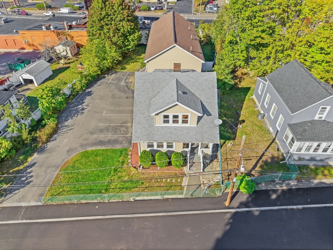
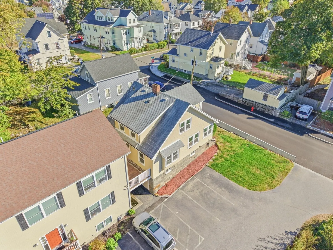
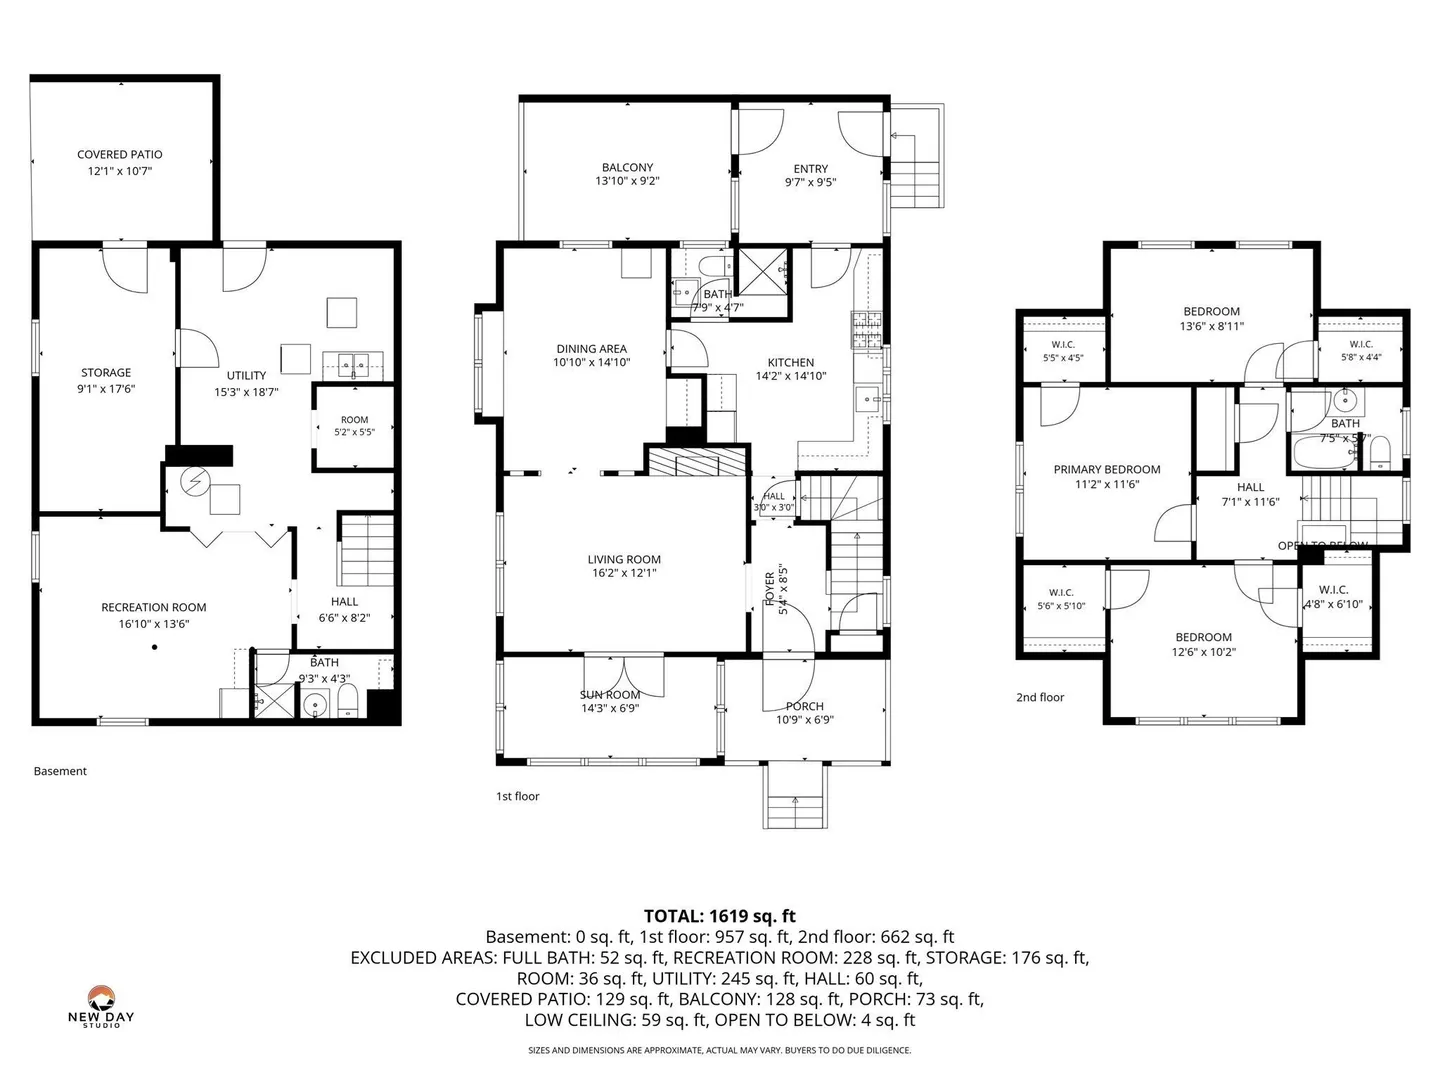
*Open house Sunday 10/18 11AM - 1PM* Enjoy the best of both worlds with the space and character of a single-family home and the convenience of condo living! This unique townhouse-style residence offers a spacious, multi-level layout featuring 3 bedrooms, 3 full bathrooms, and 2 parking spaces. The main level showcases hardwood floors, a fireplaced living room, formal dining area, and French doors leading to a bright sunroom filled with natural light. The kitchen connects to a convenient mudroom with access to a large private deck, perfect for enjoying outdoor living. Upstairs, you'll find three generously sized bedrooms with ample closet space and a full bathroom. The partially finished basement offers additional versatile space, complete with a full bathroom, laundry, and plenty of storage. Fresh paint add a refreshed feel throughout, while the partially fenced yard provides even more outdoor space to enjoy. With its distinctive layout, abundant natural light, and house-like feel, this home offers a wonderful opportunity to enjoy space, character, and the convenience of condo living in a desirable Quincy location close to shopping, transportation, and local amenities!
-
Highlights
- Building Name: Slade Condominium
- HOA Fee: $200
- Property Class: Residential
- Stories: 2
- Unit Number: 28
- Status: Active
- Heating: Hot Water, Natural Gas
- Parking Spots: 2
- Property Type: Condominium
- Total Rooms: 9
- Year Built: 1900
-
Additional Details
- Appliances: Range, Dishwasher, Disposal, Washer, Dryer
- Exclusions: Seller's Personal Items.
- Pets Allowed: Yes w/ Restrictions
- Total Number of Units: 3
- Year Built Source: Public Records
- Basement: Y
- Fireplaces: 1
- SqFt Source: Public Record
- Year Built Details: Actual
- Zoning: Resb
-
Utilities
- Sewer: Public Sewer
- Water Source: Public
-
Fees / Taxes
- Assessed Value: $533,800
- HOA Fee Includes: Insurance, Snow Removal
- Taxes: $6,288
- HOA Fee Frequency: Monthly
- Tax Year: 2026
Similar Listings
Sold
42 Photos
Sold

40 Photos
Sold
34 Photos
Sold
23 Photos
Content © 2026 MLS Property Information Network, Inc. The information in this listing was gathered from third party resources including the seller and public records.
Listing information provided courtesy of Thread Real Estate, LLC.
MLS Property Information Network, Inc. and its subscribers disclaim any and all representations or warranties as to the accuracy of this information.