
Sold!
$660,000
2
Beds
2/1
Baths
1,267
Living Area
-
Property Description
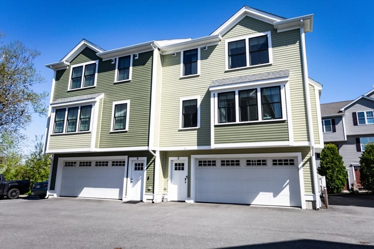
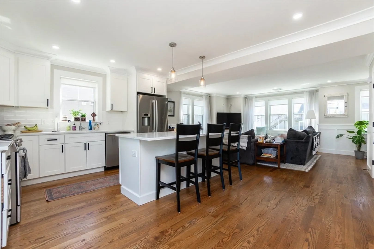
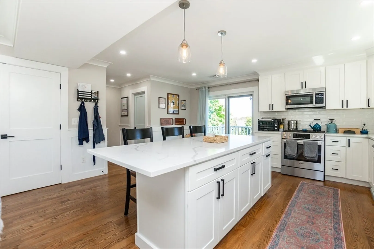
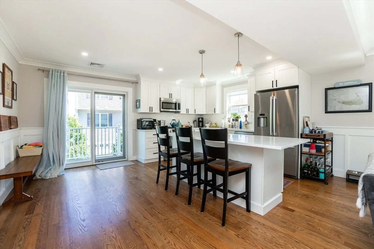
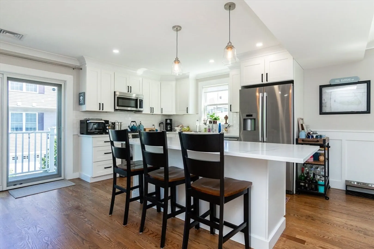
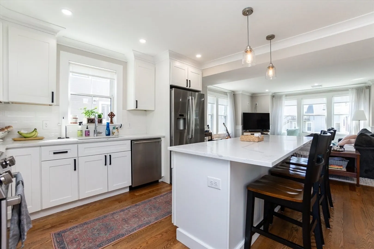
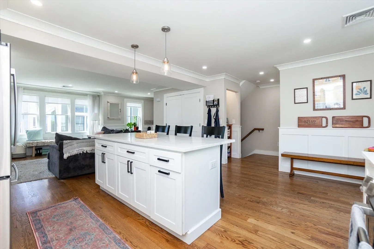
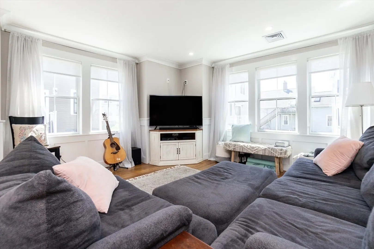
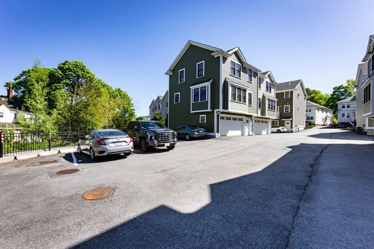
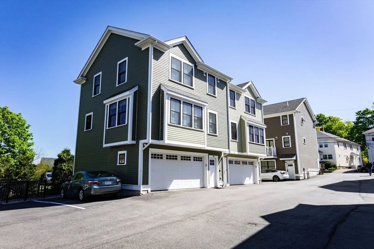
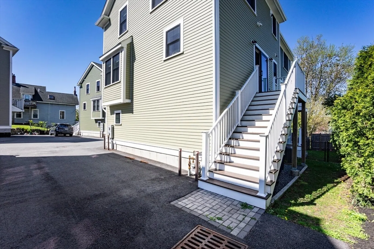
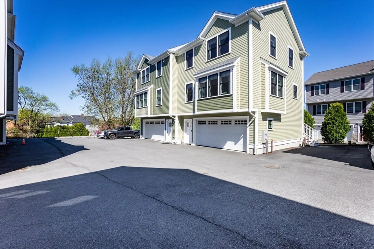
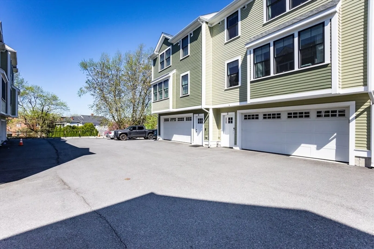
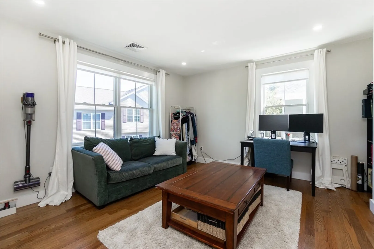
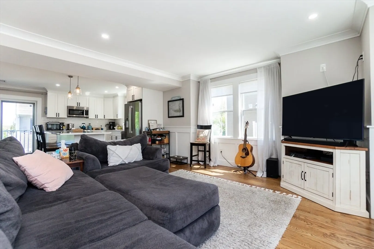
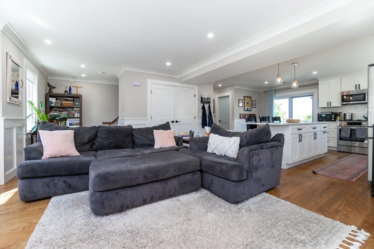
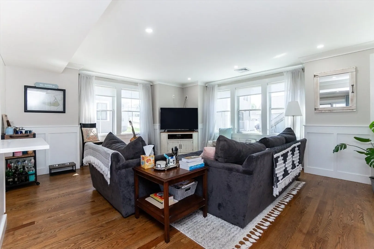
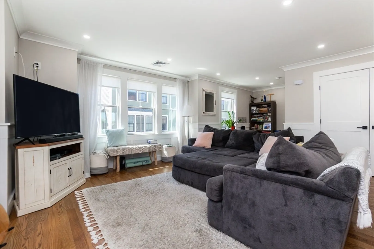
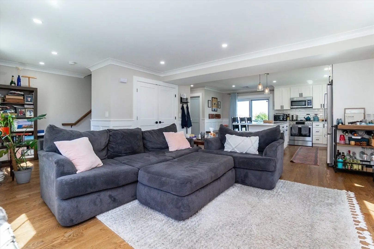
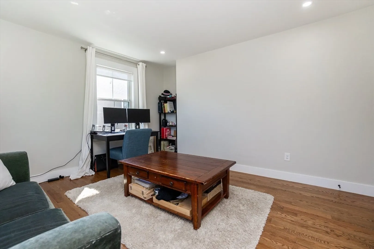
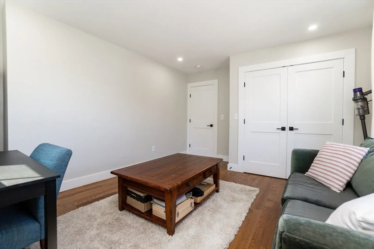
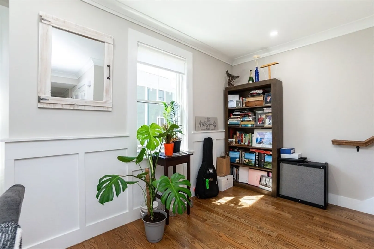
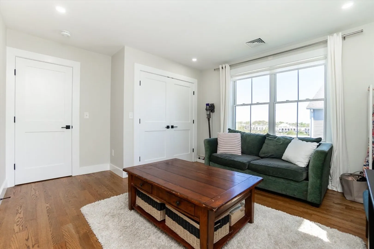
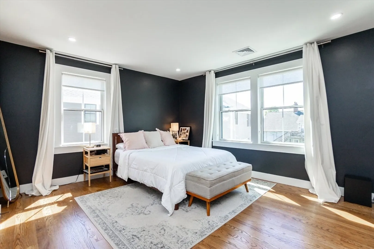
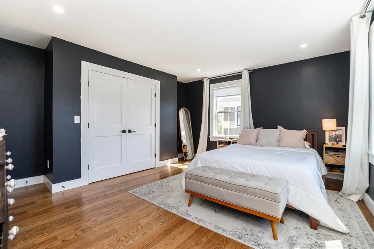
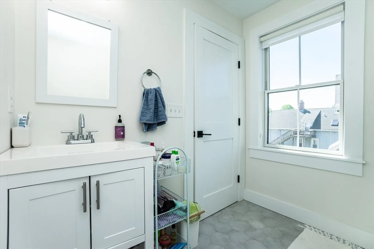
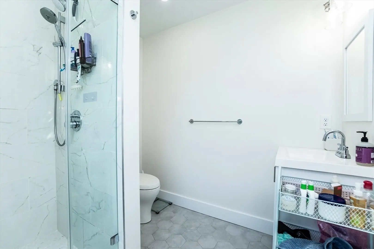
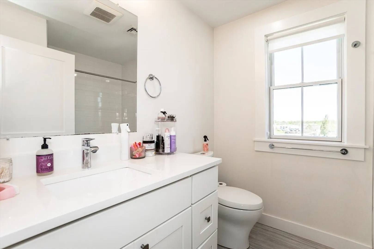
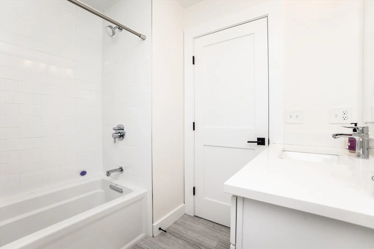
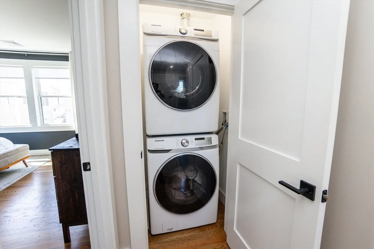
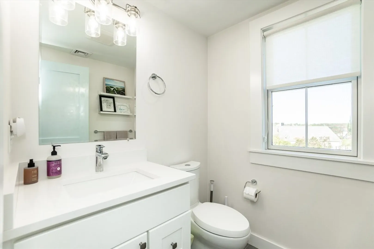
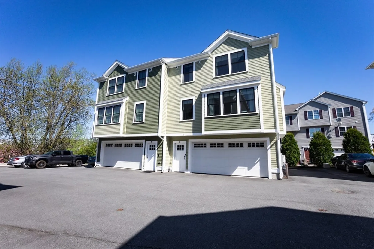
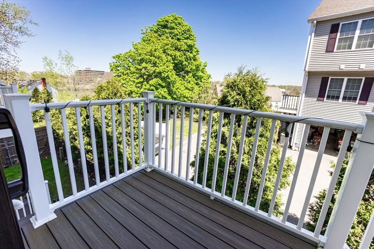
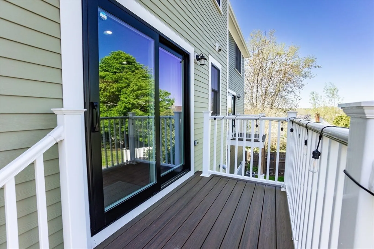
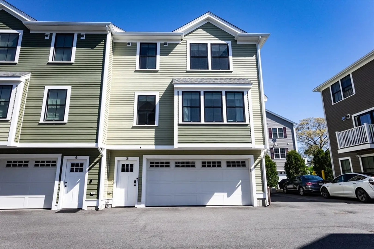
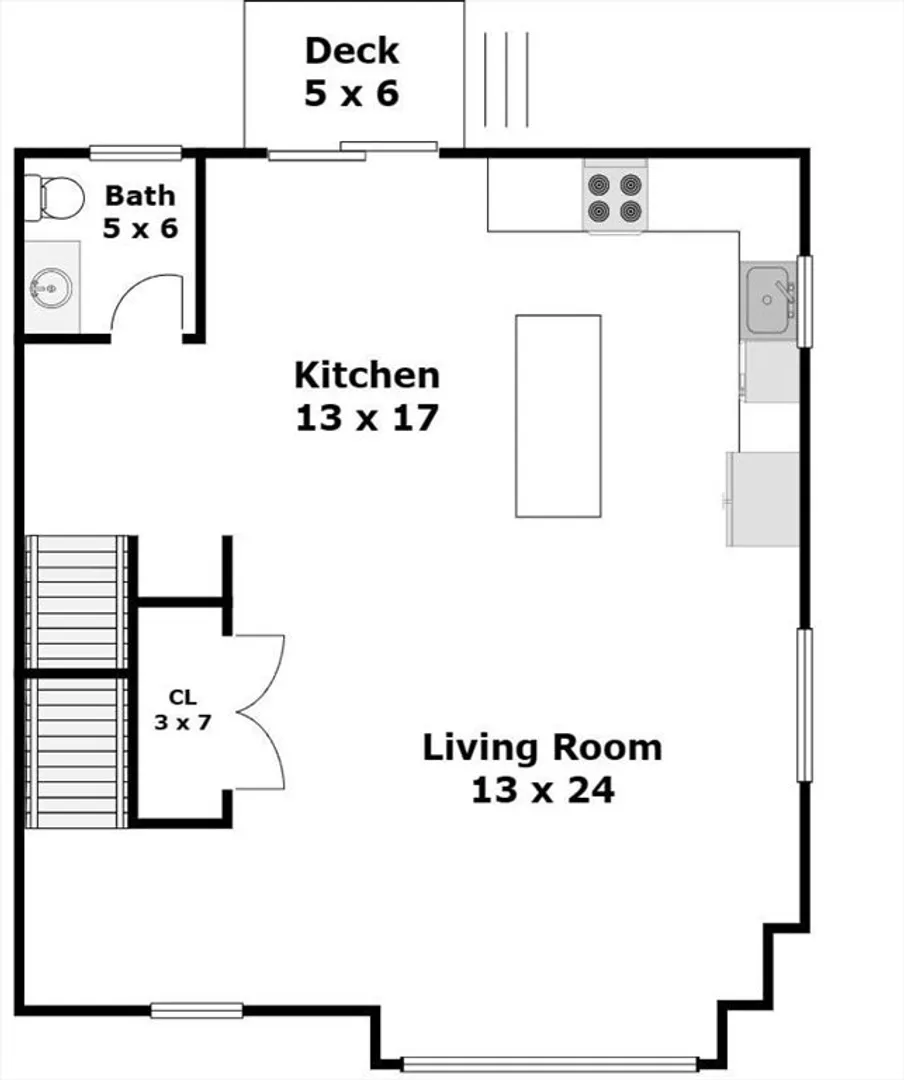
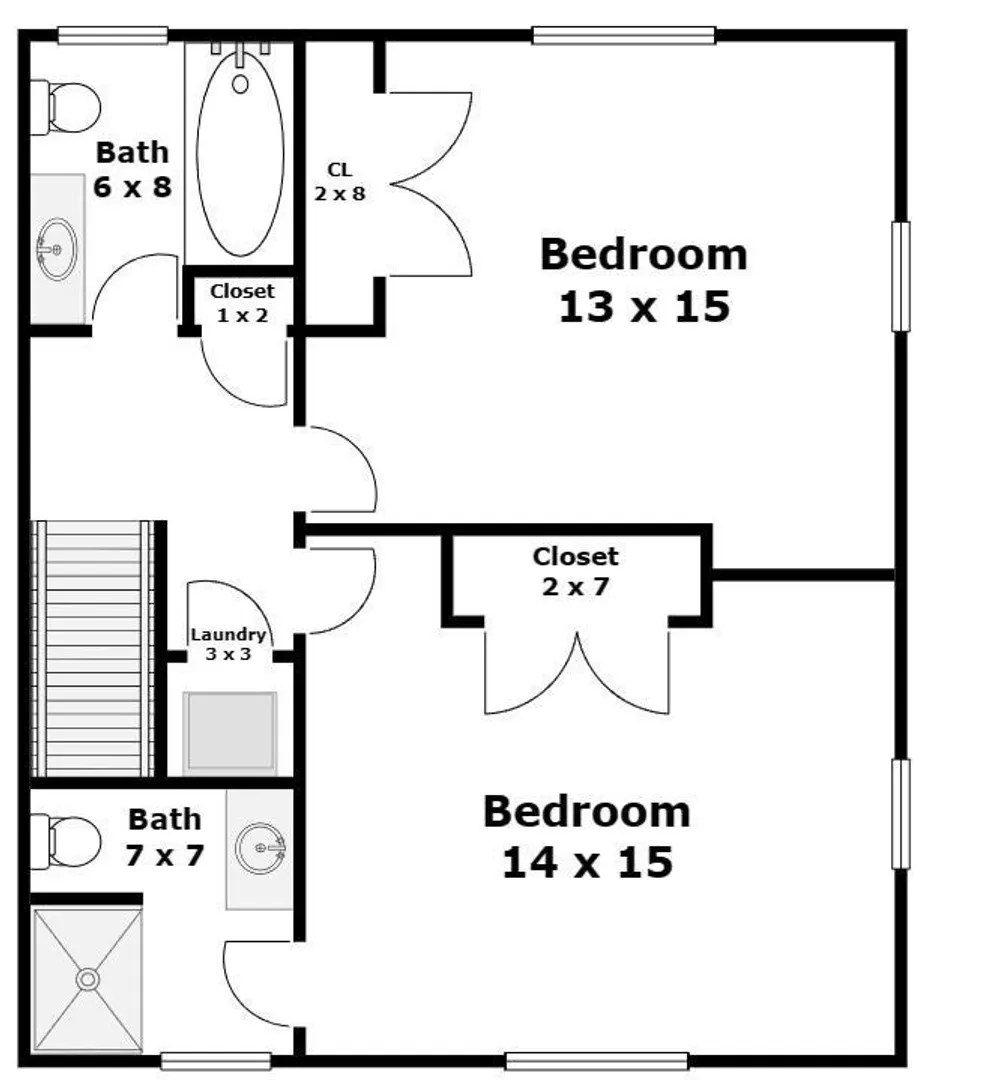
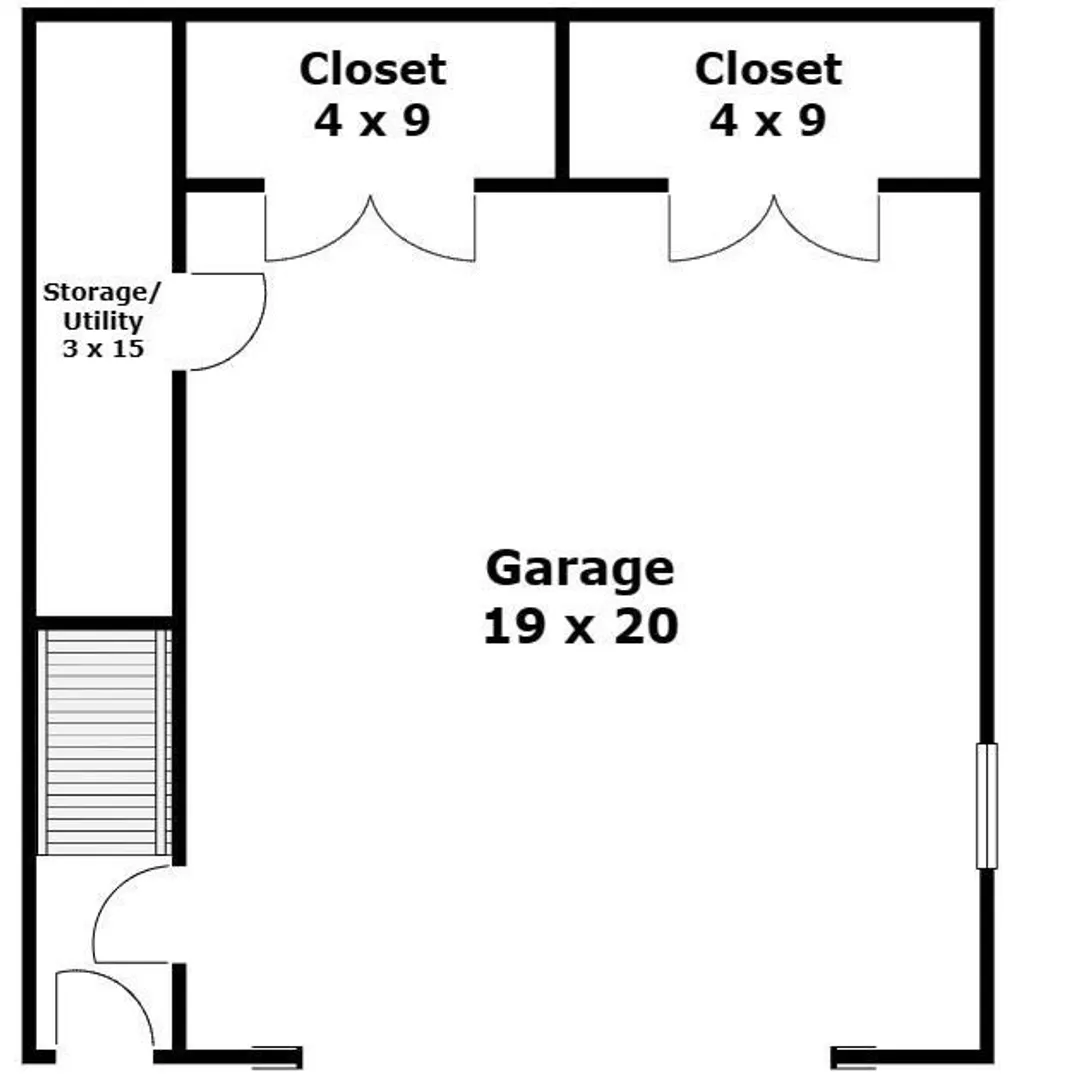
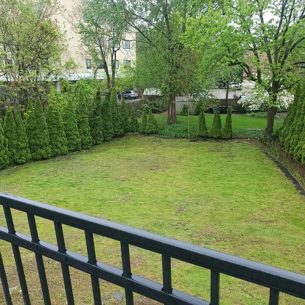
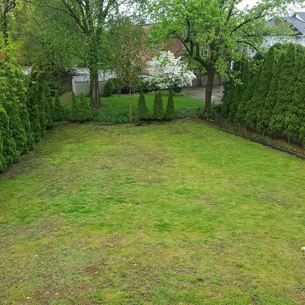
Welcome to 42 Mill Street a meticulously maintained 2-bedroom & 2.5 bath townhome built from ground up in 2020. This home features an open concept main living floor with a designer kitchen outfitted with custom cabinetry, quartz countertops, stainless appliances, white subway tile backsplash, and a kitchen island w/ bar seating. The main living area also features, large living room, powder room, recessed lighting, and beautiful custom wainscoting & crown molding. The upper level offers a spacious ensuite primary bedroom with custom tiled shower, secondary bedroom, full bath w/tub. A two-car garage lets you get your vehicles out of the elements, all of this with close proximity to the revitalized Quincy Center with plenty of restaurants and entertainment with the red line train station as well. Make your appointment today before this great unit is gone.
-
Highlights
- Cooling: Central Air
- HOA Fee: $210
- Property Type: Condominium
- Unit Number: 3
- Status: Closed
- Heating: Forced Air, Natural Gas
- Property Class: Residential
- Total Rooms: 7
- Year Built: 2019
-
Additional Details
- Basement: N
- Flooring: Hardwood
- Total Number of Units: 7
- Year Built Source: Public Records
- Exclusions: Sellers Personal Property.
- Pets Allowed: Yes
- Year Built Details: Actual
- Zoning: Resa
-
Amenities
- Covered Parking Spaces: 2
- Parking Features: Attached, Under, Off Street, Tandem, Guest, Paved
-
Utilities
- Electric: Circuit Breakers
- Water Source: Public
- Sewer: Public Sewer
-
Fees / Taxes
- Assessed Value: $649,600
- Compensation Based On: Net Sale Price
- HOA Fee Frequency: Monthly
- Tax Year: 2024
- Buyer Agent Compensation: 2.0%
- Facilitator Compensation: 1.0%
- HOA Fee Includes: Insurance, Maintenance Structure, Road Maintenance, Maintenance Grounds, Snow Removal
- Taxes: $7,321
Similar Listings
Sold
12 Photos
Sold
35 Photos
Sold
40 Photos
Sold
42 Photos
Content © 2026 MLS Property Information Network, Inc. The information in this listing was gathered from third party resources including the seller and public records.
Listing information provided courtesy of Bird Dog Real Estate, LLC.
MLS Property Information Network, Inc. and its subscribers disclaim any and all representations or warranties as to the accuracy of this information.
