
Sold!
$679,000
2
Beds
2
Baths
1,134
Living Area
-
Property Description
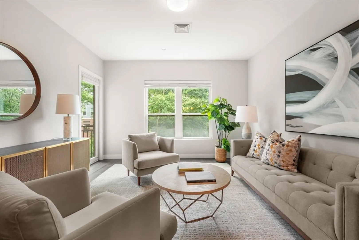
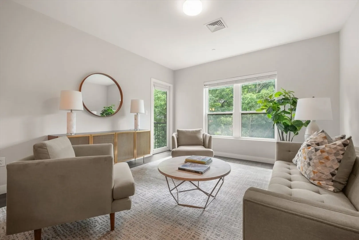
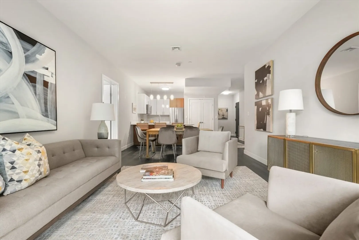
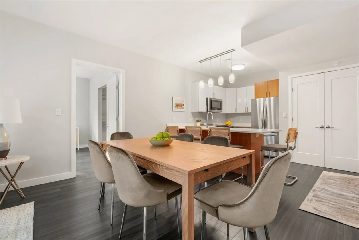
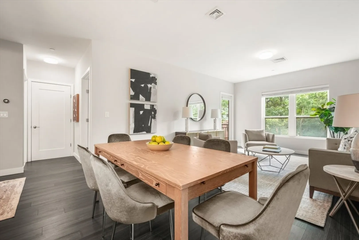
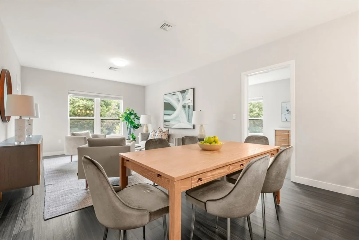
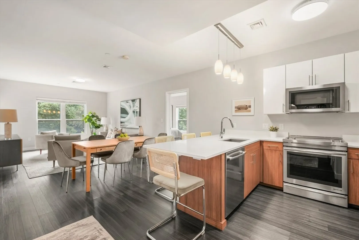
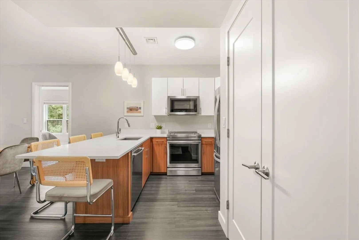
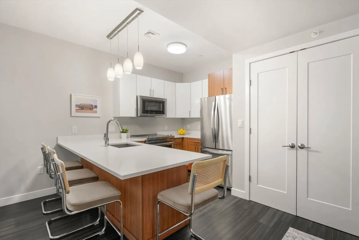
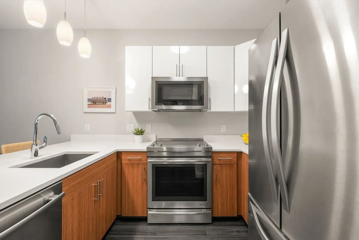
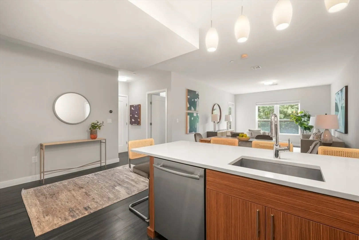
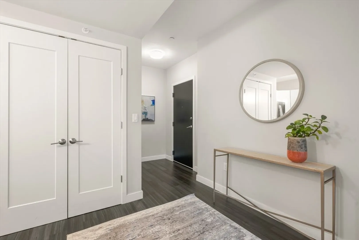
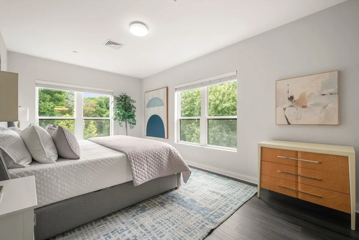
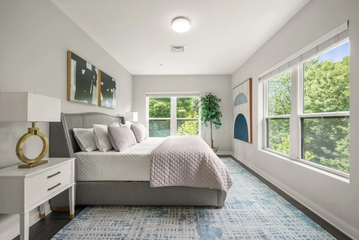
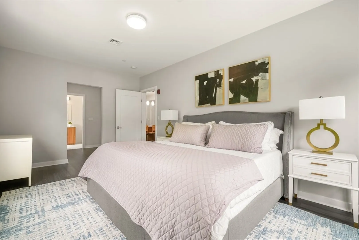
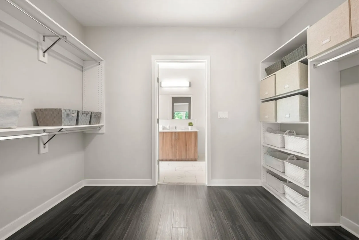
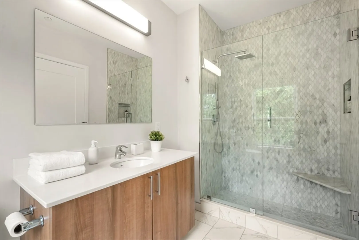
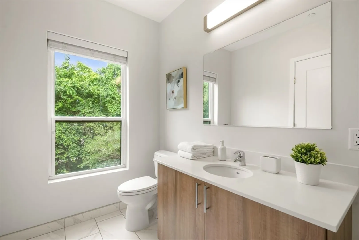
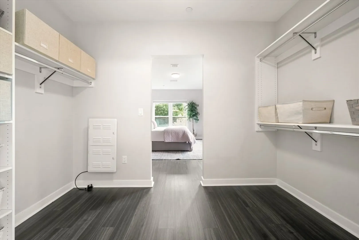
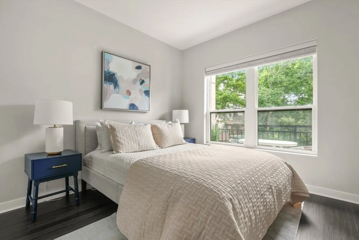
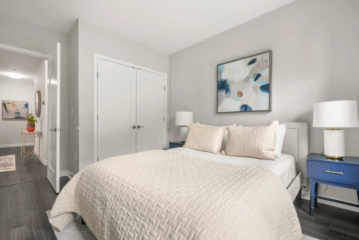
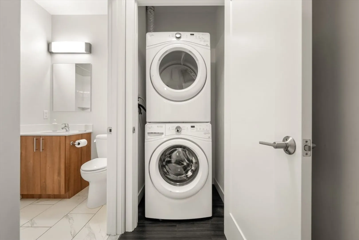
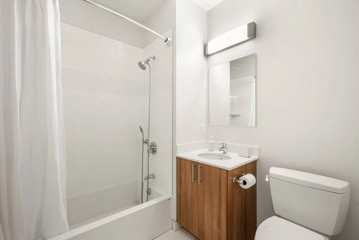
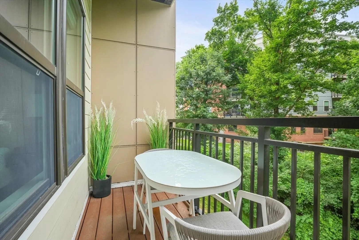
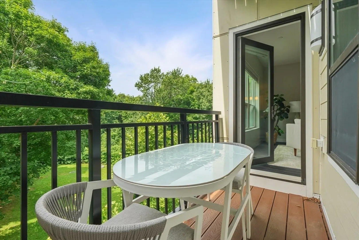
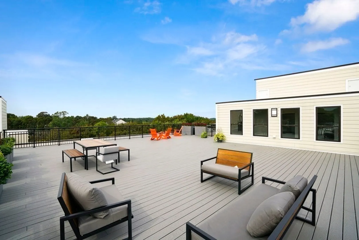
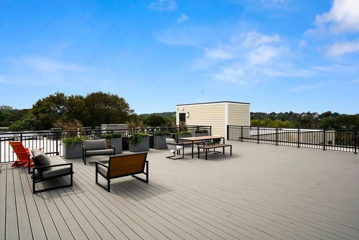
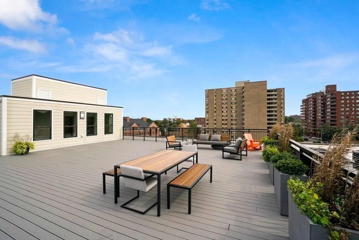
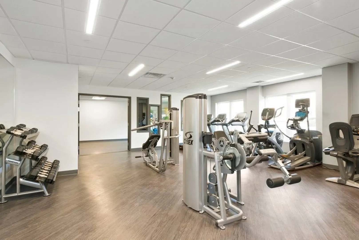
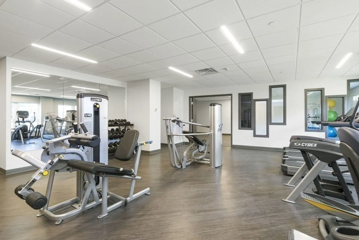
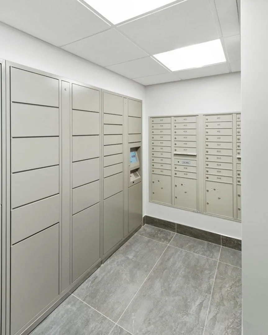
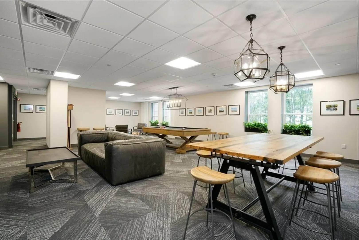
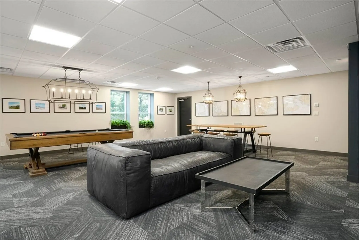
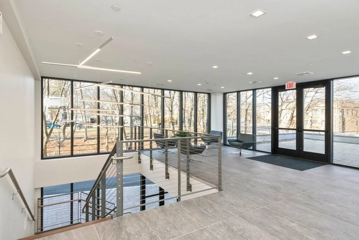
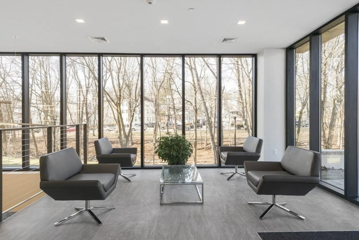
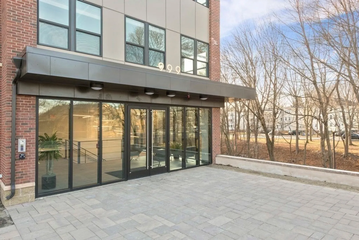
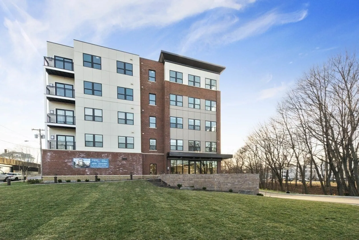
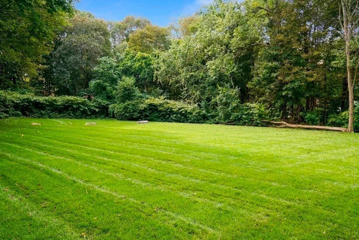
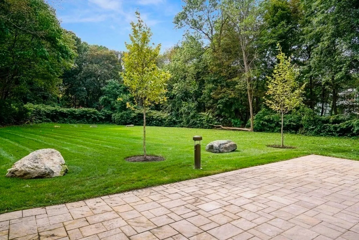
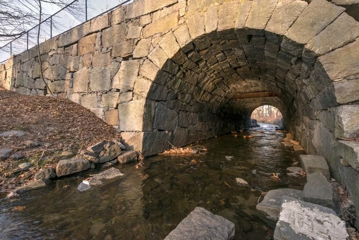
LOCATION LOCATION LOCATION! Coveted rear corner 2BR/2B home in Brookside Condominiums. This well designed condo features 2 large bedrooms located on either side of living room for ultimate privacy, private deck, garage parking and a storage unit. Owner upgrades include an expanded quartz kitchen island for informal dining and Italian marble shower with beautifully appointed fixtures. Idyllic setting facing the rear garden along bubbling Furnace Brook. Common areas include a green lawn with patio and grilling area, expansive roof deck with city and water views, a common room with pool table, TV, lounge area and kitchen. Great for entertaining friends. Easy access to Quincy Redline, downtown Boston and beaches. Show times flexible.
-
Highlights
- Acres: 2
- Building Name: Brookside At 999 Hancock
- Heating: Forced Air, Natural Gas
- Parking Spots: 1
- Property Type: Condominium
- Total Rooms: 4
- Year Built: 2017
- Area: Quincy Center
- Cooling: Central Air
- HOA Fee: $571
- Property Class: Residential
- Stories: 1
- Unit Number: 313
- Status: Closed
-
Additional Details
- Basement: N
- SqFt Source: Public Record
- Year Built Details: Actual
- Zoning: 9999
- Pets Allowed: Yes w/ Restrictions
- Total Number of Units: 53
- Year Built Source: Public Records
-
Amenities
- Community Features: Public Transportation, Shopping, Park, Walk/Jog Trails, Bike Path, Conservation Area, House of Worship, T-Station
- Parking Features: Under, Garage Door Opener, Storage, Deeded, Off Street, Assigned
- Waterfront Features: Bay, 1 to 2 Mile To Beach
- Covered Parking Spaces: 1
- Security Features: Intercom
-
Utilities
- Sewer: Public Sewer
- Water Source: Public
-
Fees / Taxes
- Assessed Value: $626,500
- HOA Fee Includes: Insurance, Maintenance Structure, Maintenance Grounds, Snow Removal, Trash
- Taxes: $7,061
- HOA Fee Frequency: Monthly
- Tax Year: 2024
Similar Listings
Sold
12 Photos
Sold
12 Photos
Sold
1 Photo
Sold
35 Photos
Content © 2026 MLS Property Information Network, Inc. The information in this listing was gathered from third party resources including the seller and public records.
Listing information provided courtesy of Keller Williams Realty.
MLS Property Information Network, Inc. and its subscribers disclaim any and all representations or warranties as to the accuracy of this information.
