
Sold!
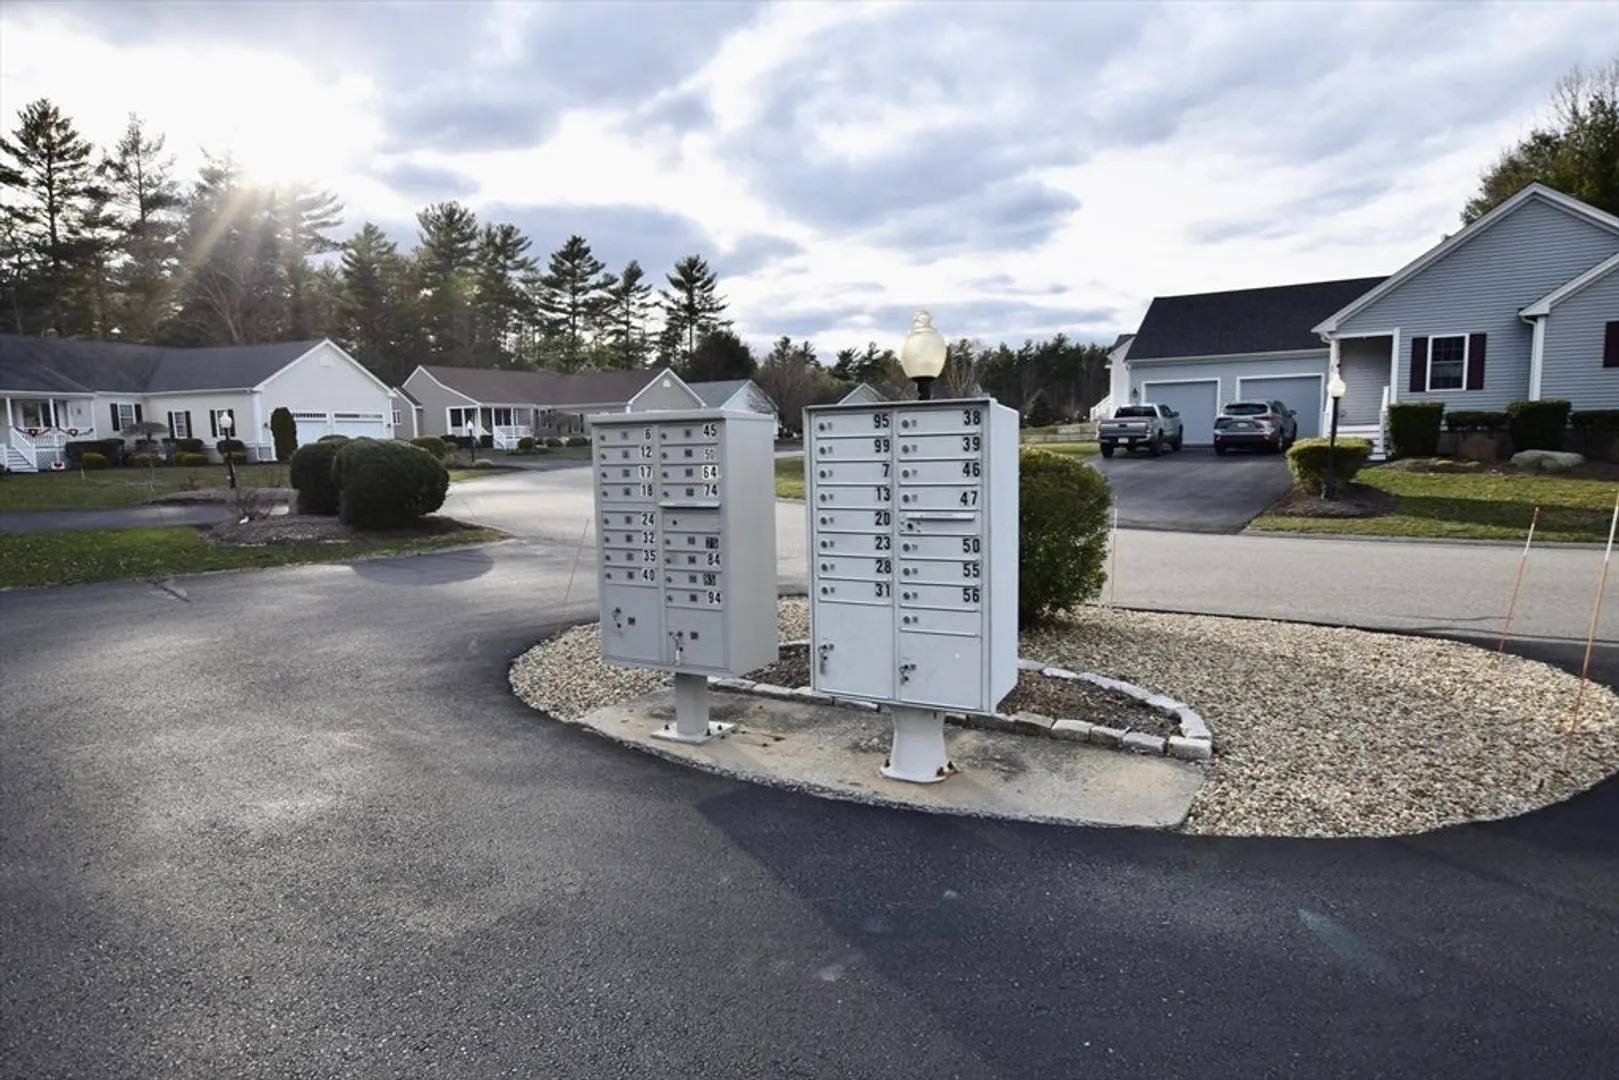
$456,000
2
Beds
2/1
Baths
1,365
Living Area
-
Property Description
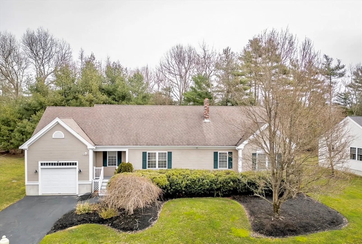
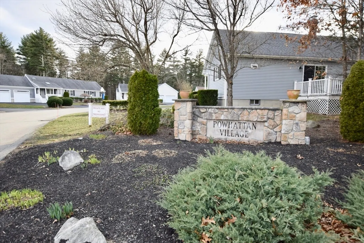
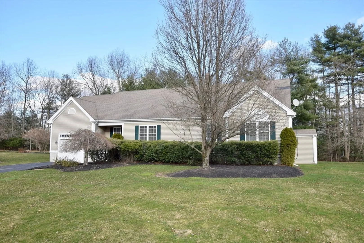
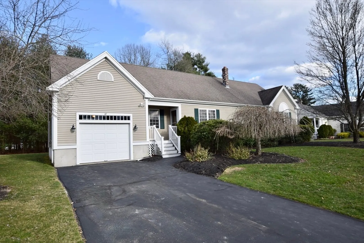
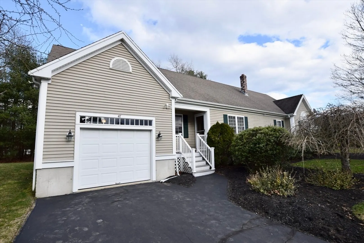
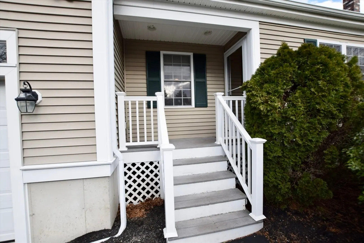
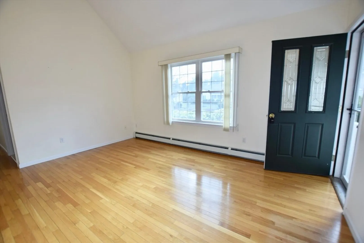
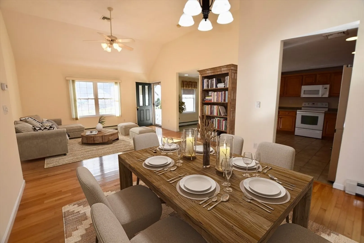
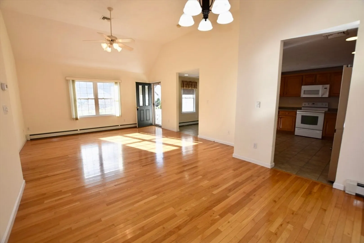
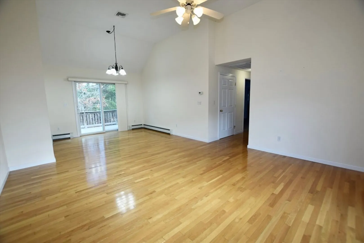
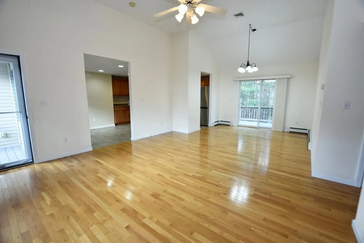
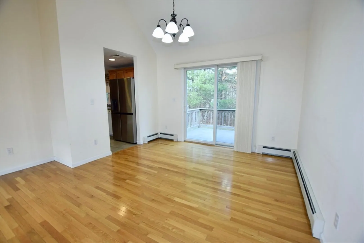
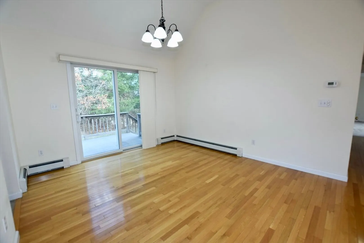
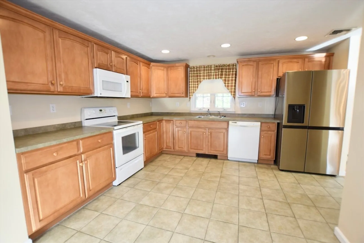
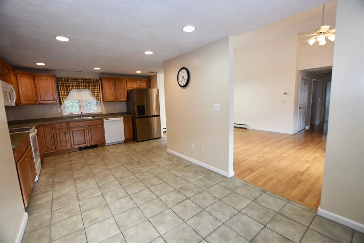
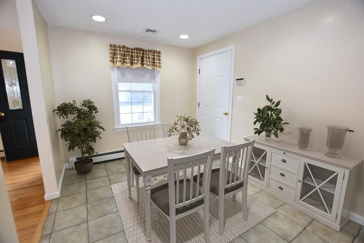
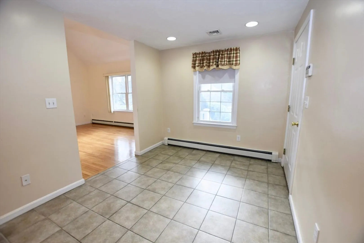
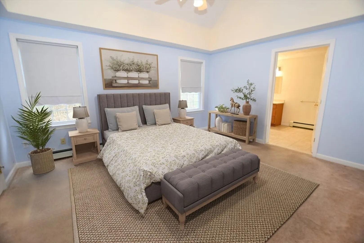
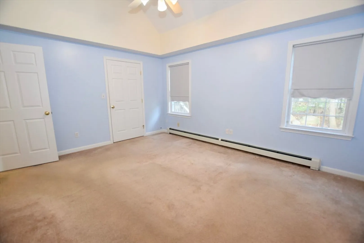
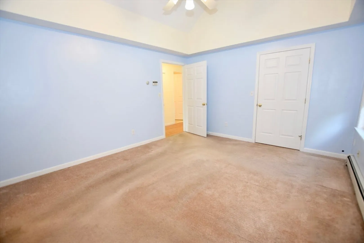
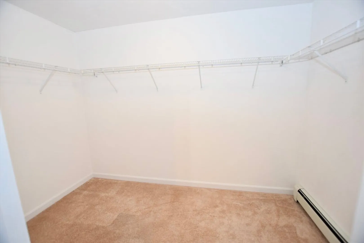
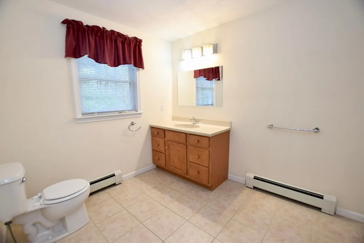
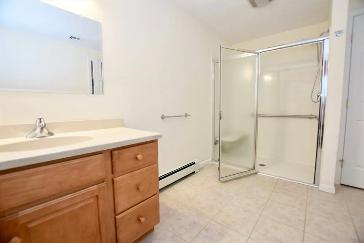
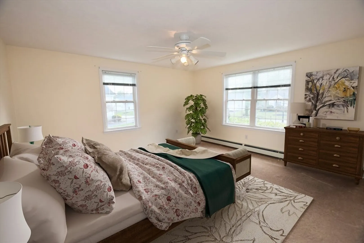
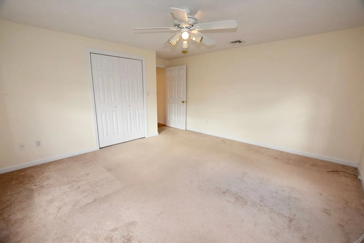
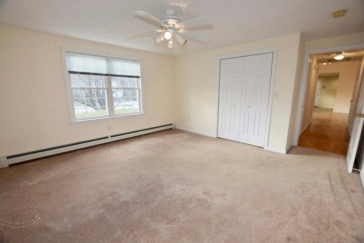
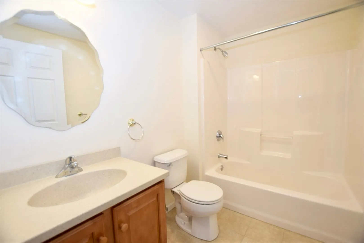
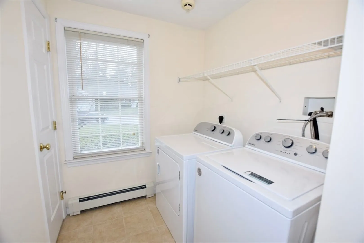
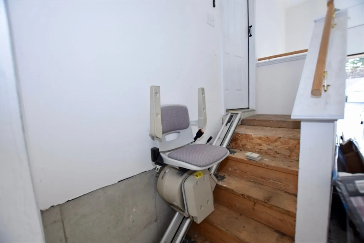
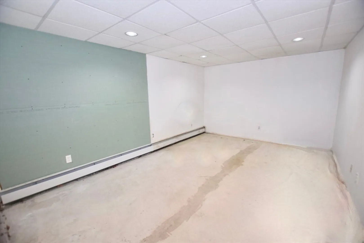
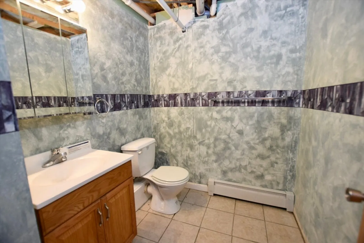
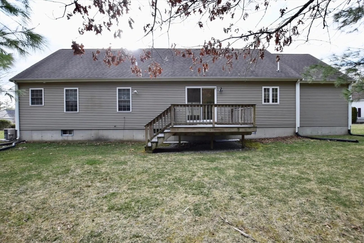
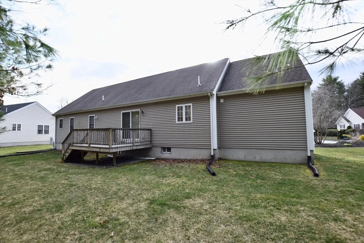
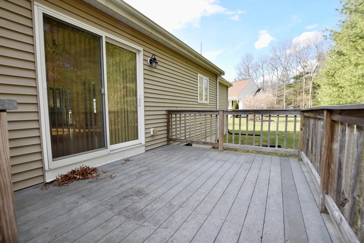
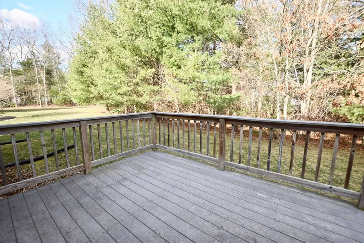
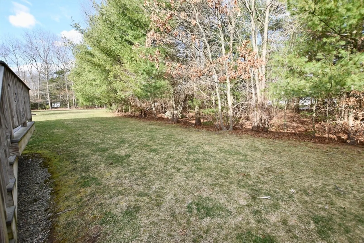
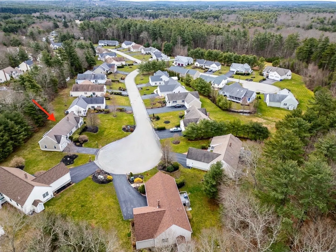
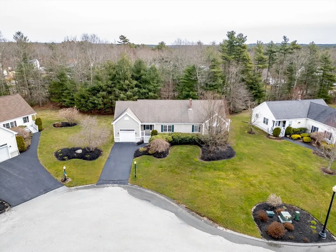
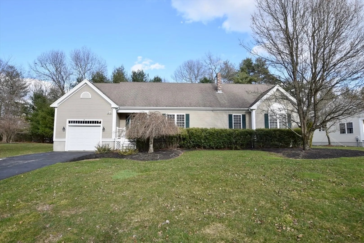
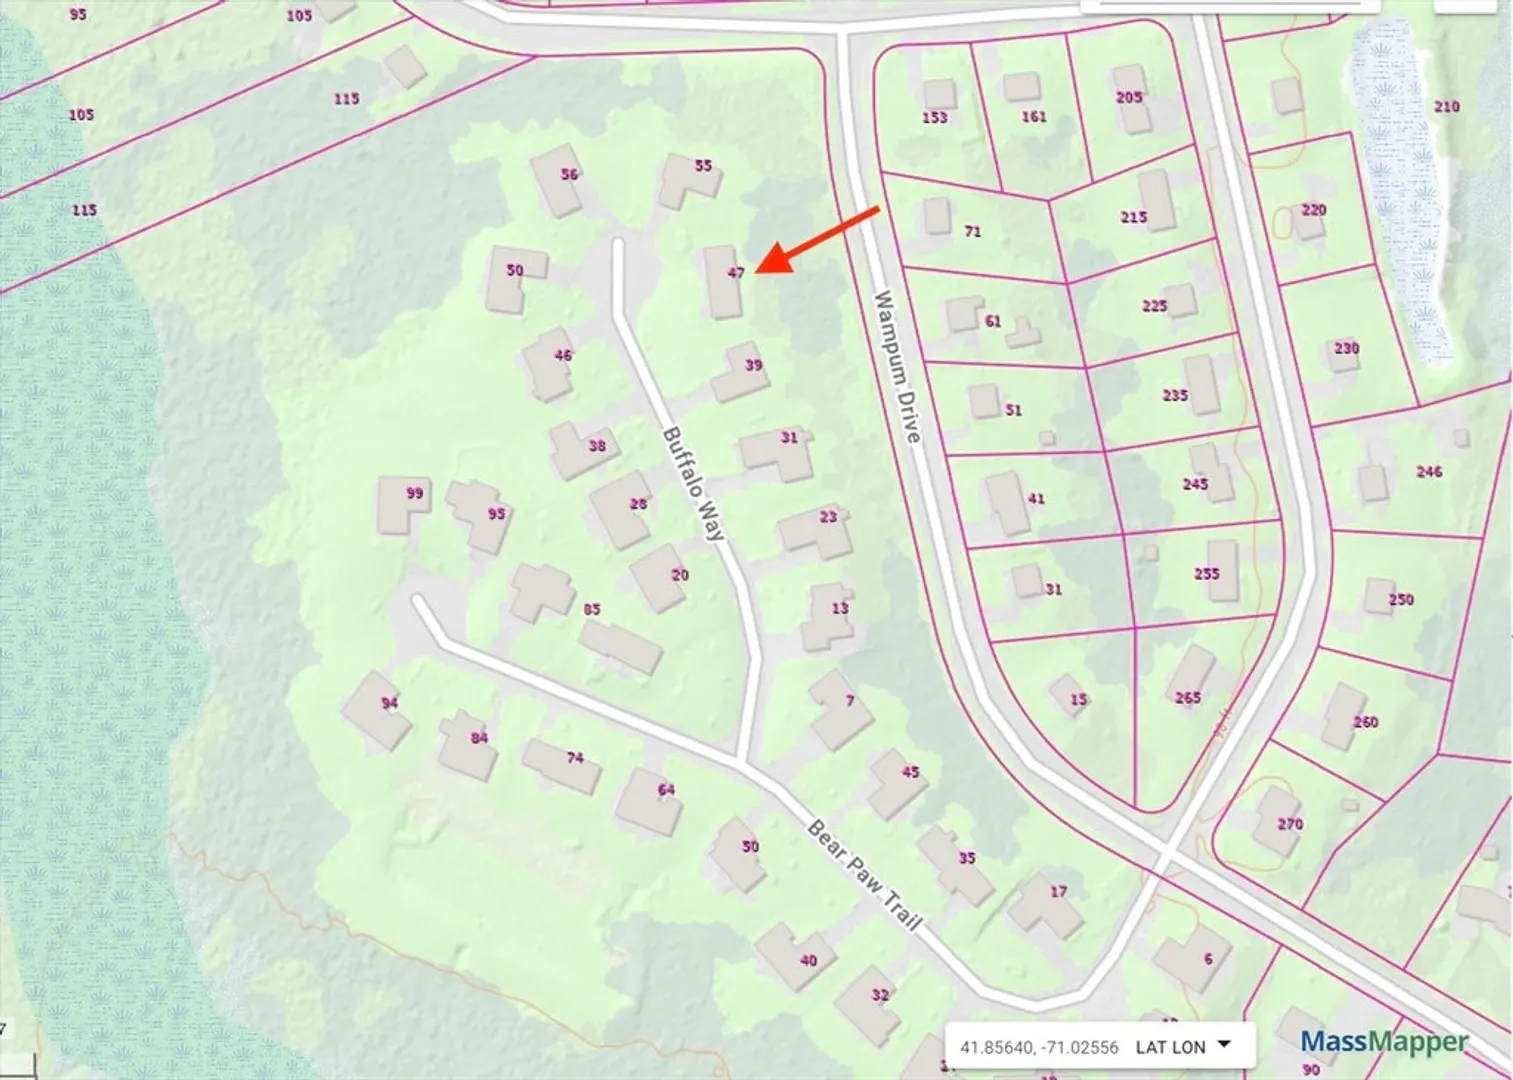
Powhattan Village located on 29 wooded acres is a hidden gem in East Taunton. This premier 55+ community is pet-friendly & close to area amenities, highways & shopping. Low monthly fee of $305 includes landscaping w/lawn care including opening/closing of irrigation system & snow removal to the door. This single-level ranch style home is located at the end of a cul-de-sac & offers over 1,300 SF of living space & has a 1-car garage. Beautiful open floor plan w/sun-filled living & dining rooms has hardwood floors, vaulted ceilings & slider out to private "Trex" deck. Spacious eat-in kitchen w/oak cabinets, recessed lights & tile floors comes fully applianced. Primary bedroom features a walk-in closet & en suite bath w/extra wide doorways & step-in shower. Separate laundry room is conveniently located on the main level & includes NEW washer/dryer 2023. An additional spacious bedroom & full bathroom rounds out the main level. Partially finished heated bonus room & half bathroom in basement.
-
Highlights
- Area: East Taunton
- Cooling: Central Air
- HOA Fee: $305
- Property Class: Residential
- Stories: 1
- Unit Number: 47
- Status: Closed
- Building Name: Powhattan Village
- Heating: Baseboard, Oil
- Parking Spots: 5
- Property Type: Condominium
- Total Rooms: 5
- Year Built: 2005
-
Additional Details
- Appliances: Range, Dishwasher, Microwave, Refrigerator, Washer, Dryer
- Construction: Frame
- Flooring: Tile, Carpet, Hardwood
- Pets Allowed: Yes
- SqFt Source: Public Record
- Year Built Details: Actual
- Zoning: Rurres
- Basement: Y
- Exterior Features: Porch, Deck - Composite
- Interior Features: Bonus Room
- Roof: Shingle
- Total Number of Units: 31
- Year Built Source: Public Records
-
Amenities
- Community Features: Shopping, Park, Walk/Jog Trails, Golf, Medical Facility, Bike Path, Conservation Area, Highway Access, House of Worship, Adult Community
- Parking Features: Attached, Off Street
- Covered Parking Spaces: 1
-
Utilities
- Electric: 200+ Amp Service
- Water Source: Public
- Sewer: Public Sewer
-
Fees / Taxes
- Assessed Value: $274,900
- HOA Fee Includes: Maintenance Structure, Road Maintenance, Maintenance Grounds, Snow Removal
- Taxes: $3,313
- HOA Fee Frequency: Monthly
- Tax Year: 2023
Similar Listings
Sold
37 Photos
Sold
40 Photos
Sold
42 Photos
Content © 2026 MLS Property Information Network, Inc. The information in this listing was gathered from third party resources including the seller and public records.
Listing information provided courtesy of .
MLS Property Information Network, Inc. and its subscribers disclaim any and all representations or warranties as to the accuracy of this information.
