
Sold!
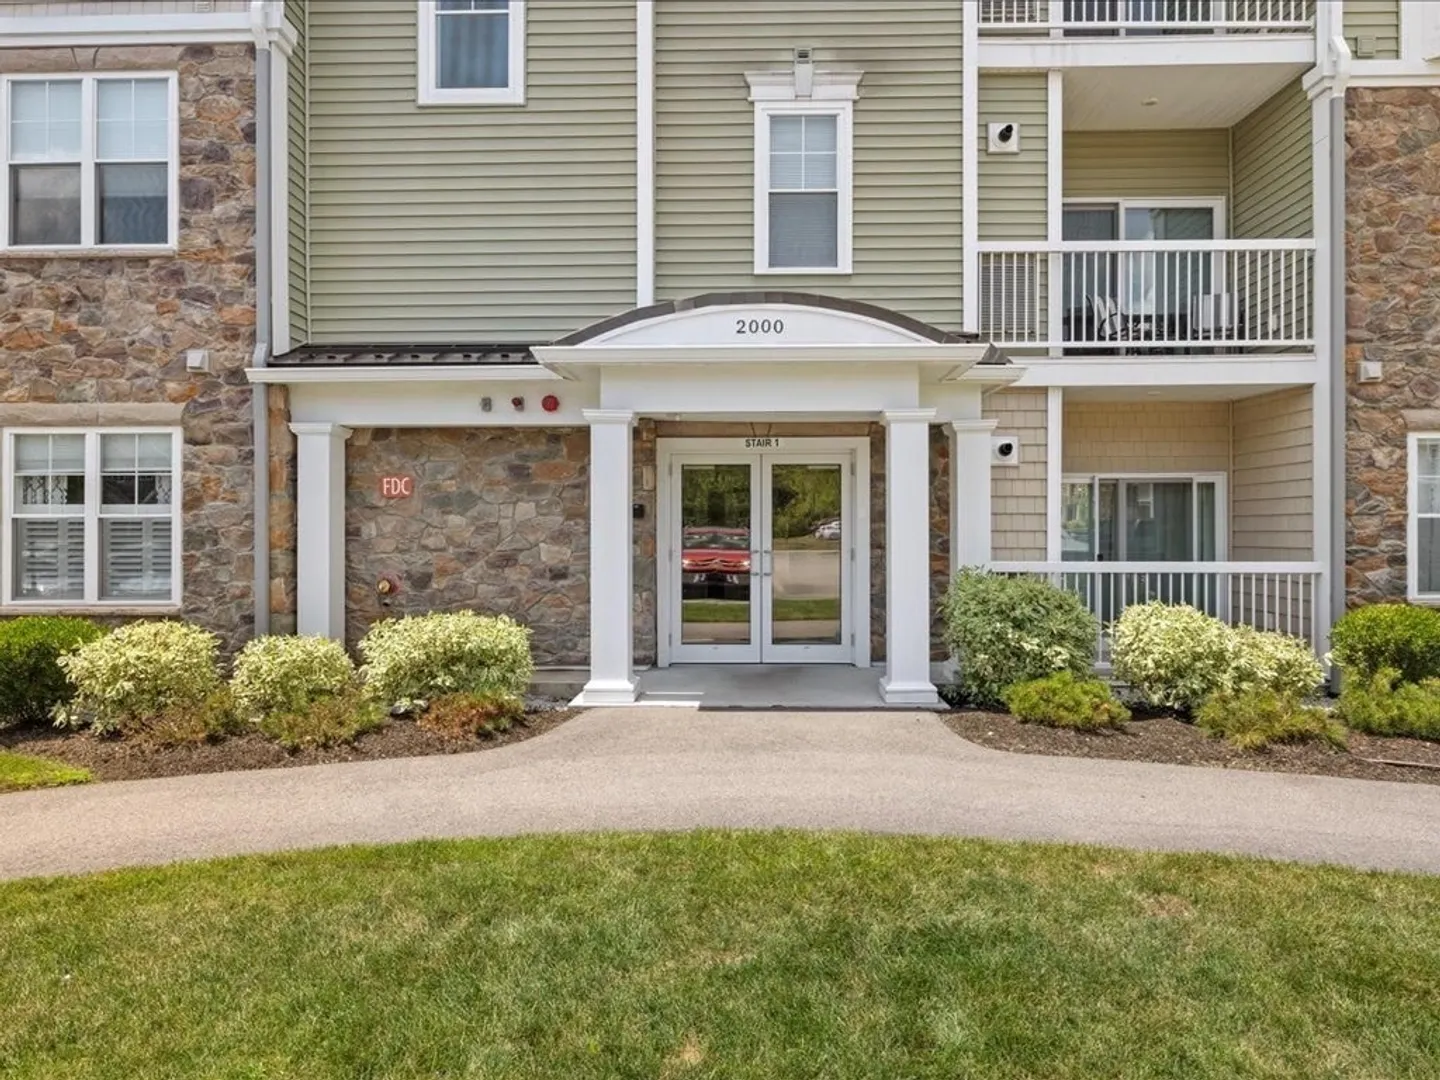
$535,000
1
Bed
1
Bath
1,015
Living Area
-
Property Description
Welcome to your dream home at Pennington Crossing! This stunning second-floor condo offers easy living at its best in a secured building, conveniently located near the elevator and stairs for easy access. With a neutral palette ready for your personal touches, this home features an open-concept floor plan perfect for modern living. The tastefully designed kitchen boasts an island that fits two stools, with all appliances included. The living area features beautiful wood flooring throughout, with a sliding door in the living room leading to a deck where you can enjoy peaceful views of trees and a nature trail. This condo includes a spacious primary suite with a large walk-in closet, an office/flex space with French doors, and in-unit laundry. The living area’s open floor plan is perfect for entertaining, and the clubhouse offers additional space for gatherings and events. Great opportunity for easy living in a serene and beautiful setting! Convenient to town center.
-
Highlights
- Building Name: Pennington Crossing
- Heating: Forced Air, Natural Gas
- Parking Spots: 2
- Property Type: Condominium
- Total Rooms: 5
- Year Built: 2021
- Cooling: Central Air
- HOA Fee: $445
- Property Class: Residential
- Stories: 1
- Unit Number: 2208
- Status: Closed
-
Additional Details
- Appliances: Microwave, ENERGY STAR Qualified Refrigerator, ENERGY STAR Qualified Dryer, ENERGY STAR Qualified Dishwasher, ENERGY STAR Qualified Washer, Range
- Construction: Frame
- Flooring: Tile, Carpet, Laminate, Wood
- Pets Allowed: Yes w/ Restrictions
- SqFt Source: Field Card
- Year Built Details: Actual
- Zoning: res
- Basement: N
- Exterior Features: Deck
- Interior Features: Lighting - Overhead, Den
- Roof: Rubber
- Total Number of Units: 186
- Year Built Source: Public Records
-
Amenities
- Community Features: Public Transportation, Shopping, Park, Walk/Jog Trails, Golf, Medical Facility, Laundromat, Bike Path, Conservation Area, Highway Access, House of Worship, Private School, Public School, Adult Community
- Parking Features: Attached, Under, Off Street, Deeded
- Covered Parking Spaces: 1
- Security Features: Intercom
-
Utilities
- Electric: Circuit Breakers, 100 Amp Service
- Water Source: Public
- Sewer: Public Sewer
-
Fees / Taxes
- Assessed Value: $438,700
- HOA Fee Includes: Water, Sewer, Insurance, Maintenance Structure, Road Maintenance, Maintenance Grounds, Snow Removal, Trash
- Taxes: $5,800
- HOA Fee Frequency: Monthly
- Tax Year: 2024
Similar Listings
Sold
42 Photos
Sold
42 Photos
Sold
28 Photos
Sold
28 Photos
Content © 2026 MLS Property Information Network, Inc. The information in this listing was gathered from third party resources including the seller and public records.
Listing information provided courtesy of Conway - West Roxbury.
MLS Property Information Network, Inc. and its subscribers disclaim any and all representations or warranties as to the accuracy of this information.
