
Sold!
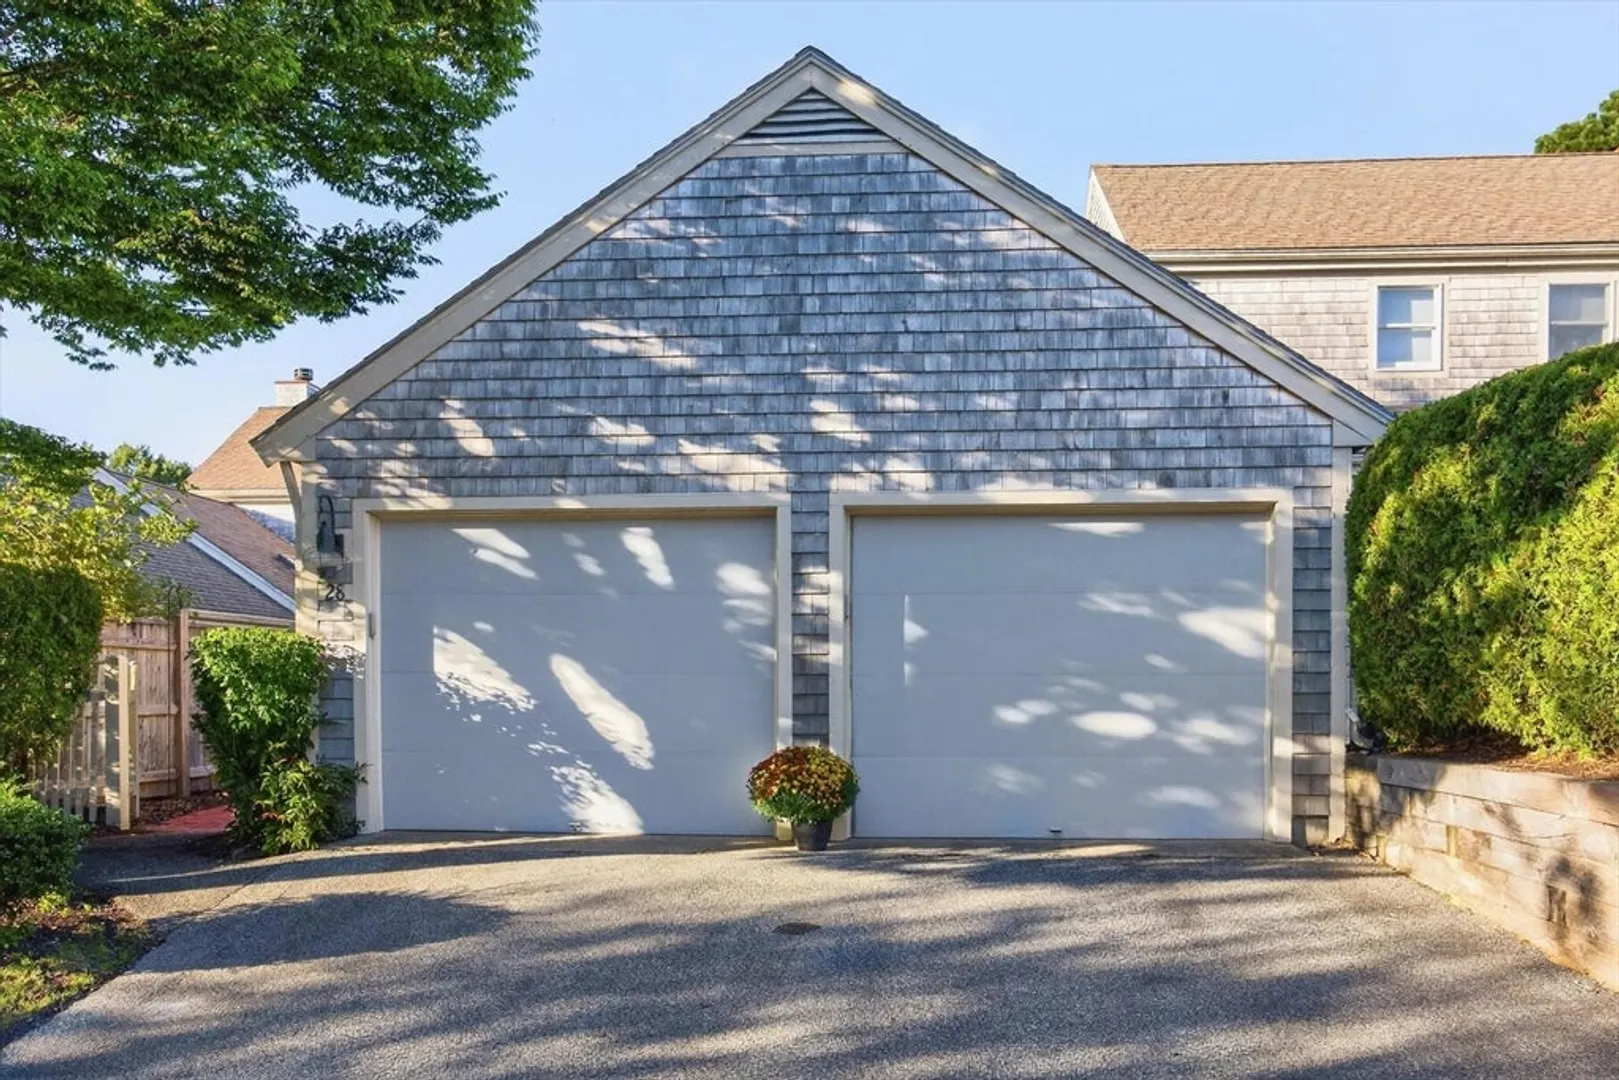

$650,000
2
Beds
3
Baths
2,300
Living Area
-
Property Description
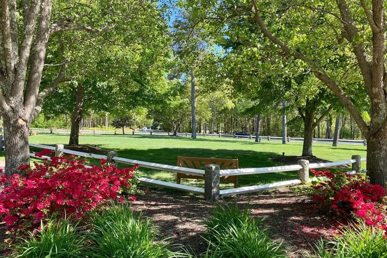
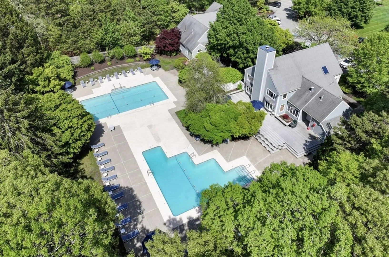
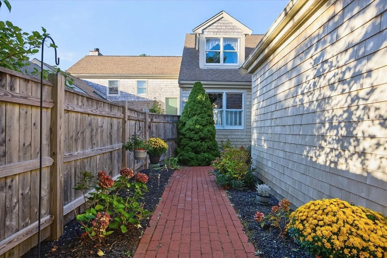
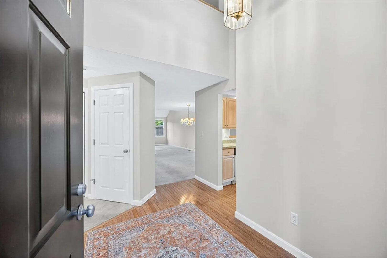
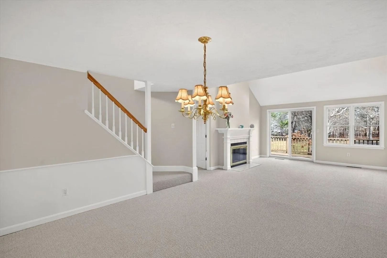
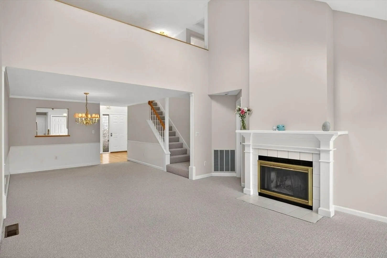
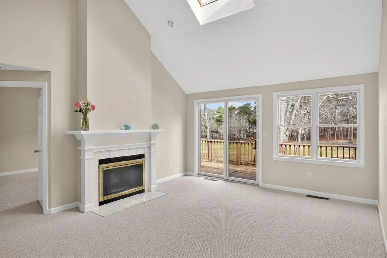
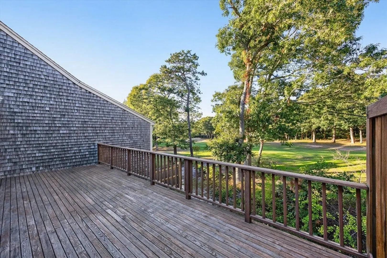
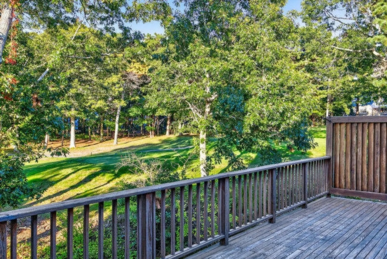
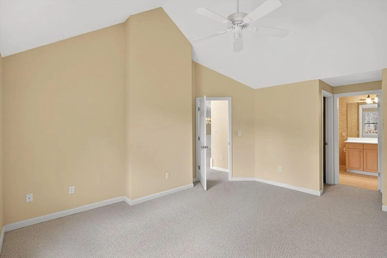
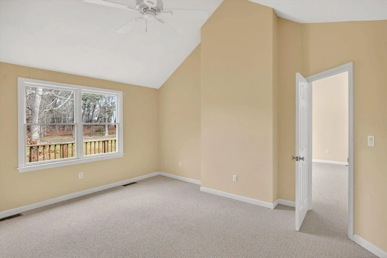
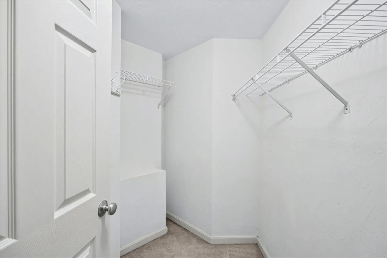
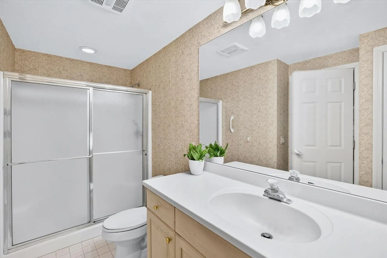
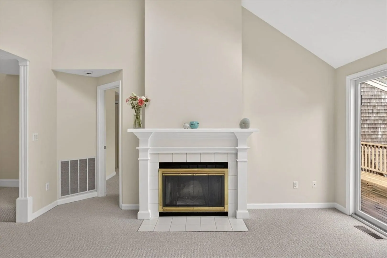
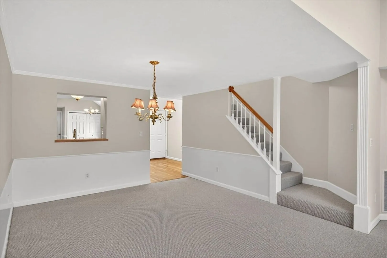
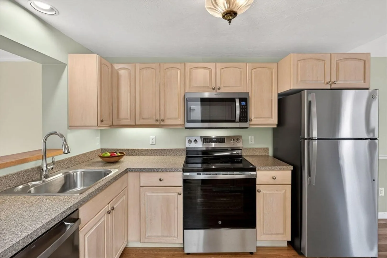
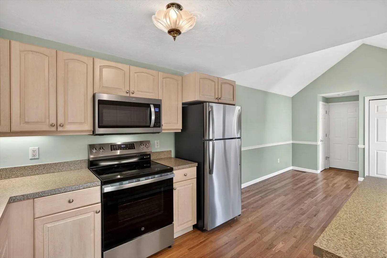
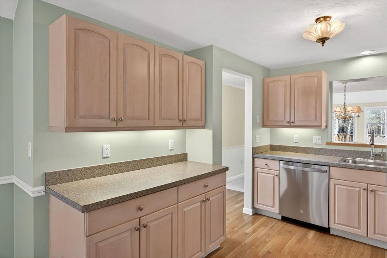
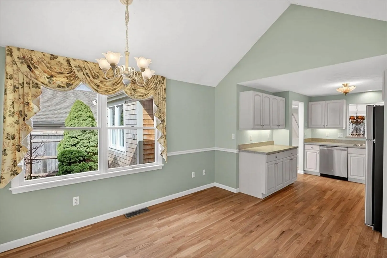
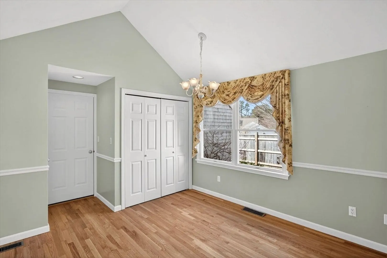
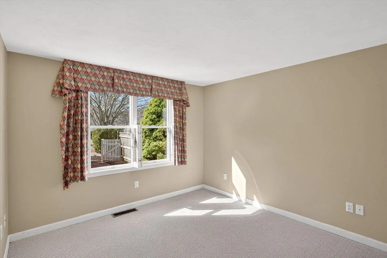
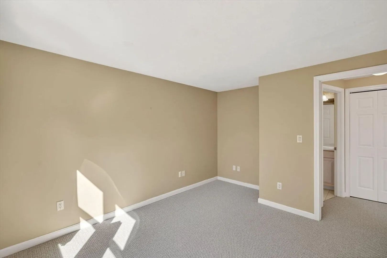
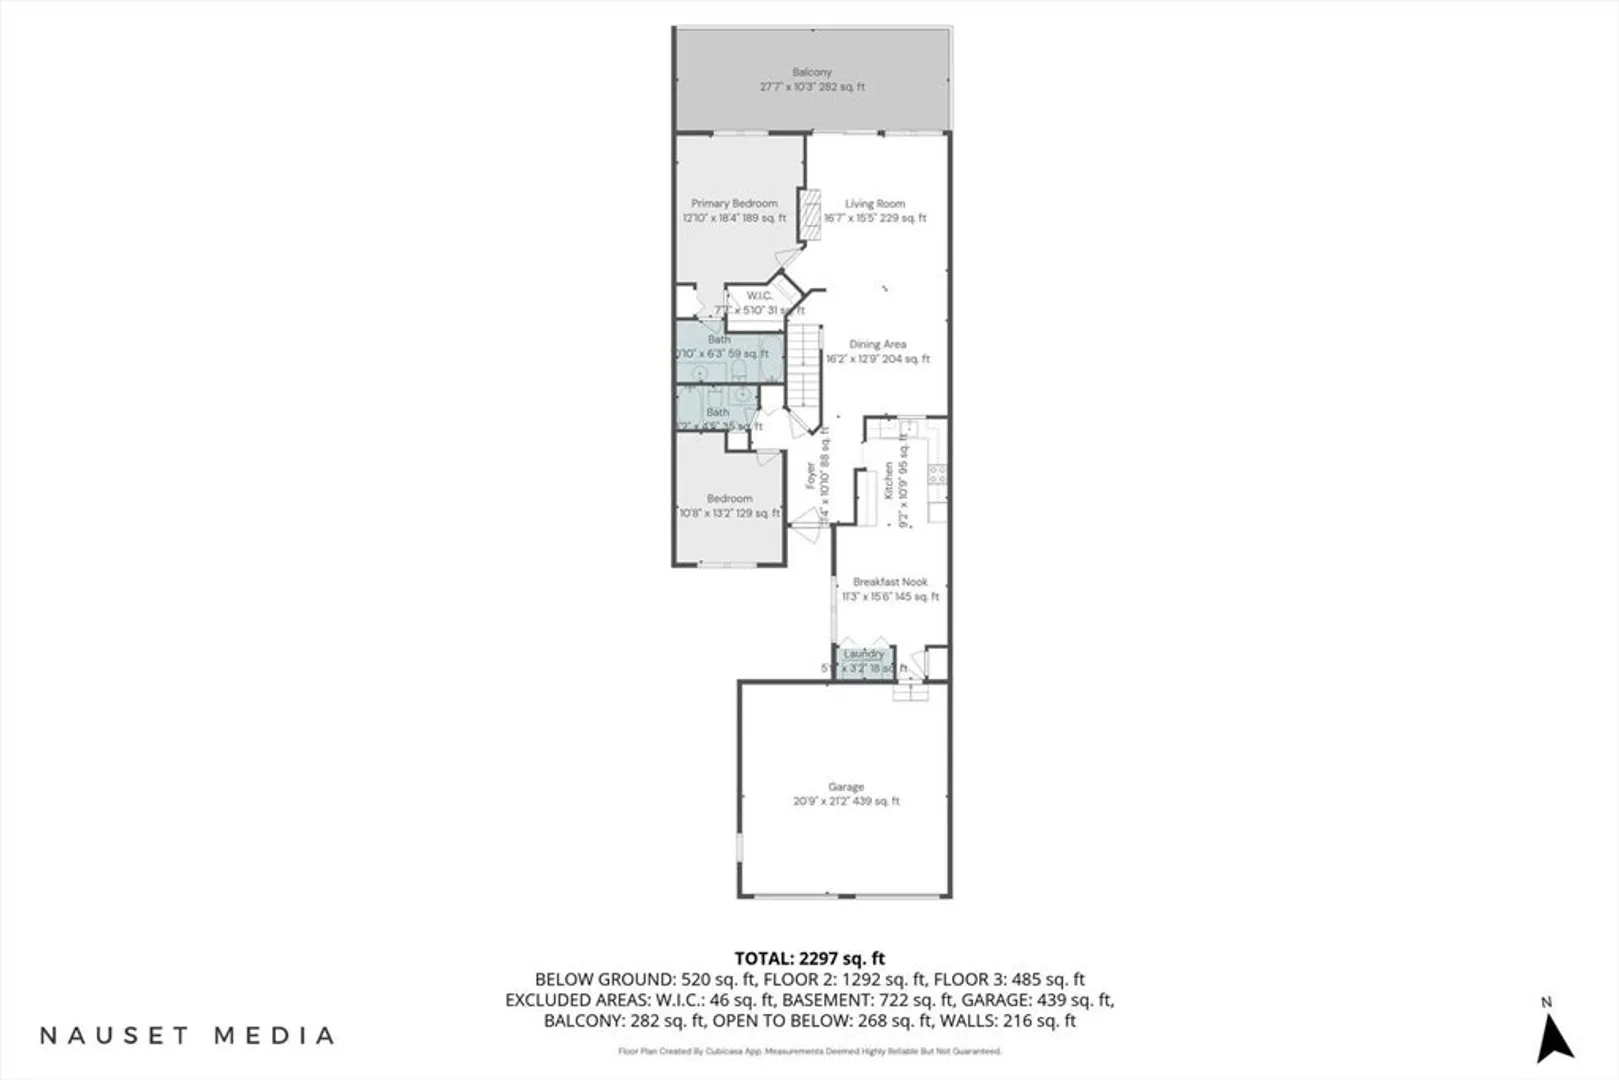
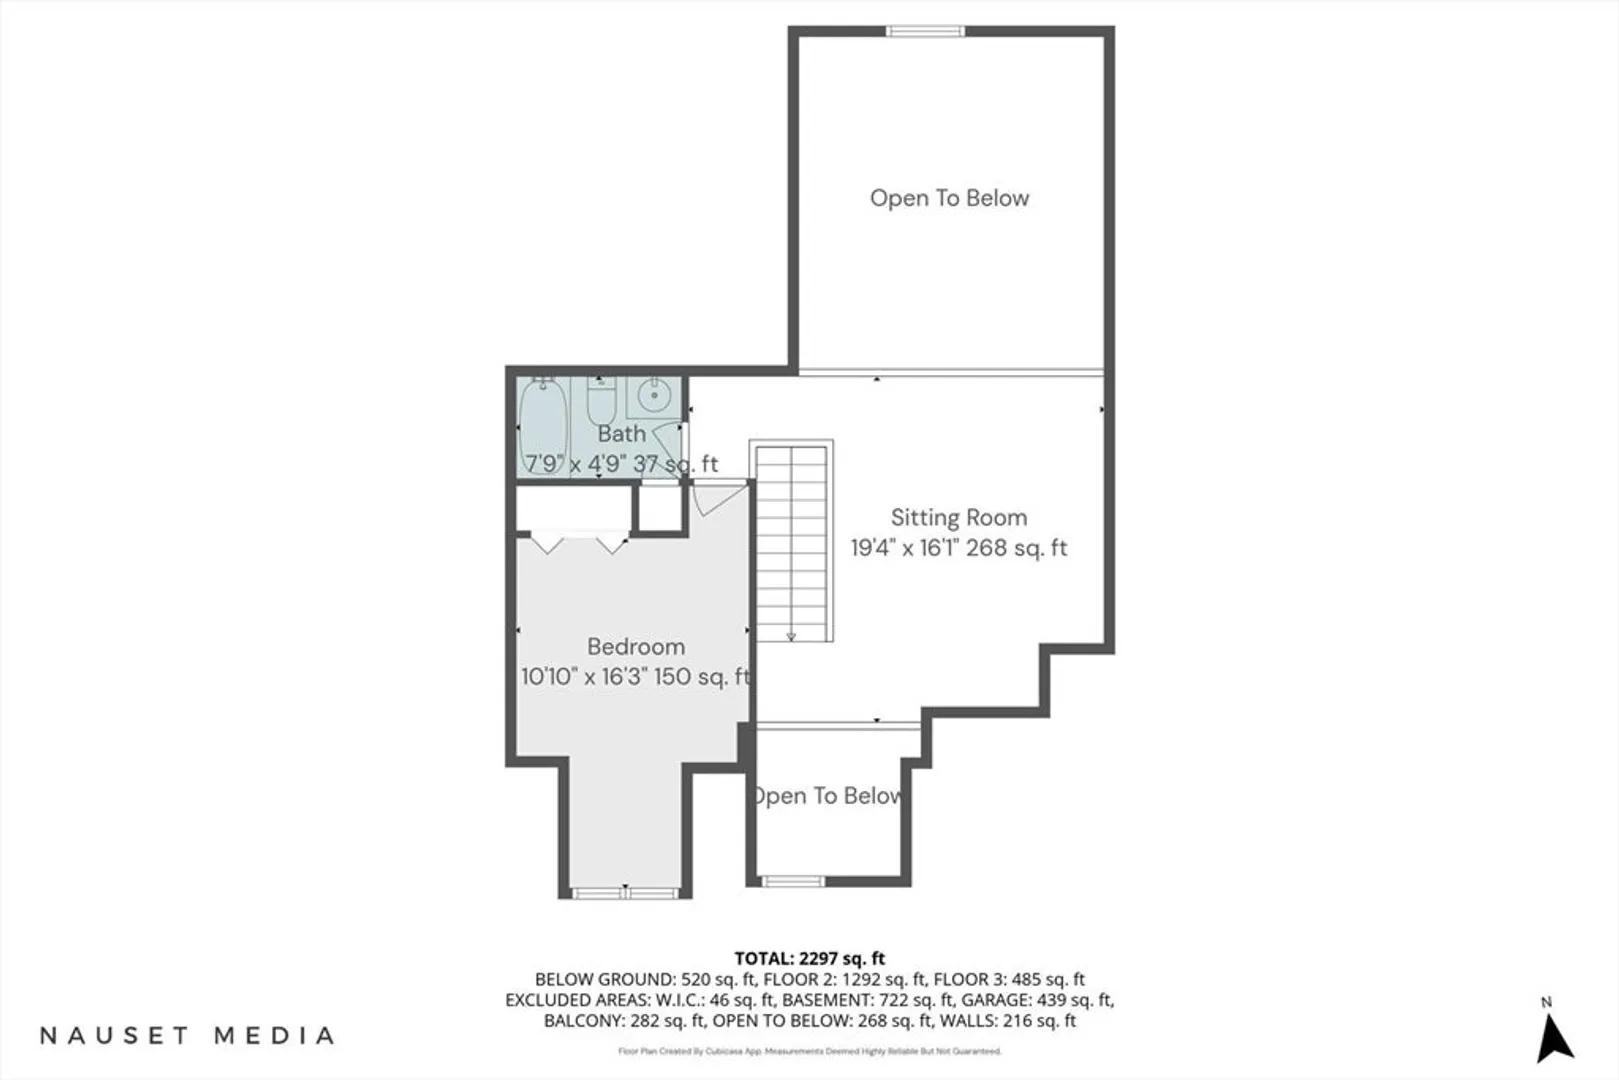
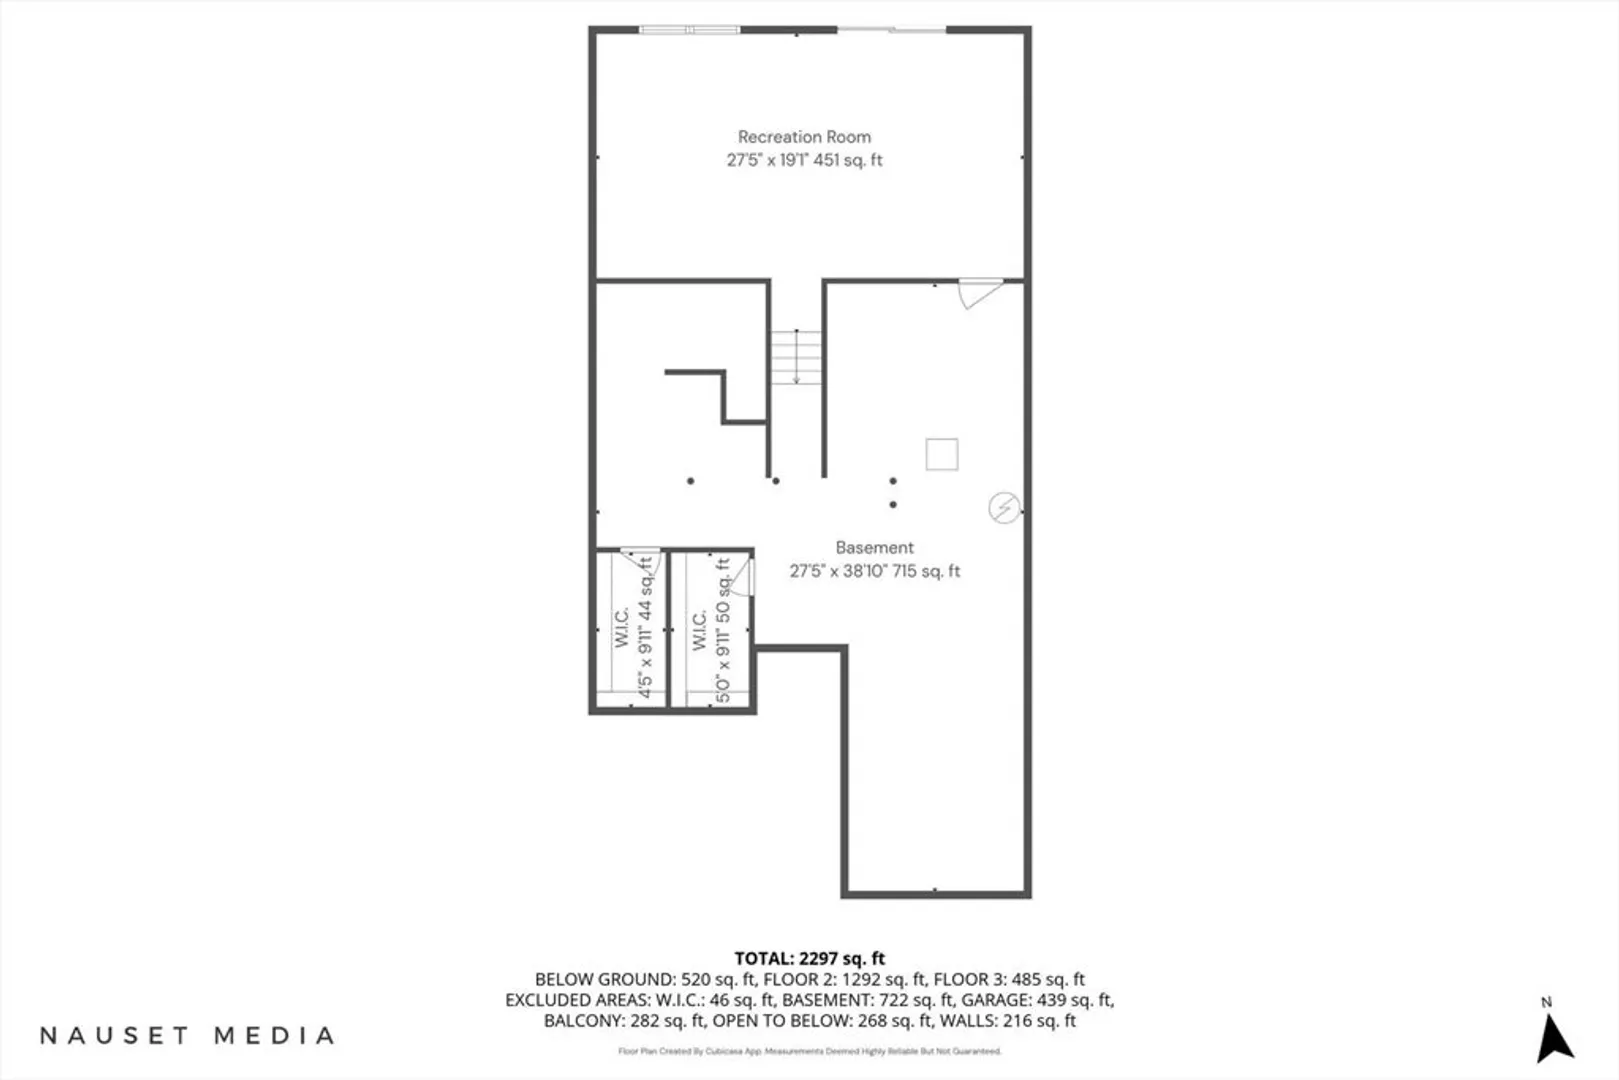
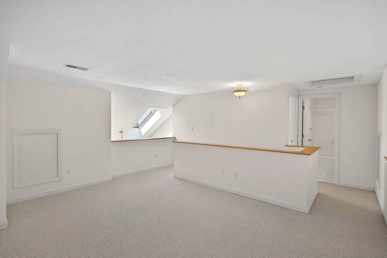
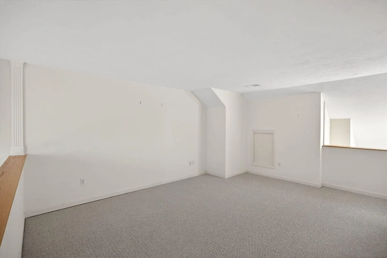
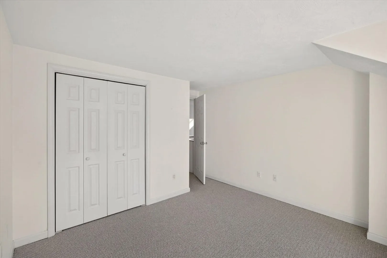
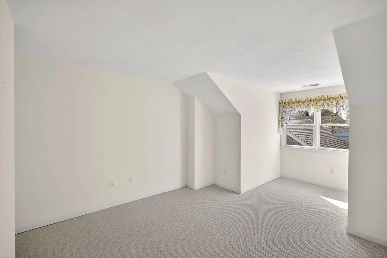
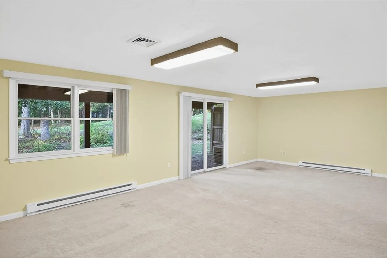
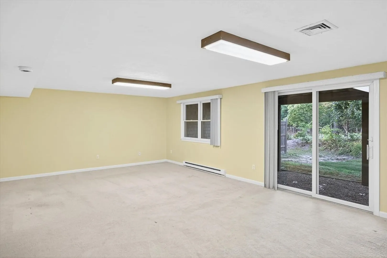
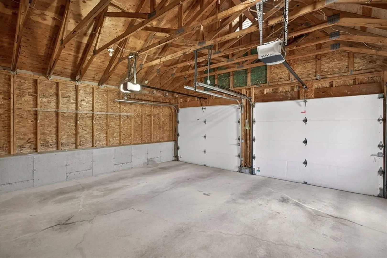
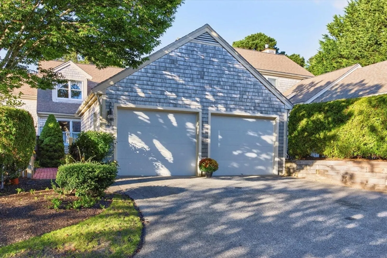
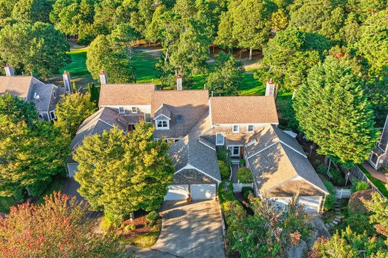
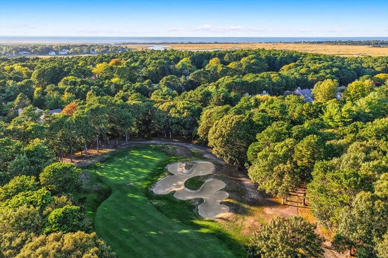
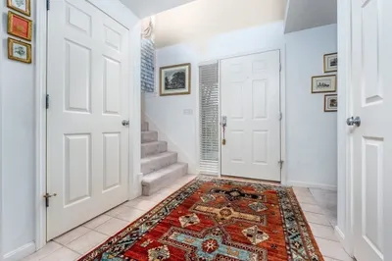
28 Oak Glen is one of the largest middle-unit 3 level townhomes with a desirable 2-car garage in Kings Way. Recently refreshed with new carpeting on the main and upper levels, refinished hardwood flooring in the foyer and kitchen, and new kitchen appliances, the home offers a bright, move-in ready feel. The spacious layout includes multiple levels of living, ideal for both everyday comfort and hosting guests. A sunny, oversized deck provides exceptional golf course views--perfect for relaxing or entertaining. Enjoy the convenience of being just moments from Kings Way's premier amenities, including a restaurant, pools, pickleball, tennis, bocce, and a vibrant social lifestyle within this active golfing community. With nearby access to Yarmouth and Dennis beaches, this mid-Cape location is ideal for year-round living or a seasonal retreat. A rare opportunity to own a well-sized home under 700K in one of Cape Cod's most sought-after communities so close to all the Mid Cape Beaches:)
-
Highlights
- Building Name: Kings Way - Cape Cod
- Heating: Forced Air, Natural Gas
- Parking Spots: 4
- Property Type: Condominium
- Total Rooms: 8
- Year Built: 1998
- Cooling: Central Air
- HOA Fee: $1,023
- Property Class: Residential
- Stories: 2
- Unit Number: 28
- Status: Closed
-
Additional Details
- Basement: Y
- SqFt Source: Measured
- Year Built Details: Actual
- Zoning: Res
- Fireplaces: 1
- Total Number of Units: 456
- Year Built Source: Public Records
-
Amenities
- Covered Parking Spaces: 2
- Waterfront Features: Ocean, 1/2 to 1 Mile To Beach
-
Utilities
- Sewer: Private Sewer
- Water Source: Public
-
Fees / Taxes
- Assessed Value: $676,100
- HOA Fee Includes: Insurance, Maintenance Structure, Snow Removal, Trash
- Taxes: $4,254
- HOA Fee Frequency: Monthly
- Tax Year: 2026
Similar Listings
Sold
42 Photos
Sold
38 Photos
Sold
41 Photos
Sold

37 Photos
Content © 2026 MLS Property Information Network, Inc. The information in this listing was gathered from third party resources including the seller and public records.
Listing information provided courtesy of Redfin Corp..
MLS Property Information Network, Inc. and its subscribers disclaim any and all representations or warranties as to the accuracy of this information.
