
Sold!
$548,000
4
Beds
2
Baths
2,067
Living Area
-
Property Description
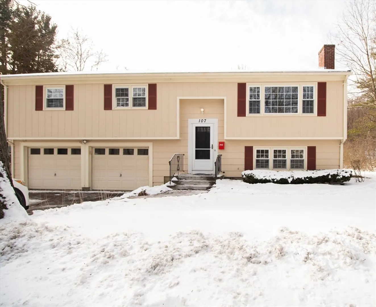
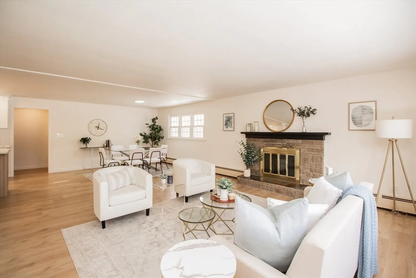
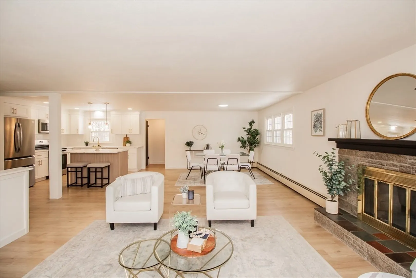
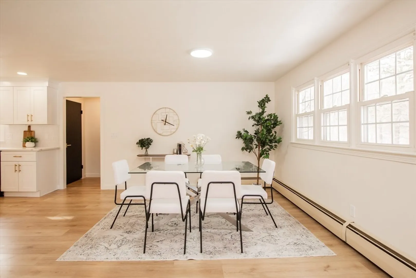
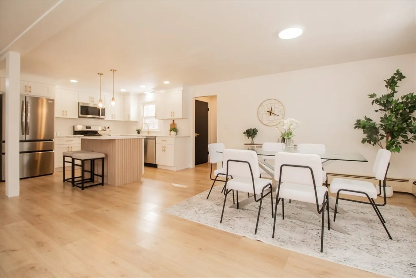
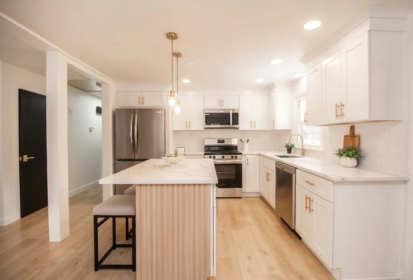
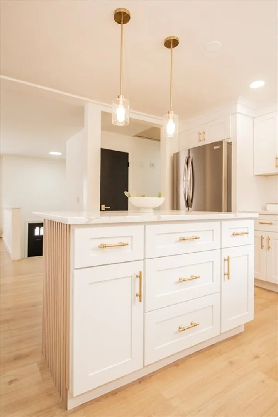
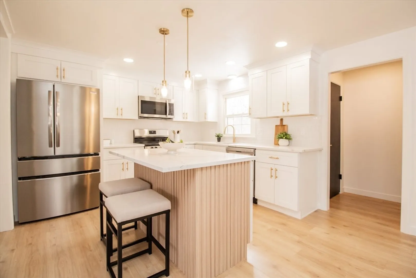
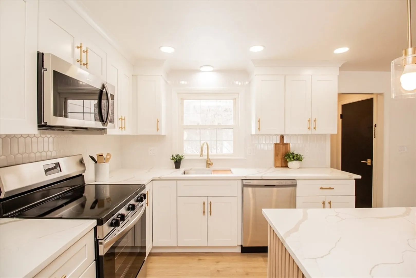
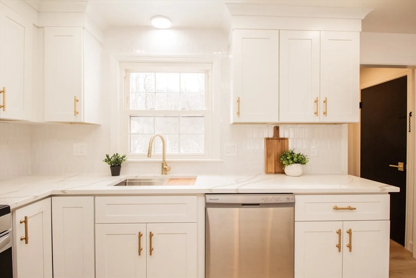
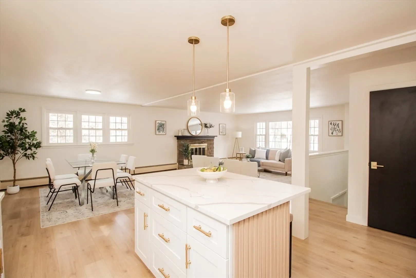
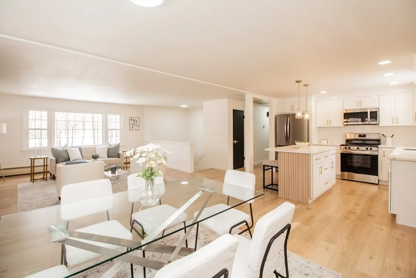
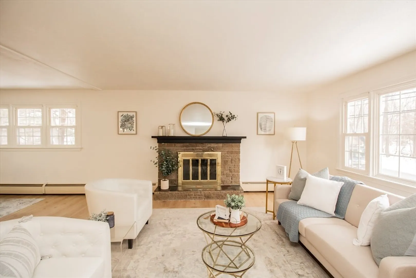
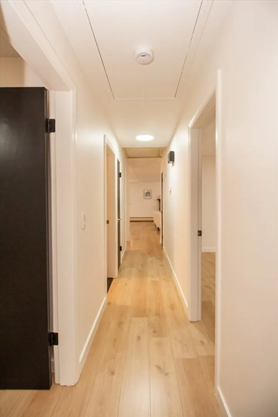
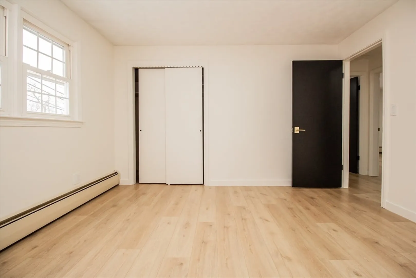
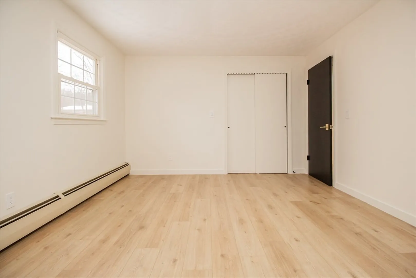
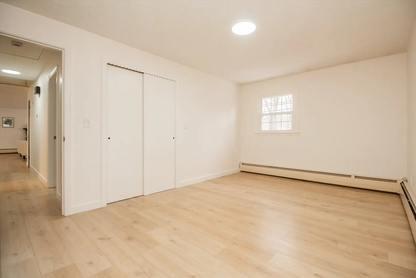
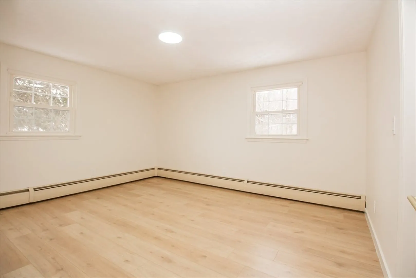
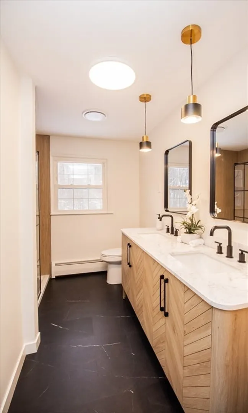
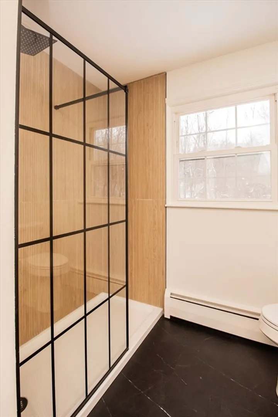
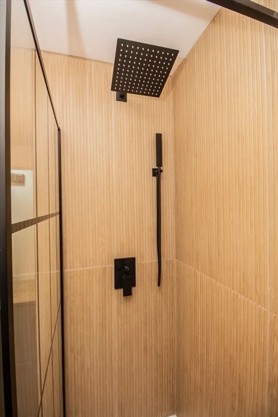
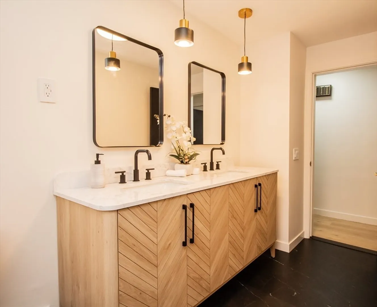
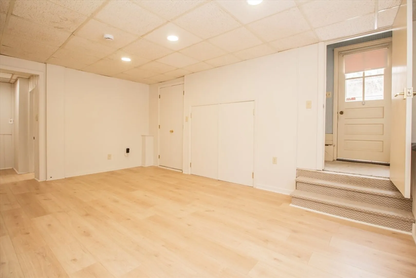
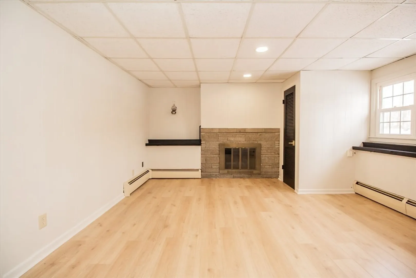
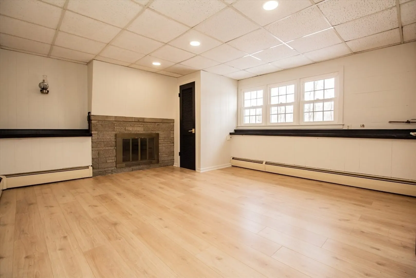
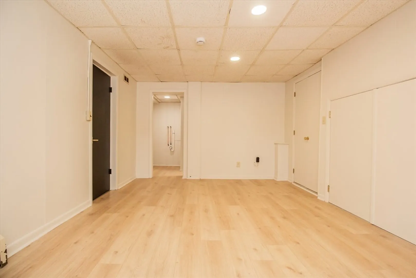
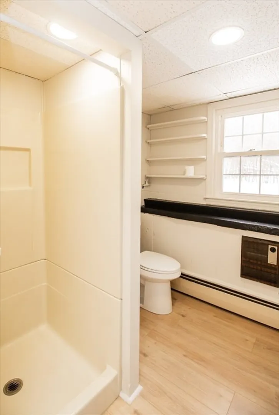
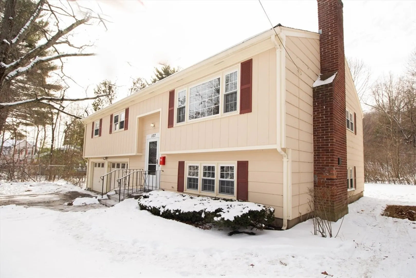
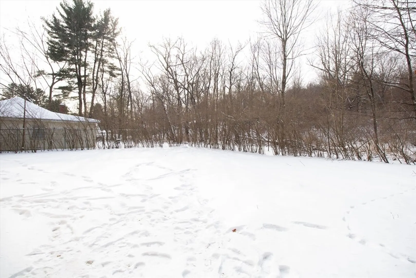
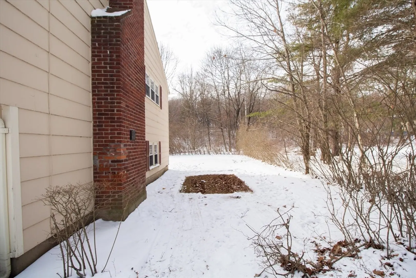
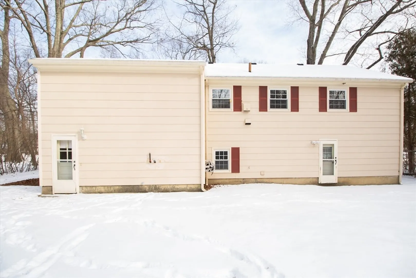
This beautifully updated East facing split level home in Worcester offers modern living with a private backyard and a perfect location! Located just minutes to I-290. The home features 4 spacious bedrooms and 2 full bathrooms. Enjoy the bright, open layout on the main floor, complete with a fire-placed living room, spacious dining room, and brand new kitchen. This home is filled with sunlight throughout the day, with a huge bay window allowing lots of natural light! The brand-new kitchen boasts sleek cabinets, quartz countertops, a beautiful island and top of the line stainless steel appliances. Your kitchen sink overlooks the private backyard! The basement offers a huge bonus space with 2 finished rooms, full bath and its own separate exit walking out to the backyard. Full size windows means this does not feel like a typical basement. T his home features a oversized 2-car garage which enters into the basement. A true gem in a prime location!
-
Highlights
- Heating: Baseboard, Steam, Oil
- Property Class: Residential
- Style: Raised Ranch
- Year Built: 1965
- Parking Spots: 4
- Property Type: Single Family Residence
- Total Rooms: 8
- Status: Closed
-
Additional Details
- Appliances: Water Heater, Range, Dishwasher, Refrigerator
- Construction: Frame
- Flooring: Laminate
- Lot Features: Level
- Roof: Shingle
- Year Built Details: Actual
- Zoning: Rs-7
- Basement: Full
- Fireplaces: 2
- Foundation: Concrete Perimeter
- Road Frontage Type: Public
- SqFt Source: Measured
- Year Built Source: Public Records
-
Amenities
- Community Features: Public Transportation, Private School
- Parking Features: Under, Garage Door Opener, Workshop in Garage, Paved Drive, Off Street, Paved
- Covered Parking Spaces: 2
-
Utilities
- Electric: 100 Amp Service
- Water Source: Public
- Sewer: Public Sewer
-
Fees / Taxes
- Assessed Value: $390,500
- Taxes: $5,369
- Tax Year: 2024
Similar Listings
Sold
42 Photos
Sold
38 Photos
Sold
42 Photos
Sold
37 Photos
Content © 2026 MLS Property Information Network, Inc. The information in this listing was gathered from third party resources including the seller and public records.
Listing information provided courtesy of Donahue Real Estate Co..
MLS Property Information Network, Inc. and its subscribers disclaim any and all representations or warranties as to the accuracy of this information.
