
Sold!
$2,288,000
5
Beds
5/1
Baths
5,591
Living Area
-
Property Description
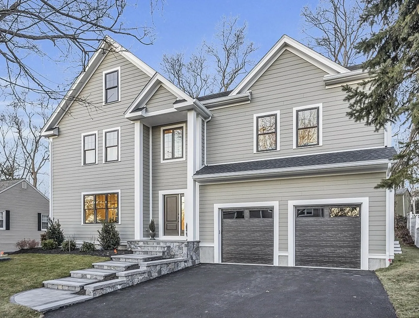
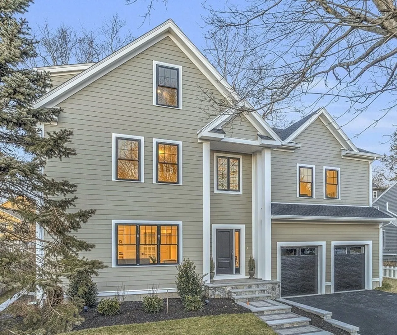
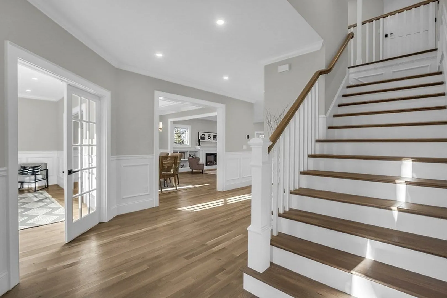
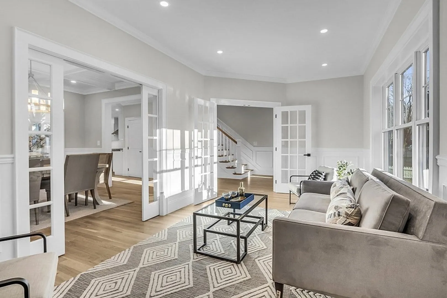
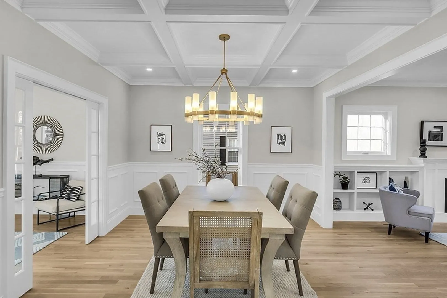
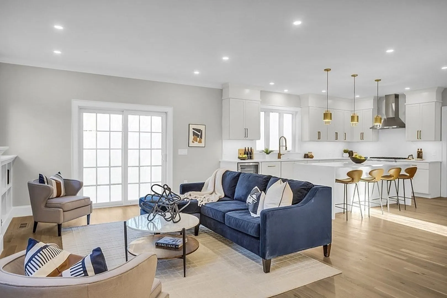
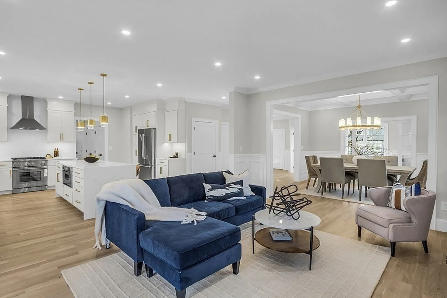
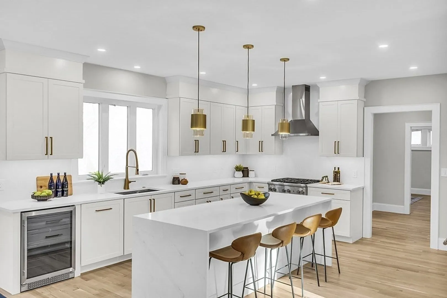
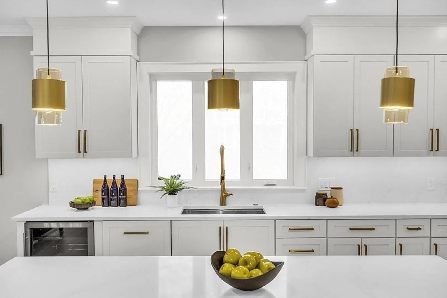
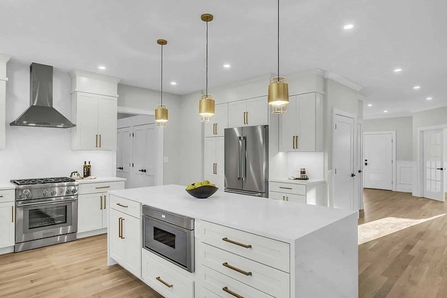
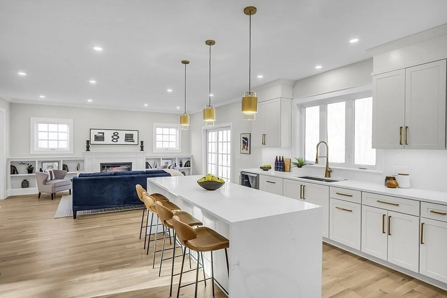
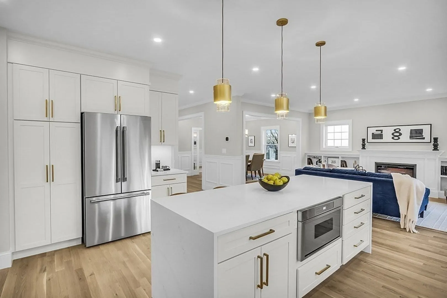
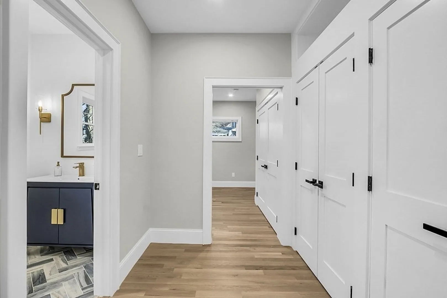
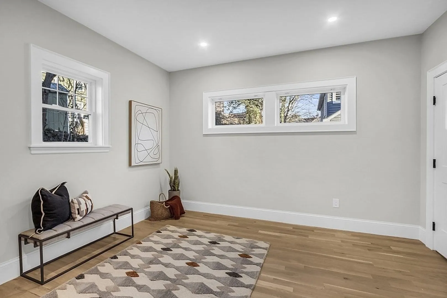
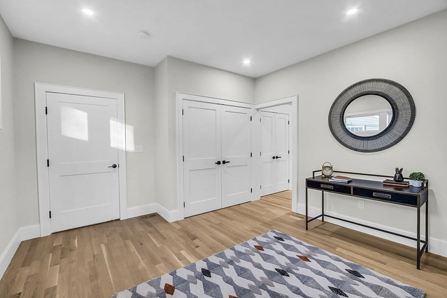
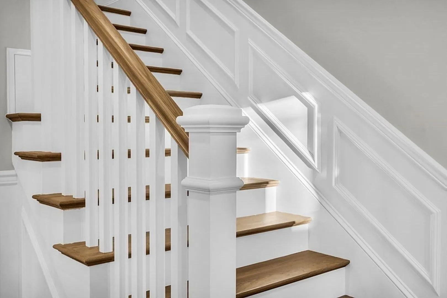
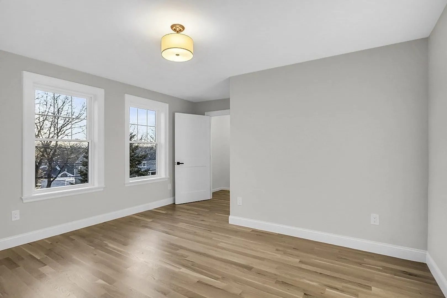
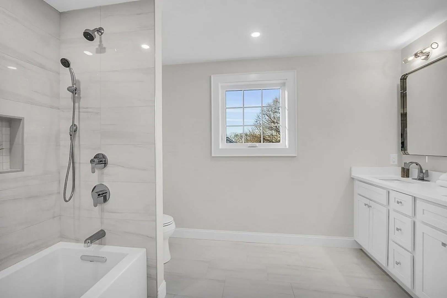
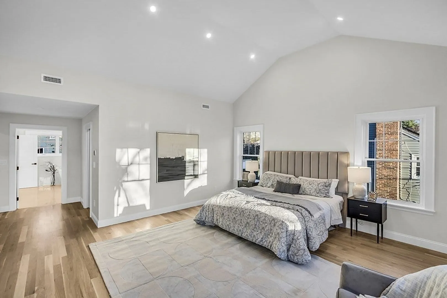
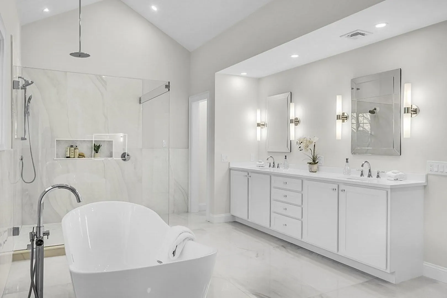
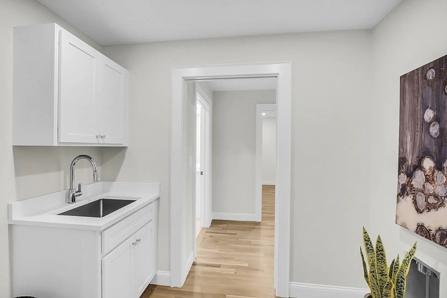
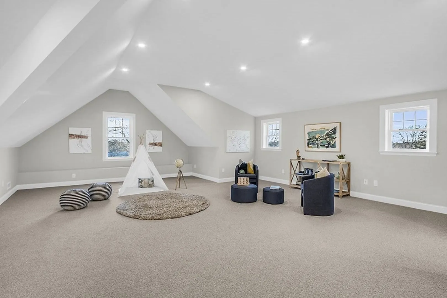
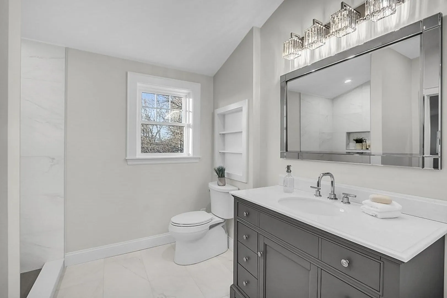
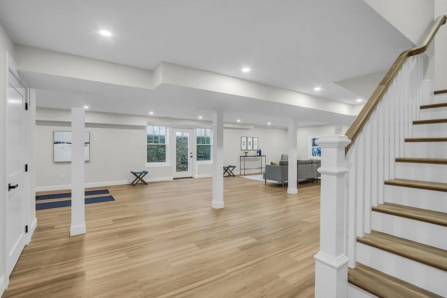
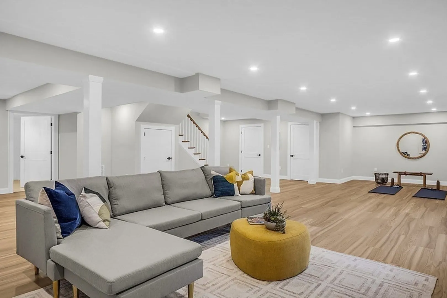
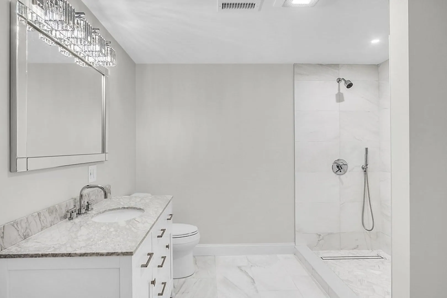
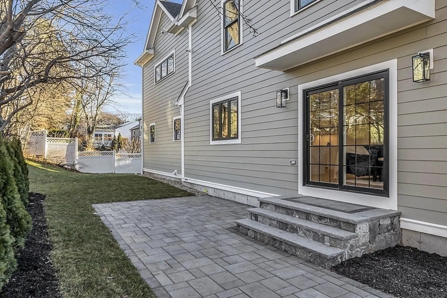
Start the New Year off in this luxurious new construction custom home in Arlington Heights! You will be impressed with exceptional attention to detail, quality appointments and top-notch amenities including sumptuous hardwood & tile floors, designer custom cabinetry & luxe baths. Designed for today's living, the open floor plan offers flexible spaces for intimate gatherings and large scale entertaining. Multiple home office options, 5 bedrooms (2 en suite), finished walk up 3rd level w/3/4 bath & home office/5th bedroom. Finished lower level offers tremendous options for a gym, theater space, home office w/separate exterior access & full tiled bath. Step out of the family room & enjoy peaceful afternoons on the private rear terrace. All this & more located within one of Arlington's premier neighborhoods within close proximity to public transportation, highway access, public/private schools, shopping and endless restaurants. Just minutes to downtown Boston/Logan airport/Back Bay.
-
Highlights
- Cooling: Central Air, ENERGY STAR Qualified Equipment
- Parking Spots: 4
- Property Type: Single Family Residence
- Total Rooms: 13
- Status: Closed
- Heating: Forced Air, Propane, ENERGY STAR Qualified Equipment
- Property Class: Residential
- Style: Contemporary
- Year Built: 2023
-
Additional Details
- Appliances: Water Heater, Tankless Water Heater, Disposal, Microwave, Freezer, ENERGY STAR Qualified Refrigerator, Wine Refrigerator, ENERGY STAR Qualified Dishwasher, Range Hood, Range, Plumbed For Ice Maker
- Construction: Frame
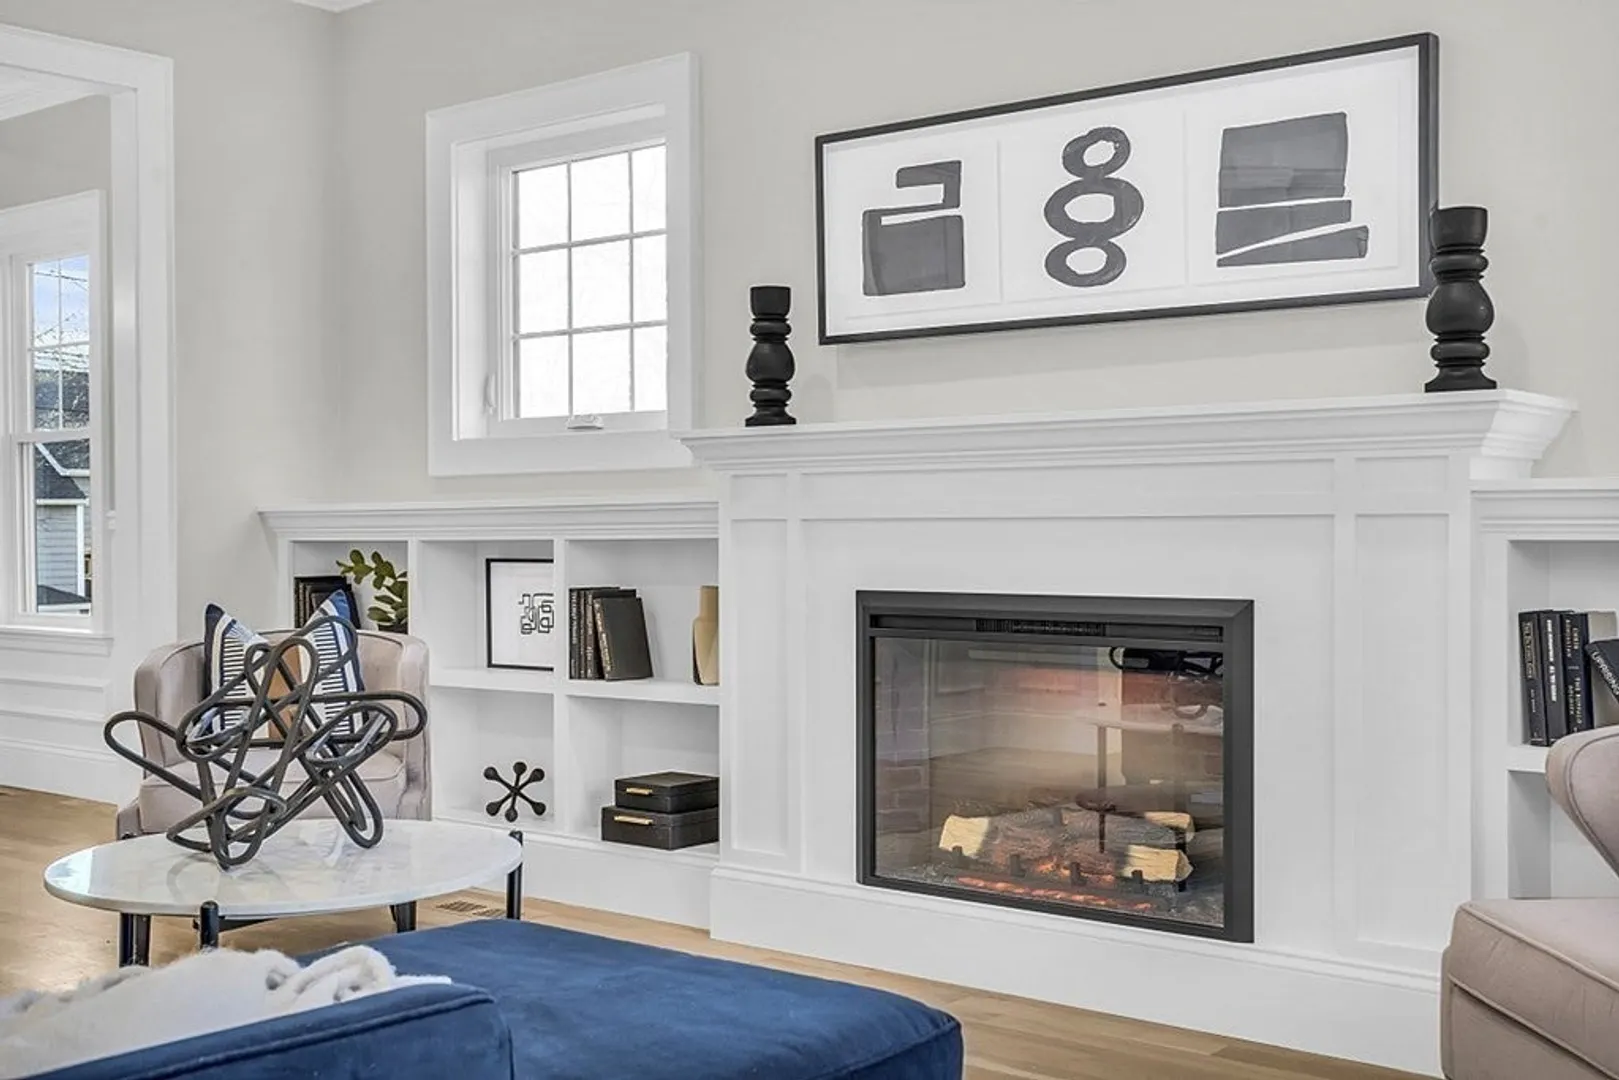
- Fireplaces: 1
- Foundation: Concrete Perimeter
- Road Frontage Type: Public
- Year Built Details: Actual
- Zoning: R1
- Basement: Full, Finished, Walk-Out Access, Interior Entry, Sump Pump
- Exterior Features: Patio, Rain Gutters, Professional Landscaping, Sprinkler System, Decorative Lighting, Screens
- Flooring: Tile, Carpet, Hardwood, Stone / Slate, Wood Laminate, Flooring - Hardwood, Flooring - Wall to Wall Carpet, Flooring - Engineered Hardwood
- Interior Features: Bathroom - Half, Closet, Bathroom - Full, Bathroom - Tiled With Shower Stall, Cable Hookup, Recessed Lighting, Storage, Lighting - Overhead, Ceiling - Half-Vaulted, Walk-In Closet(s), Chair Rail, Open Floorplan, Crown Molding, Decorative Molding, Mud Room, Bonus Room, Exercise Room, Entry Hall, Walk-up Attic, Internet Available - Broadband
- Roof: Shingle
- Year Built Source: Builder
-
Amenities
- Community Features: Public Transportation, Shopping, Park, Conservation Area, Highway Access, House of Worship, Public School, T-Station
- Parking Features: Attached, Garage Door Opener, Insulated, Paved Drive, Paved
- Covered Parking Spaces: 2
-
Utilities
- Electric: Circuit Breakers, 200+ Amp Service
- Water Source: Public
- Sewer: Public Sewer
-
Fees / Taxes
- Assessed Value: $732,000
- Compensation Based On: Net Sale Price
- Tax Year: 2023
- Buyer Agent Compensation: 2.25%
- Facilitator Compensation: 1%
- Taxes: $8,206
Similar Listings
Sold
32 Photos
Sold
29 Photos
Sold
30 Photos
Sold
22 Photos
Content © 2026 MLS Property Information Network, Inc. The information in this listing was gathered from third party resources including the seller and public records.
Listing information provided courtesy of Coldwell Banker Realty - Cambridge.
MLS Property Information Network, Inc. and its subscribers disclaim any and all representations or warranties as to the accuracy of this information.
