
Sold!
$2,666,000
5
Beds
4/1
Baths
4,501
Living Area
-
Property Description
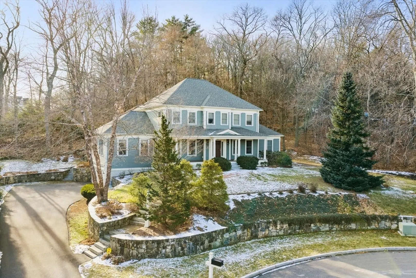
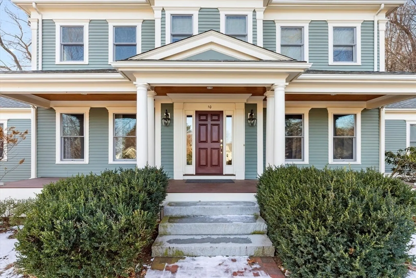
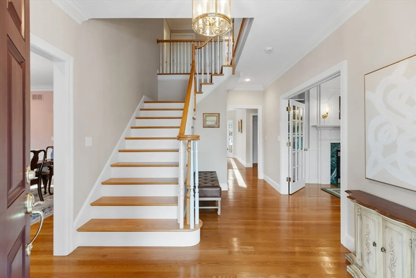
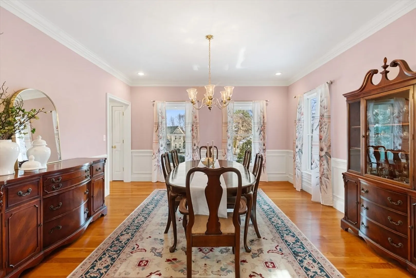
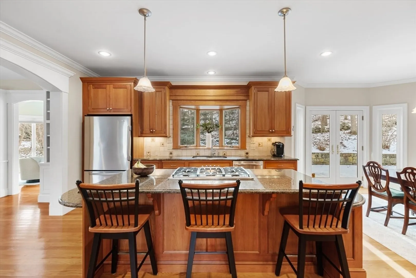
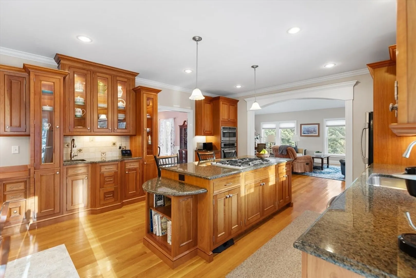
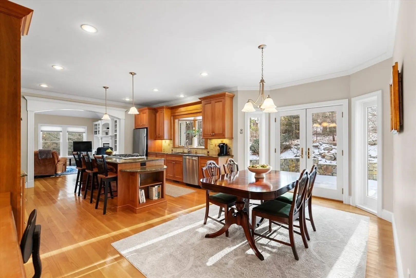
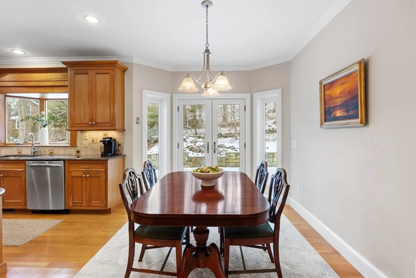
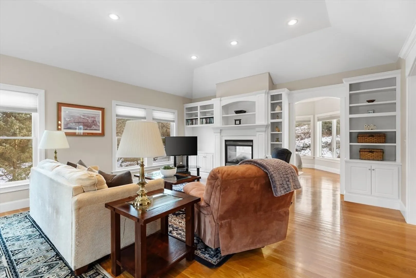
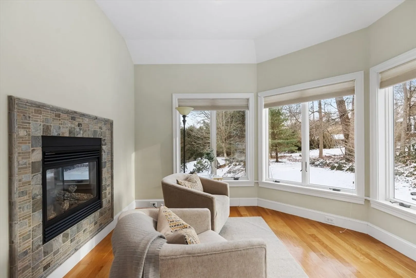
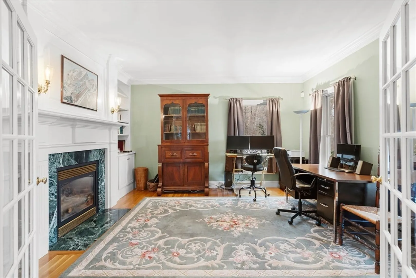
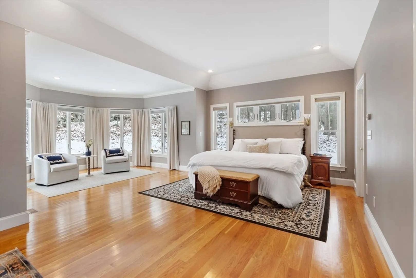
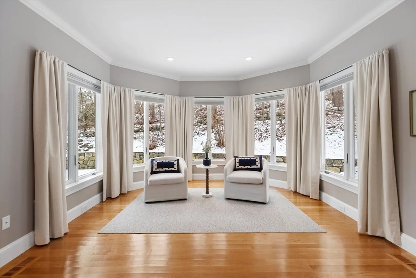
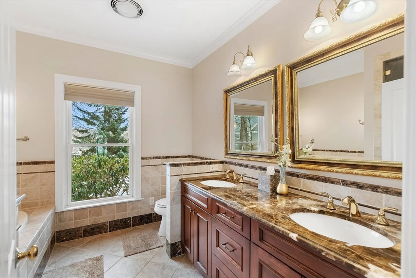
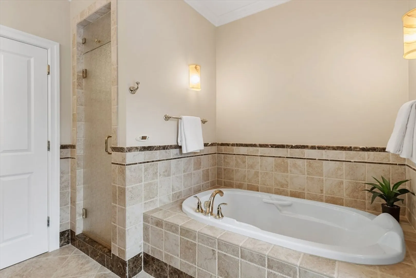
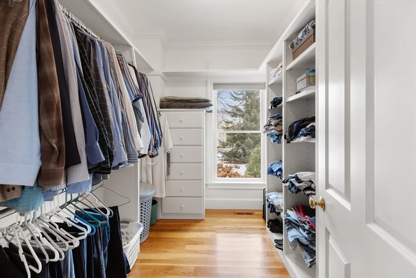
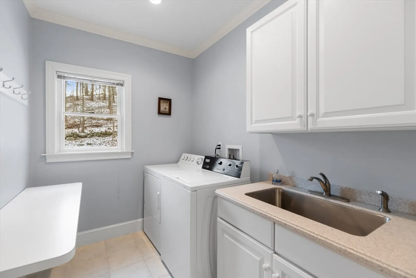
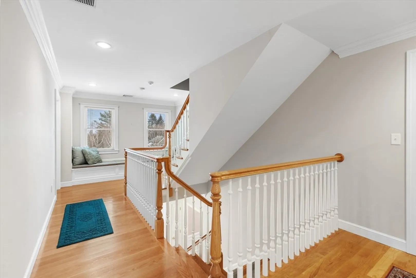
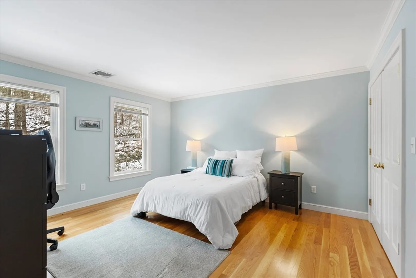
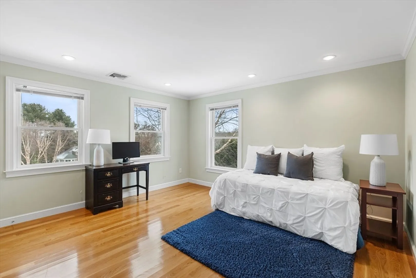
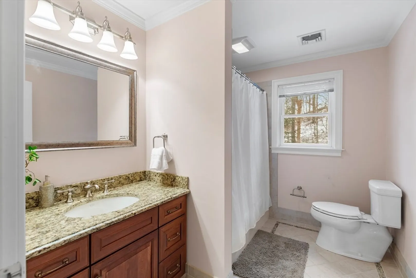
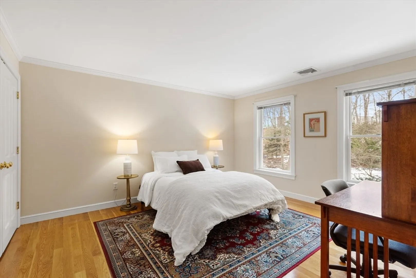
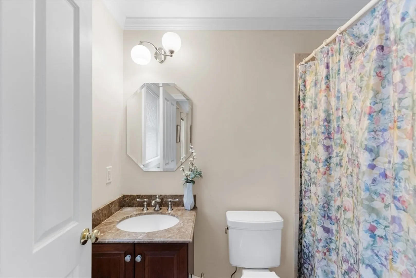
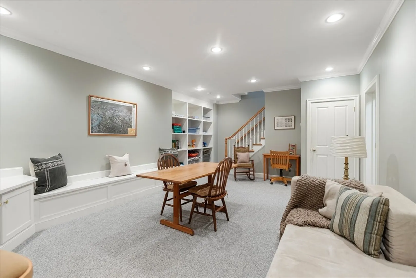
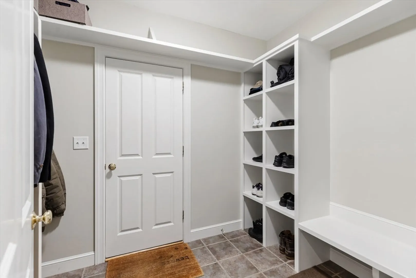
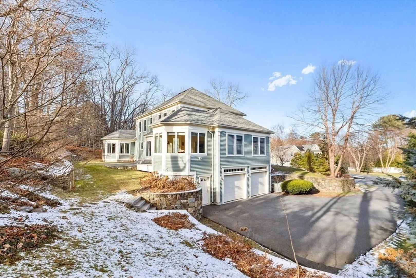
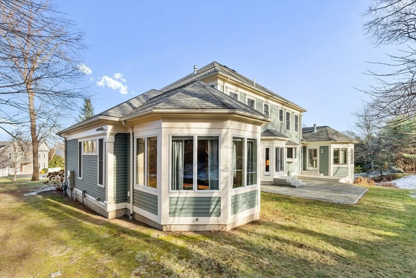
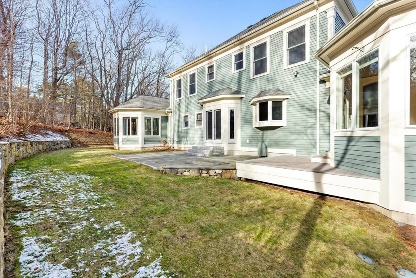
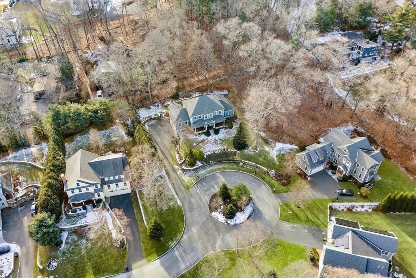
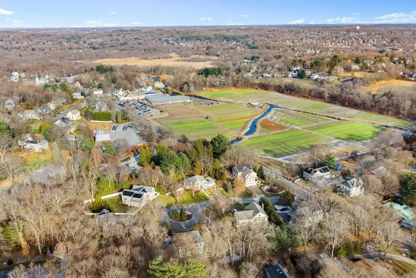
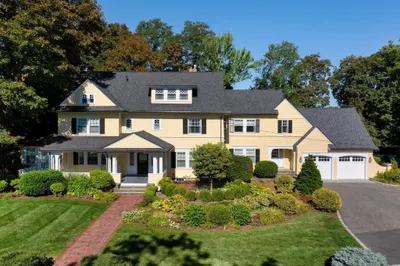
Beautiful custom Colonial nestled on a charming cul-de-sac by renowned local builder. With gorgeous curb appeal & a timeless interior, this home boasts exceptional finishes, 9'+ ceilings, custom millwork, & built-ins throughout. An elegant Foyer sets a grand yet inviting tone. Sun-filled Kitchen has oversized island, wet bar, & breakfast bay with French doors to Patio. 2 fireplaces in Living Room/Study, plus a double-sided one in the vaulted-ceiling Family Room w/ built-ins & Sun Room w/ panoramic backyard views. 1st Floor Master Suite has spacious walk-in closet, lavish Bath w/ steam shower & jetted tub, & serene sitting area w/ sweeping wall of windows. 4 Bedrooms, 2 Baths on 2nd Floor; walk-up attic for future expansion. Finished LL has Playroom, full Bath, & workshop/utility area, plus Mudroom off the heated 3-car Garage. Landscaped exterior wrapped in gorgeous fieldstone walls; private stone Patio & Deck. Exceptional location minutes to Wilson Farm, commuter routes, & top schools.
-
Highlights
- Cooling: Central Air
- Parking Spots: 9
- Property Type: Single Family Residence
- Total Rooms: 12
- Status: Closed
- Heating: Central, Forced Air, Electric Baseboard, Natural Gas, Fireplace(s)
- Property Class: Residential
- Style: Colonial
- Year Built: 2008
-
Additional Details
- Appliances: Gas Water Heater, Tankless Water Heater, Oven, Dishwasher, Disposal, Microwave, Range, Refrigerator, Freezer, Washer, Dryer, Vacuum System, Range Hood, Plumbed For Ice Maker
- Construction: Frame
- Exterior Features: Porch, Deck, Deck - Composite, Patio, Rain Gutters, Professional Landscaping, Sprinkler System, Decorative Lighting, Stone Wall
- Flooring: Tile, Carpet, Hardwood, Flooring - Hardwood, Flooring - Stone/Ceramic Tile
- Interior Features: Vaulted Ceiling(s), Bathroom - Half, Ceiling Fan(s), Closet - Linen, Closet, Lighting - Pendant, Crown Molding, Closet/Cabinets - Custom Built, Lighting - Overhead, Bathroom - Full, Recessed Lighting, Sun Room, Bathroom, Foyer, Mud Room, Play Room, Central Vacuum, Wet Bar, Walk-up Attic
- Roof: Shingle
- Year Built Details: Actual
- Zoning: Res
- Basement: Full, Finished, Walk-Out Access, Interior Entry, Garage Access
- Exclusions: None.
- Fireplaces: 2
- Foundation: Concrete Perimeter
- Lot Features: Cul-De-Sac, Wooded, Gentle Sloping
- SqFt Source: Measured
- Year Built Source: Owner
-
Amenities
- Community Features: Public Transportation, Shopping, Pool, Park, Walk/Jog Trails, Bike Path, Conservation Area, Highway Access, Private School, Public School, Other
- Parking Features: Attached, Under, Garage Door Opener, Heated Garage, Storage, Workshop in Garage, Garage Faces Side, Insulated, Oversized, Paved Drive, Off Street, Paved
- Covered Parking Spaces: 3
- Security Features: Security System
-
Utilities
- Sewer: Public Sewer
- Water Source: Public
-
Fees / Taxes
- Assessed Value: $2,482,000
- Taxes: $30,355
- Tax Year: 2025
Similar Listings
Sold
42 Photos
Sold
42 Photos
Sold
42 Photos
Sold
42 Photos
Content © 2026 MLS Property Information Network, Inc. The information in this listing was gathered from third party resources including the seller and public records.
Listing information provided courtesy of Dreamega International Realty LLC.
MLS Property Information Network, Inc. and its subscribers disclaim any and all representations or warranties as to the accuracy of this information.
