
Sold!
$1,360,000
4
Beds
3/1
Baths
3,777
Living Area
-
Property Description
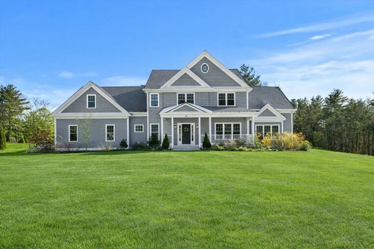
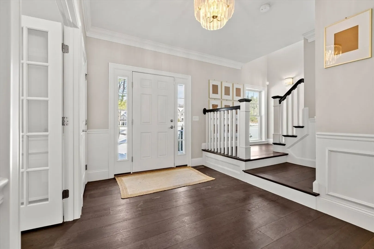
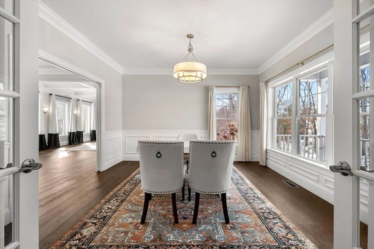
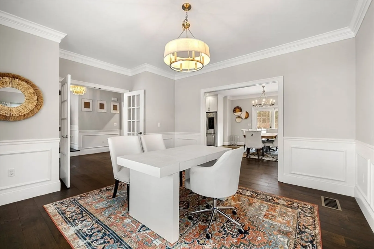
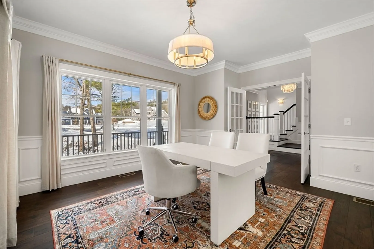
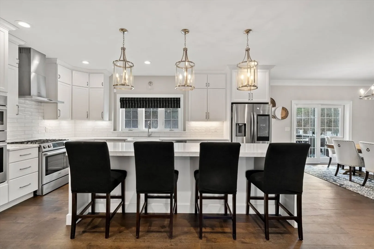
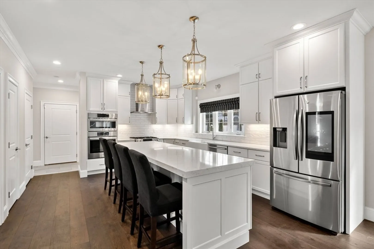
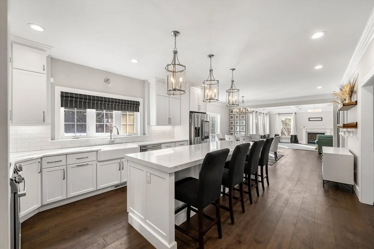
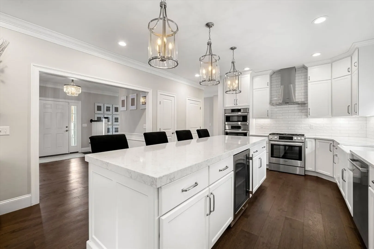
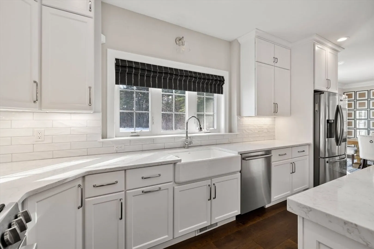
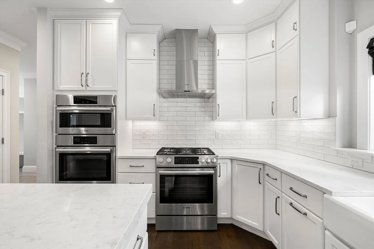
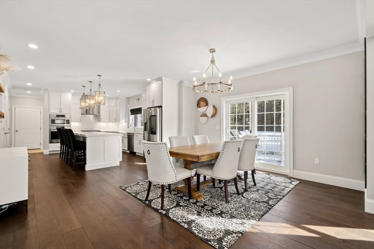
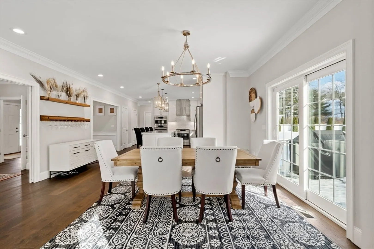
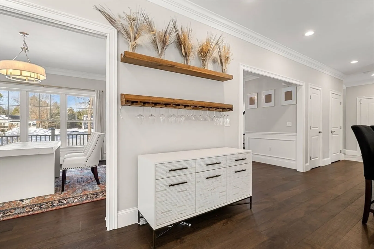
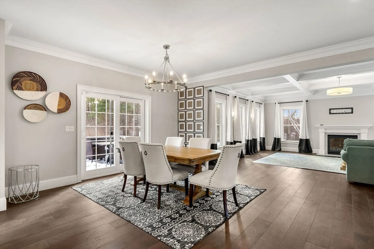
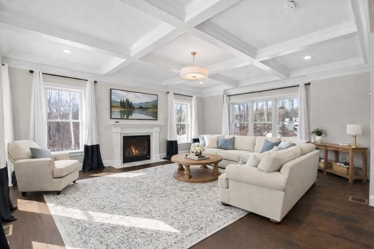
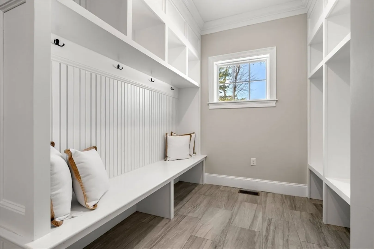
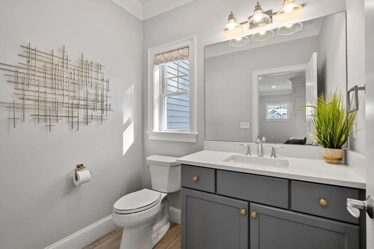
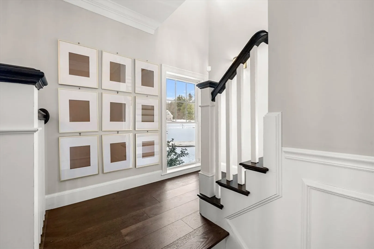
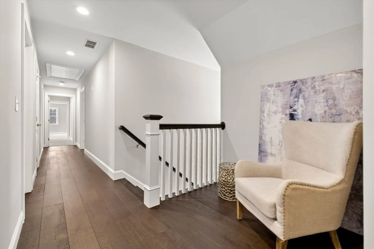
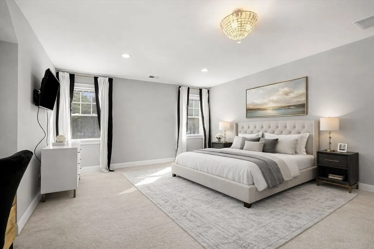
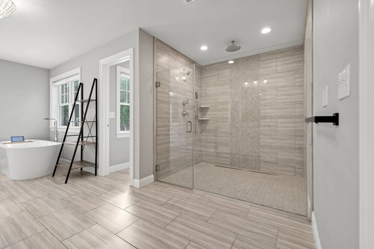
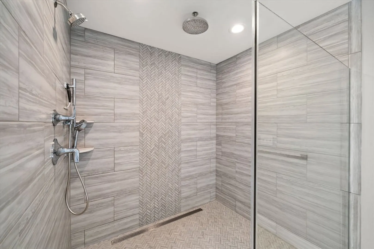
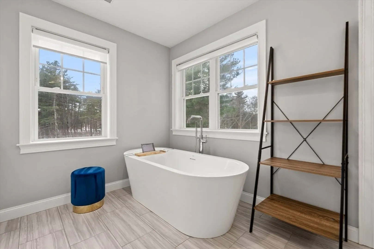
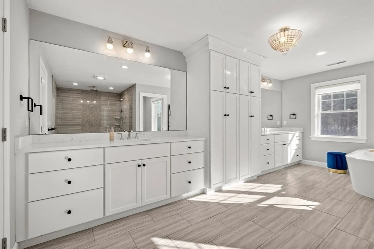
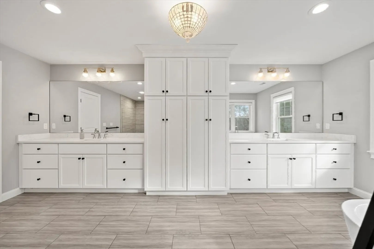
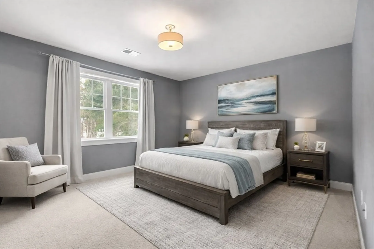
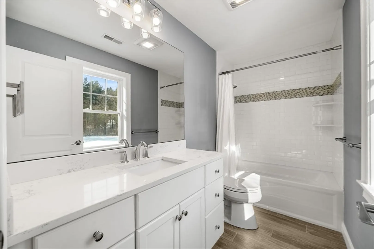
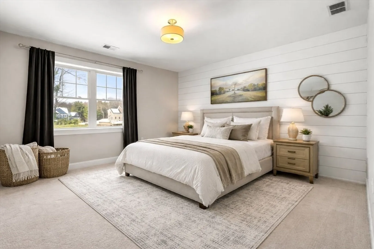
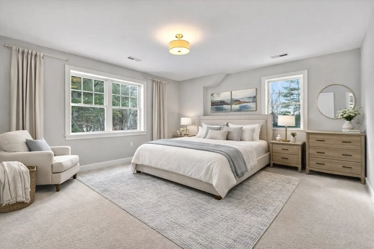
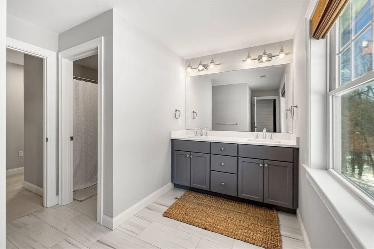
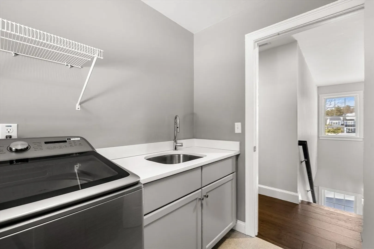
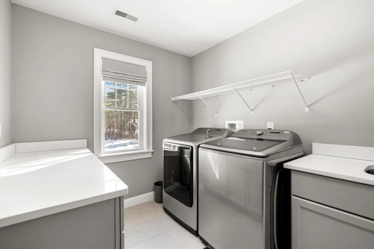
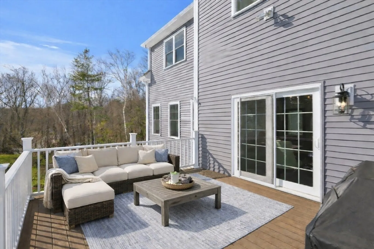
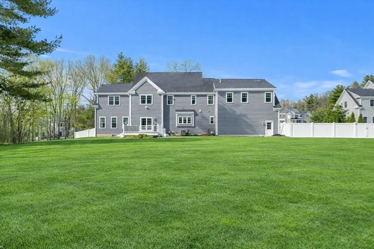
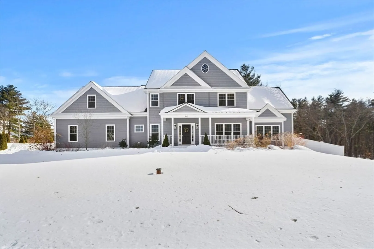
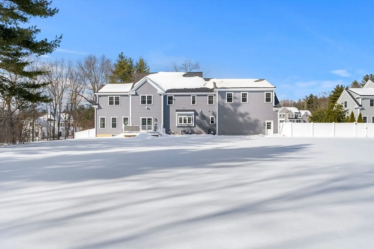
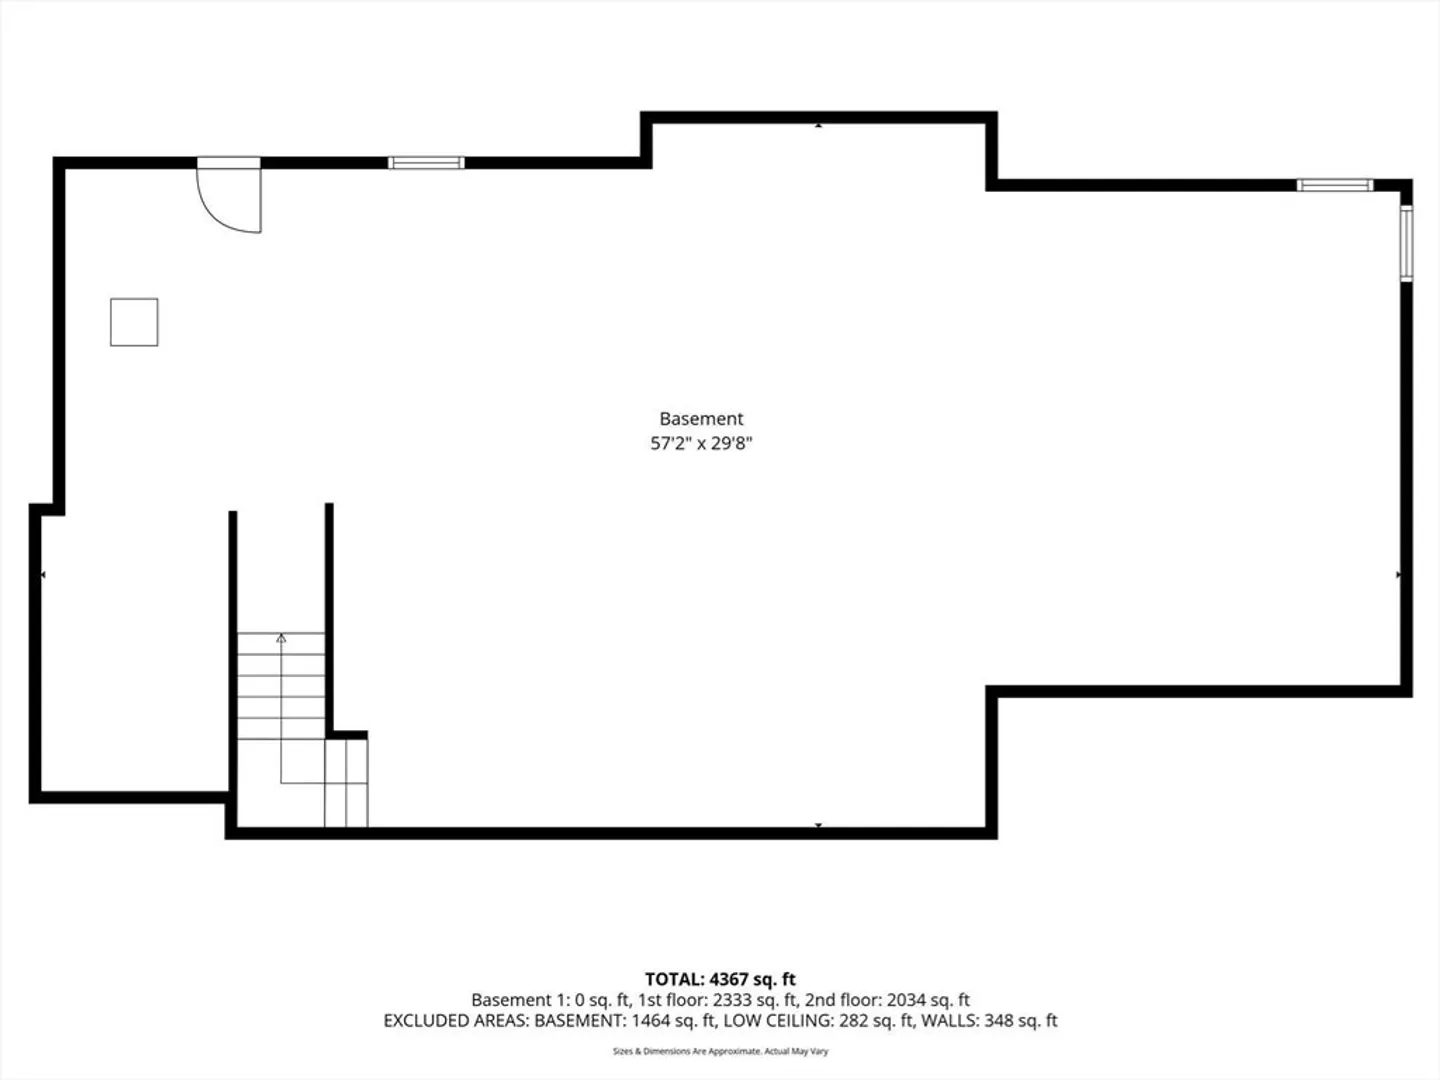
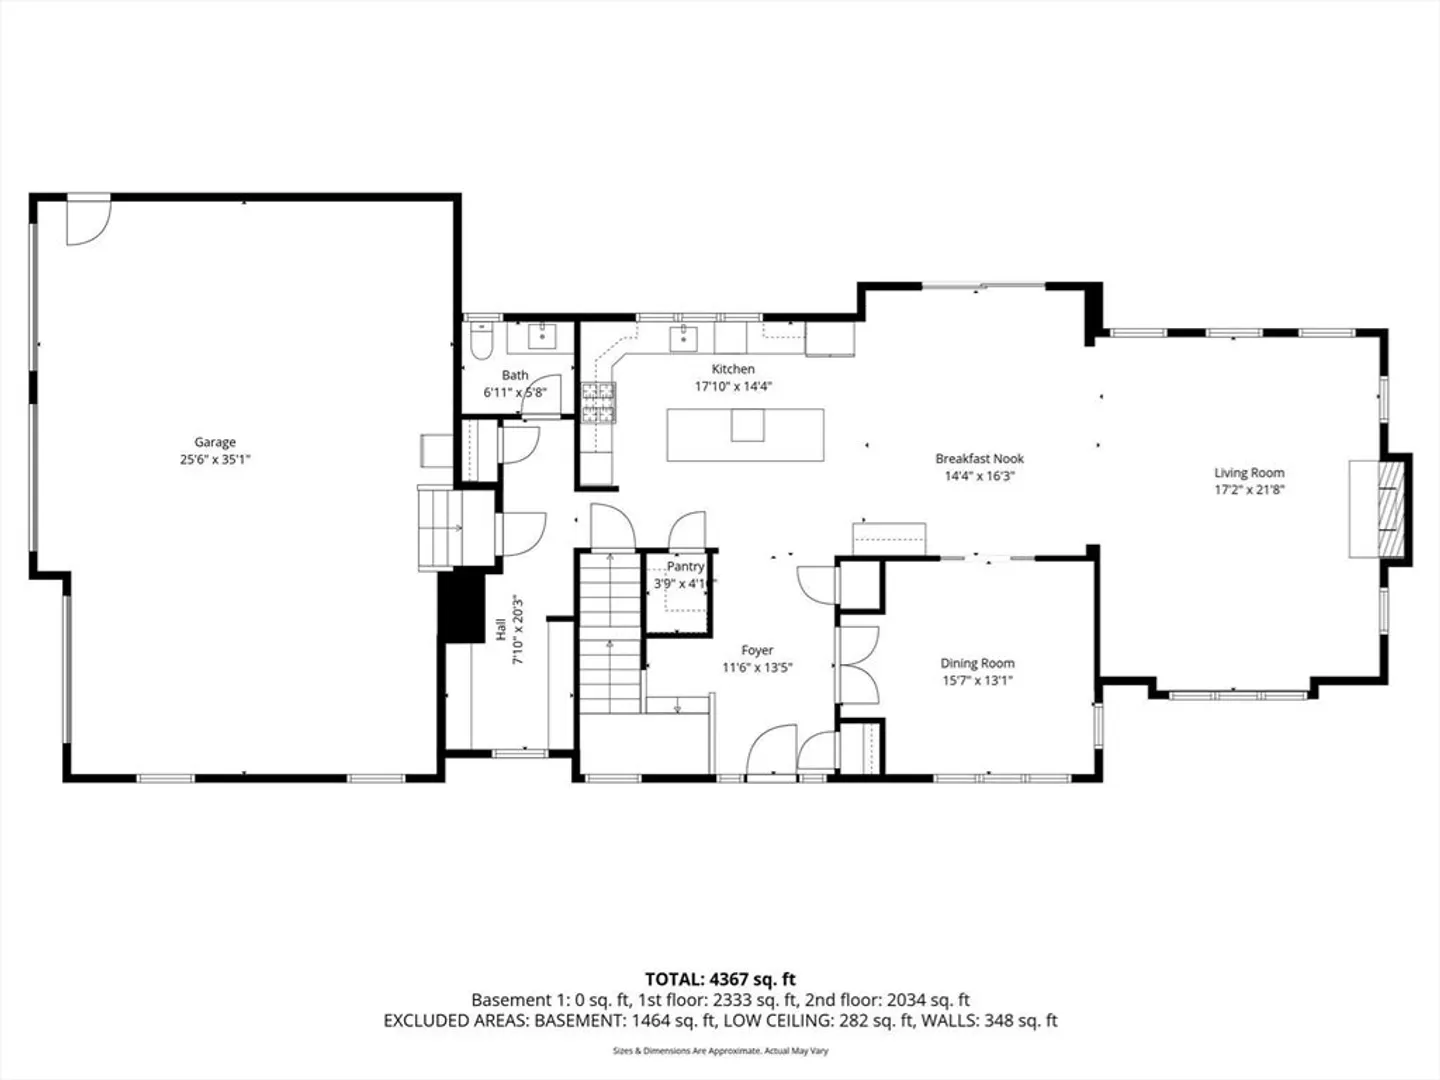
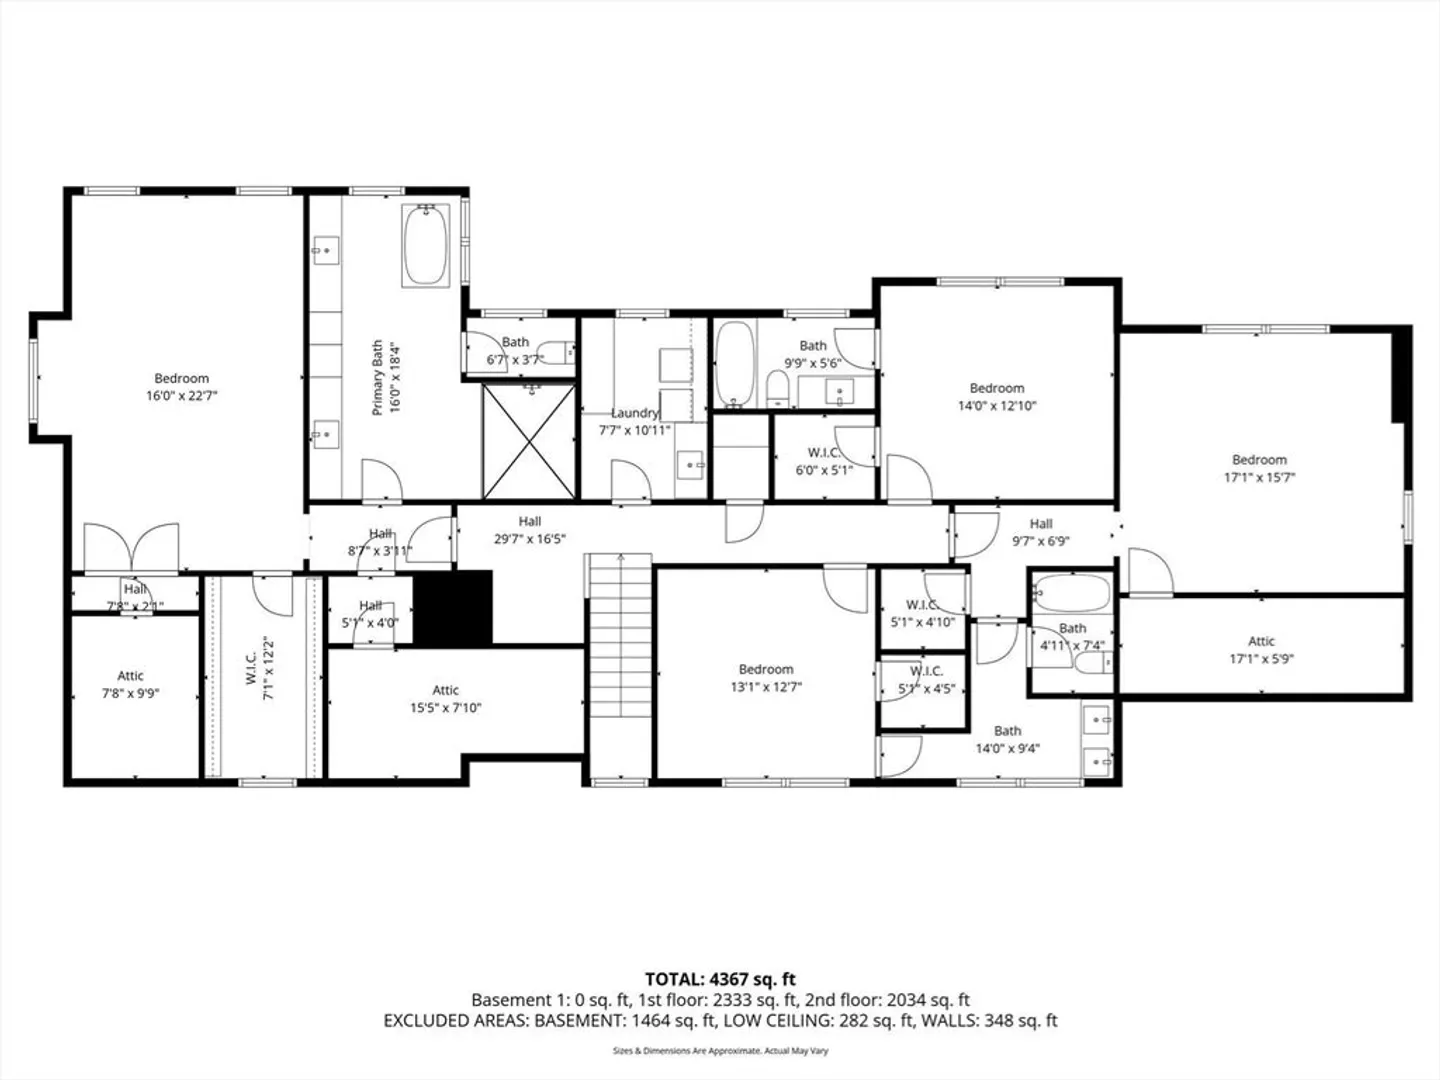
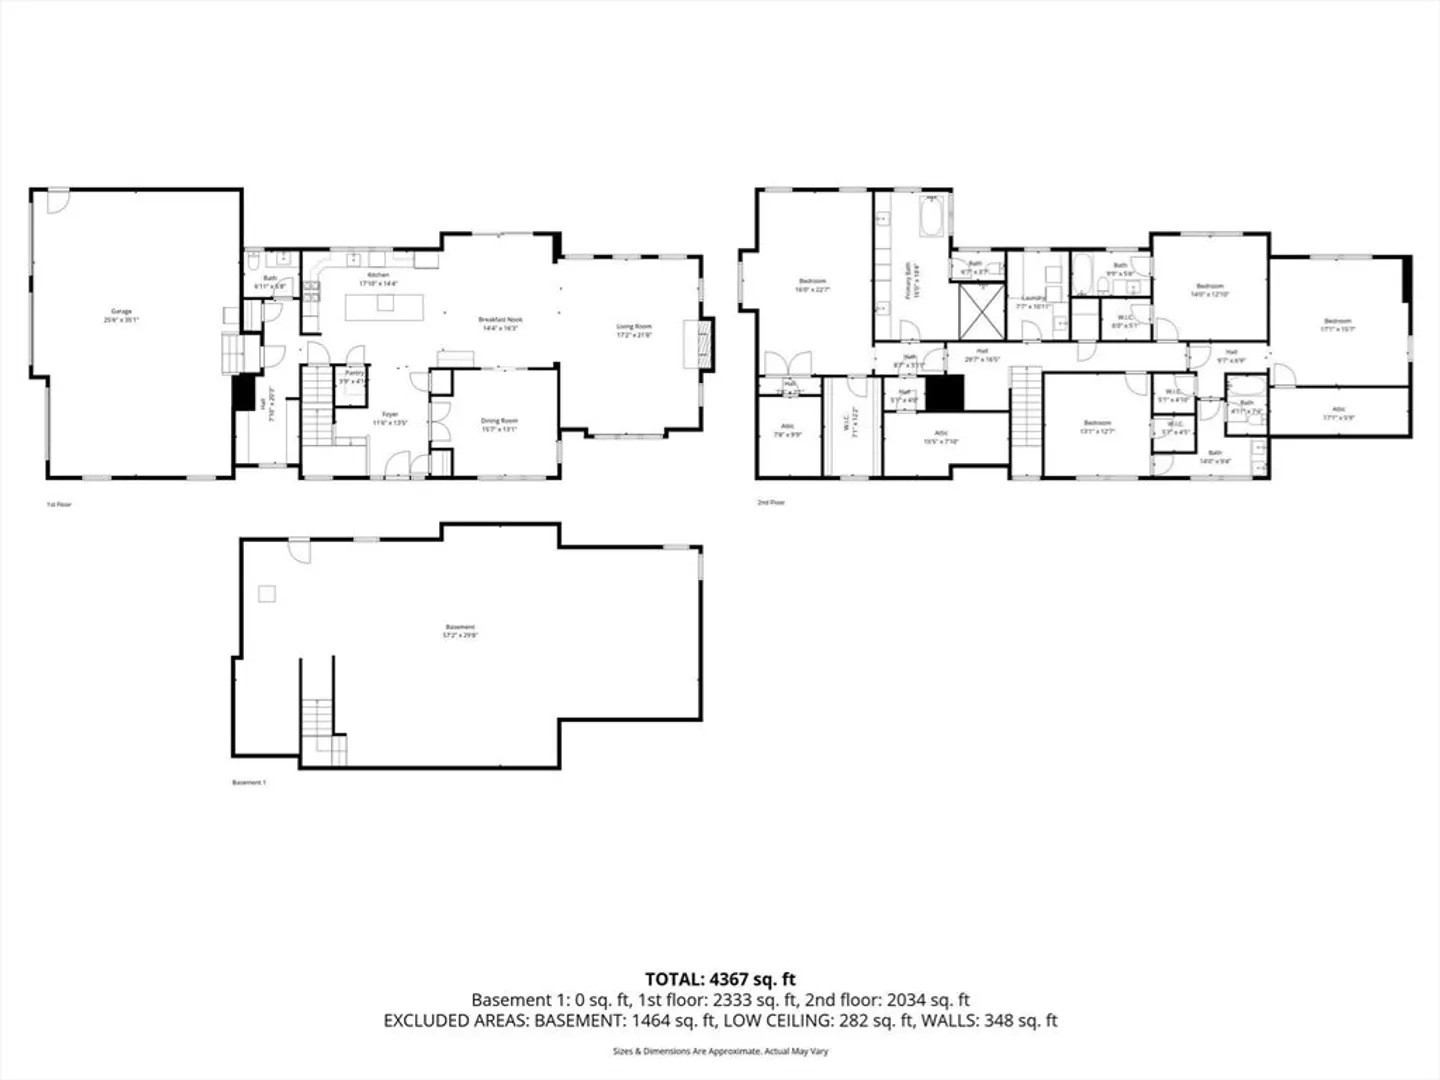
Offer deadline Tuesday, March 10th @ 12pm. Welcome to this exceptional 4-bedroom, 3.5-bath colonial offering 3,777 sq. ft. of thoughtfully designed living space on 1.2 acres with a 3 car garage in a desirable cul-de-sac in Bolton. A charming farmer’s porch with composite decking greets you. Inside, an elegant foyer leads to a private study with french doors. The chef’s kitchen features an oversized island with 2½" mitered-edge quartz countertops, stainless steel appliances, beverage fridge, farmhouse sink, and a large pantry. The dining area flows into the living room with gas fireplace and coffered ceiling. A mudroom with built-ins and 1/2 bath completes the main level. Upstairs, the luxurious primary suite offers a spa-inspired bath and 3 separate closet spaces. A second bedroom includes an en-suite bath and walk-in closet, while bedrooms 3 & 4 share a Jack-&-Jill bath. 2nd-floor laundry room completes the upstairs. Outside you'll find a composite deck and fully fenced in backyard.
-
Highlights
- Acres: 1
- Heating: Forced Air, Propane
- Parking Spots: 9
- Property Type: Single Family Residence
- Total Rooms: 14
- Status: Closed
- Cooling: Central Air
- HOA Fee: $750
- Property Class: Residential
- Style: Colonial
- Year Built: 2019
-
Additional Details
- Appliances: Electric Water Heater, Range, Oven, Dishwasher, Microwave, Refrigerator, Washer, Dryer, Wine Refrigerator
- Construction: Frame
- Fireplaces: 1
- Foundation: Concrete Perimeter
- Lot Features: Cleared, Level
- Roof: Shingle
- Year Built Details: Actual
- Zoning: R1
- Basement: Full, Interior Entry, Bulkhead, Unfinished
- Exterior Features: Porch, Deck - Composite, Rain Gutters, Sprinkler System, Fenced Yard
- Flooring: Tile, Carpet, Hardwood, Flooring - Stone/Ceramic Tile, Flooring - Hardwood
- Interior Features: Bathroom - Full, Bathroom - With Tub & Shower, Lighting - Overhead, Closet/Cabinets - Custom Built, Recessed Lighting, Bathroom, Home Office, Mud Room
- Road Frontage Type: Public
- SqFt Source: Public Record
- Year Built Source: Public Records
-
Amenities
- Community Features: Shopping, Walk/Jog Trails, Stable(s), Golf, Conservation Area, Highway Access, Public School
- Parking Features: Attached, Garage Door Opener, Garage Faces Side, Paved Drive, Off Street, Tandem, Paved
- Covered Parking Spaces: 3
-
Utilities
- Electric: 220 Volts
- Water Source: Private
- Sewer: Private Sewer
-
Fees / Taxes
- Assessed Value: $1,141,000
- HOA Fee Frequency: Annually
- Taxes: $18,963
- HOA: Yes
- Tax Year: 2025
Similar Listings
Sold
3 Photos
Sold
37 Photos
Sold
NEW CONSTRUCTION
6 Photos
Sold
41 Photos
Content © 2026 MLS Property Information Network, Inc. The information in this listing was gathered from third party resources including the seller and public records.
Listing information provided courtesy of Redfin Corp..
MLS Property Information Network, Inc. and its subscribers disclaim any and all representations or warranties as to the accuracy of this information.
