
Sold!
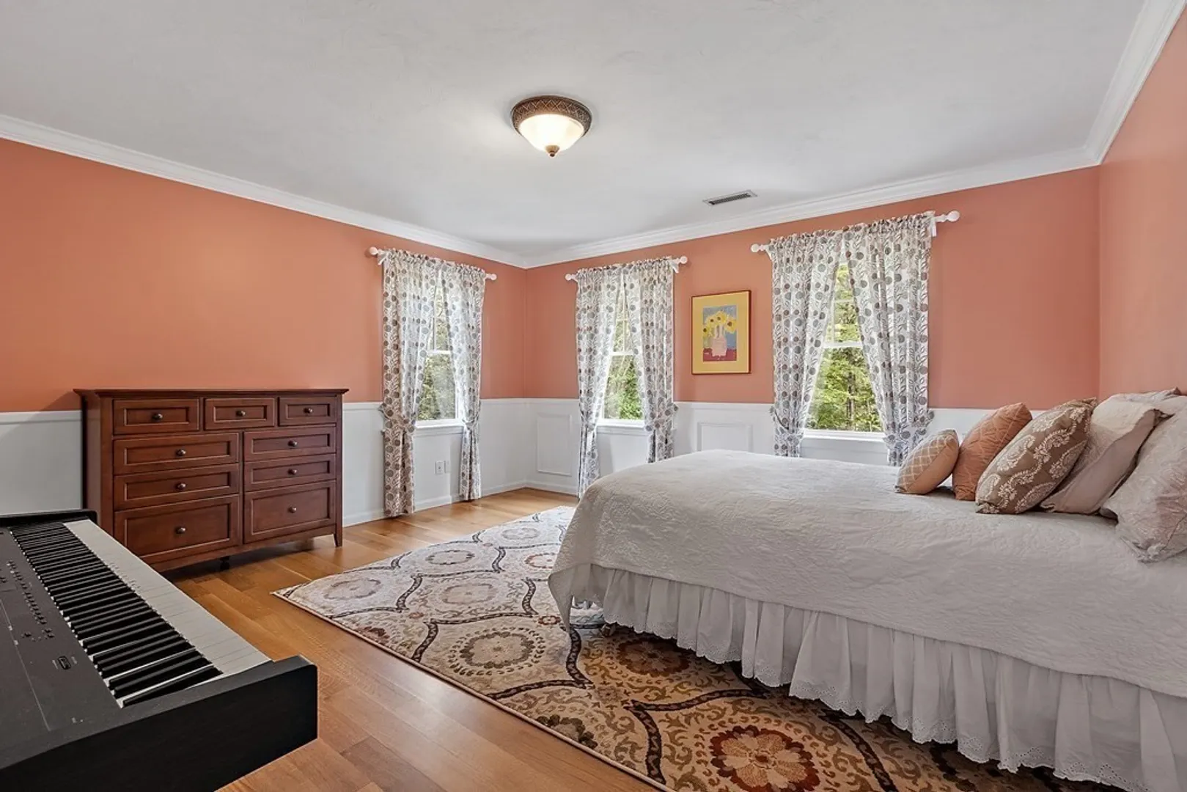
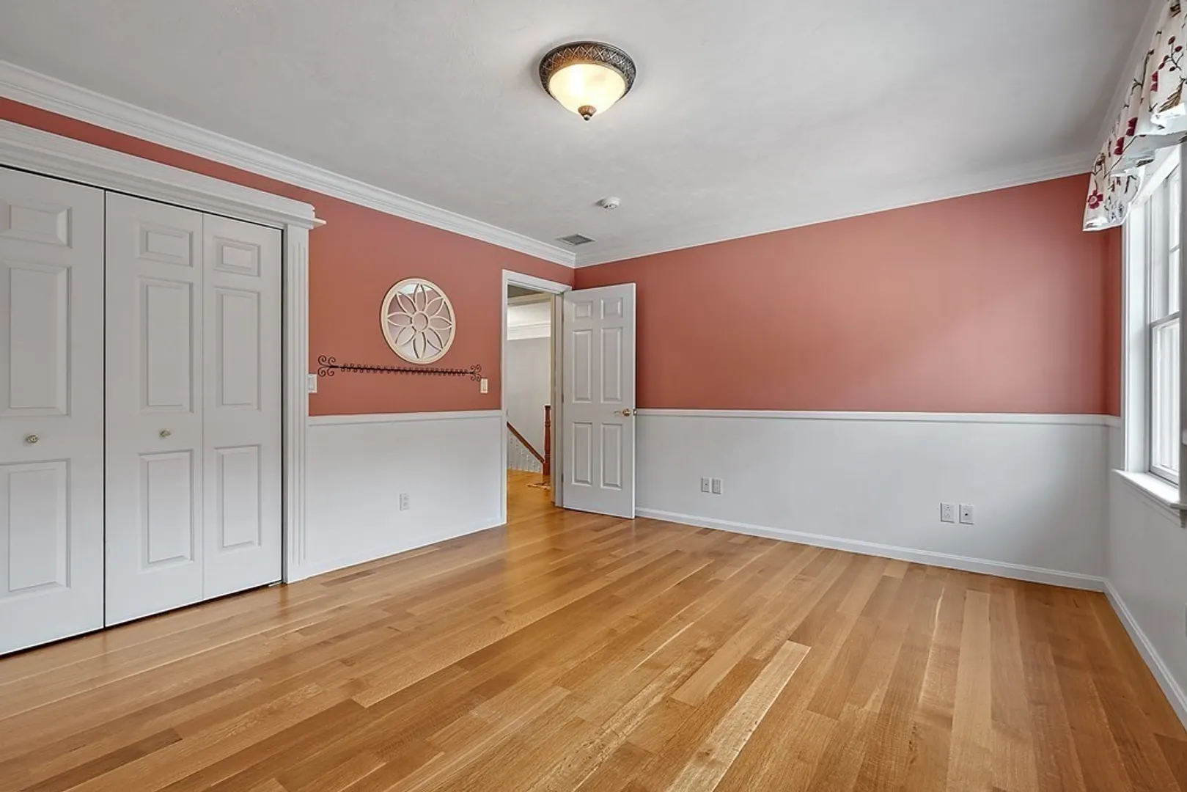
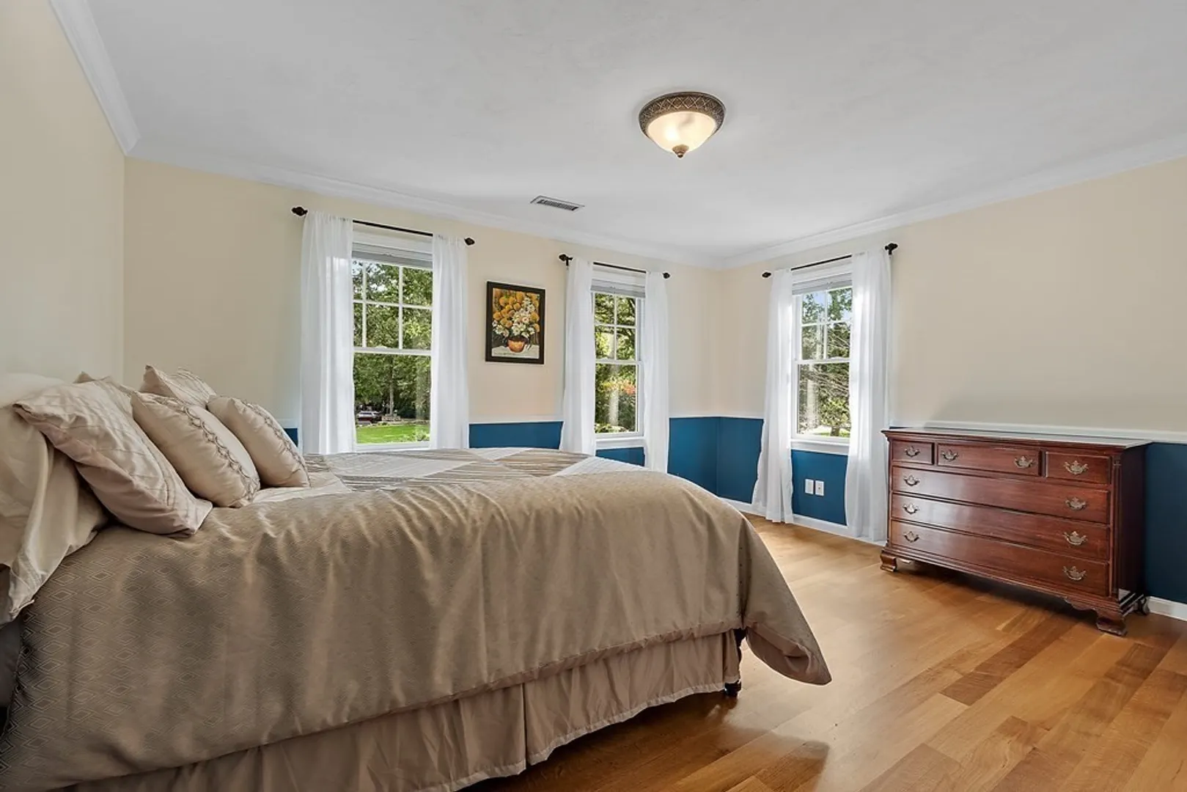
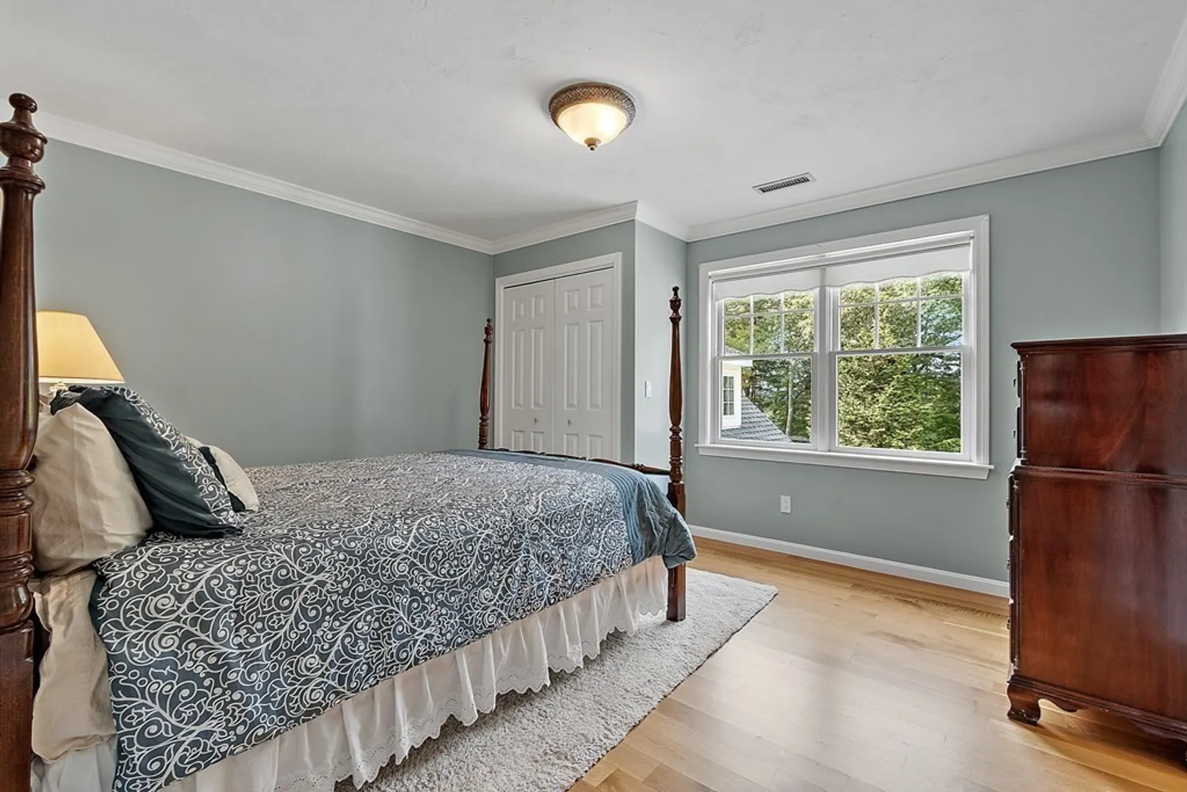
$1,425,000
5
Beds
3/1
Baths
6,022
Living Area
-
Property Description
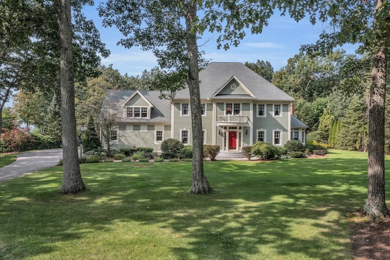
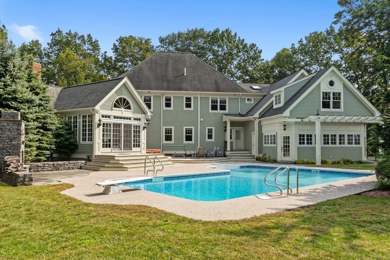
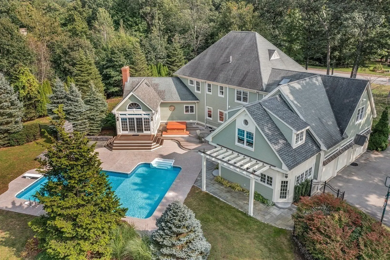
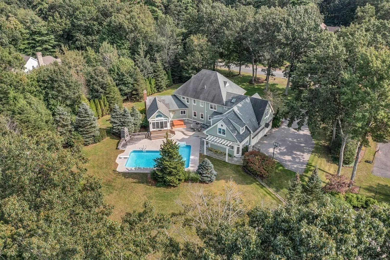
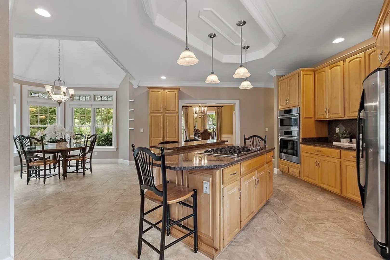
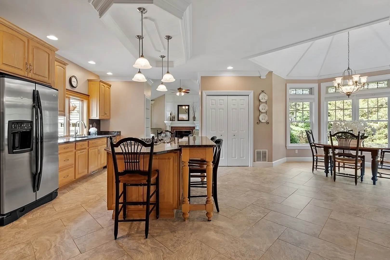
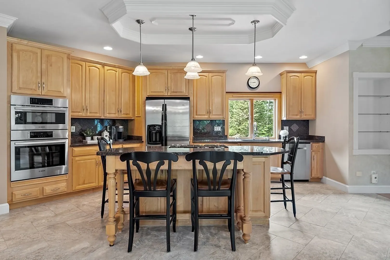
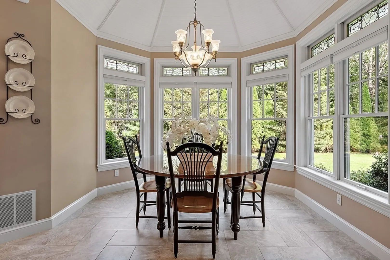
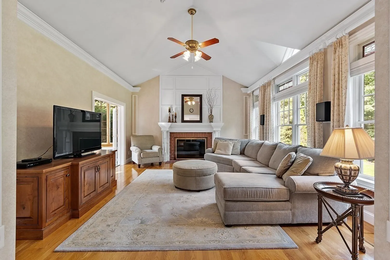
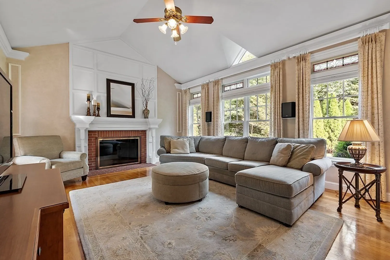
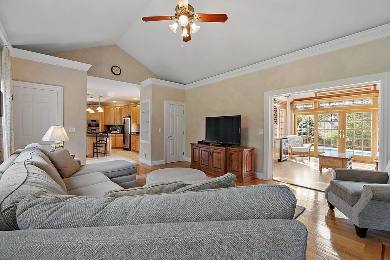
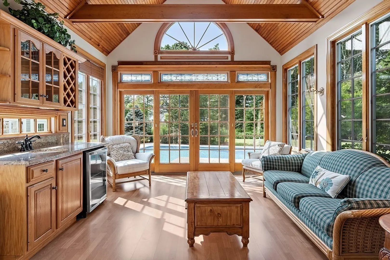
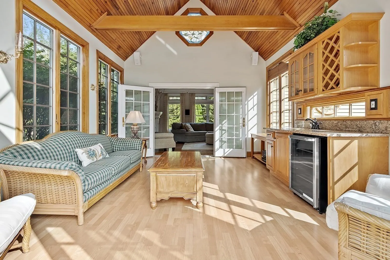
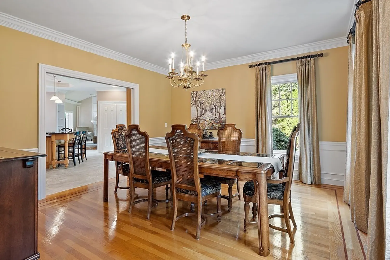
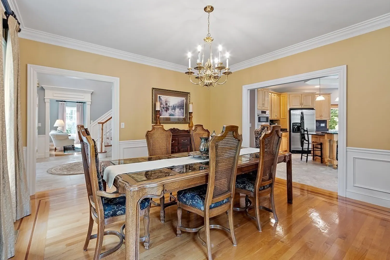
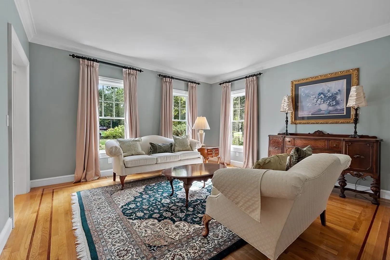
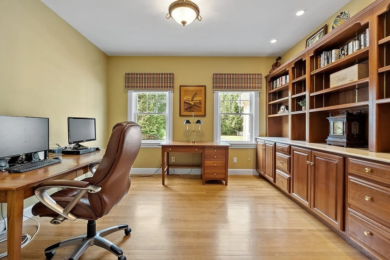
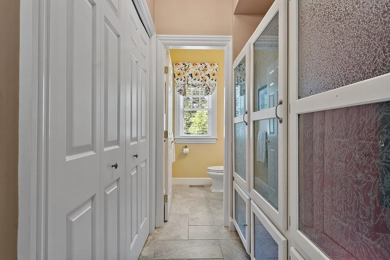
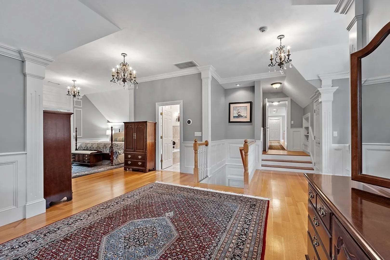
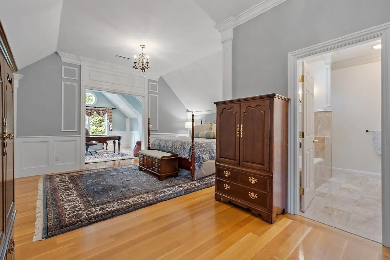
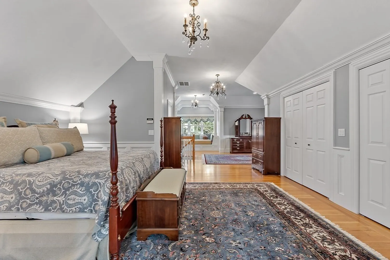
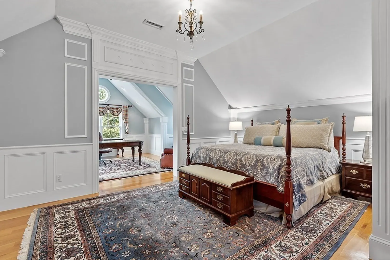
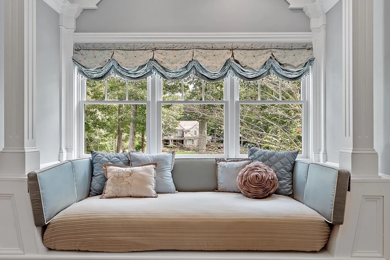
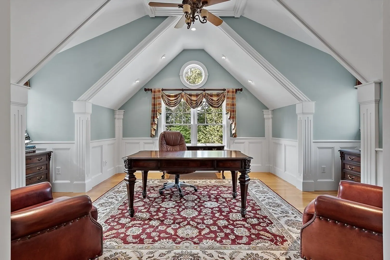
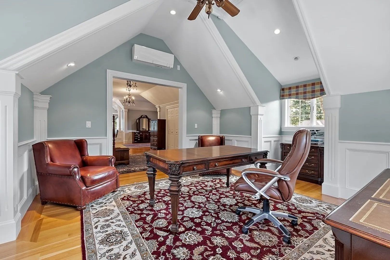
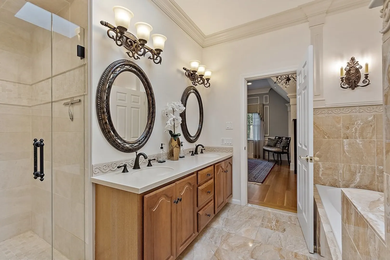
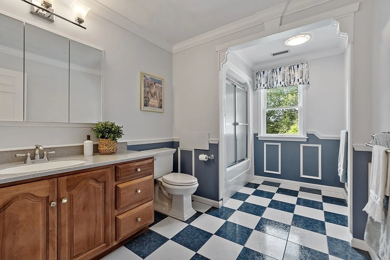
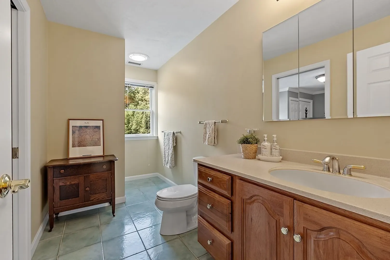
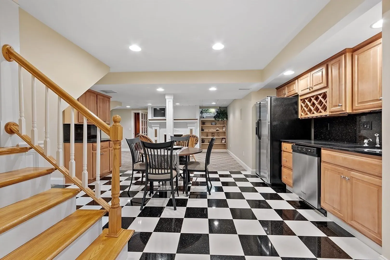
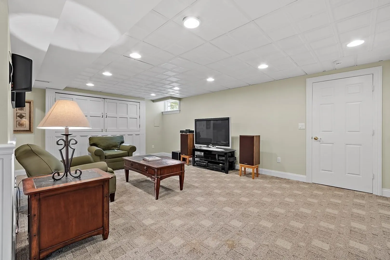
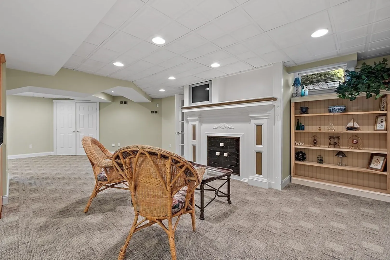
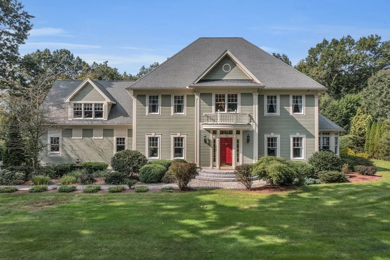
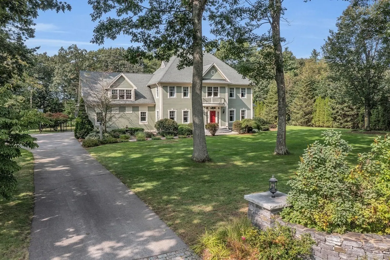
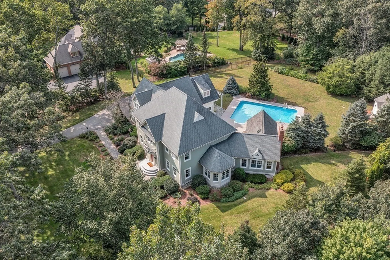
Welcome to your dream home in the heart of one Bolton’s most sought-after neighborhoods offering the perfect blend of modern luxury and timeless sophistication. As you step inside you'll be greeted by a foyer adorned with custom moldings & coffered ceilings setting the tone for the opulence that lies within.The thoughtfully designed living spaces feature intricate millwork & oversized windows flooding the rooms with natural light. Entertain w/ease in the spacious gourmet kitchen w/expansive island and cozy dining nook flowing seamlessly into the fireplaced family room & cheerful sunroom w/wet bar. The true gem of this stately residence is the main suite; a sanctuary of peace & tranquility boasting a sitting area, spa-like bath, & private home office. A finished basement w/kitchen offers additional versatile living space. Step outside to your private oasis, where you can enjoy the shimmering pool on those warm summer days or the hot tub & fireplace on those chilly fall evenings.
-
Highlights
- Acres: 1
- Heating: Forced Air, Radiant, Heat Pump, Oil
- Property Class: Residential
- Style: Colonial
- Year Built: 1998
- Cooling: Central Air, Ductless
- Parking Spots: 4
- Property Type: Single Family Residence
- Total Rooms: 13
- Status: Closed
-
Additional Details
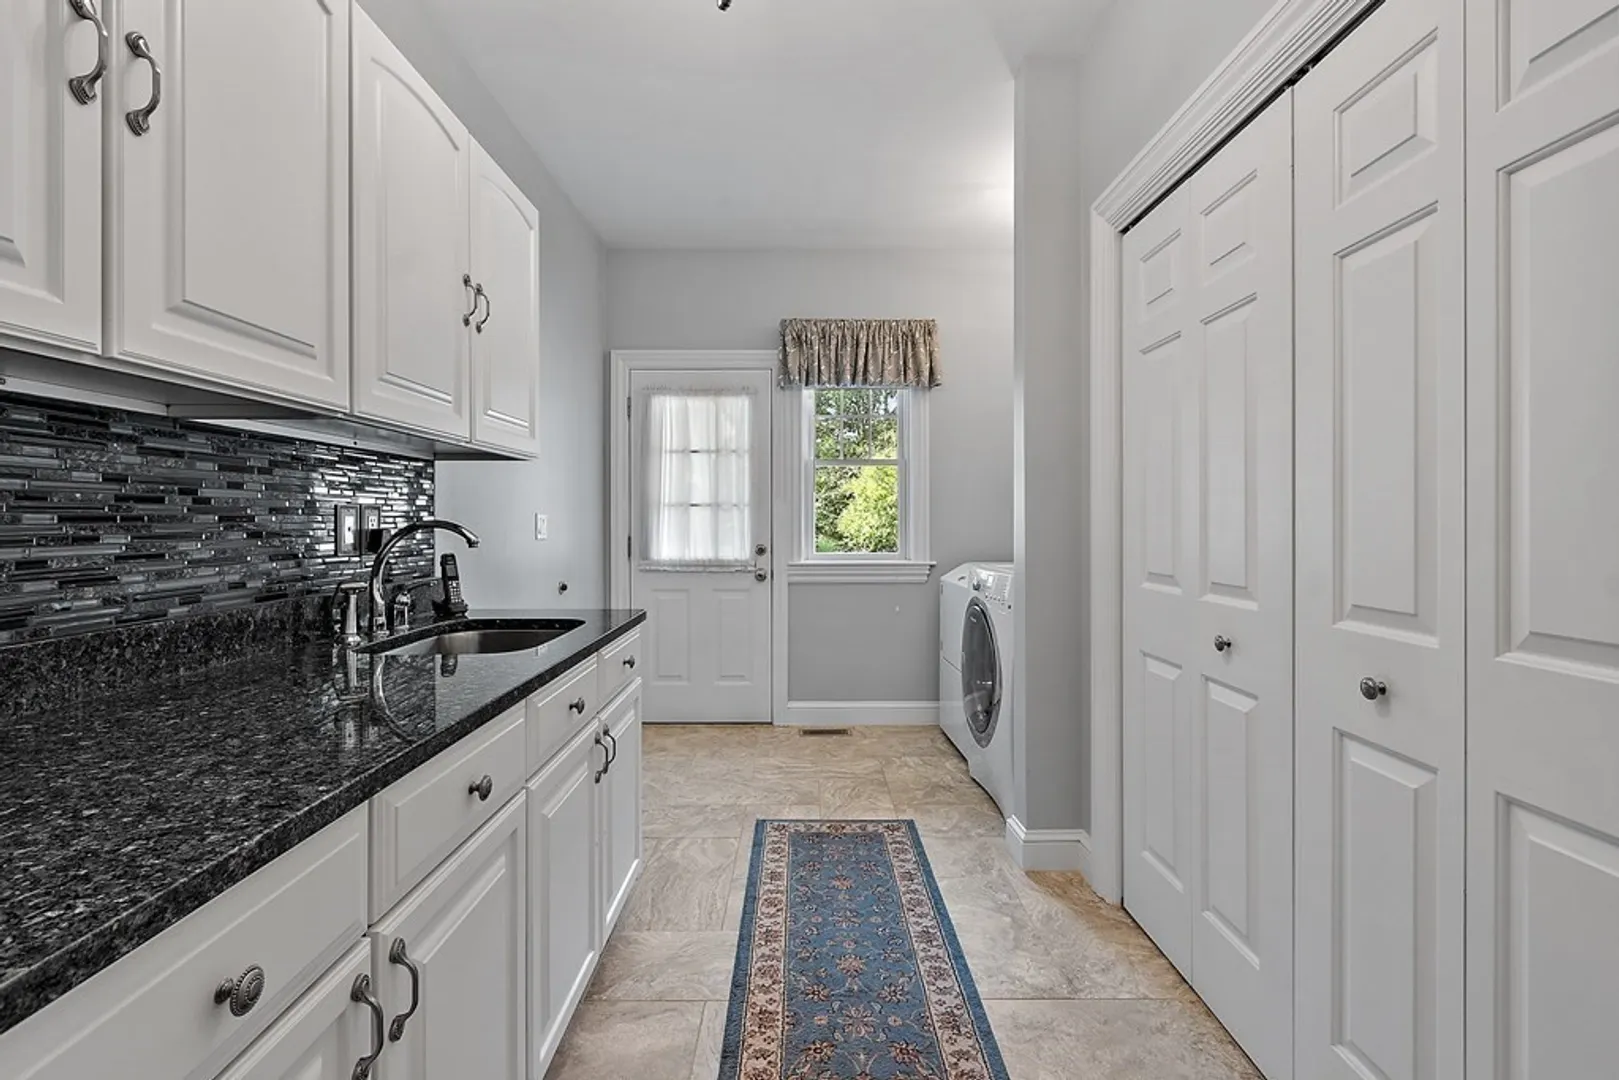
- Appliances: Oven, Dishwasher, Microwave, Countertop Range, Refrigerator, Washer, Dryer, Water Treatment, Wine Refrigerator, Vacuum System, Water Softener, Wine Cooler, Second Dishwasher, Utility Connections for Gas Range, Utility Connections for Electric Oven, Utility Connections for Electric Dryer
- Construction: Frame
- Fireplaces: 1
- Foundation: Concrete Perimeter
- Road Frontage Type: Public
- Year Built Details: Actual
- Zoning: R1
- Basement: Full, Finished, Interior Entry, Garage Access
- Exterior Features: Deck - Wood, Patio, Pool - Inground Heated, Rain Gutters, Hot Tub/Spa, Storage, Professional Landscaping, Sprinkler System, Decorative Lighting, Screens, Fenced Yard
- Flooring: Tile, Carpet, Hardwood, Wood Laminate, Flooring - Hardwood, Flooring - Stone/Ceramic Tile, Flooring - Wall to Wall Carpet
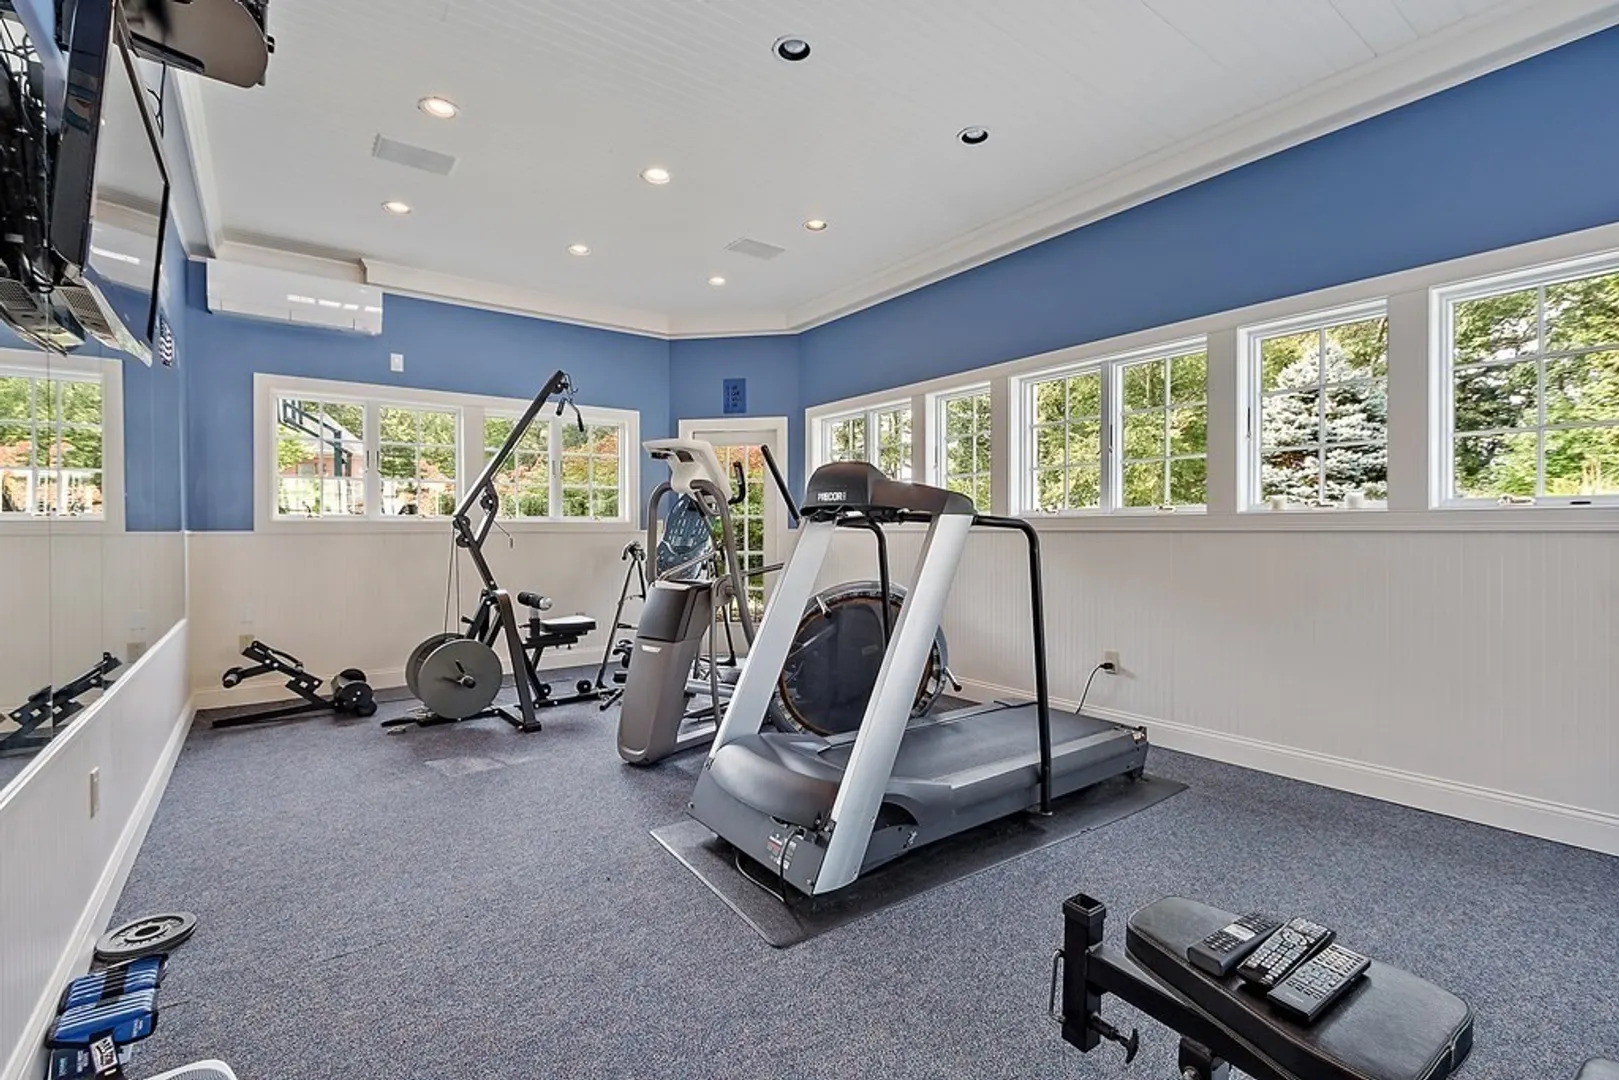
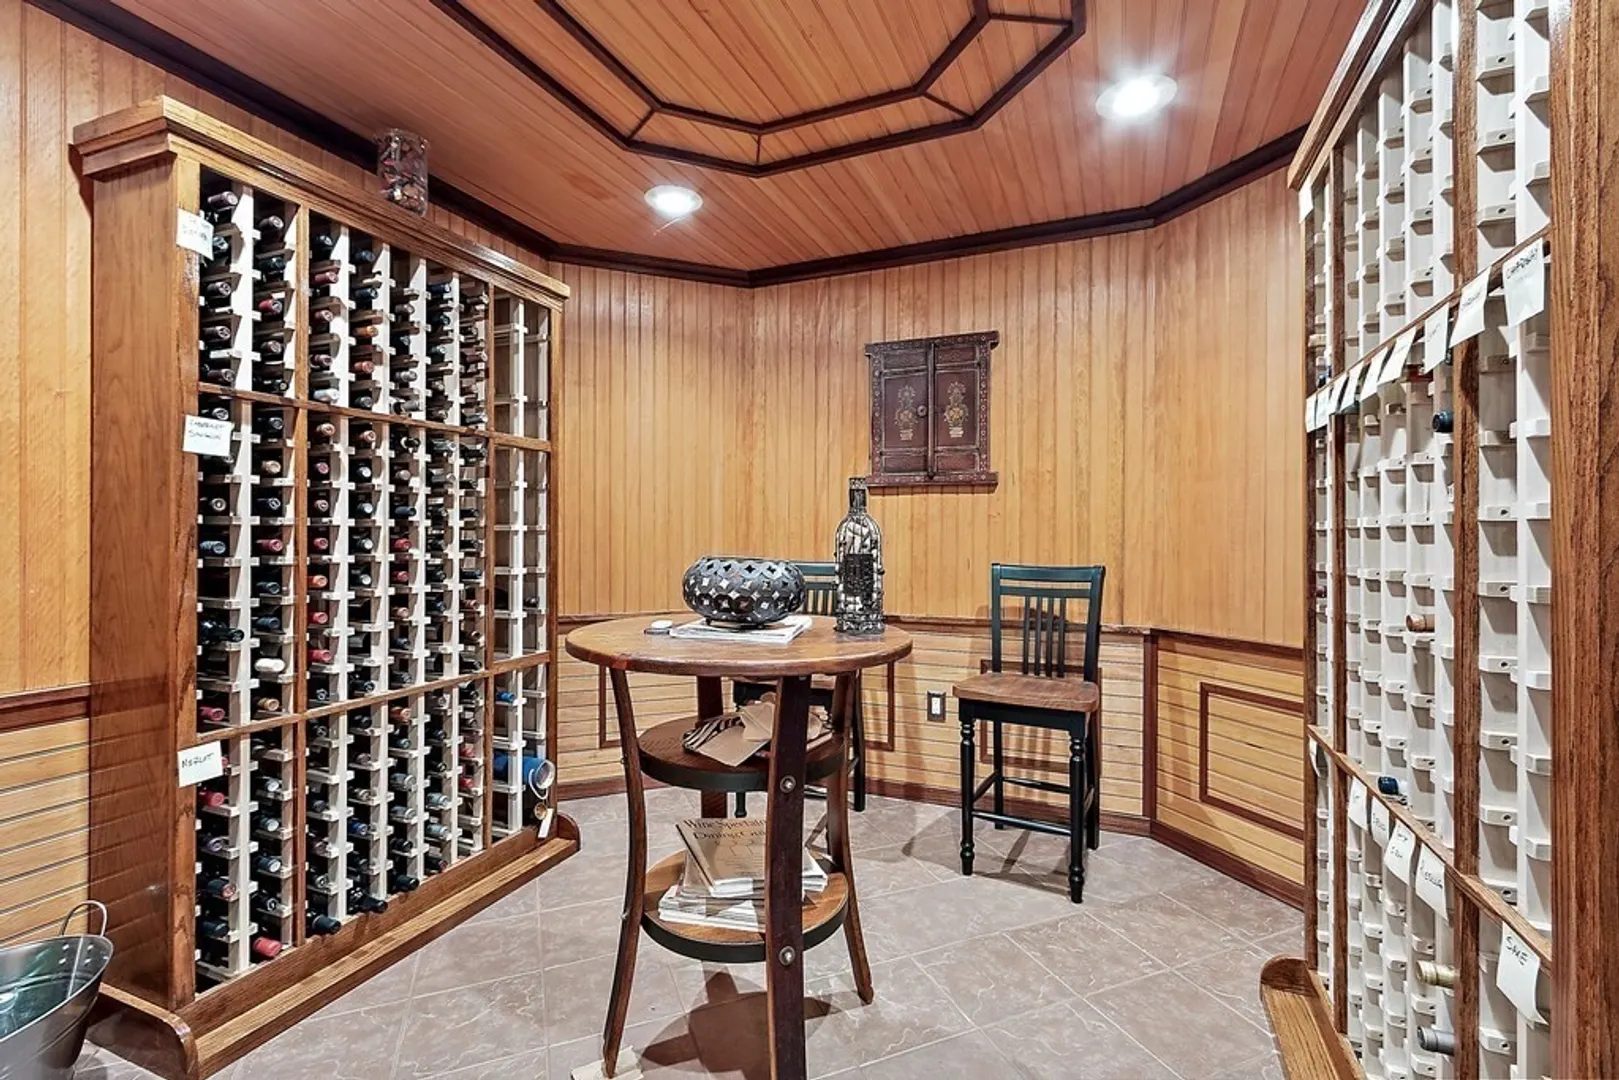
- Interior Features: Closet/Cabinets - Custom Built, Ceiling - Cathedral, Closet, Ceiling Fan(s), Ceiling - Beamed, Wet bar, Recessed Lighting, Walk-in Storage, Home Office, Foyer, Exercise Room, Sun Room, Bonus Room, Wine Cellar, Central Vacuum, Wet Bar, Internet Available - Unknown
- Roof: Shingle
- Year Built Source: Public Records
-
Amenities
- Community Features: Shopping, Tennis Court(s), Park, Walk/Jog Trails, Stable(s), Golf, Medical Facility, Conservation Area, Highway Access, Public School, Sidewalks
- Parking Features: Attached, Garage Door Opener, Garage Faces Side, Paved Drive, Off Street, Paved
- Security Features: Security System
- Covered Parking Spaces: 3
- Pool Features: Pool - Inground Heated
-
Utilities
- Electric: 200+ Amp Service, Generator Connection
- Water Source: Private
- Sewer: Private Sewer
-
Fees / Taxes
- Assessed Value: $1,163,600
- Compensation Based On: Net Sale Price
- Taxes: $20,363
- Buyer Agent Compensation: 2.5%
- Tax Year: 2023
Similar Listings
Sold
36 Photos
Sold
42 Photos
Sold
42 Photos
Sold
3 Photos
Content © 2026 MLS Property Information Network, Inc. The information in this listing was gathered from third party resources including the seller and public records.
Listing information provided courtesy of Keller Williams Realty Boston Northwest.
MLS Property Information Network, Inc. and its subscribers disclaim any and all representations or warranties as to the accuracy of this information.
