
Sold!
$1,400,000
5
Beds
3/2
Baths
5,844
Living Area
-
Property Description
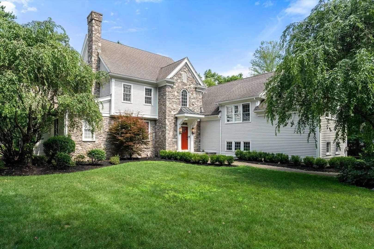
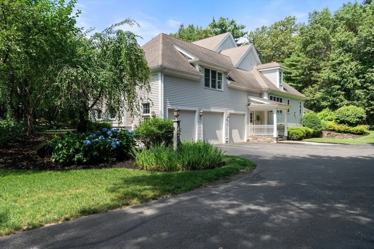
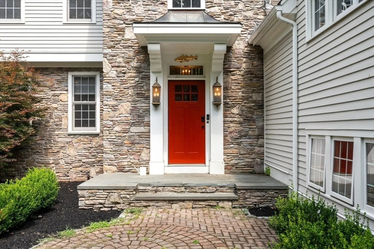
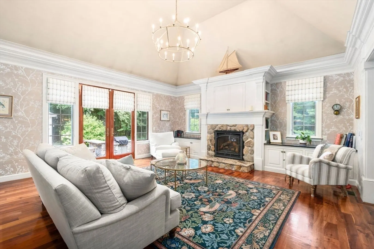
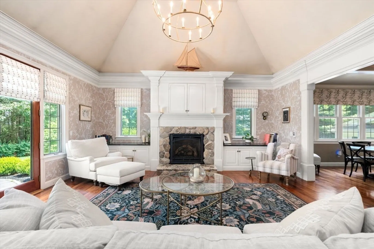
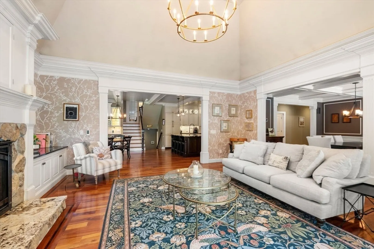
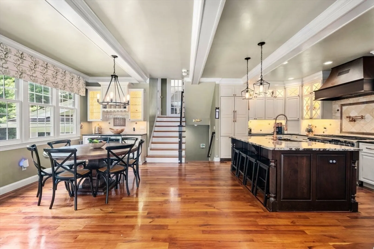
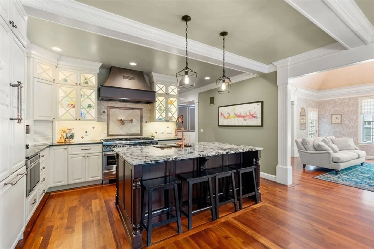
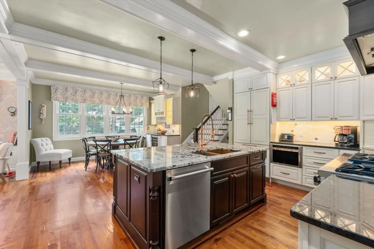
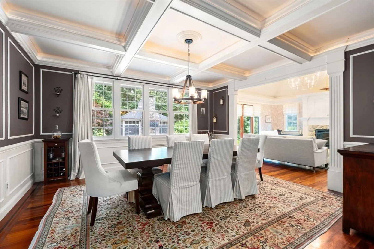
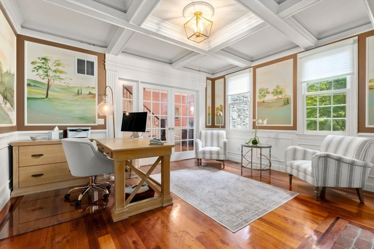
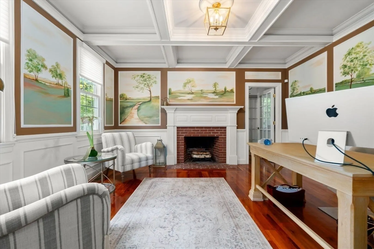
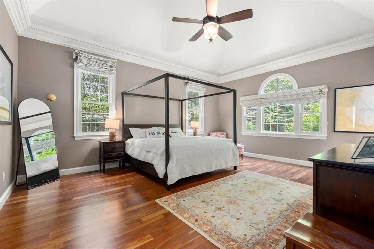
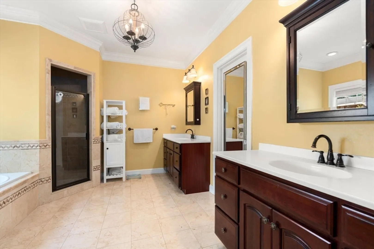
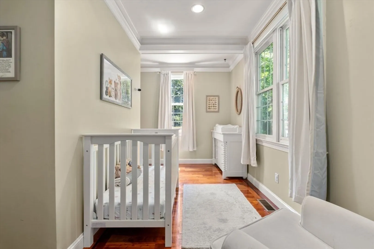
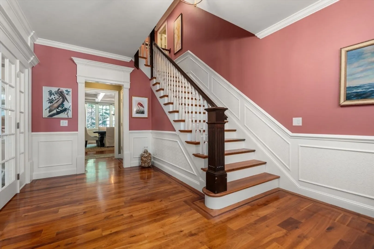
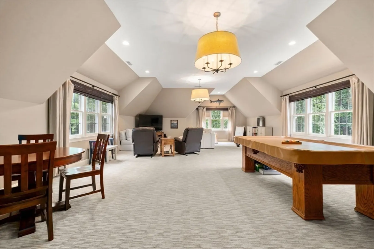
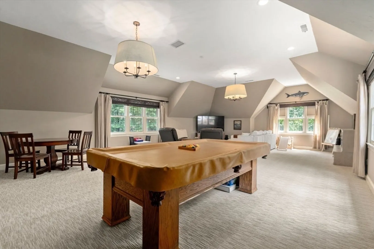
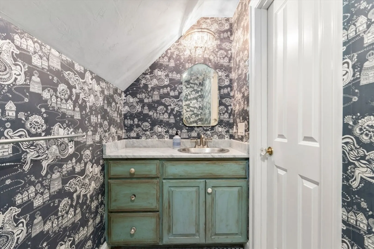
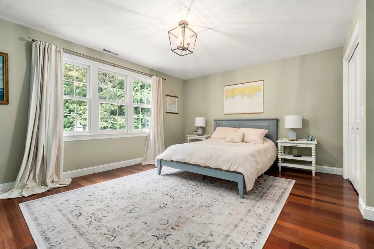
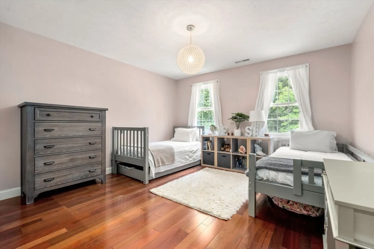
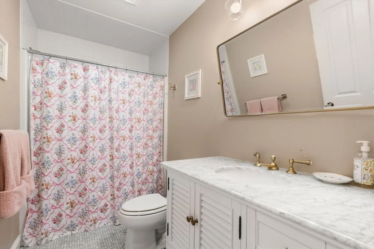
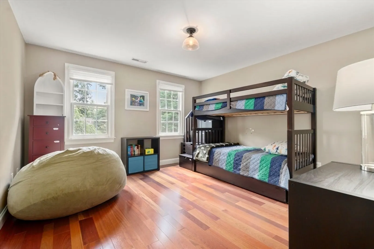
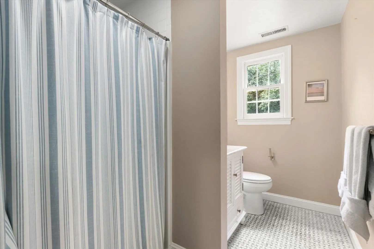
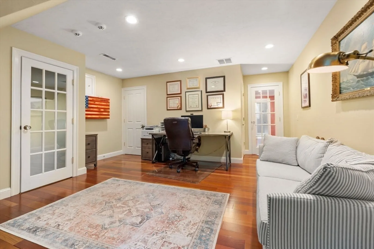
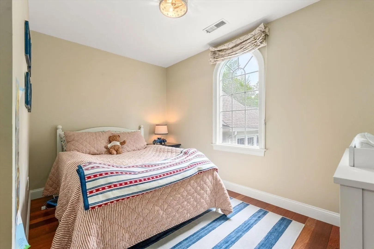
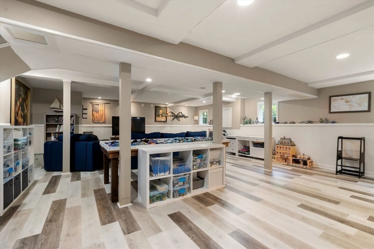
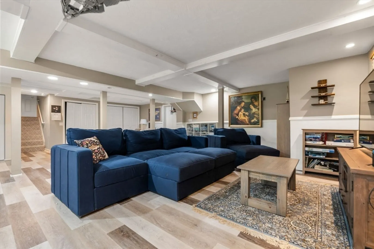
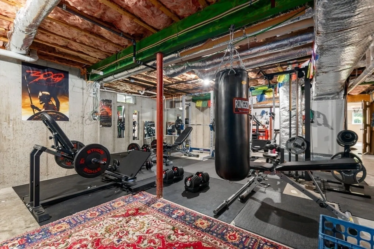
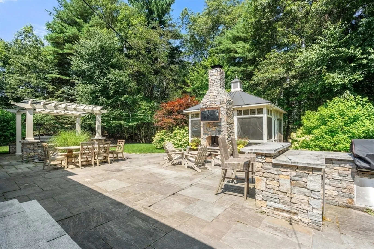
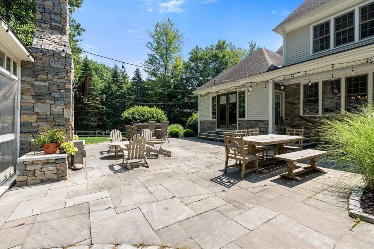
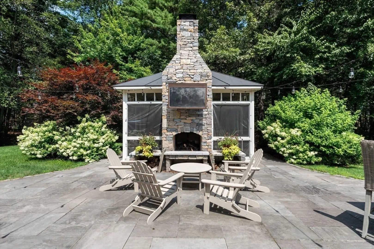
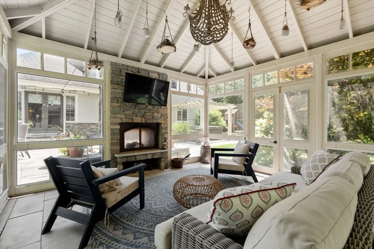
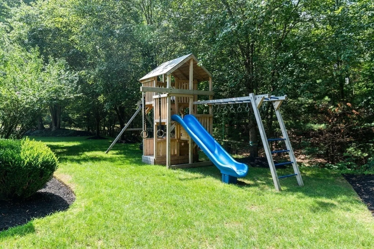
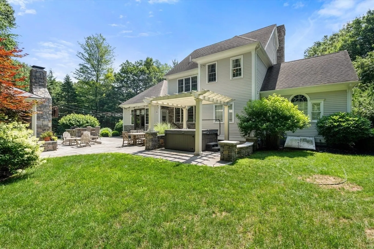
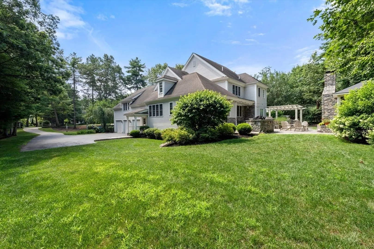
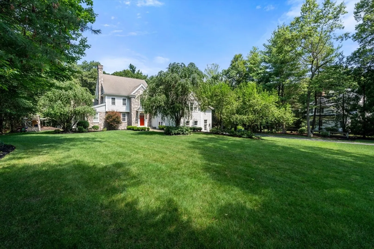
Stunning 5+BD, 4BA Colonial in Fox Run, one of Bolton’s most coveted neighborhoods. This custom 5844 sqft home offers a flexible floorplan across three levels of living, with soaring ceilings & exquisite finishes throughout. The main level features a gourmet eat-in kitchen, formal dining, sunny living room w gas fireplace, home office, & spacious primary suite with en-suite bath, walk-in closet, & bonus room—ideal for nursery or office. Upstairs boasts four bedrooms, a second office/bonus room, 2.5 baths, & large family room. The finished basement provides extra space to relax, while the unfinished side is ideal for a large gym & storage. A walk-up attic with 15’ ceilings offers huge potential for expansion. Three-car garage. Set on a serene 1.66-acre lot with lush lawn, landscaped gardens, & a custom designed patio with hot tub, outdoor kitchen, dual-sided fireplace, & screened gazebo. A private retreat & entertainer’s dream - the perfect blend of luxury, privacy, and community.
-
Highlights
- Acres: 1
- Has View: Yes
- Parking Spots: 9
- Property Type: Single Family Residence
- Total Rooms: 13
- Status: Closed
- Cooling: Central Air
- Heating: Forced Air, Oil, Fireplace(s)
- Property Class: Residential
- Style: Colonial
- Year Built: 2001
-
Additional Details
- Appliances: Range, Oven, Dishwasher, Trash Compactor, Microwave, Refrigerator, Freezer, Washer, Dryer, Water Treatment, Wine Refrigerator, Range Hood
- Construction: Frame
- Exterior Features: Porch, Patio, Hot Tub/Spa, Storage, Professional Landscaping, Sprinkler System, Screens, Gazebo
- Flooring: Tile, Hardwood, Flooring - Hardwood, Flooring - Vinyl
- Interior Features: Coffered Ceiling(s), Wainscoting, Lighting - Overhead, Crown Molding, Recessed Lighting, Closet, Office, Nursery, Study, Foyer, Game Room, Mud Room
- Roof: Shingle
- View: Scenic View(s)
- Year Built Source: Public Records
- Basement: Partially Finished
- Exclusions: Basement Refrigerator/Freezer. Swingset (Negotiable).
- Fireplaces: 2
- Foundation: Concrete Perimeter
- Lot Features: Wooded, Level
- SqFt Source: Measured
- Year Built Details: Actual
- Zoning: 101
-
Amenities
- Community Features: Shopping, Pool, Tennis Court(s), Park, Walk/Jog Trails, Stable(s), Golf, Medical Facility, Laundromat, Bike Path, Conservation Area, Highway Access, House of Worship, Private School, Public School
- Parking Features: Attached, Garage Door Opener, Storage, Paved Drive, Paved
- Covered Parking Spaces: 3
- Security Features: Security System
-
Utilities
- Sewer: Private Sewer
- Water Source: Private
-
Fees / Taxes
- Assessed Value: $1,308,200
- Taxes: $11,211
- Tax Year: 2026
Similar Listings
Sold
42 Photos
Sold
36 Photos
Sold
42 Photos
Sold
42 Photos
Content © 2026 MLS Property Information Network, Inc. The information in this listing was gathered from third party resources including the seller and public records.
Listing information provided courtesy of Kinlin Grover Compass.
MLS Property Information Network, Inc. and its subscribers disclaim any and all representations or warranties as to the accuracy of this information.
