
Sold!
$1,100,000
4
Beds
2/2
Baths
4,335
Living Area
-
Property Description
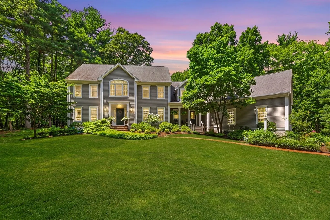
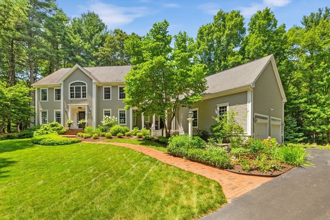
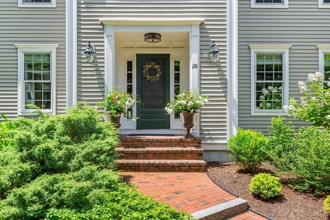
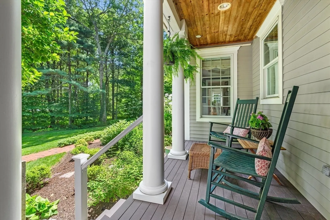
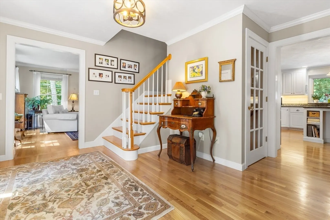
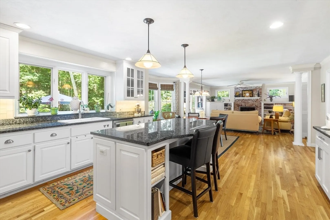
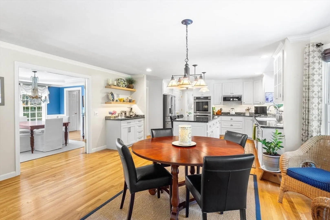
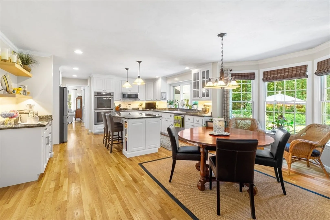
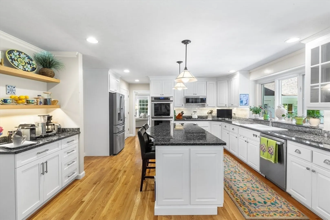
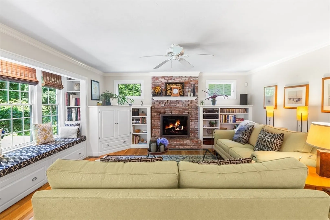
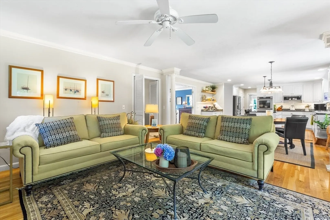
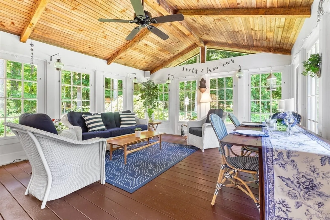
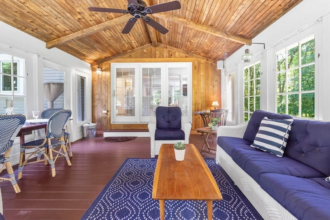
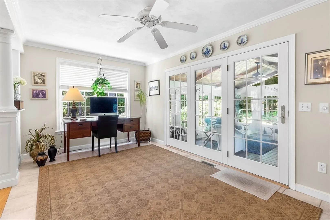
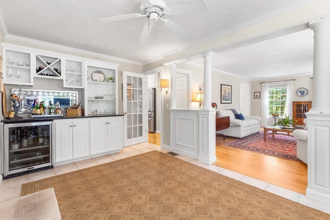
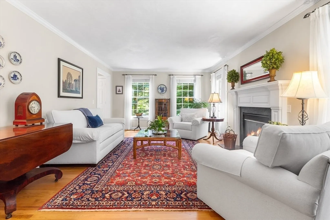
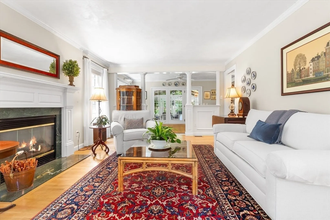
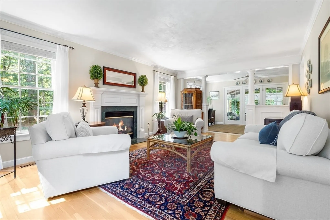
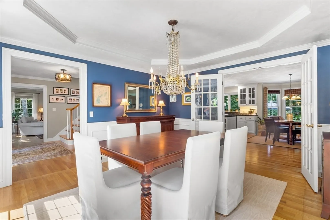
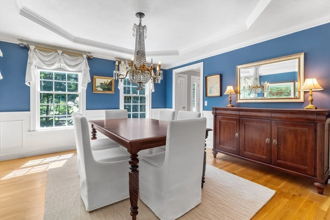
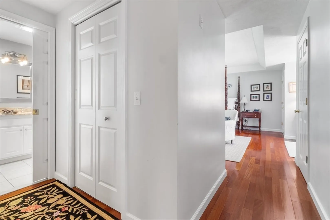
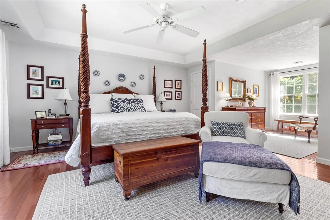
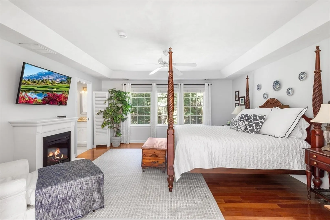
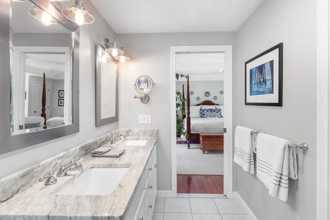
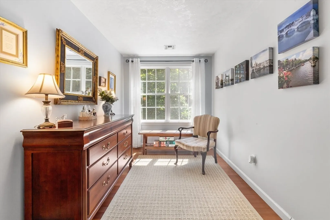
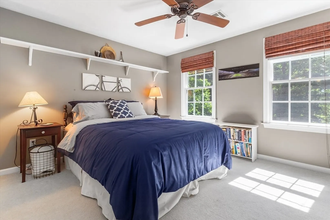
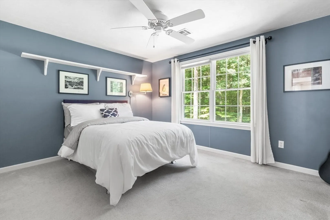
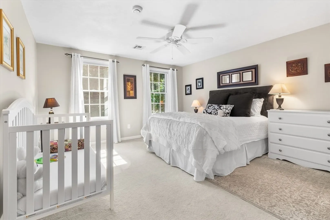
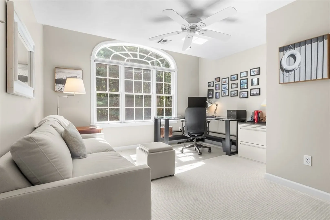
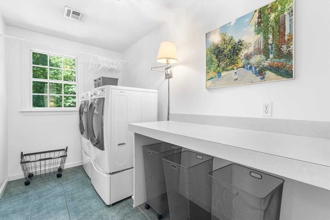
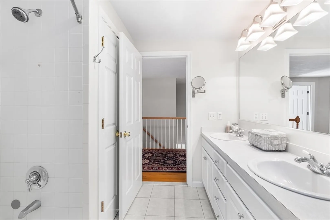
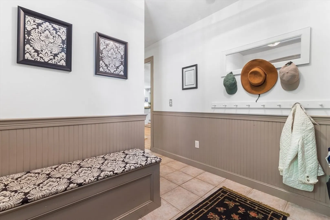
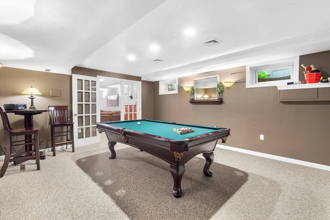
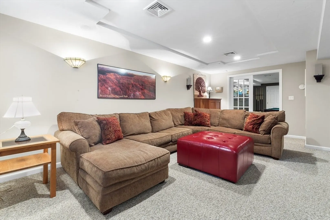
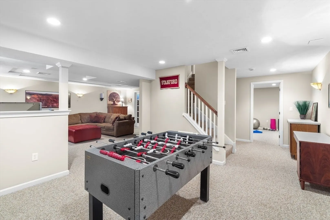
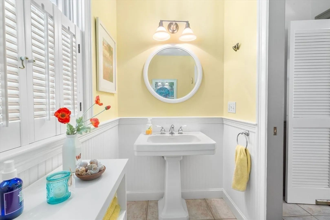
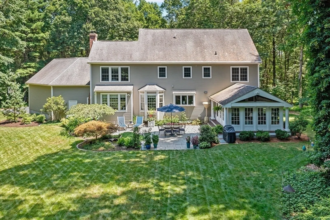
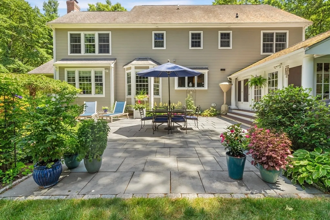
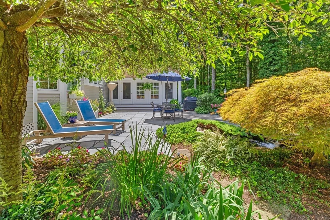
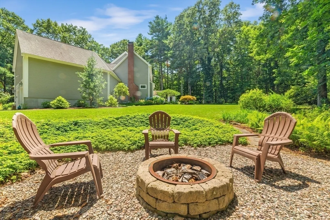
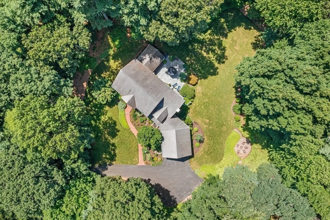
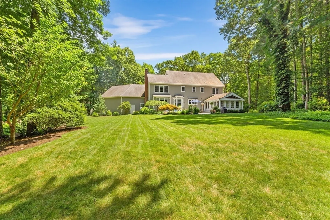
Experience Luxury Living at Ellis Farms, a serene cul-de-sac neighborhood! This Custom Colonial offers 4+ bedrooms, 2 full and 2 half baths across ~ 4,300 sqft. Situated on 4.23 acres of landscaped land w/mature plantings and woods, it features an expanded slate patio, tranquil water garden, firepit, and serene three-season sun porch. Inside, a stately study with French doors and a bar area with wine fridge, an eat in gourmet kitchen with Thermador appliances & sunny fireplaced family room with custom built-ins. The spa-like main bedroom has a sitting area and dual walk-ins. Three additional bedrooms, a home office, a guest bath, laundry room, and ample storage complete the upper level. The lower level includes a game room, TV room, exercise room, with a half-bath. A 2-car garage, mudroom, and an inviting foyer leading to the formal living rm w/gas fireplace and dining rm adding to its "homey"charm. Minutes from the highway and Franklin commuter rail, and near top-rated schools. A GEM!
-
Highlights
- Acres: 4
- Has View: Yes
- Parking Spots: 4
- Property Type: Single Family Residence
- Total Rooms: 10
- Status: Closed
- Cooling: Central Air
- Heating: Forced Air, Natural Gas
- Property Class: Residential
- Style: Colonial
- Year Built: 1998
-
Additional Details
- Appliances: Water Heater, Oven, Dishwasher, Microwave, Refrigerator, Wine Refrigerator, Range Hood, Other, Plumbed For Ice Maker
- Construction: Frame
- Exterior Features: Porch - Enclosed, Patio, Rain Gutters, Screens, Stone Wall, Other
- Flooring: Tile, Carpet, Hardwood
- Interior Features: Home Office, Foyer, Sun Room, Study, Mud Room, Game Room, Internet Available - Broadband, Other
- Road Frontage Type: Public
- View: Scenic View(s)
- Year Built Source: Public Records
- Basement: Full, Finished, Partially Finished, Interior Entry, Garage Access, Unfinished
- Exclusions: Dining Room Chandelier, Washer/Dryer And All Tvs Except Family Rm Are Excluded.
- Fireplaces: 2
- Foundation: Concrete Perimeter
- Lot Features: Cul-De-Sac, Wooded, Gentle Sloping, Level
- Roof: Shingle
- Year Built Details: Actual
- Zoning: Ar-i
-
Amenities
- Community Features: Public Transportation, Shopping, Tennis Court(s), Park, Walk/Jog Trails, Stable(s), Medical Facility, Laundromat, Bike Path, Conservation Area, Highway Access, House of Worship, Public School, T-Station
- Parking Features: Attached, Garage Door Opener, Storage, Garage Faces Side, Oversized, Paved Drive, Off Street, Driveway, Paved
- Covered Parking Spaces: 2
- Security Features: Security System
-
Utilities
- Electric: 200+ Amp Service
- Water Source: Public
- Sewer: Private Sewer
-
Fees / Taxes
- Assessed Value: $919,500
- Compensation Based On: Net Sale Price
- Tax Year: 2024
- Buyer Agent Compensation: 2.5%
- Facilitator Compensation: 2.5%
- Taxes: $13,241
Similar Listings
Sold
1 Photo
Sold
41 Photos
Sold
41 Photos
Sold
42 Photos
Content © 2026 MLS Property Information Network, Inc. The information in this listing was gathered from third party resources including the seller and public records.
Listing information provided courtesy of William Raveis R.E. & Home Services.
MLS Property Information Network, Inc. and its subscribers disclaim any and all representations or warranties as to the accuracy of this information.
