
Sold!
$1,215,000
4
Beds
2/1
Baths
3,012
Living Area
-
Property Description
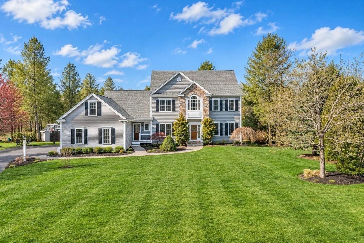
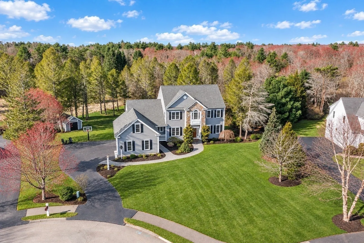
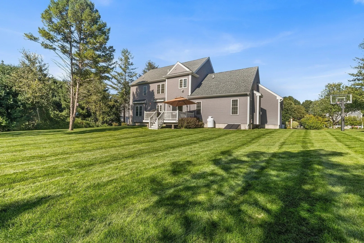
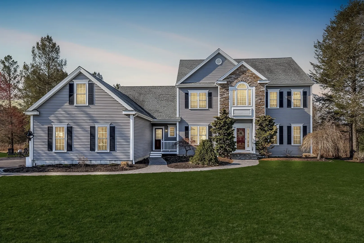
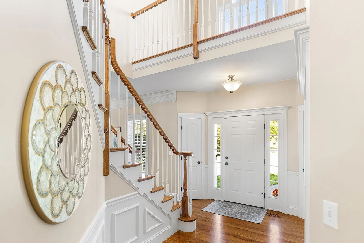
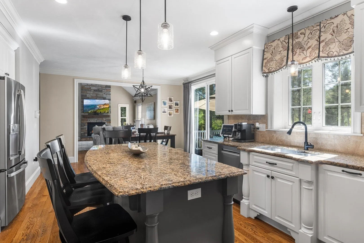
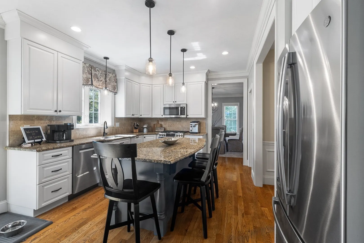
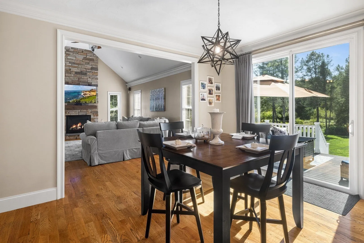
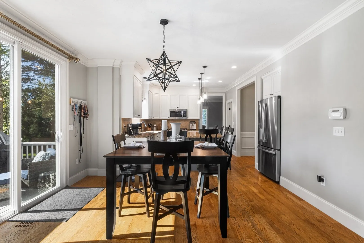
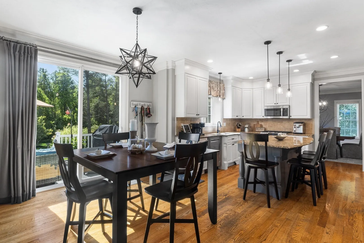
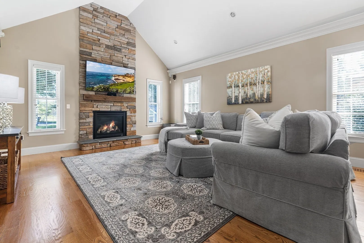
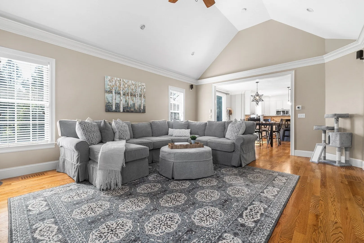
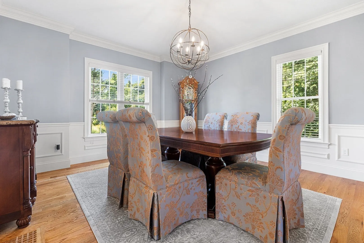
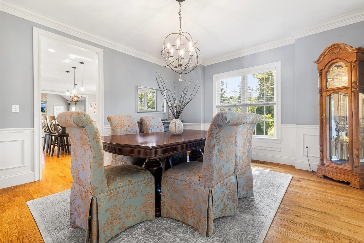
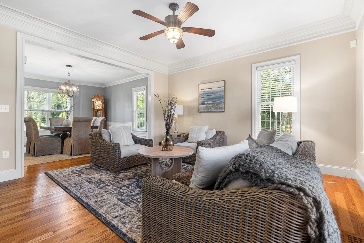
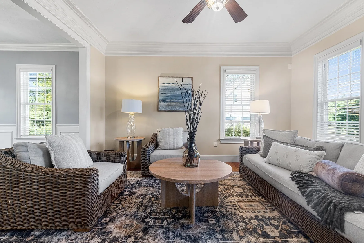
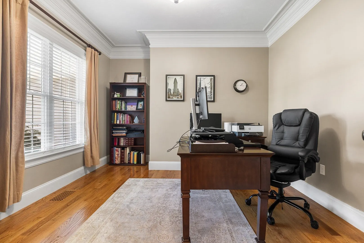
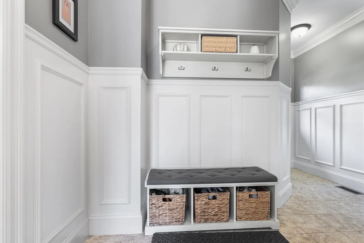
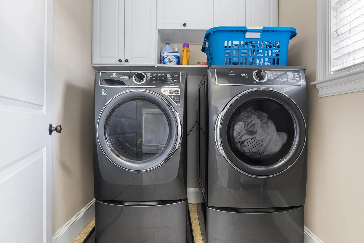
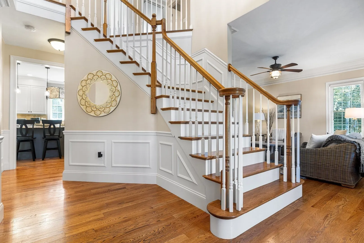
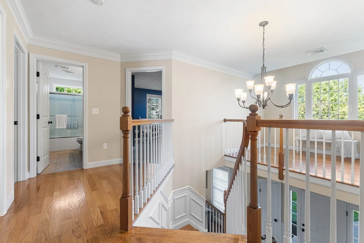
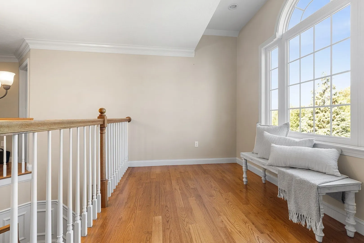
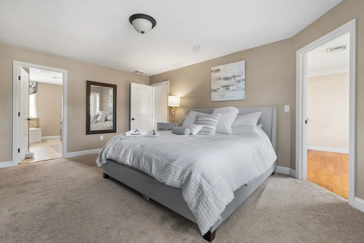
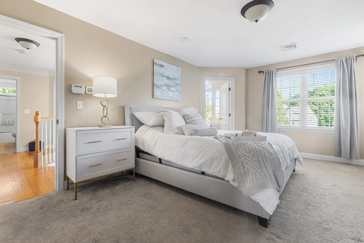
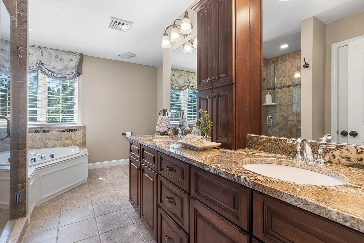
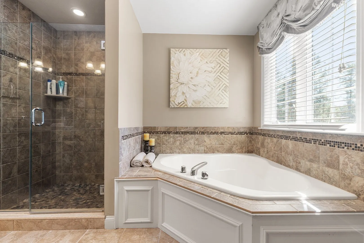
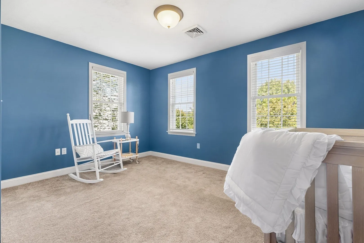
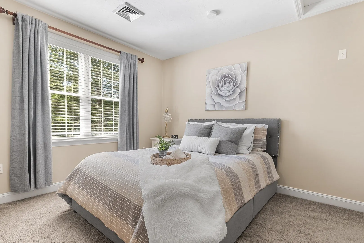
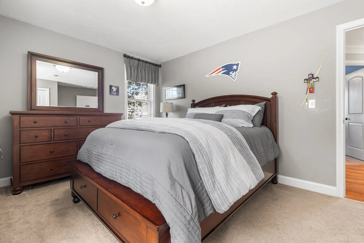
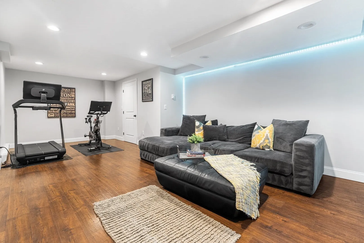
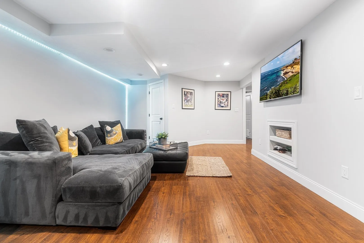
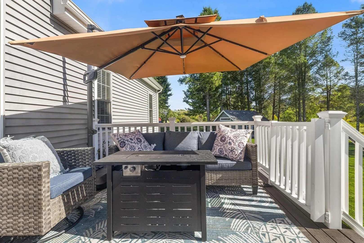
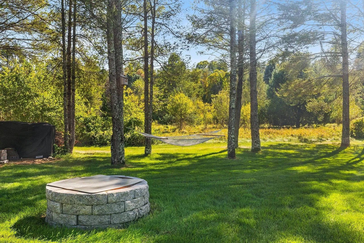
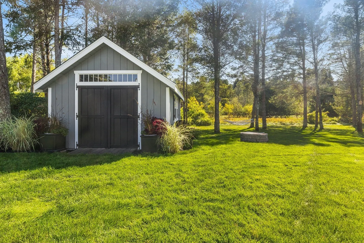
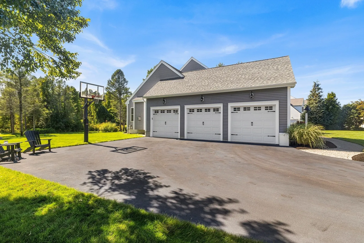
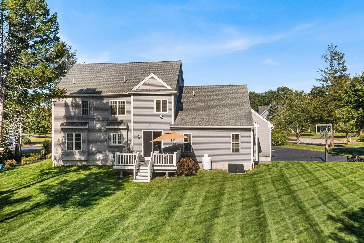
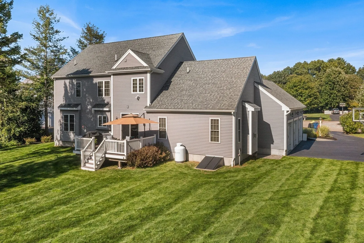
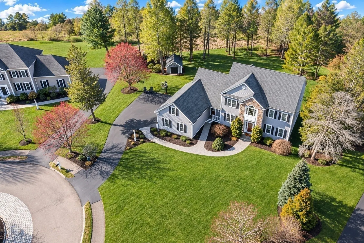
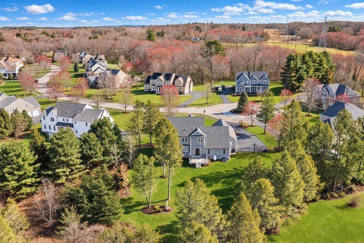
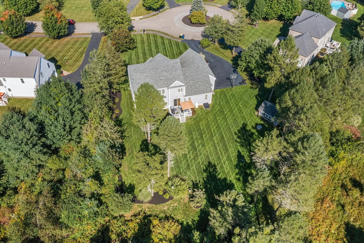
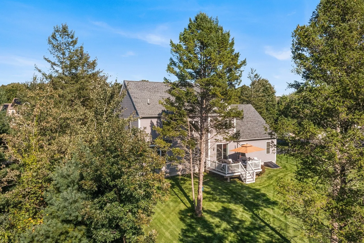
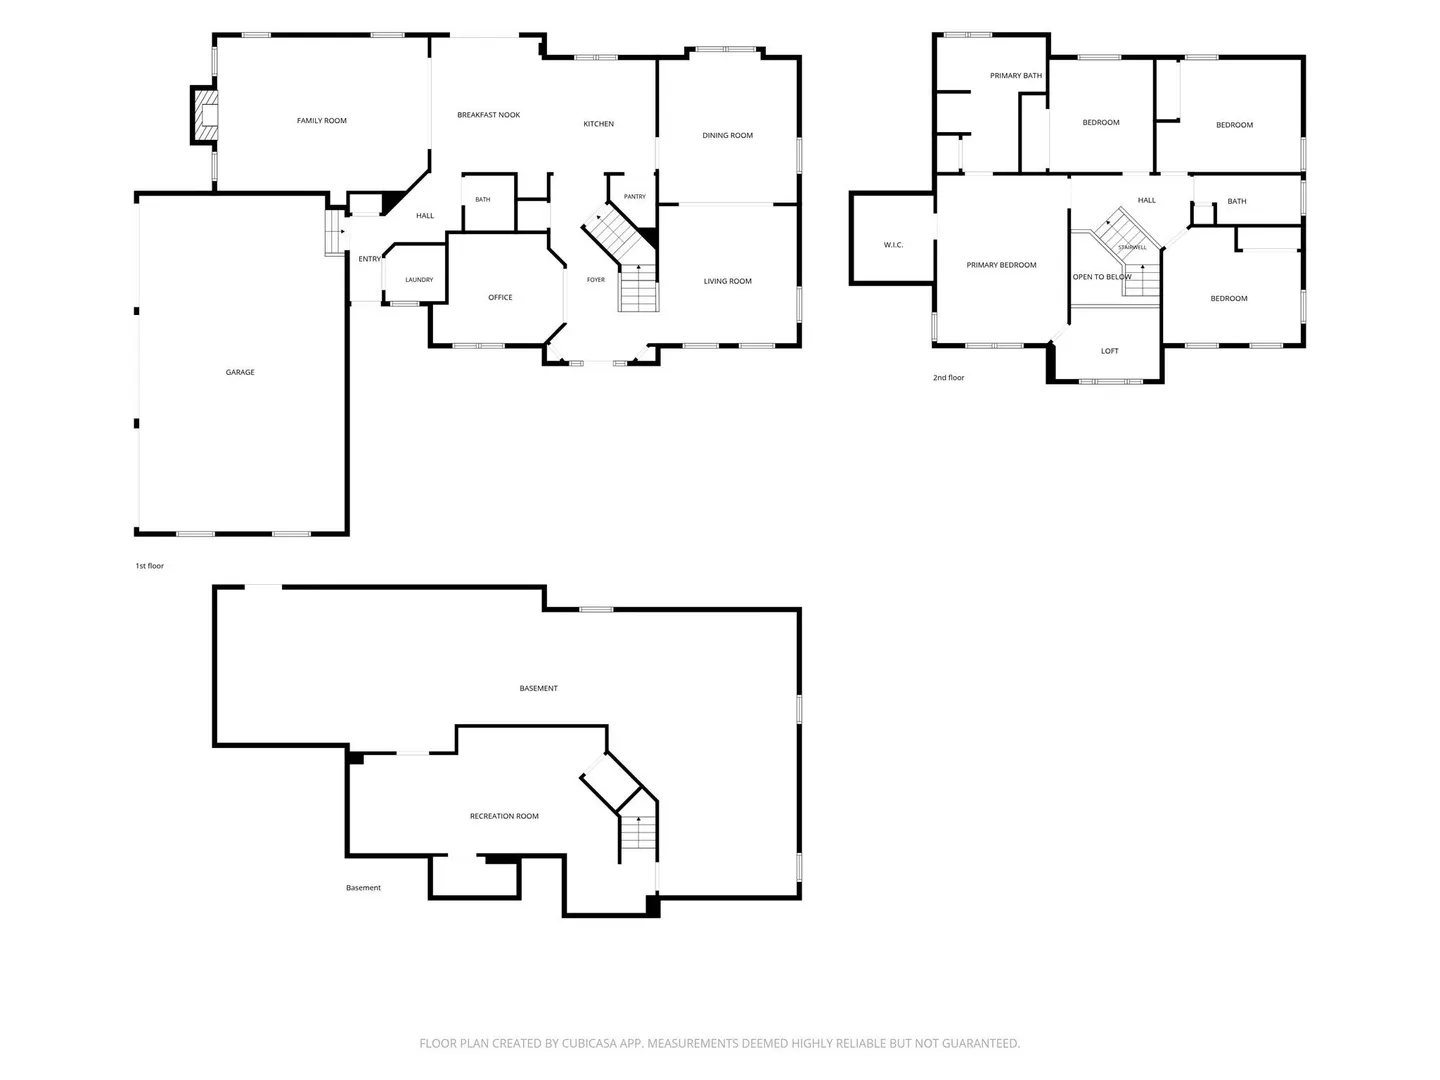
Welcome to your own castle at 14 Iarussi Way, located in prestigious Evergreen Meadows on a private wooded cul-de-sac abutting conservation land. This exceptional, stunning partial-stone-front Colonial blends luxury, craftsmanship, and livability. A dramatic 2-story foyer, soaring ceilings, French doors, gleaming hardwoods, custom blinds, and exquisite custom millwork makes an impressive first impression, setting the tone for quality workmanship throughout.The gourmet chef’s kitchen features custom cabinetry, granite countertops, premium appliances, oversized island, walk-in pantry, and beverage fridge. An adjoining mudroom with separate entrance and direct access to the 3-car garage adds convenience, along with a first-floor laundry and half bath, flowing seamlessly into a spectacular stone fireplaced 2-story family room, ideal for everyday living and entertaining. Elegant Formal living and Dining rooms and a private French-door study offer comfort, flexibility, and versatility. The luxurious primary suite is a private sanctuary complemented by a spa-inspired bath, inviting sitting area and expansive walk-in closet. Three additional carpeted bedrooms and a beautifully updated guest bath provide comfortable accommodations. The lower level provides flexible space for media, a gym, or recreation space. Outdoors, beautifully landscaped grounds unfold to a generously proportioned composite deck, custom fire pit —ideal for effortless entertaining and enjoying the peaceful setting w/a spacious storage shed. Energy-efficient geothermal heating and cooling provides year-round comfort and exceptional energy performance. Convenient to top-rate schools, minutes to highways, and the commuter rail — a truly special home with room for everyone.
-
Highlights
- Cooling: Central Air, Geothermal, ENERGY STAR Qualified Equipment, Other
- Heating: Forced Air, Propane, Geothermal, Air Source Heat Pumps (ASHP), Other
- Parking Spots: 9
- Property Type: Single Family Residence
- Total Rooms: 12
- Status: Closed
- Has View: Yes
- HOA Fee: $125
- Property Class: Residential
- Style: Colonial
- Year Built: 2013
-
Additional Details
- Appliances: Electric Water Heater, Water Heater, Range, Dishwasher, Microwave, Refrigerator, Washer, Dryer, Wine Refrigerator, ENERGY STAR Qualified Dryer, ENERGY STAR Qualified Dishwasher, ENERGY STAR Qualified Washer, Range Hood, Oven, Other, Plumbed For Ice Maker
- Construction: Frame
- Exterior Features: Porch, Deck - Composite, Rain Gutters, Storage, Professional Landscaping, Sprinkler System, Decorative Lighting, Screens, Invisible Fence, Other
- Flooring: Tile, Carpet, Hardwood, Stone / Slate
- Interior Features: Entrance Foyer, Mud Room, Home Office, Loft, Wired for Sound, Internet Available - Unknown, Other
- Road Frontage Type: Public
- SqFt Source: Measured
- Year Built Details: Actual
- Zoning: Ar-i
- Basement: Full, Interior Entry, Bulkhead, Concrete
- Exclusions: Washer, Dryer And Refridgerator All Negotialble.
- Fireplaces: 1
- Foundation: Concrete Perimeter
- Lot Features: Cul-De-Sac, Wooded, Level, Other
- Roof: Shingle
- View: Scenic View(s)
- Year Built Source: Public Records
-
Amenities
- Community Features: Public Transportation, Shopping, Pool, Tennis Court(s), Park, Walk/Jog Trails, Stable(s), Medical Facility, Laundromat, Bike Path, Highway Access, House of Worship, Public School, T-Station, Sidewalks
- Parking Features: Attached, Garage Door Opener, Storage, Insulated, Oversized, Paved Drive, Off Street, Driveway, Paved
- Covered Parking Spaces: 3
- Security Features: Security System
-
Utilities
- Electric: 200+ Amp Service
- Water Source: Private
- Sewer: Private Sewer
-
Fees / Taxes
- Assessed Value: $1,080,300
- HOA Fee Frequency: Annually
- Taxes: $15,124
- HOA: Yes
- Tax Year: 2026
Similar Listings
Sold
32 Photos
Sold
42 Photos
Sold
42 Photos
Sold
42 Photos
Content © 2026 MLS Property Information Network, Inc. The information in this listing was gathered from third party resources including the seller and public records.
Listing information provided courtesy of REMAX Executive Realty.
MLS Property Information Network, Inc. and its subscribers disclaim any and all representations or warranties as to the accuracy of this information.
