
14 Cider Mill Rd
$1,174,000
4
Beds
3/1
Baths
3,387
Sqft
- Request Info
- Call
- Save
-
More
- Mortgage Calculator

Property Tools
$1,174,000
4
Beds
3/1
Baths
3,387
Living Area
-
Property Description
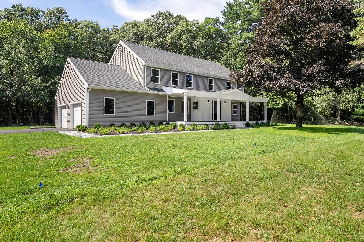
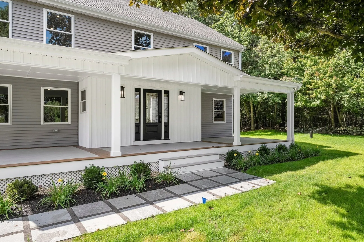
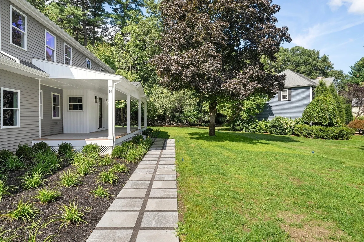
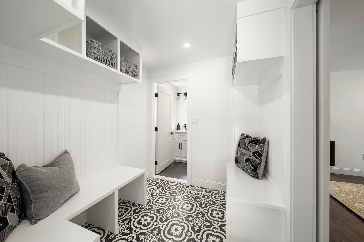
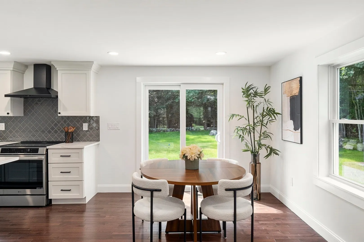
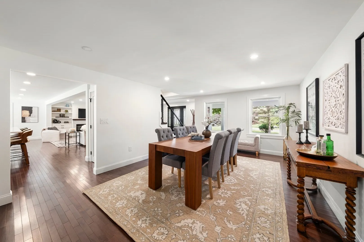
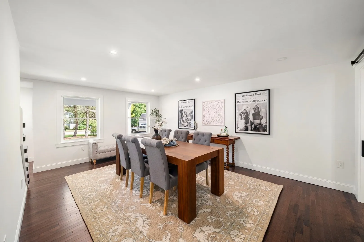
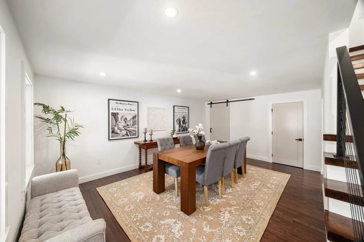
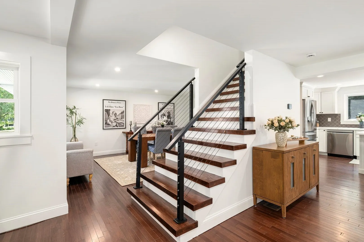
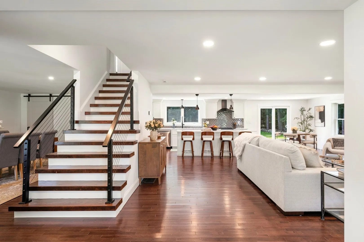
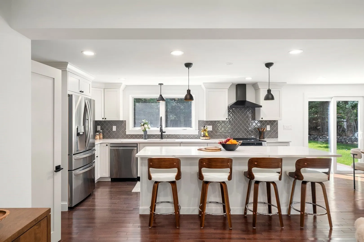
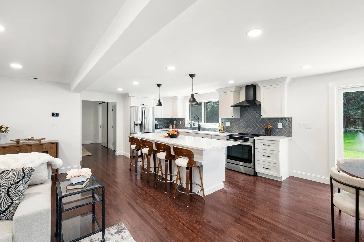
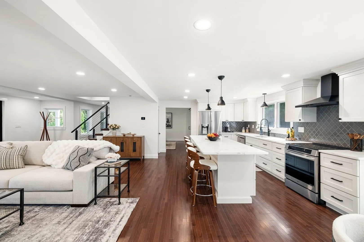
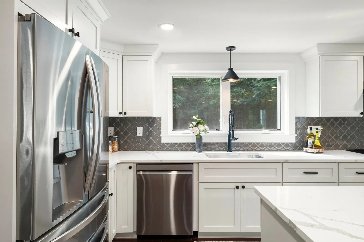
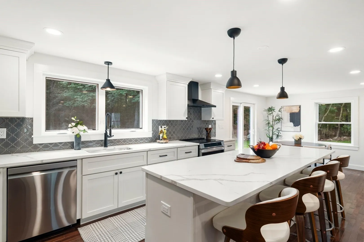
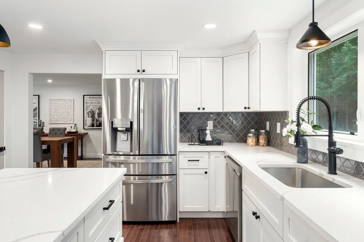
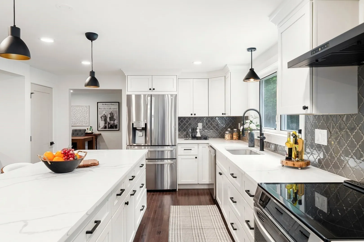
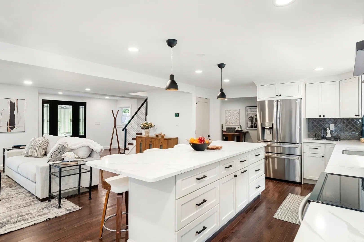
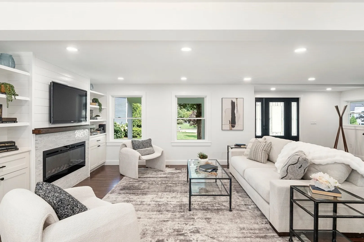
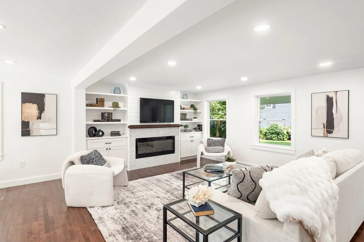
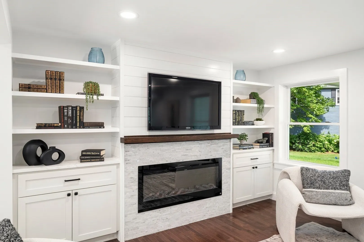
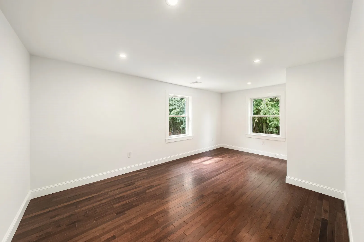
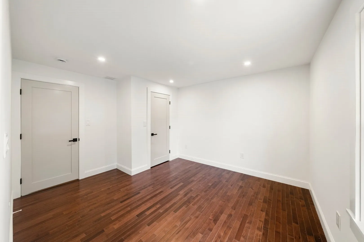
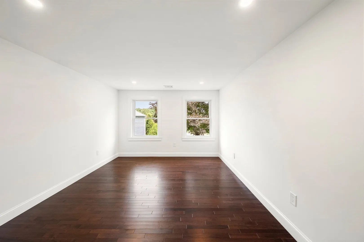
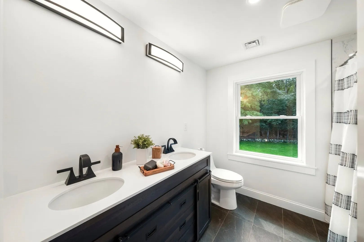
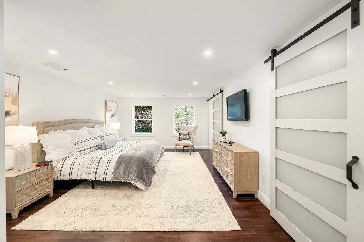
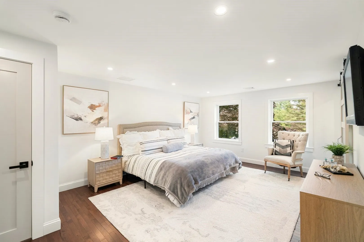
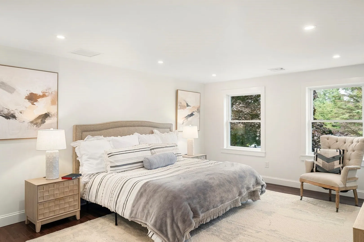
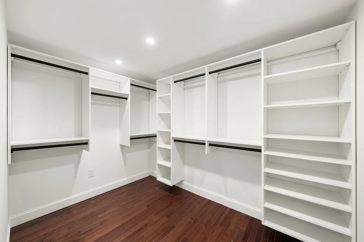
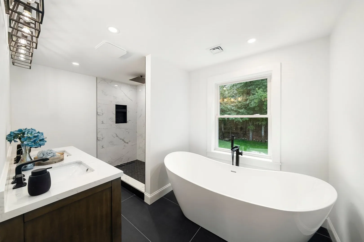
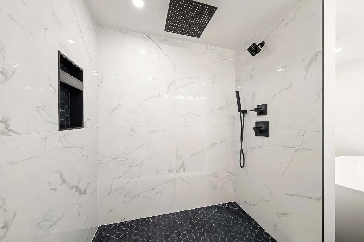
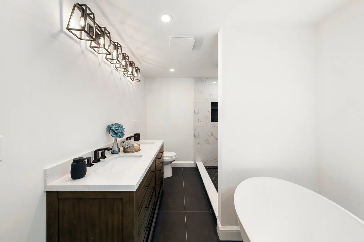
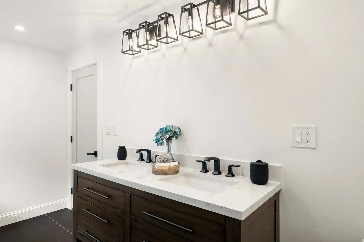
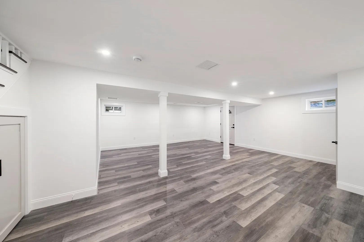
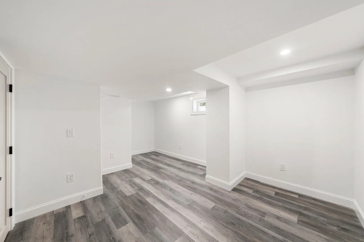
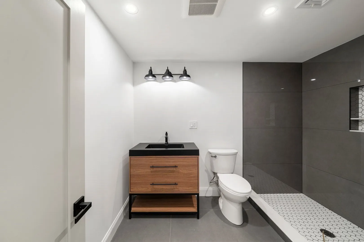
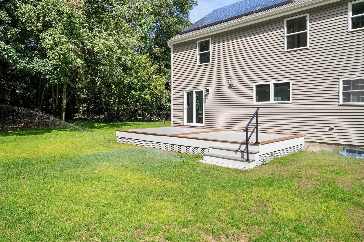
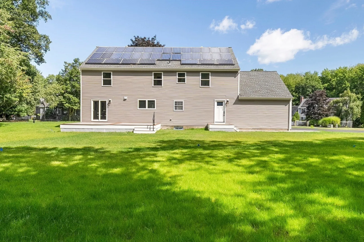
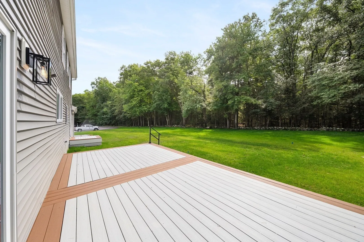
Discover a distinguished single-family residence at 14 Cider Mill Road. This stunning home is located in a beautiful neighborhood, at the end of a Cul-de-sac, which backs up to the Hoag Woods conservation area! 3,387 square feet of refined living space which presents an exceptional opportunity for those seeking an established home designed for both comfort and sophisticated living. The residence features an expansive custom kitchen with large island, new stainless-steel appliances, Quartz counter tops, designer back splash and a bright and sunny dining area that opens up to a huge private backyard. Both heating & HVAC systems are new! The fireplaced Livingroom with custom bookshelves and cabinets is oversized and a great space for entertaining. Second floor offers four well-proportioned bedrooms including the primary ensuite with double walk-in closets and a luxurious bath with beautiful tiled shower and soaking tub. There are also two additional full bathrooms and a half bathroom. Further enhancing the property's appeal is an integrated two-car garage with exterior access providing secure parking and additional storage solutions. The finished basement offers a great office space and large family room with full bath. The expansive 44,606 square foot lot offers a substantial outdoor environment which is professionally landscaped allowing opportunities for personal enjoyment and family gatherings! Great commuter location, top rated schools, dining and more! Solar panels to convey with property.
-
Highlights
- Acres: 1
- Heating: Electric, Active Solar
- Property Class: Residential
- Style: Colonial
- Year Built: 1981
- Cooling: Central Air
- Parking Spots: 8
- Property Type: Single Family Residence
- Total Rooms: 9
- Status: Active
-
Additional Details
- Appliances: Electric Water Heater, Water Heater, Range, ENERGY STAR Qualified Refrigerator, ENERGY STAR Qualified Dishwasher, Range Hood, Plumbed For Ice Maker
- Construction: Frame
- Fireplaces: 1
- Foundation: Concrete Perimeter
- Lot Features: Cul-De-Sac, Corner Lot, Wooded
- Roof: Shingle
- Year Built Details: Actual
- Zoning: Ar-i
- Basement: Full, Finished, Bulkhead
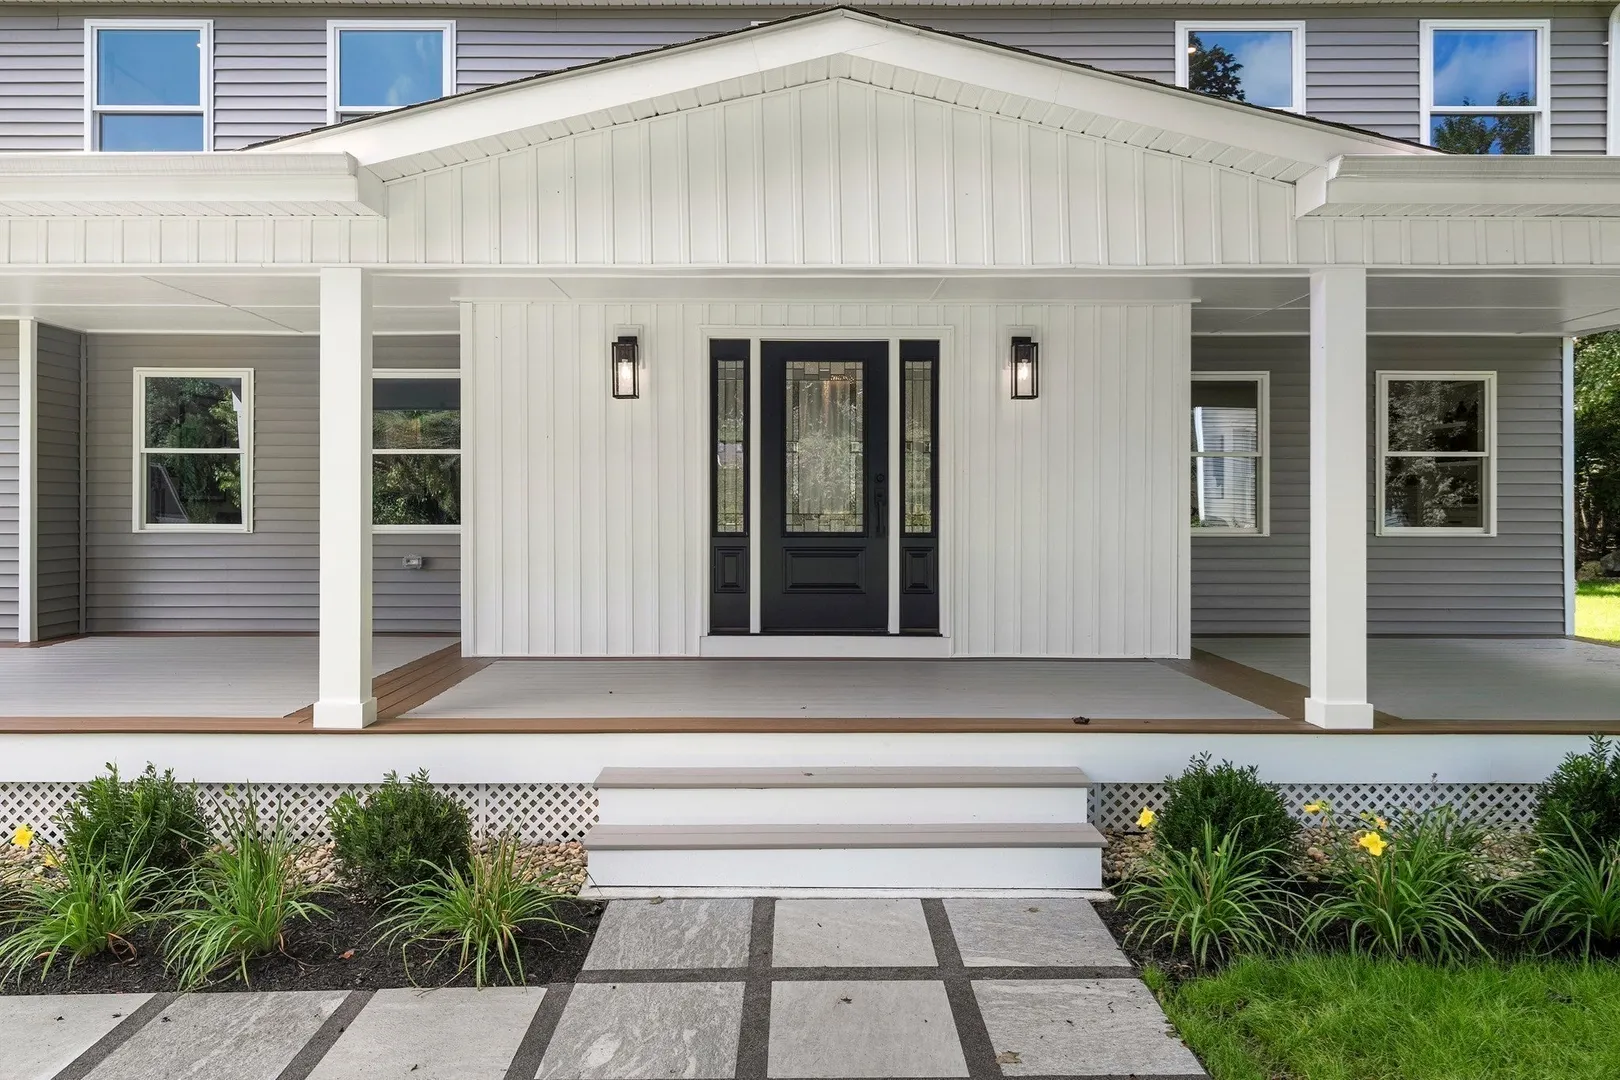
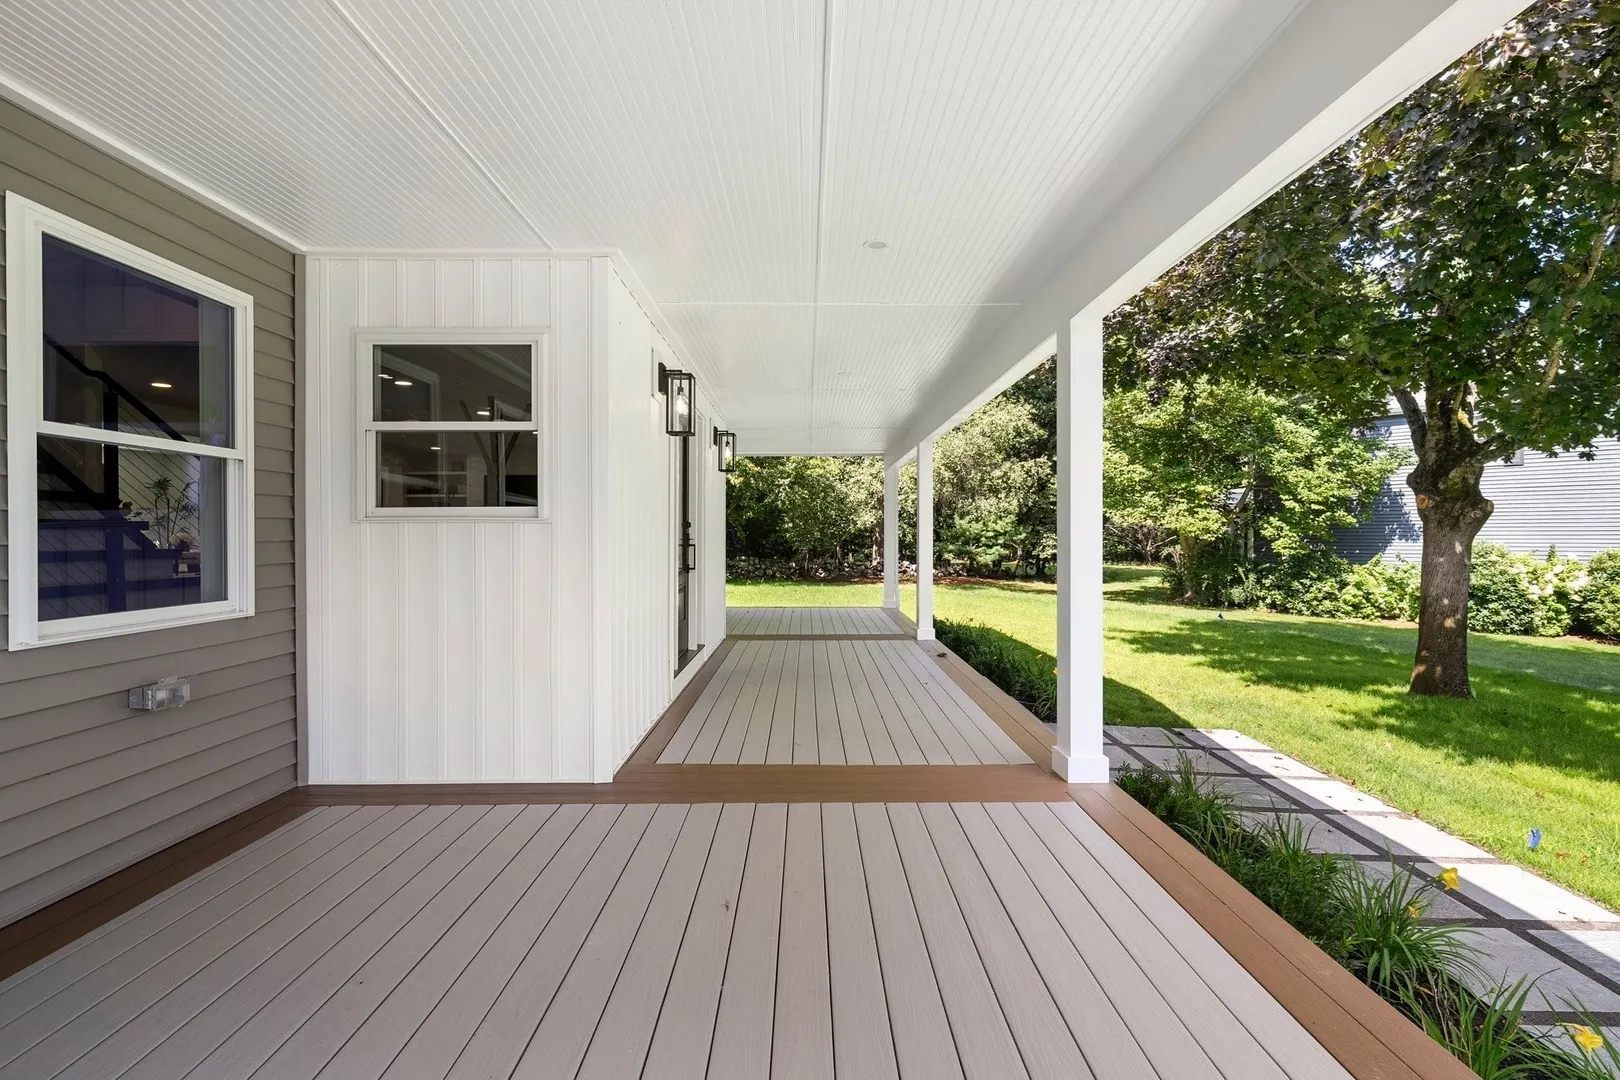
- Exterior Features: Porch, Professional Landscaping, Sprinkler System
- Flooring: Hardwood, Stone / Slate, Flooring - Engineered Hardwood, Flooring - Stone/Ceramic Tile
- Interior Features: Recessed Lighting, Bathroom - Full, Bathroom - Tiled With Shower Stall, Closet - Linen, Lighting - Sconce, Home Office, Bathroom, Walk-up Attic
- Road Frontage Type: Public
- SqFt Source: Public Record
- Year Built Source: Public Records
-
Amenities
- Community Features: Shopping, Park, Medical Facility, Laundromat, Highway Access, House of Worship, Public School
- Parking Features: Attached, Garage Door Opener, Paved Drive, Off Street, Paved
- Covered Parking Spaces: 2
-
Utilities
- Sewer: Private Sewer
- Water Source: Private
-
Fees / Taxes
- Assessed Value: $780,400
- Taxes: $10,926
- Tax Year: 2026
Similar Listings
Sold
NEW CONSTRUCTION
6 Photos
Sold
42 Photos
Sold
38 Photos
Sold
42 Photos
Content © 2026 MLS Property Information Network, Inc. The information in this listing was gathered from third party resources including the seller and public records.
Listing information provided courtesy of Berkshire Realty Group, LLC.
MLS Property Information Network, Inc. and its subscribers disclaim any and all representations or warranties as to the accuracy of this information.