
60 Chandler Street #60
$1,799,900
5
Beds
4/1
Baths
2,746
Sqft
- Request Info
- Call
- Save
-
More
- Mortgage Calculator

Property Tools
$1,799,900
5
Beds
4/1
Baths
2,746
Living Area
-
Property Description
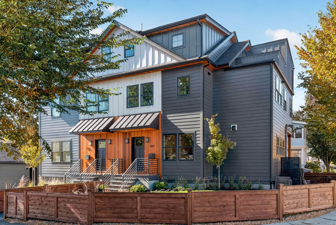
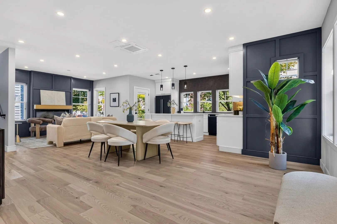
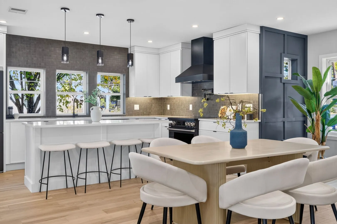
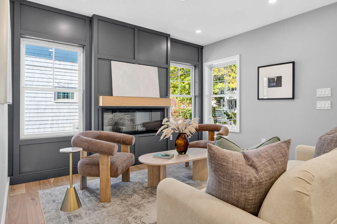
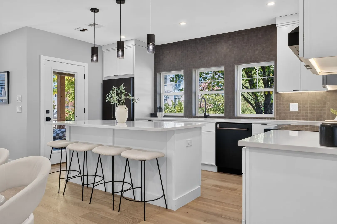
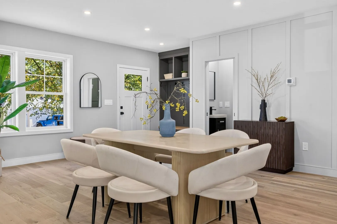
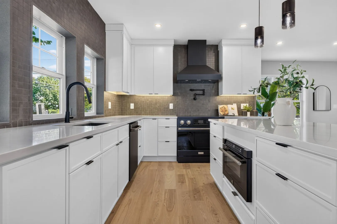
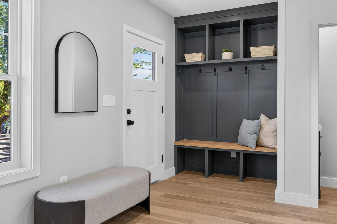
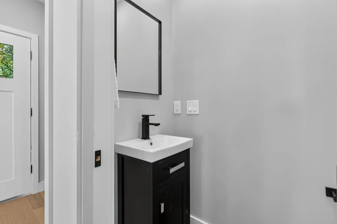
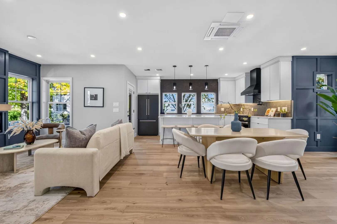
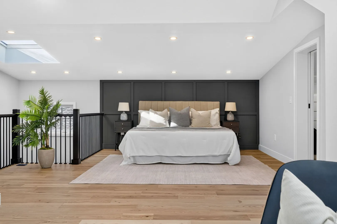
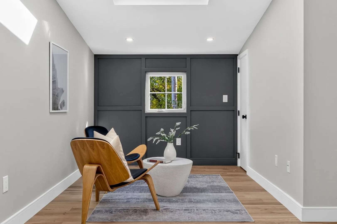
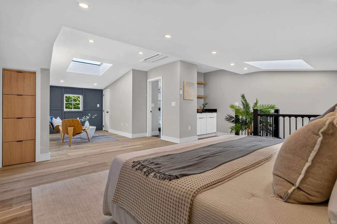
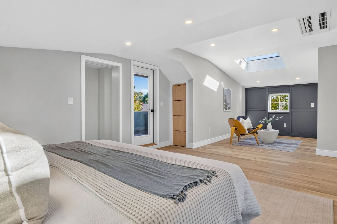
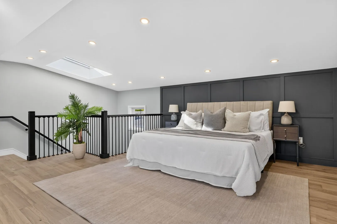
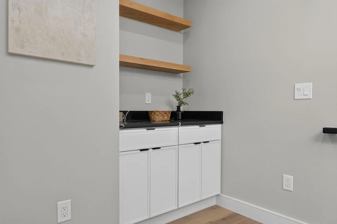
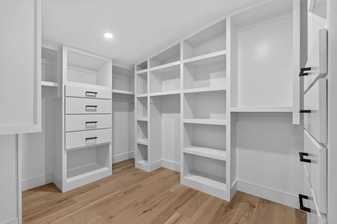
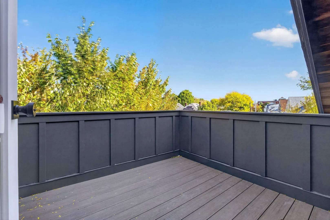
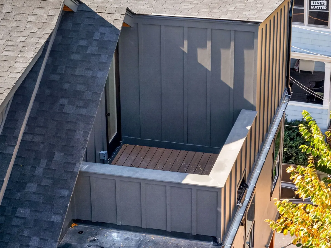
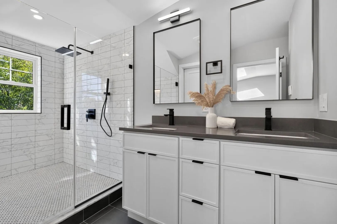
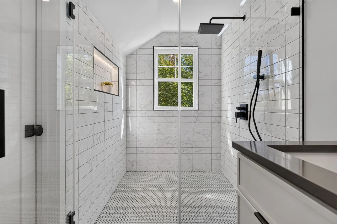
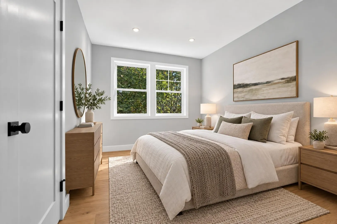
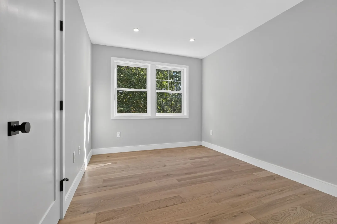
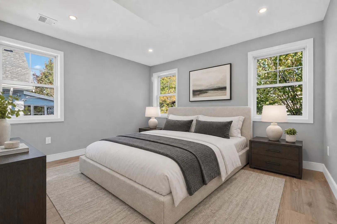
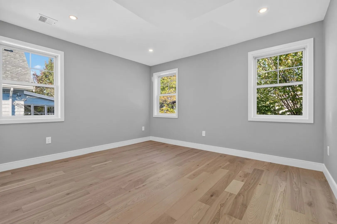
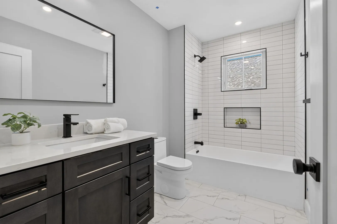
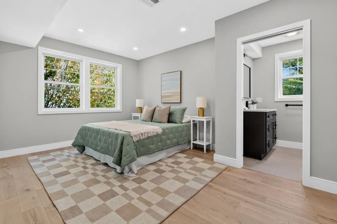
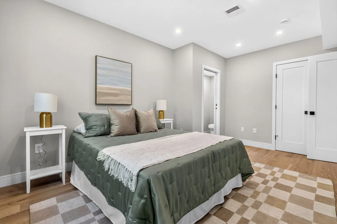
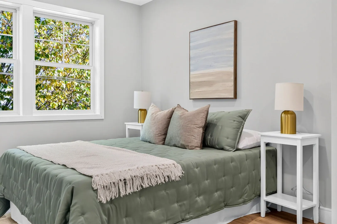
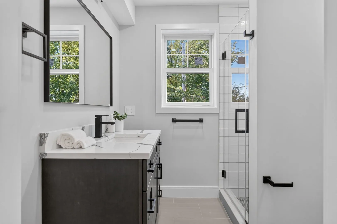
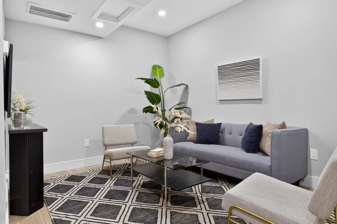
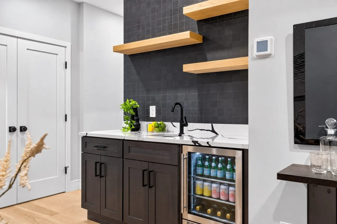
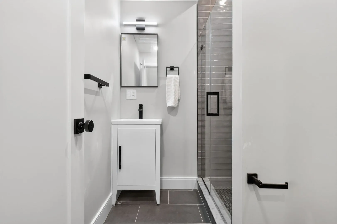
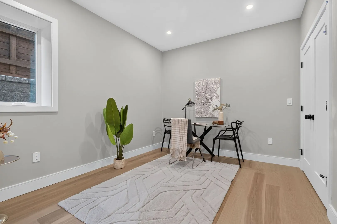
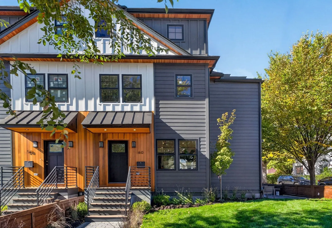
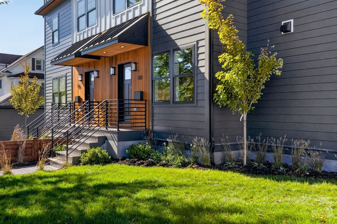
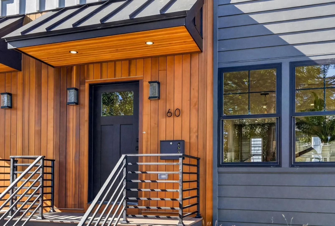
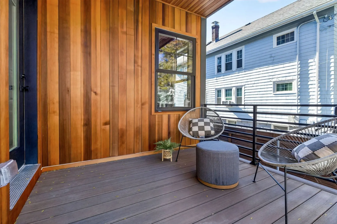
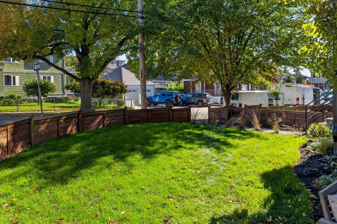
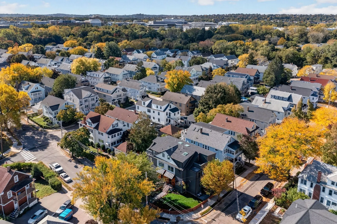
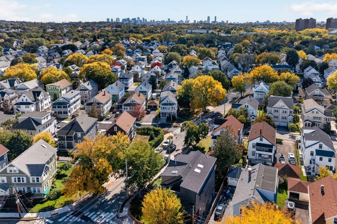
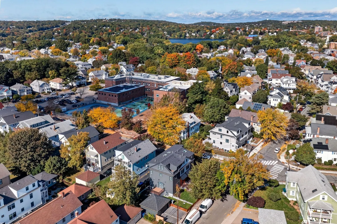
Introducing 60 Chandler Street, an exceptional NEW CONSTRUCTION offering in the heart of East Arlington, where sophisticated design, exceptional craftsmanship, and modern luxury come together. Strikingly warm cedar set against Iron Gray and Arctic White stops you in your tracks—a bold, modern statement, all-new inside and out. Thoughtfully designed over 4 levels of living, showcasing 5 bedrooms and 4.5 bathrooms, a brilliantly functional floor plan and hardwood floors on every level, this residence truly has it all. The expansive main level is the showpiece: a sunlit open layout framed by windows and a chef's kitchen dressed in a black-tie palette of crisp white cabinetry, black professional appliances including a 36" induction range with pot filler, classy white quartz and a pantry closet, with a fireplace opening to a private deck and huge private yard and patio, irrigated and aglow with landscape lighting. Upstairs has 3 spacious bedrooms, 2 full baths and a laundry closet. The GIANT owner's suite encompasses the entire top level, featuring a cathedral ceiling, sitting area, walk-in closet, coffee bar, an additional private deck, and a spa bath with radiant floor heat and a GIANT shower! The lower level is a great flex space with an additional living area, wet bar, full bathroom and bedroom. A garage parking spot and one off-street parking spot add convenience. Quality runs deep throughout: hand-crafted iron exterior railings, custom closets, soundproofing in EVERY interior wall for ultimate privacy, Mitsubishi Smart HVAC with fresh-air system, and new water and sewer lines. Ideally situated on a charming, tree-lined street, just moments from the Minuteman Commuter Bikeway, neighborhood parks, playgrounds, and directly across from Hardy Elementary. Explore the vibrant restaurants, cafés, boutiques, and entertainment of Arlington Center and the Capitol Theatre district, with Cambridge, Alewife, and major commuter routes easily accessible. Offering an exceptional combination of space, privacy, craftsmanship, and connectivity, 60 Chandler presents a rare opportunity to experience elevated new construction living in one of Arlington's most sought-after neighborhoods. “Green” from the ground up, with a low-carbon foundation and exceptional energy efficiency—see spec sheet! BROKER OPEN HOUSE: Thu 10/15, 12:00-1:30. PUBLIC OPEN HOUSES: Saturday 10/17 10:00-12:00 & Sunday 10/18 12:00-2:00
-
Highlights
- Cooling: Heat Pump
- HOA Fee: $200
- Property Class: Residential
- Stories: 4
- Unit Number: 60
- Status: Active
- Heating: Heat Pump
- Parking Spots: 2
- Property Type: Condominium
- Total Rooms: 9
- Year Built: 2026
-
Additional Details
- Appliances: Range, Dishwasher, Disposal, Microwave, Refrigerator, Freezer, Wine Refrigerator
- Construction: Frame
- Fireplaces: 1
- Interior Features: Wet Bar
- Roof: Shingle, Metal
- Total Number of Units: 2
- Year Built Source: Builder
- Basement: Y
- Exterior Features: Deck, Deck - Roof, Patio, Fenced Yard
- Flooring: Tile, Hardwood, Engineered Hardwood
- Pets Allowed: Yes
- SqFt Source: Unit Floor Plan
- Year Built Details: Actual
- Zoning: 000
-
Amenities
- Community Features: Public Transportation, Shopping, Park, Walk/Jog Trails, Bike Path, Highway Access, House of Worship, Private School, Public School, T-Station
- Parking Features: Detached, Off Street
- Covered Parking Spaces: 1
-
Utilities
- Electric: Circuit Breakers
- Water Source: Public
- Sewer: Public Sewer
-
Fees / Taxes
- HOA Fee Frequency: Monthly
- Tax Year: 2026
- HOA Fee Includes: Insurance, Reserve Funds
Similar Listings

Sold

24 Photos
Sold

9 Photos
Sold
37 Photos
Sold
37 Photos
Content © 2026 MLS Property Information Network, Inc. The information in this listing was gathered from third party resources including the seller and public records.
Listing information provided courtesy of Keller Williams Realty Boston Northwest.
MLS Property Information Network, Inc. and its subscribers disclaim any and all representations or warranties as to the accuracy of this information.