
Sold!
$382,000
2
Beds
1/1
Bath
987
Living Area
-
Property Description
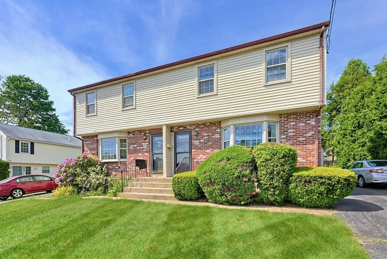
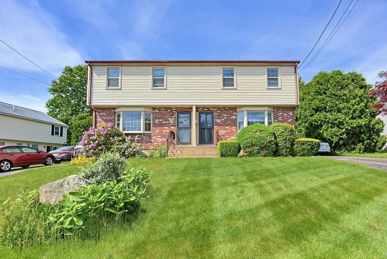
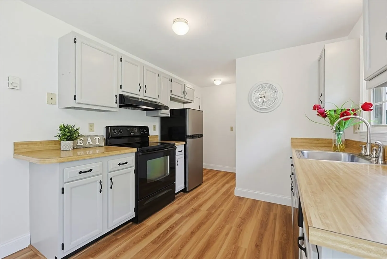
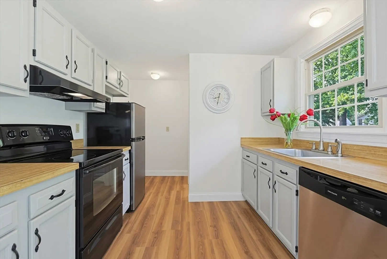
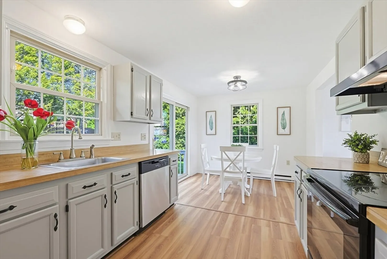
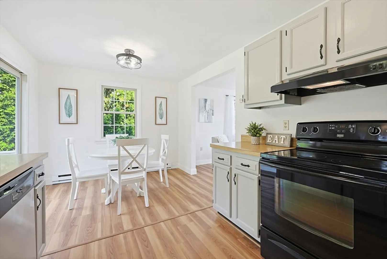
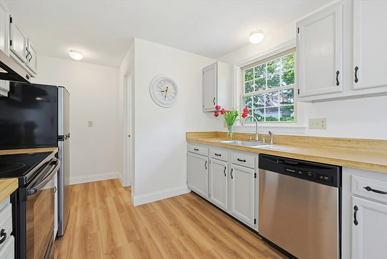
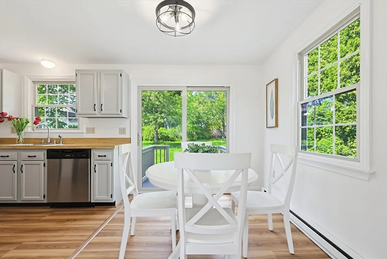
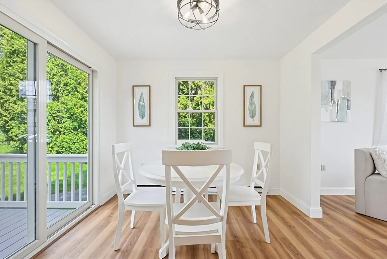
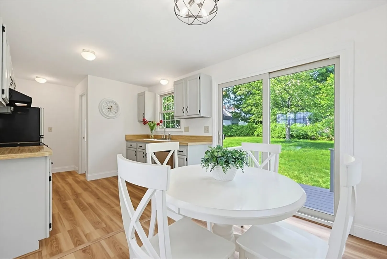
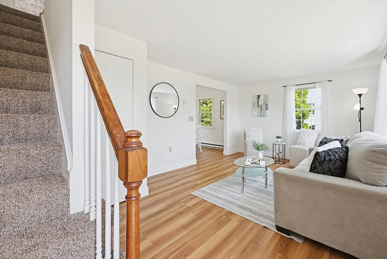
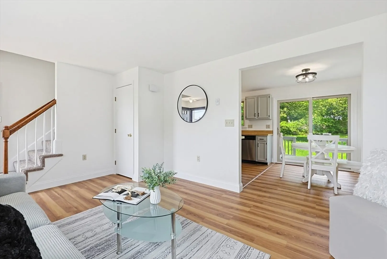
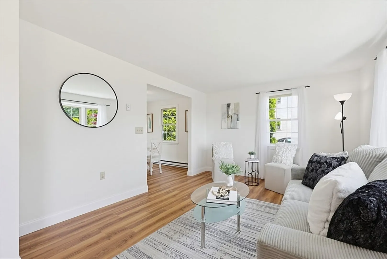
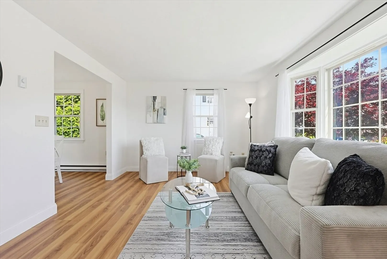
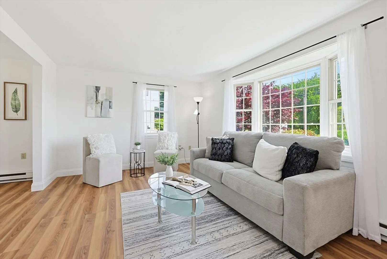
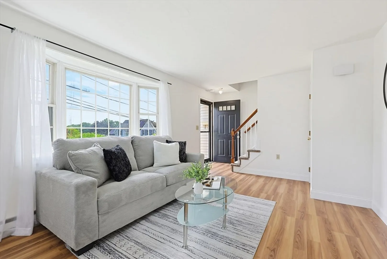
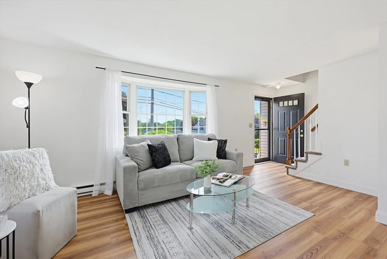
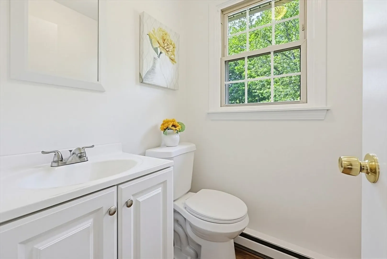
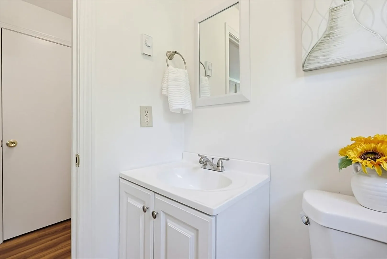
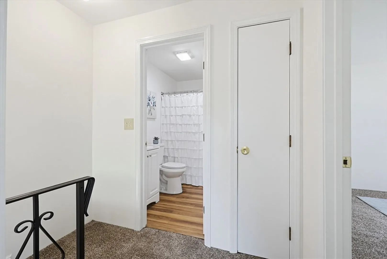
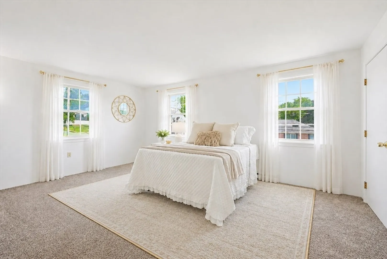
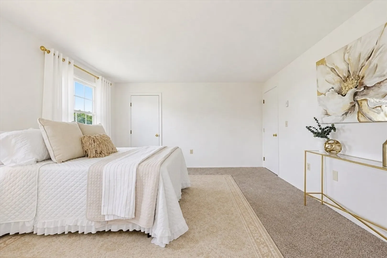
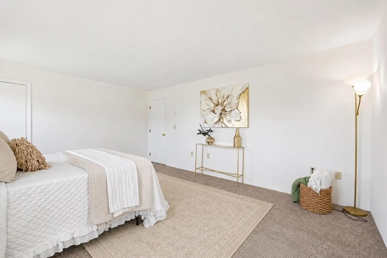
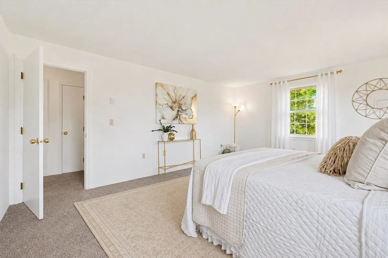
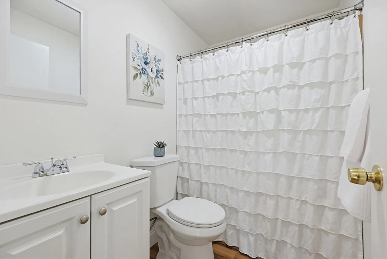
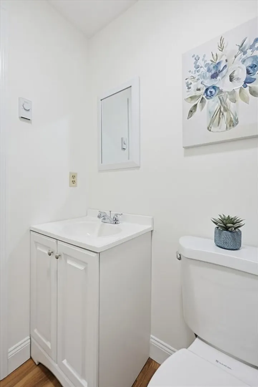
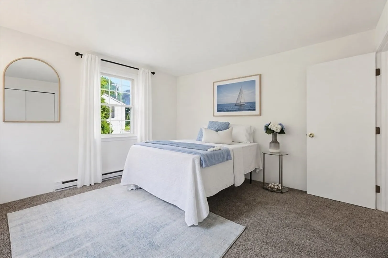
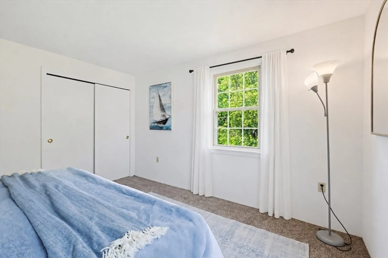
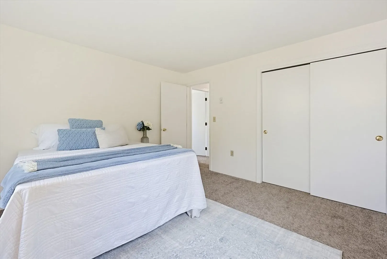
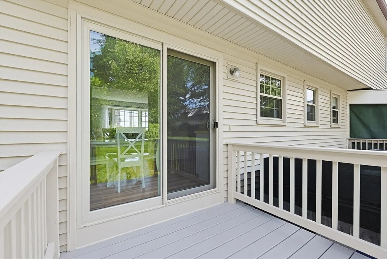
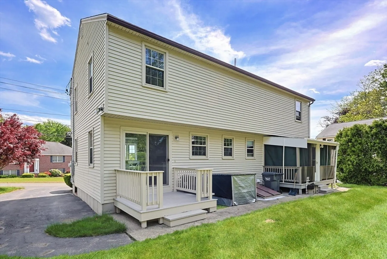
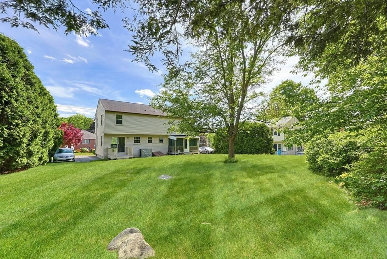
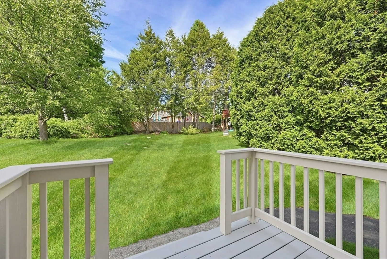
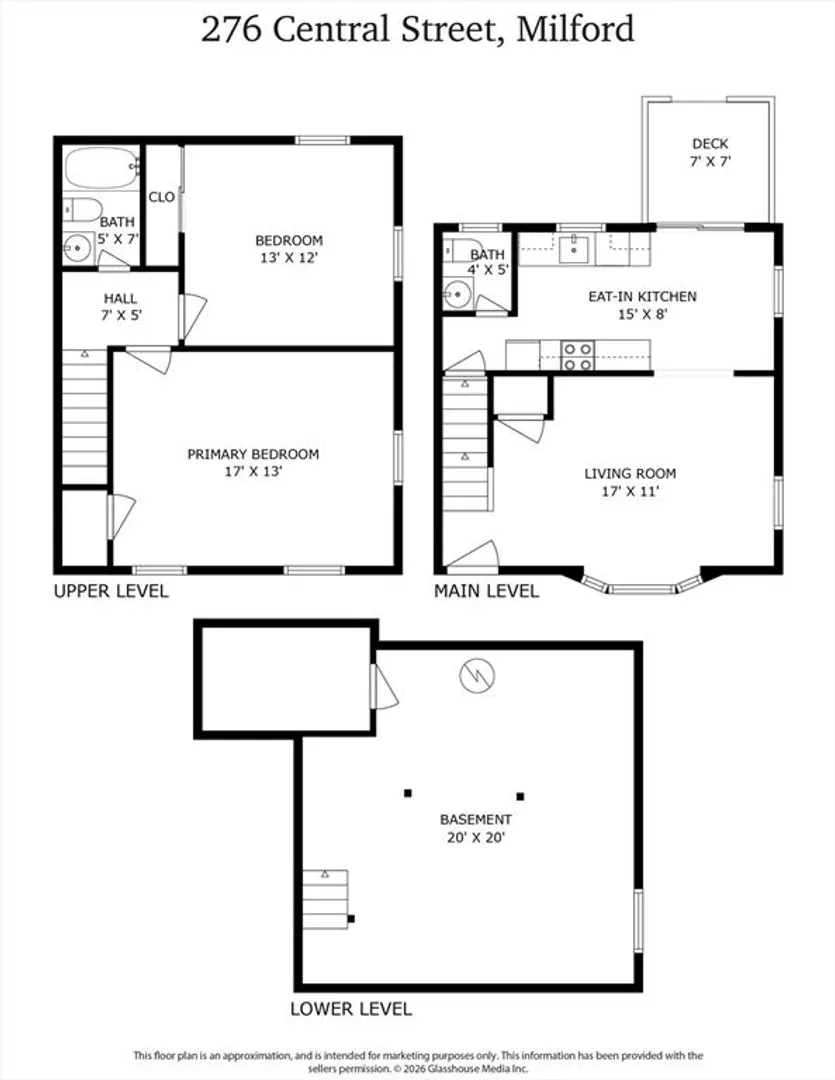
OFFERS DUE MON 6/1 AT 3 P.M. Updated 2-bedroom, 1.5-bath half duplex offering bright, spacious living and modern comfort throughout! Freshly painted walls and brand new carpet create a clean, move-in ready feel, while large sun-filled windows bring in abundant natural light. The oversized bedrooms provide plenty of space to relax and unwind, complemented by neutral finishes that fit any style. The updated kitchen features a brand new refrigerator and dishwasher, ample cabinet space, and a sunny dining area with sliding door access to the shared common outdoor space—perfect for enjoying your morning coffee or entertaining guests. The inviting living room offers an open, airy layout with updated flooring and a welcoming entryway. Additional highlights include laundry located in the unfinished basement with plenty of room for extra storage. Conveniently located and thoughtfully refreshed, this home is ready for its next owner or tenant to enjoy! NO CONDO FEES.
-
Highlights
- Heating: Electric
- Property Class: Residential
- Stories: 2
- Unit Number: 276
- Status: Closed
- Parking Spots: 3
- Property Type: Condominium
- Total Rooms: 4
- Year Built: 1985
-
Additional Details
- Appliances: Range, Dishwasher, Refrigerator
- Construction: Frame
- Flooring: Vinyl, Carpet
- Roof: Shingle
- Total Number of Units: 2
- Year Built Source: Public Records
- Basement: Y
- Exterior Features: Deck
- Pets Allowed: Yes
- SqFt Source: Public Record
- Year Built Details: Actual
- Zoning: Ra
-
Amenities
- Parking Features: Off Street
-
Utilities
- Electric: Circuit Breakers
- Water Source: Public
- Sewer: Public Sewer
-
Fees / Taxes
- Assessed Value: $354,200
- Taxes: $4,534
- Tax Year: 2025
Similar Listings
Sold
18 Photos
Sold
33 Photos
Sold
32 Photos
Sold
23 Photos
Content © 2026 MLS Property Information Network, Inc. The information in this listing was gathered from third party resources including the seller and public records.
Listing information provided courtesy of Venture.
MLS Property Information Network, Inc. and its subscribers disclaim any and all representations or warranties as to the accuracy of this information.
