
Sold!
$400,000
2
Beds
1/1
Bath
1,436
Living Area
-
Property Description
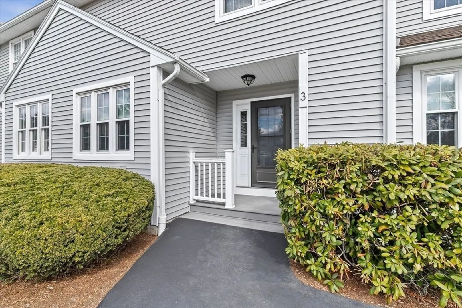
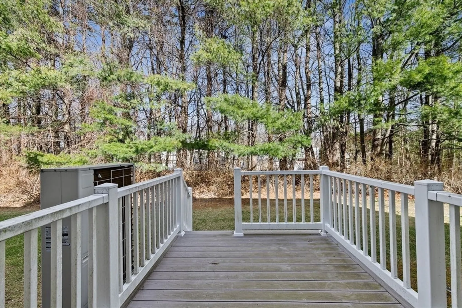
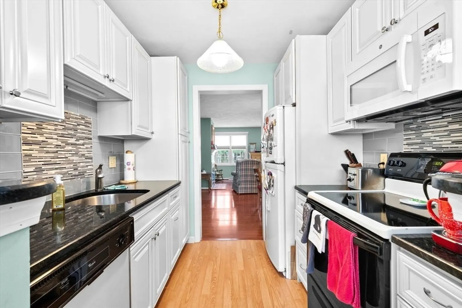
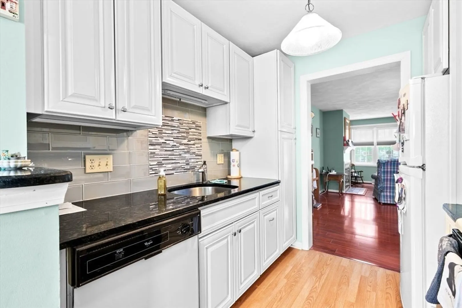
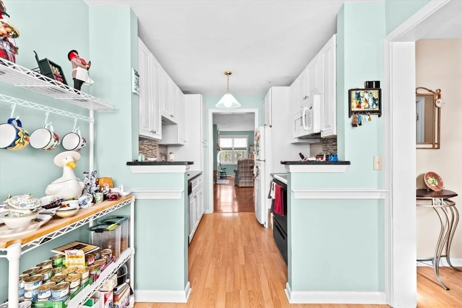
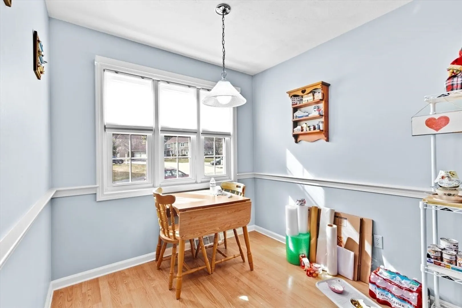
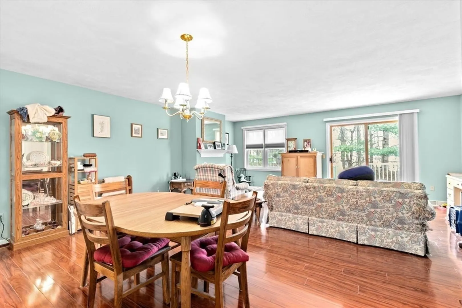
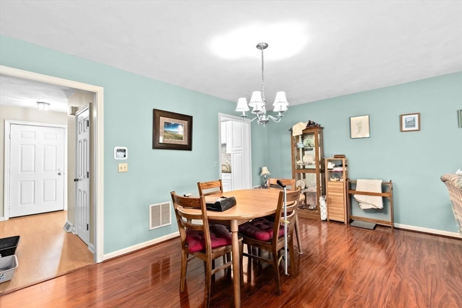
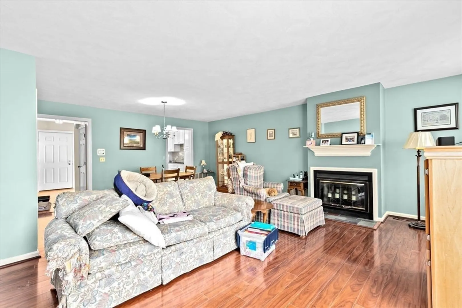
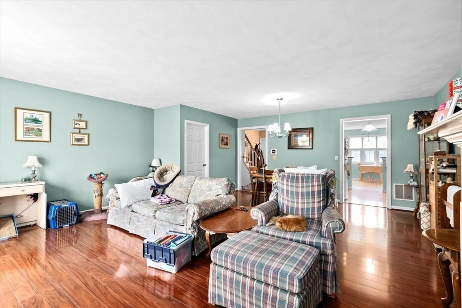
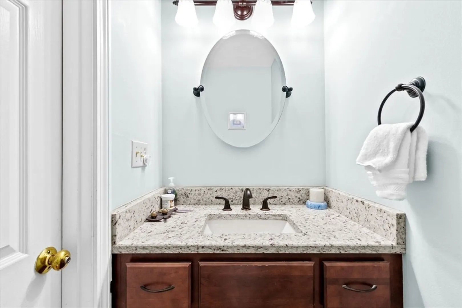
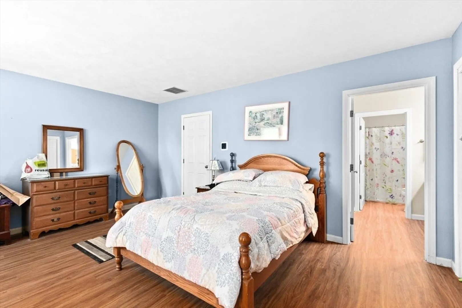
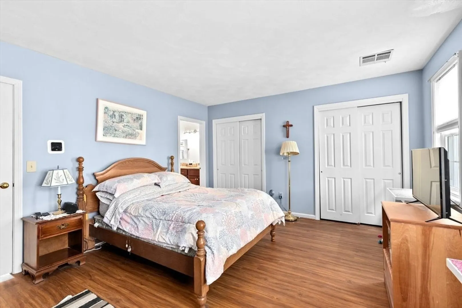
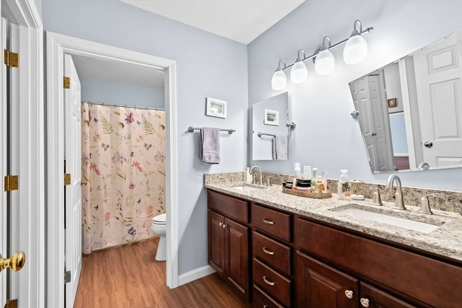
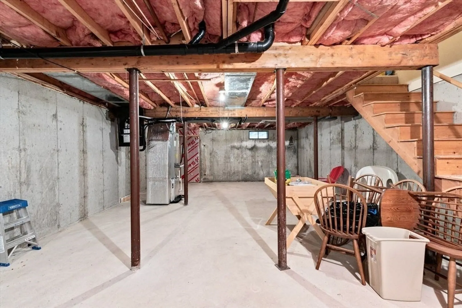
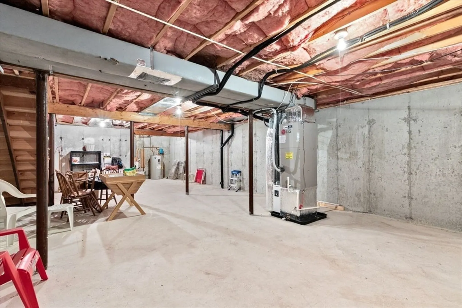
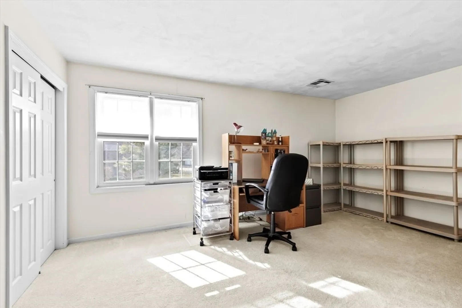
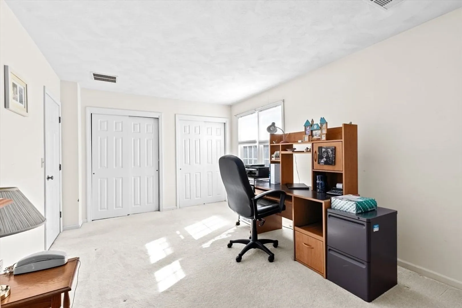
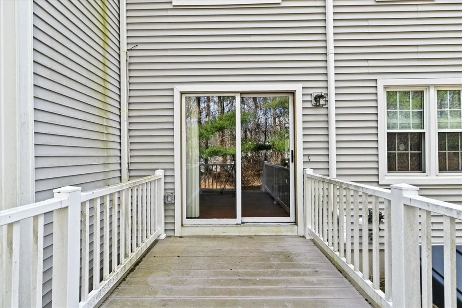
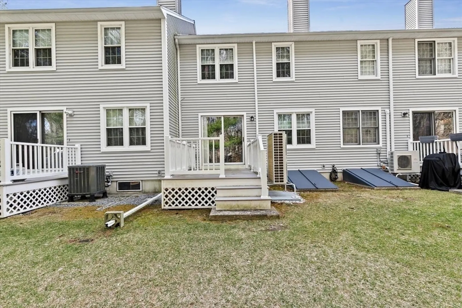
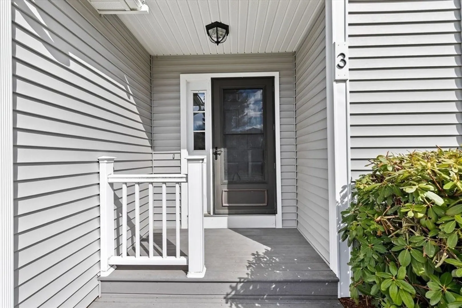
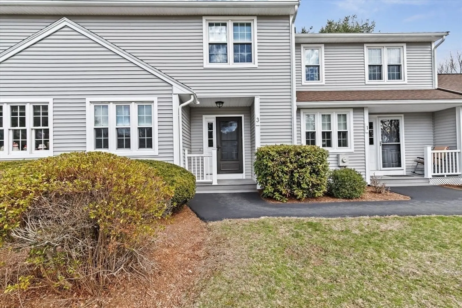
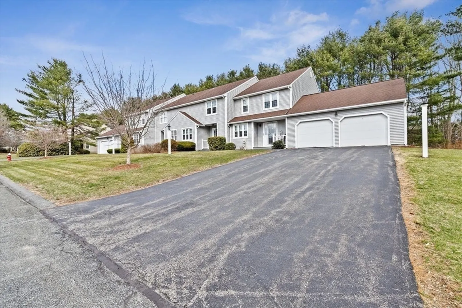
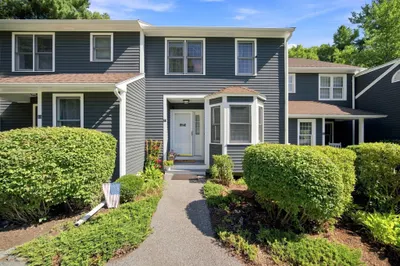
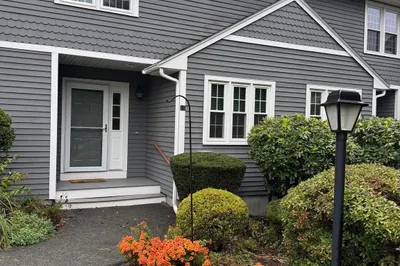
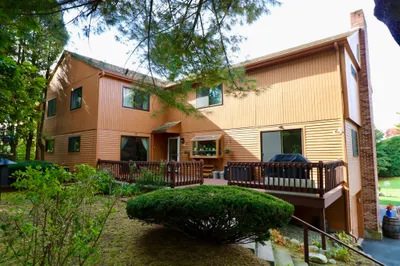
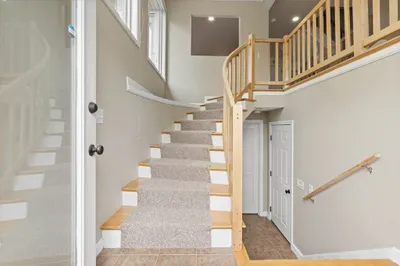
This center unit Townhouse condo is located in the much desired Laurelwood II Estates. Bathrooms and Kitchen have been updated with new cabinets and countertops. Newer insulated windows and door. New manufactured hardwood in all areas, other than 2nd bedroom. Lots of storage and potential in the walkout basement. Beautifully maintained Laurelwood Estates. Condo fee includes master insurance, landscaping, snow removal, refuse removal. Near everything but set in a quiet neighborhood. Enjoy relaxing on your front porch and back deck. Detached garage with opener.
-
Highlights
- Building Name: Laurelwood
- Heating: Heat Pump, Electric
- Parking Spots: 3
- Property Type: Condominium
- Total Rooms: 4
- Year Built: 1986
- Cooling: Central Air
- HOA Fee: $425
- Property Class: Residential
- Stories: 2
- Unit Number: 3
- Status: Closed
-
Additional Details
- Appliances: Range, Dishwasher, Microwave, Refrigerator, Washer, Dryer
- Exterior Features: Porch, Deck
- Flooring: Wood, Carpet, Marble, Pine
- SqFt Source: Public Record
- Year Built Details: Approximate
- Zoning: Rb
- Basement: Y
- Fireplaces: 1
- Pets Allowed: Yes
- Total Number of Units: 74
- Year Built Source: Public Records
-
Amenities
- Community Features: Public Transportation, Shopping, Park, Medical Facility, Bike Path, Conservation Area, Highway Access, House of Worship, Public School
- Parking Features: Detached, Garage Door Opener, Off Street, Deeded
- Covered Parking Spaces: 1
-
Utilities
- Electric: Circuit Breakers
- Water Source: Public
- Sewer: Public Sewer
-
Fees / Taxes
- Assessed Value: $364,800
- HOA Fee Includes: Water, Sewer, Insurance, Maintenance Structure, Road Maintenance, Maintenance Grounds, Snow Removal
- Taxes: $4,669
- HOA Fee Frequency: Monthly
- Tax Year: 2025
Similar Listings
Sold
27 Photos
Sold
42 Photos
Sold
30 Photos
Sold
42 Photos
Content © 2026 MLS Property Information Network, Inc. The information in this listing was gathered from third party resources including the seller and public records.
Listing information provided courtesy of Coldwell Banker Realty - Boston.
MLS Property Information Network, Inc. and its subscribers disclaim any and all representations or warranties as to the accuracy of this information.
