
Sold!
$574,900
3
Beds
3
Baths
2,148
Living Area
-
Property Description
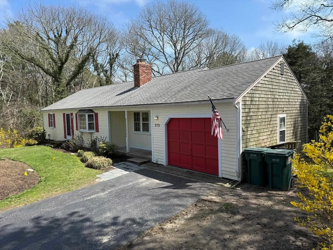
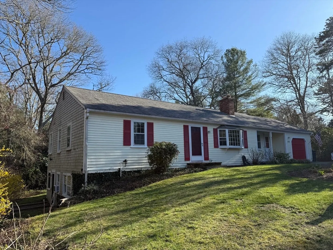
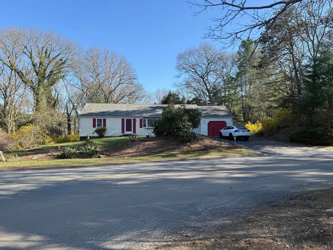
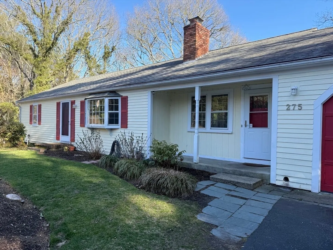
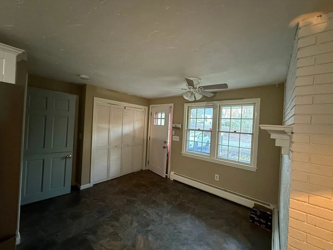
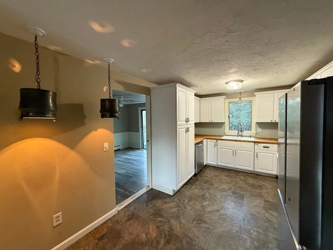
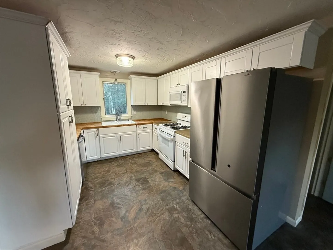
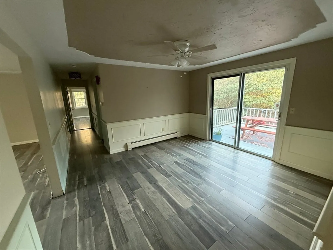
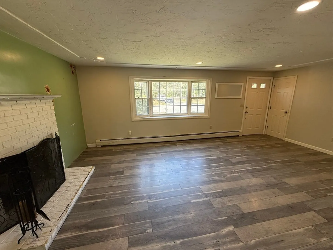
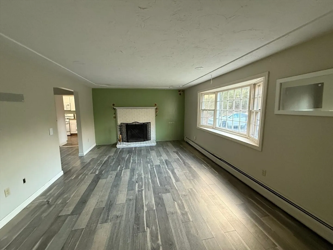
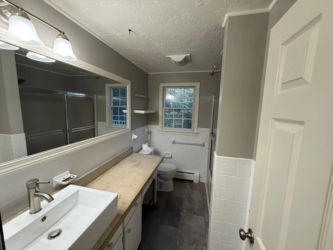
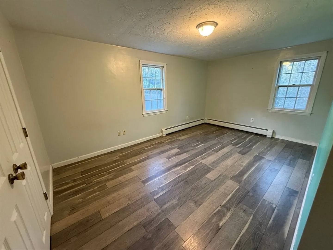
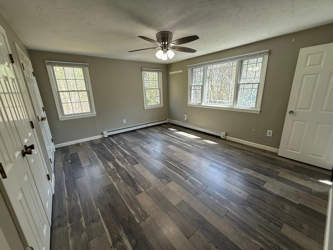
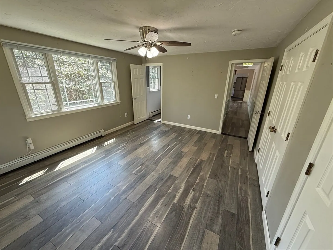
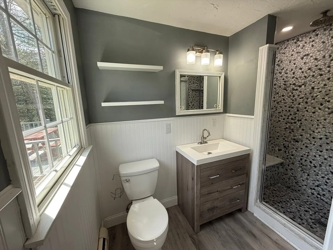
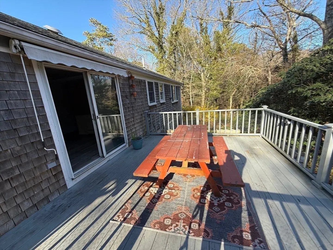
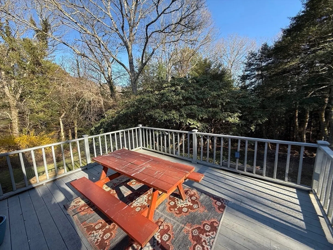
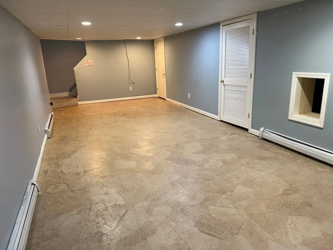
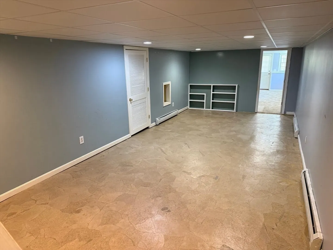
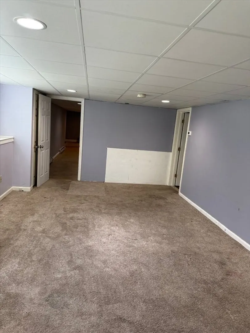
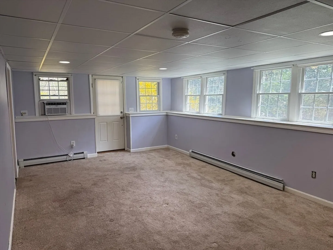
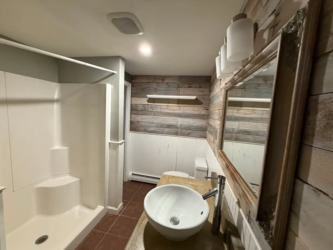
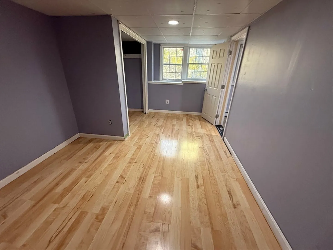
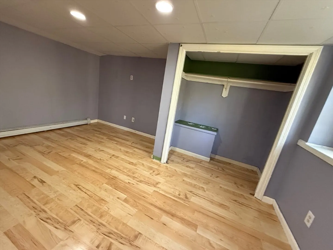
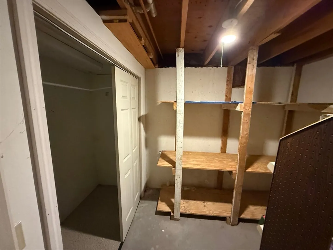
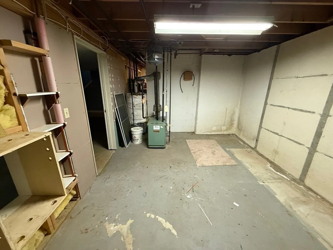
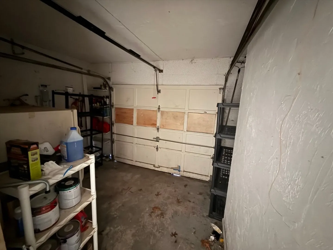
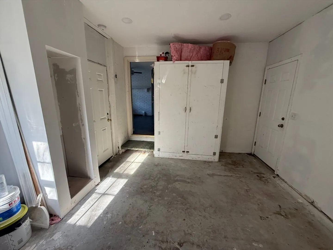
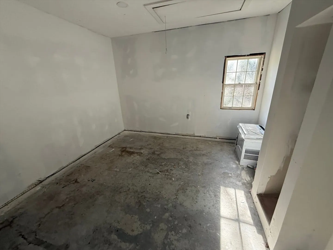
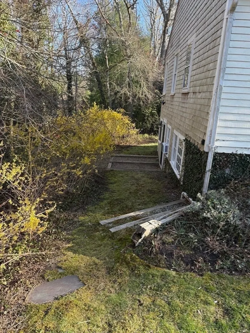
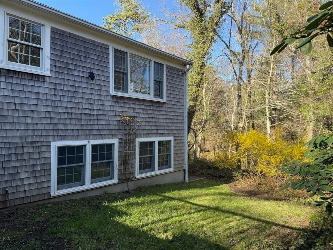
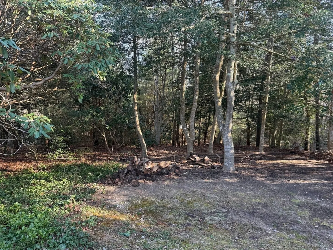
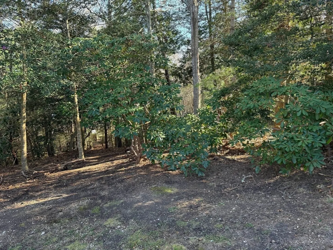
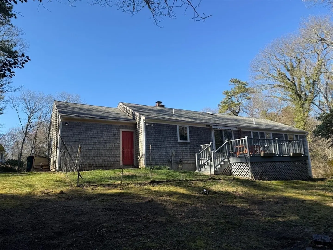
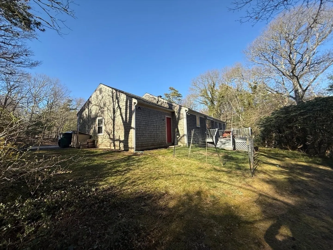
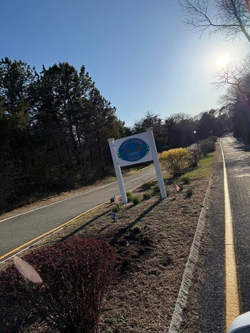
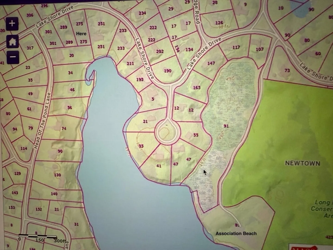
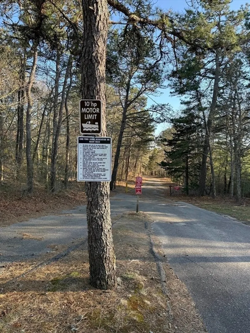
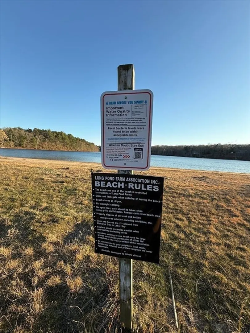
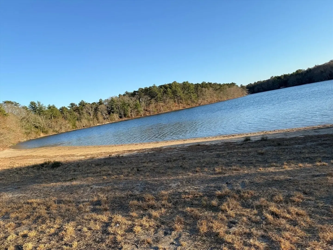
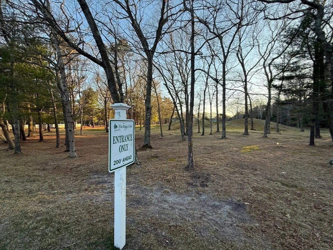
This extended Ranch-style home in Long Pond Farms (Marstons Mills) with deeded and gated beach rights is priced $104,000 below its potential value due to its current condition! The home offers a first floor master suite, large bedrooms, fireplaced living room, dining room leading to back deck, eat-in updated kitchen and 1-car garage. The finished lower level offers lots of light, new Anderson windows, separate entrance which is a ground level walkout, third bedroom, third bathroom, family room and additional workshop and storage. New 3-bedroom septic installed in November of 2016 has passed Title V on 4/25/25. HOA Maintains Private Beach. If you are willing to do some cosmetic upgrades then You have found your NextHome!
-
Highlights
- Cooling: Window Unit(s)
- HOA Fee: $120
- Property Class: Residential
- Style: Ranch
- Year Built: 1978
- Heating: Baseboard, Natural Gas
- Parking Spots: 4
- Property Type: Single Family Residence
- Total Rooms: 8
- Status: Closed
-
Additional Details
- Appliances: Gas Water Heater, Water Heater
- Construction: Frame
- Fireplaces: 1
- Lot Features: Sloped
- Roof: Shingle
- Year Built Details: Actual
- Zoning: 1
- Basement: Full, Partially Finished, Walk-Out Access, Interior Entry
- Exterior Features: Porch, Deck
- Foundation: Concrete Perimeter
- Road Frontage Type: Public
- SqFt Source: Measured
- Year Built Source: Public Records
-
Amenities
- Covered Parking Spaces: 1
- Waterfront Features: Beach Access, Lake/Pond, Walk to, 0 to 1/10 Mile To Beach, Beach Ownership(Private, Association, Deeded Rights)
- Parking Features: Attached, Storage, Workshop in Garage, Off Street, Paved
-
Utilities
- Electric: Circuit Breakers, 200+ Amp Service
- Water Source: Public
- Sewer: Private Sewer
-
Fees / Taxes
- Assessed Value: $548,900
- HOA Fee Frequency: Annually
- Taxes: $4,441
- HOA: Yes
- Tax Year: 2025
Similar Listings
Sold
42 Photos
Sold
42 Photos
Sold
42 Photos
Sold
38 Photos
Content © 2026 MLS Property Information Network, Inc. The information in this listing was gathered from third party resources including the seller and public records.
Listing information provided courtesy of EXIT Cape Realty.
MLS Property Information Network, Inc. and its subscribers disclaim any and all representations or warranties as to the accuracy of this information.
