
Sold!
$715,000
3
Beds
2/1
Baths
1,705
Living Area
-
Property Description
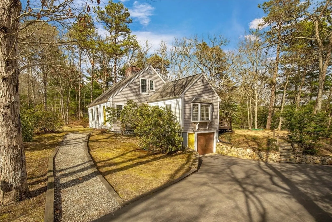
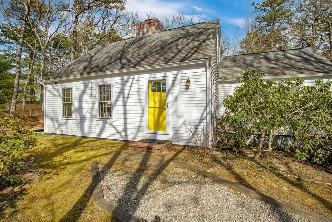
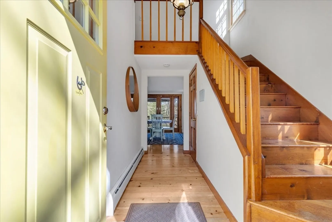
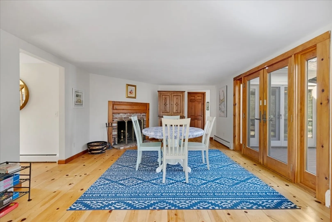
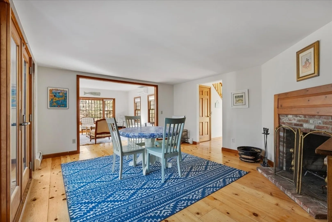
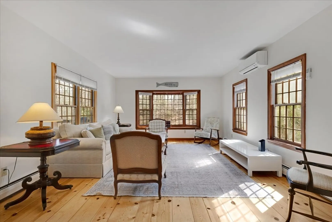
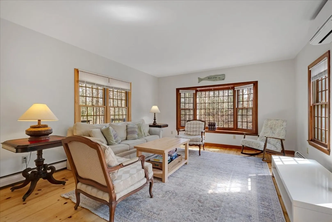
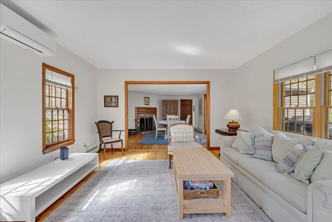
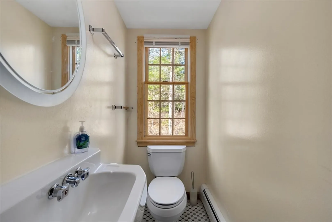
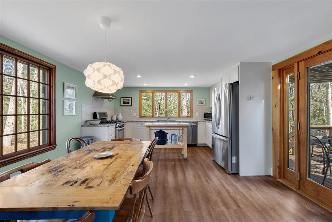
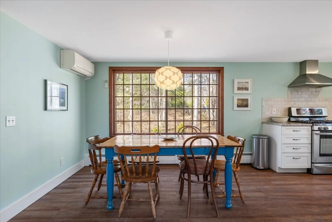
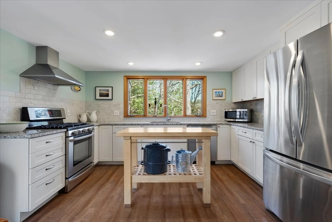
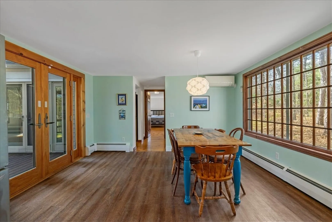
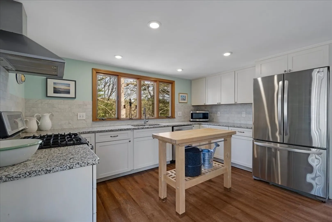
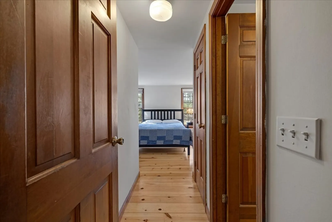
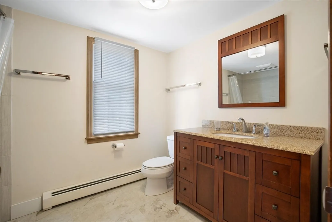
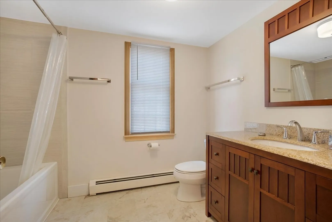
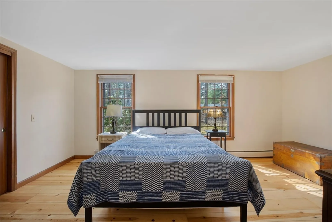
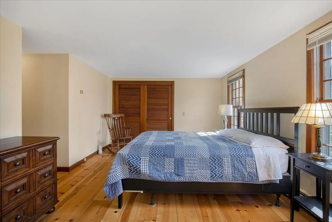
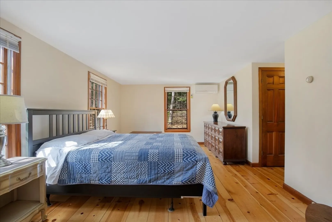
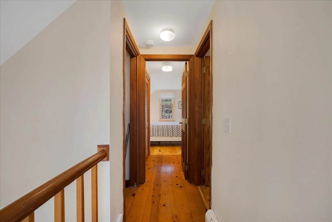
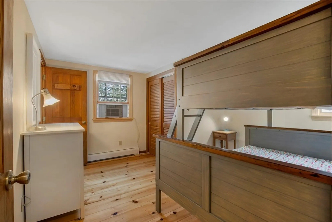
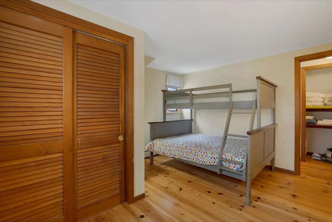
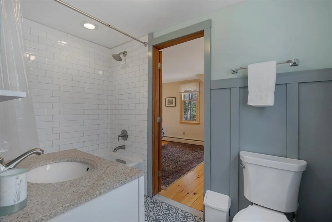
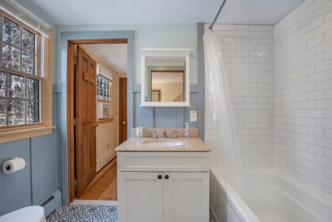
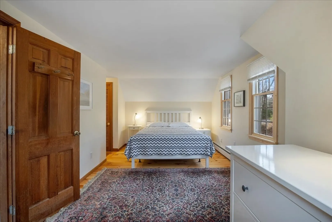
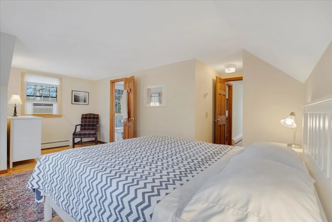
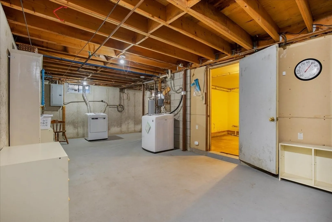
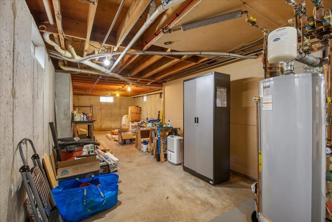
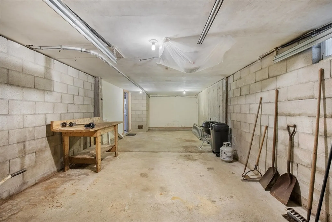
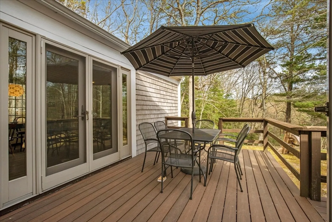
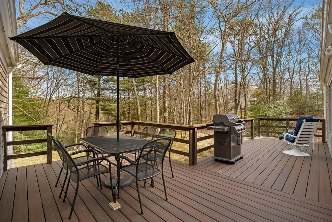
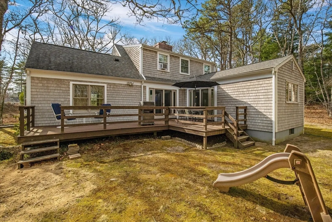
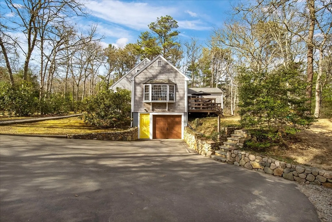
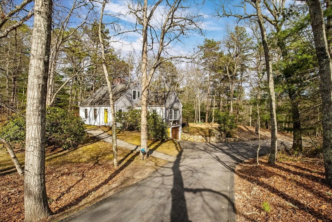
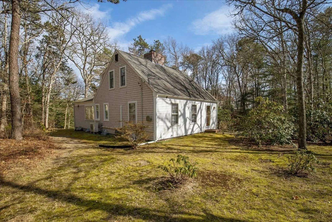
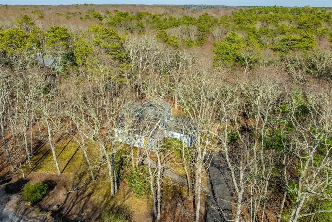
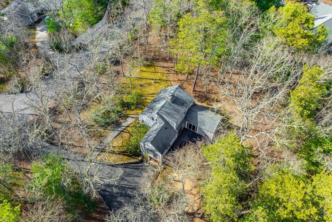
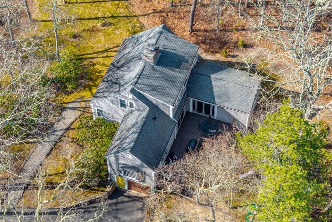
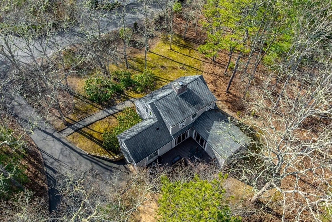
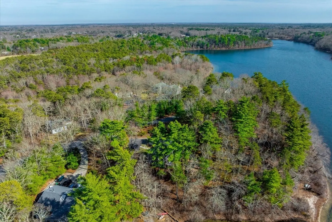
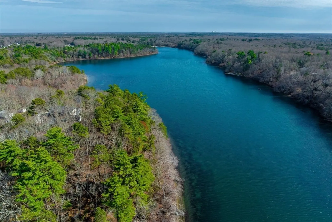
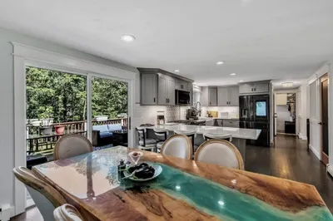
Meticulously maintained cape w/association beach access is located on a quiet cul-de-sac in Long Pond Farms, one of Marston Mills most desirable neighborhoods. Unwind on the rear deck, surrounded by mature plantings, stone walls & nature. Once inside, you'll love the bright & open feel of this unique floor plan. Entryway, w/open stairway & balcony, leads to a large room (currently used as a formal DR) w/fireplace & French doors opening to the rear deck, & to a large, bright LR w/bay window. A small hallway separates a large, modern eat-in kitchen w/updated cabinetry, granite counters, & SS appliances. Guests can come & go from the dining area to the rear deck. ½ bath in the hall leading to the large primary suite, w/full, private bath. On the 2nd level, you'll find 2 good-sized beds, w/adjoining full bath. You'll find the washer/dryer in the unfinished lower level, which could be finished to create more living space. There is direct access to the garage, which is deep enough for 2 cars
-
Highlights
- Area: Marstons Mills
- Heating: Baseboard, Natural Gas
- Parking Spots: 8
- Property Type: Single Family Residence
- Total Rooms: 6
- Status: Closed
- Cooling: Ductless
- HOA Fee: $125
- Property Class: Residential
- Style: Cape
- Year Built: 1974
-
Additional Details
- Appliances: Gas Water Heater, Water Heater, Range, Dishwasher, Refrigerator, Washer, Dryer
- Construction: Frame
- Fireplaces: 1
- Foundation: Concrete Perimeter
- Lot Features: Cul-De-Sac, Wooded, Cleared, Sloped
- SqFt Source: Public Record
- Year Built Source: Public Records
- Basement: Full, Walk-Out Access, Interior Entry, Garage Access, Concrete
- Exterior Features: Deck, Rain Gutters
- Flooring: Wood, Tile, Laminate, Flooring - Wood
- Interior Features: Cathedral Ceiling(s), Closet, Entrance Foyer
- Roof: Shingle
- Year Built Details: Actual
- Zoning: R
-
Amenities
- Community Features: Shopping, Tennis Court(s), Stable(s), Golf, Medical Facility, Conservation Area, Highway Access, House of Worship
- Parking Features: Under, Garage Faces Side, Off Street, Paved
- Waterfront Features: Beach Access, Lake/Pond, Walk to, 3/10 to 1/2 Mile To Beach, Beach Ownership(Association)
- Covered Parking Spaces: 2
- Security Features: Security System
-
Utilities
- Electric: 100 Amp Service
- Water Source: Public
- Sewer: Private Sewer
-
Fees / Taxes
- Assessed Value: $598,800
- HOA Fee Frequency: Annually
- Taxes: $4,883
- HOA: Yes
- Tax Year: 2026
Similar Listings

Sold
40 Photos
Sold
39 Photos
Sold
42 Photos
Sold
41 Photos
Content © 2026 MLS Property Information Network, Inc. The information in this listing was gathered from third party resources including the seller and public records.
Listing information provided courtesy of Keller Williams Realty Evolution.
MLS Property Information Network, Inc. and its subscribers disclaim any and all representations or warranties as to the accuracy of this information.
