
Sold!
$495,000
2
Beds
1
Bath
884
Living Area
-
Property Description
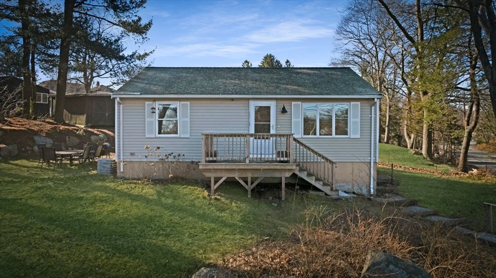
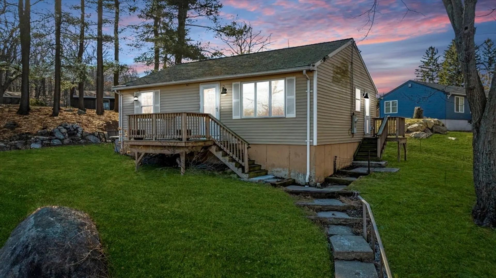
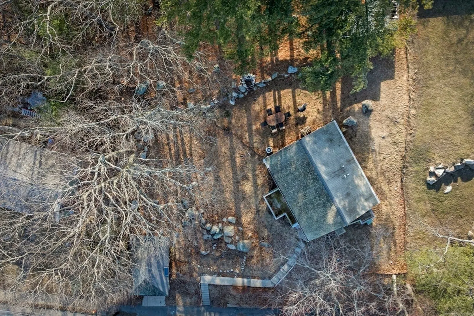
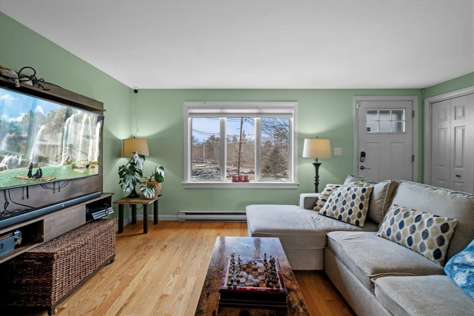
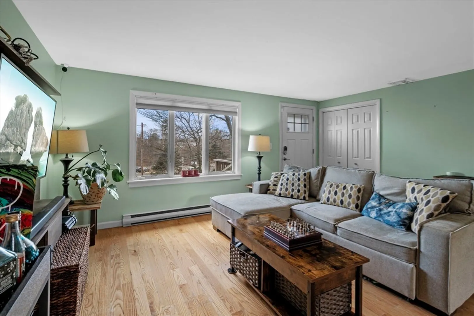
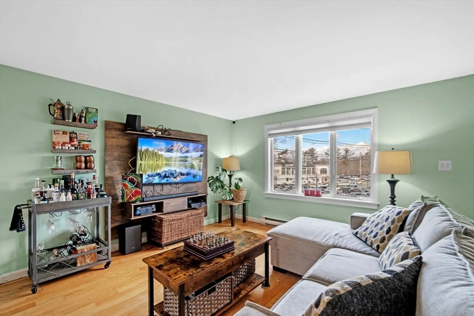
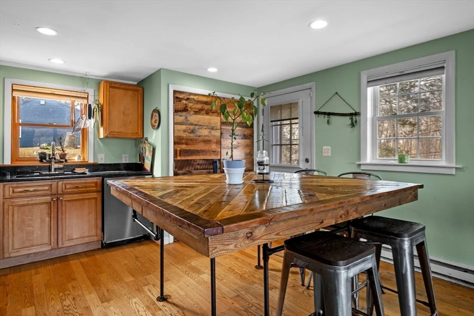
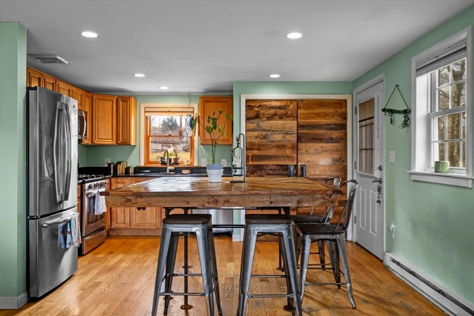
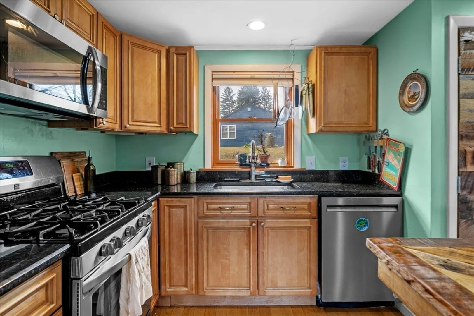
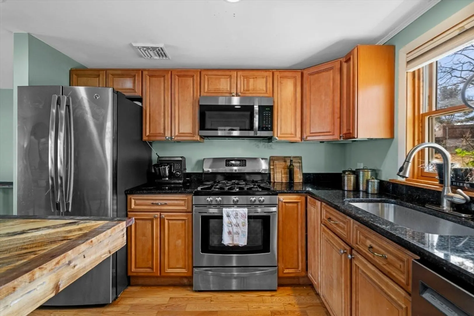
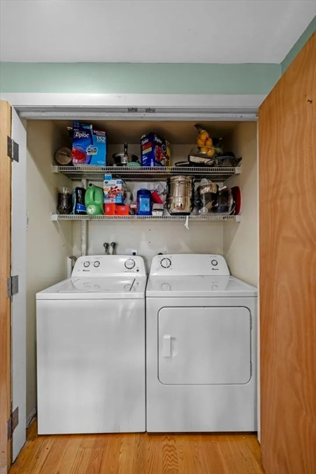
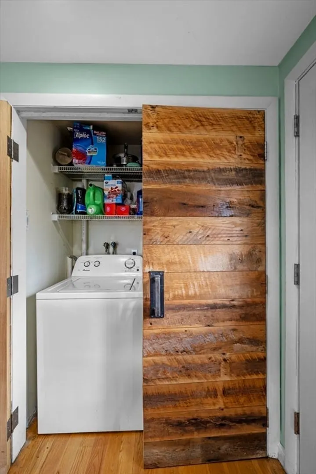
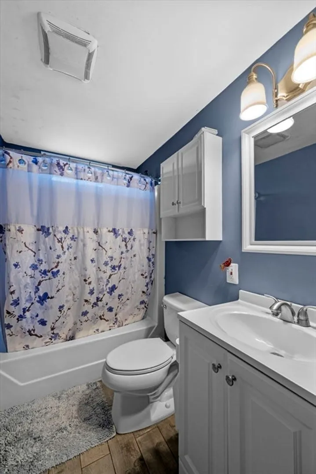
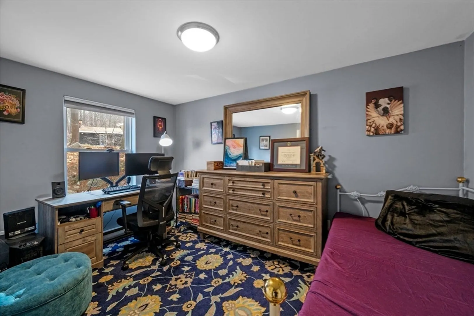
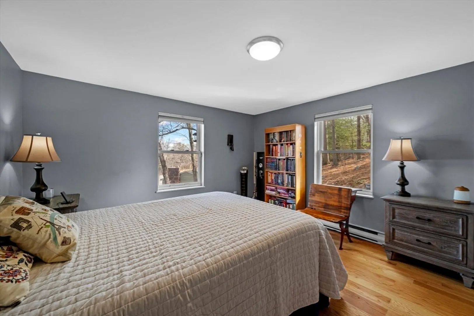
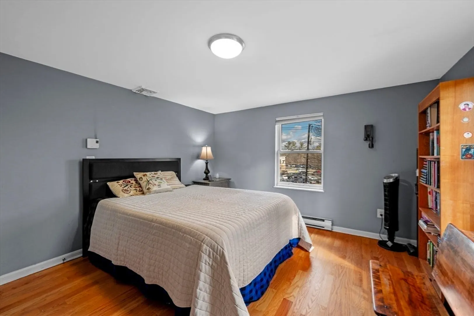
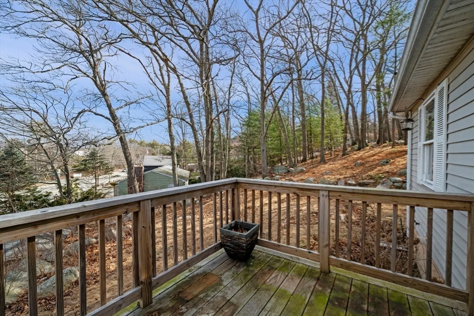
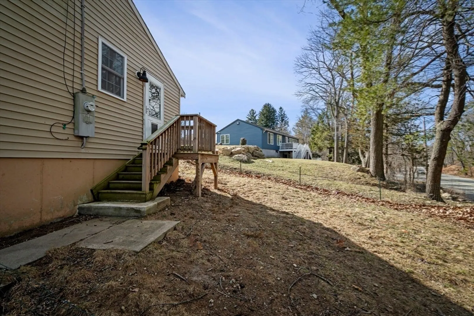
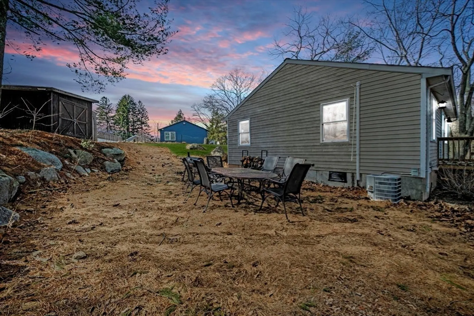
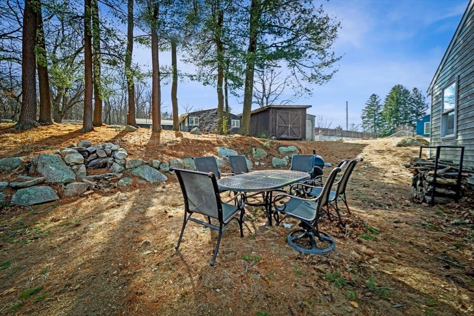
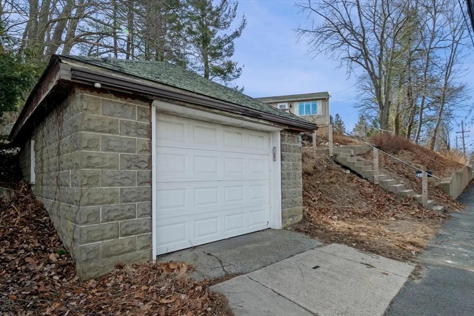
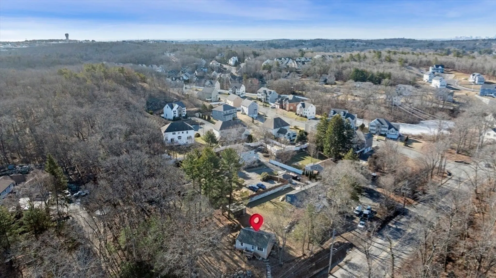
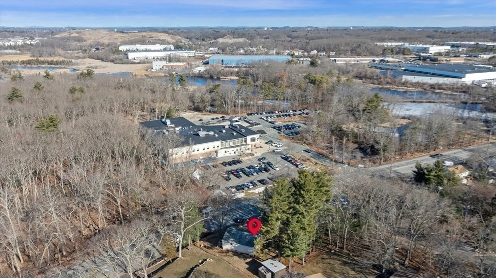
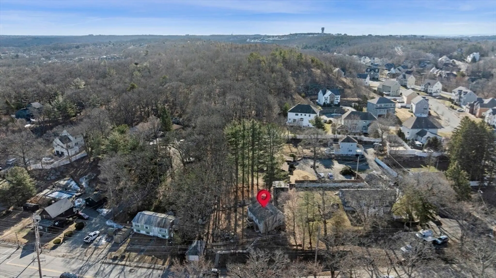
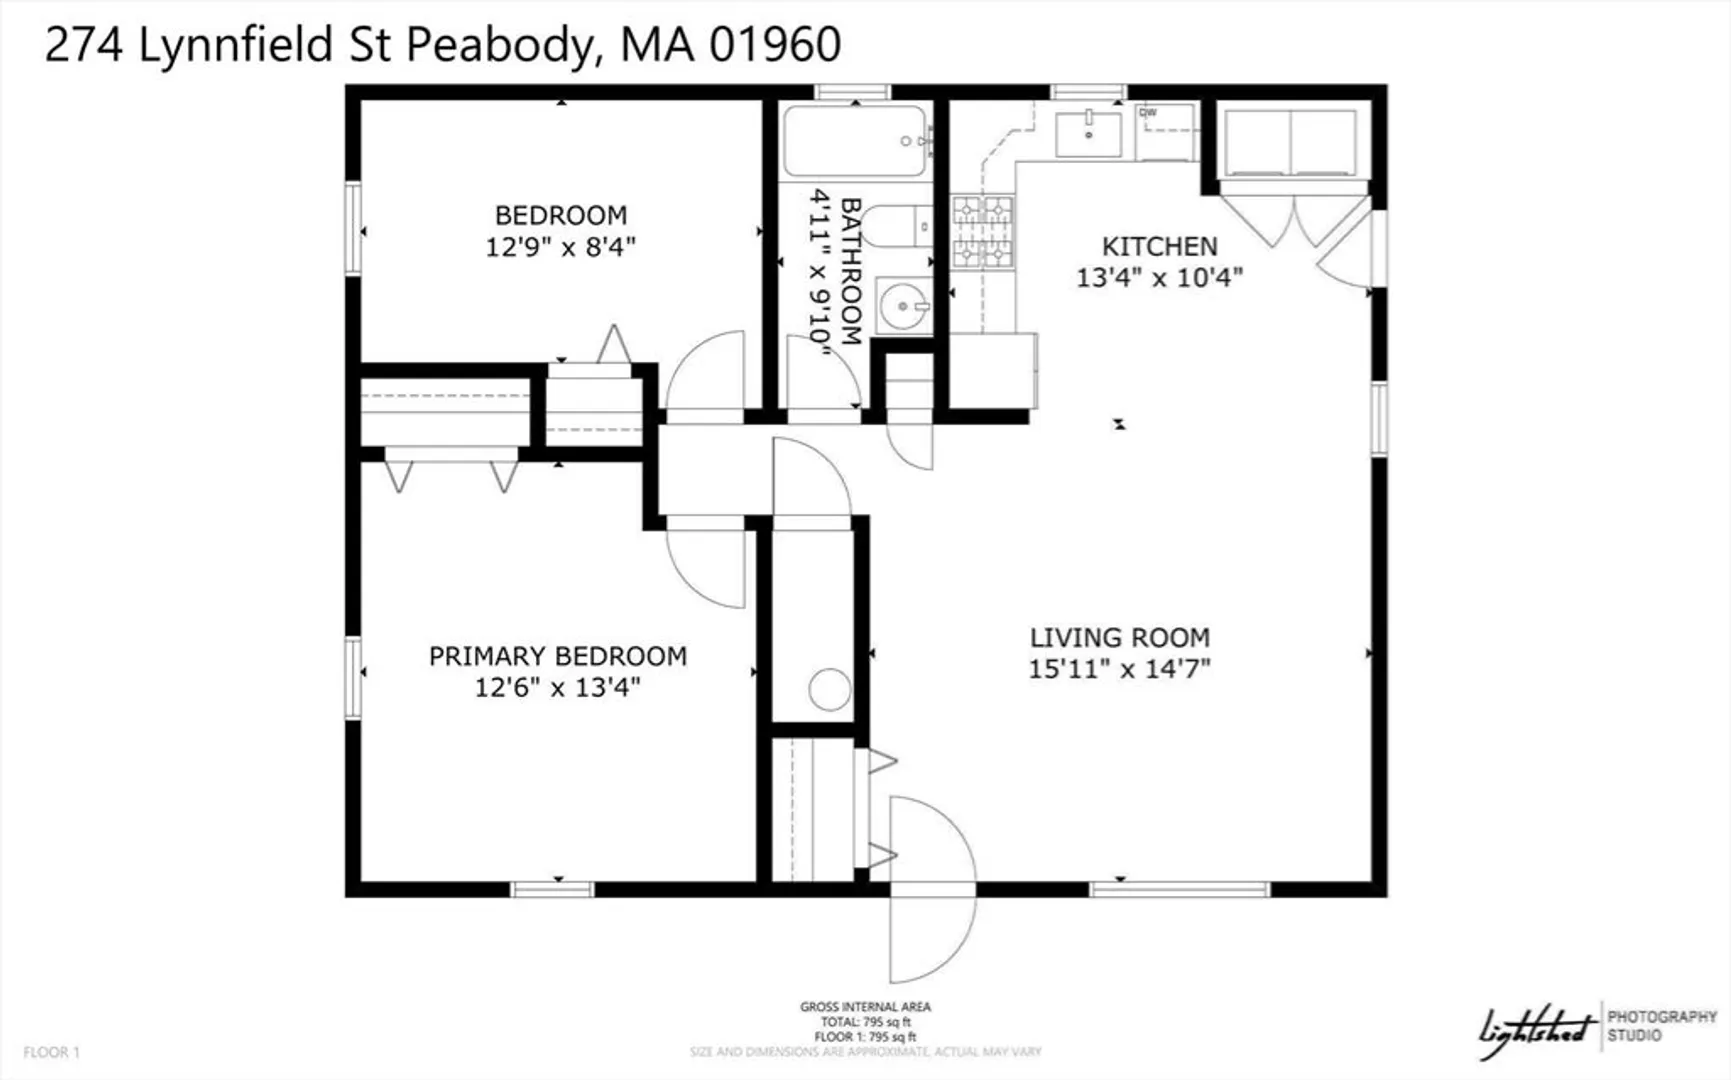
Presenting 274 Lynnfield Street in Peabody! This charming ~900 square foot single family home features 2 spacious bedrooms and 1 bathroom on a lovely quarter acre lot. Updates abound with hardwood floors throughout and comfortable open concept living. The renovated kitchen offers stainless steel appliances, granite countertops and large island for dining. Custom reclaimed wood double doors beautifully conceal the washer/dryer off of the kitchen. The addition of a single car garage, large yard & storage shed make this property a must see. Utilities are also quite reasonable as Peabody offers low electric rates in addition to a 20% discount for prompt payment - the property averages only $170/month for electric heat & central air! The location cannot be beat; walk to Torigian YMCA, as well as convenient to parks, shopping & access to major highways. This is a wonderful starter home for a buyer seeking privacy and land at a great value. Nothing to do but move in!
-
Highlights
- Cooling: Central Air
- Parking Spots: 1
- Property Type: Single Family Residence
- Total Rooms: 4
- Status: Closed
- Heating: Electric Baseboard
- Property Class: Residential
- Style: Ranch
- Year Built: 1991
-
Additional Details
- Appliances: Electric Water Heater, Range, Dishwasher, Disposal, Microwave, Refrigerator, Washer, Dryer
- Exterior Features: Deck, Rain Gutters, Storage
- Foundation: Slab
- Road Frontage Type: Public
- SqFt Source: Public Record
- Year Built Source: Public Records
- Construction: Frame
- Flooring: Tile, Hardwood
- Lot Features: Wooded, Sloped
- Roof: Shingle
- Year Built Details: Approximate
- Zoning: R1
-
Amenities
- Community Features: Shopping, Pool, Highway Access, Public School
- Parking Features: Detached, Off Street
- Covered Parking Spaces: 1
-
Utilities
- Electric: Circuit Breakers, 200+ Amp Service
- Water Source: Public
- Sewer: Public Sewer
-
Fees / Taxes
- Assessed Value: $402,000
- Taxes: $3,723
- Tax Year: 2025
Similar Listings
Sold
34 Photos
Sold
22 Photos
Sold
41 Photos
Sold
30 Photos
Content © 2026 MLS Property Information Network, Inc. The information in this listing was gathered from third party resources including the seller and public records.
Listing information provided courtesy of United Brokers.
MLS Property Information Network, Inc. and its subscribers disclaim any and all representations or warranties as to the accuracy of this information.
