
28 Dambrosio Rd
$535,000
2
Beds
2
Baths
1,770
Sqft
- Request Info
- Call
- Save
-
More
- Mortgage Calculator

Property Tools
$535,000
2
Beds
2
Baths
1,770
Living Area
-
Property Description
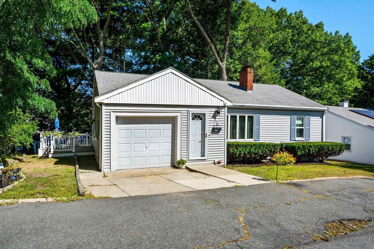
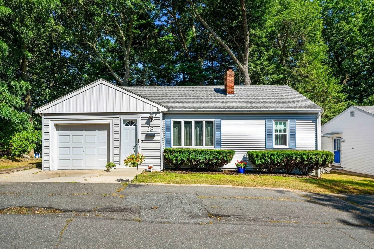
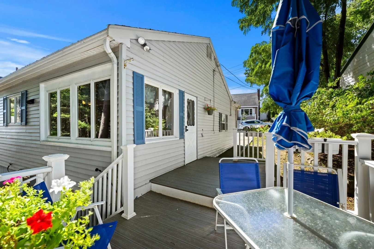
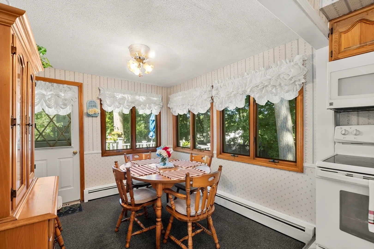
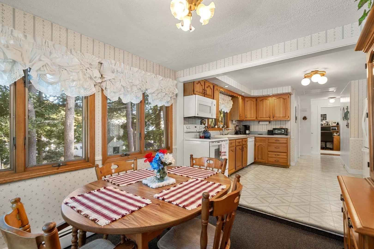
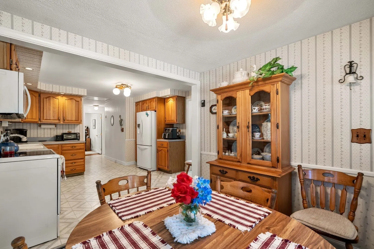
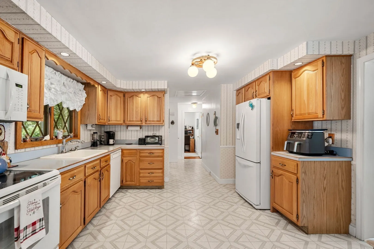
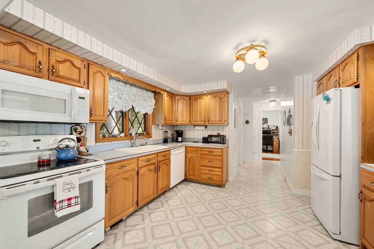
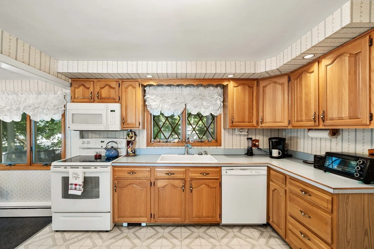
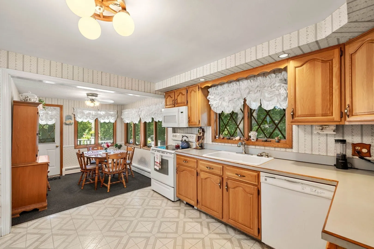
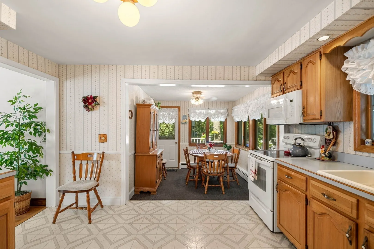
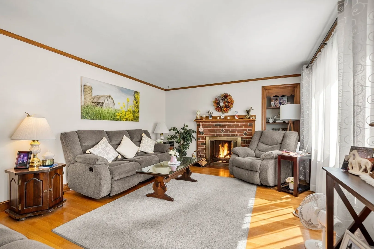
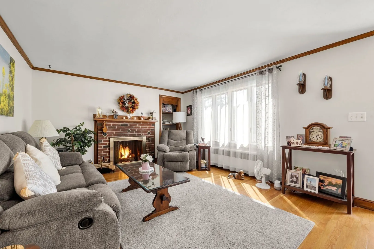
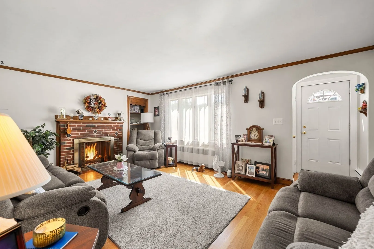
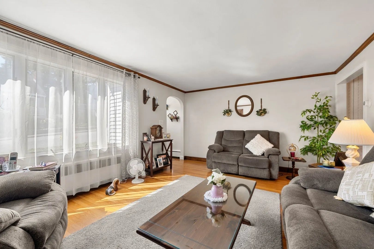
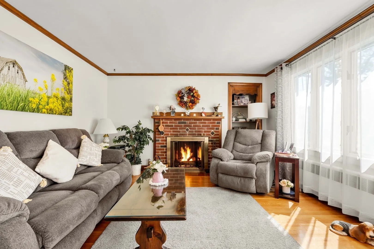
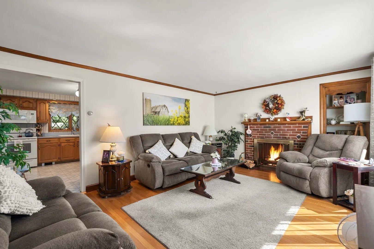
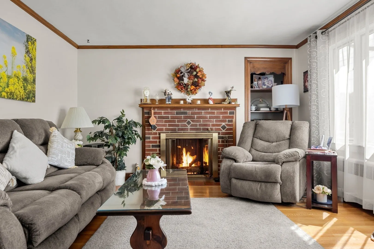
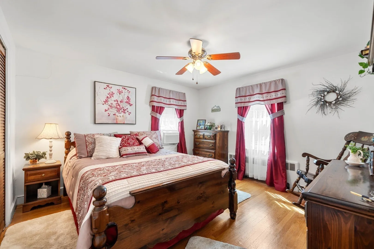
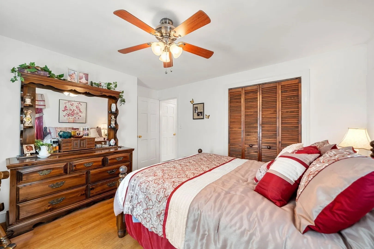
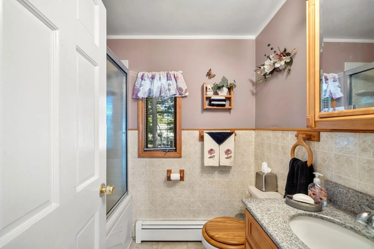
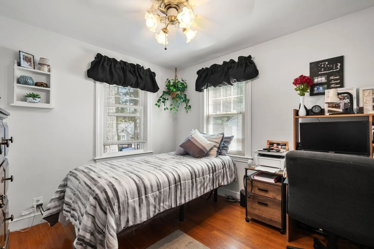
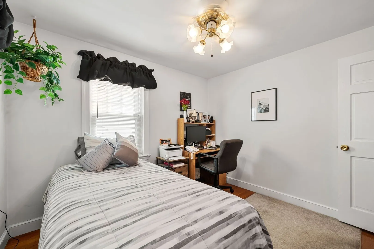
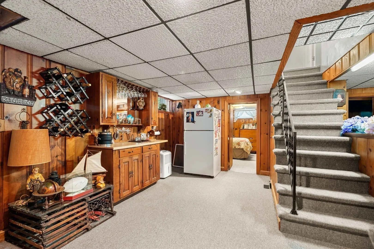
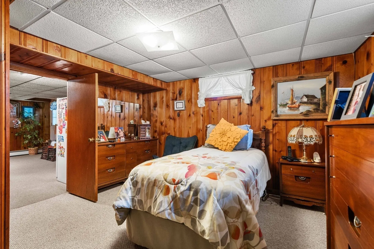
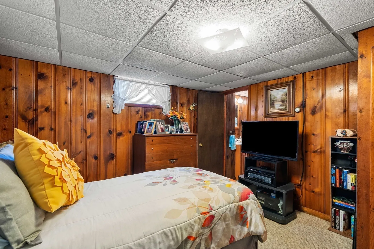
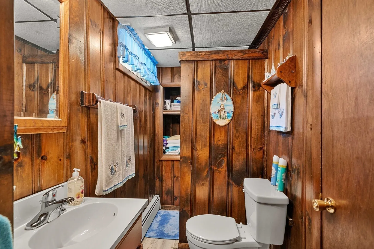
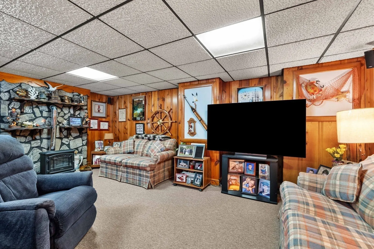
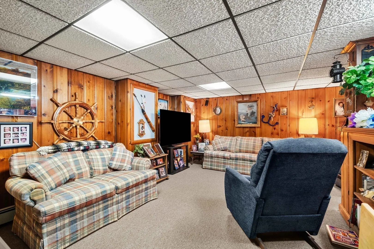
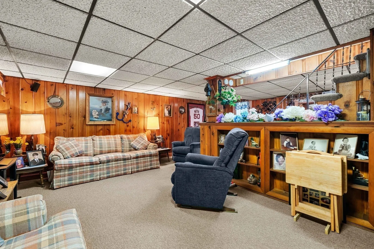
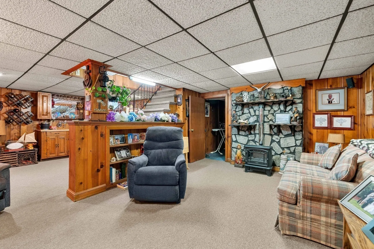
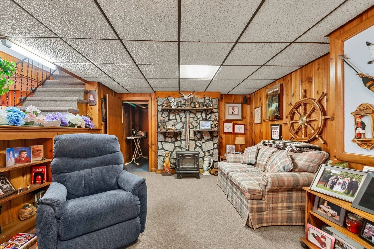
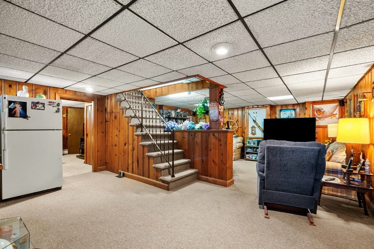
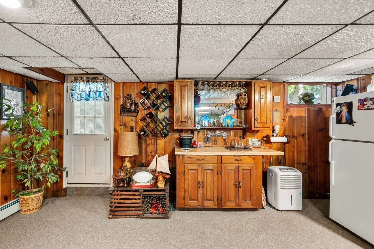
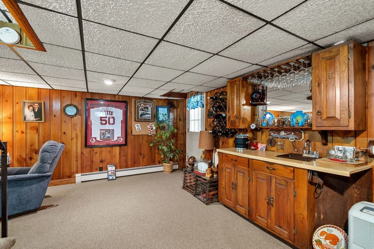
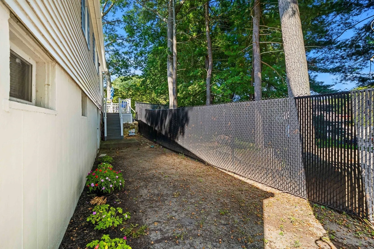
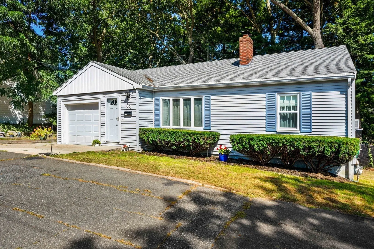
Welcome to 28 D'Ambrosio Rd, a charming and versatile 2-3 bedroom, 2-bathroom ranch nestled on a peaceful dead-end street bordering Lynn Woods. Thoughtfully designed for comfortable, efficient living, this home offers the perfect blend of cozy character and practical space. The main level features an eat-in kitchen, a sun-filled living room with a classic gas fireplace insert, two bedrooms, and a full bath with a jacuzzi tub. Downstairs, the walkout basement expands your living options with a spacious family room warmed by a gas stove, wet bar, a flexible office/guest room, 3/4 bath, and laundry room — ideal for guests, extended family, or everyday entertaining. Additional highlights include a 1-car garage with overhead storage for all your extras. Come make this house your home.
-
Highlights
- Cooling: None, Whole House Fan
- Parking Spots: 2
- Property Type: Single Family Residence
- Total Rooms: 4
- Status: Active
- Heating: Baseboard, Natural Gas
- Property Class: Residential
- Style: Ranch
- Year Built: 1950
-
Additional Details
- Appliances: Gas Water Heater, Water Heater, Range, Dishwasher, Refrigerator, Plumbed For Ice Maker
- Construction: Frame
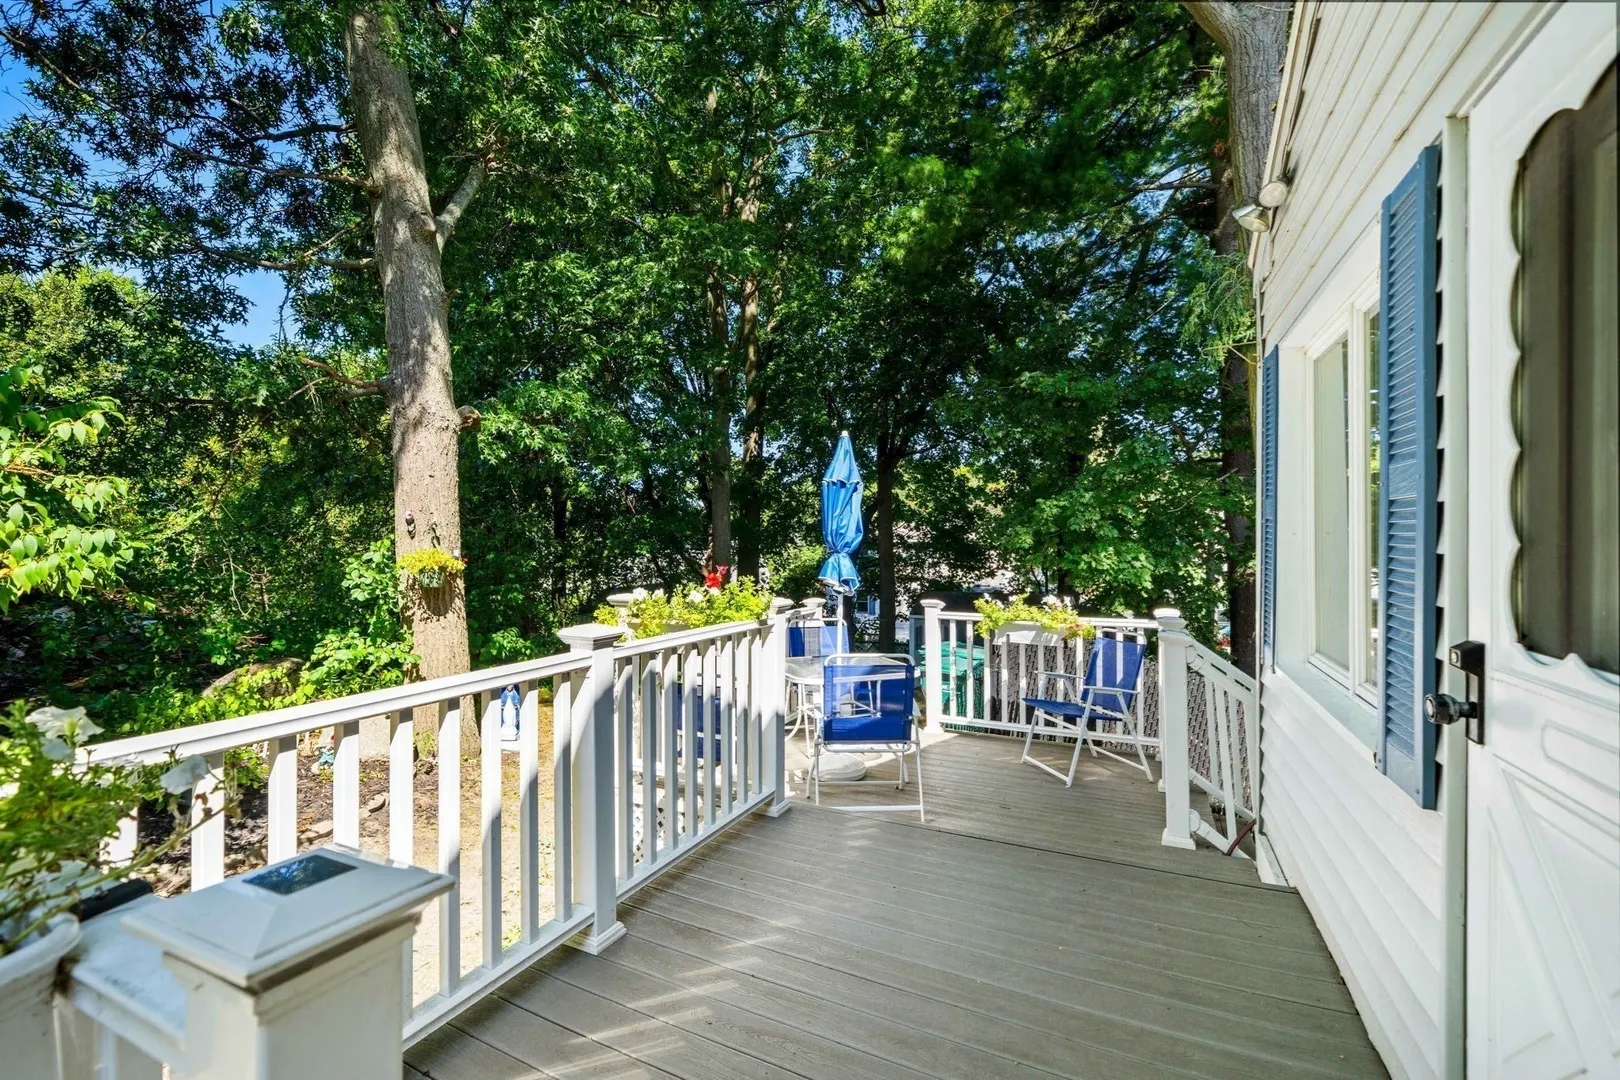
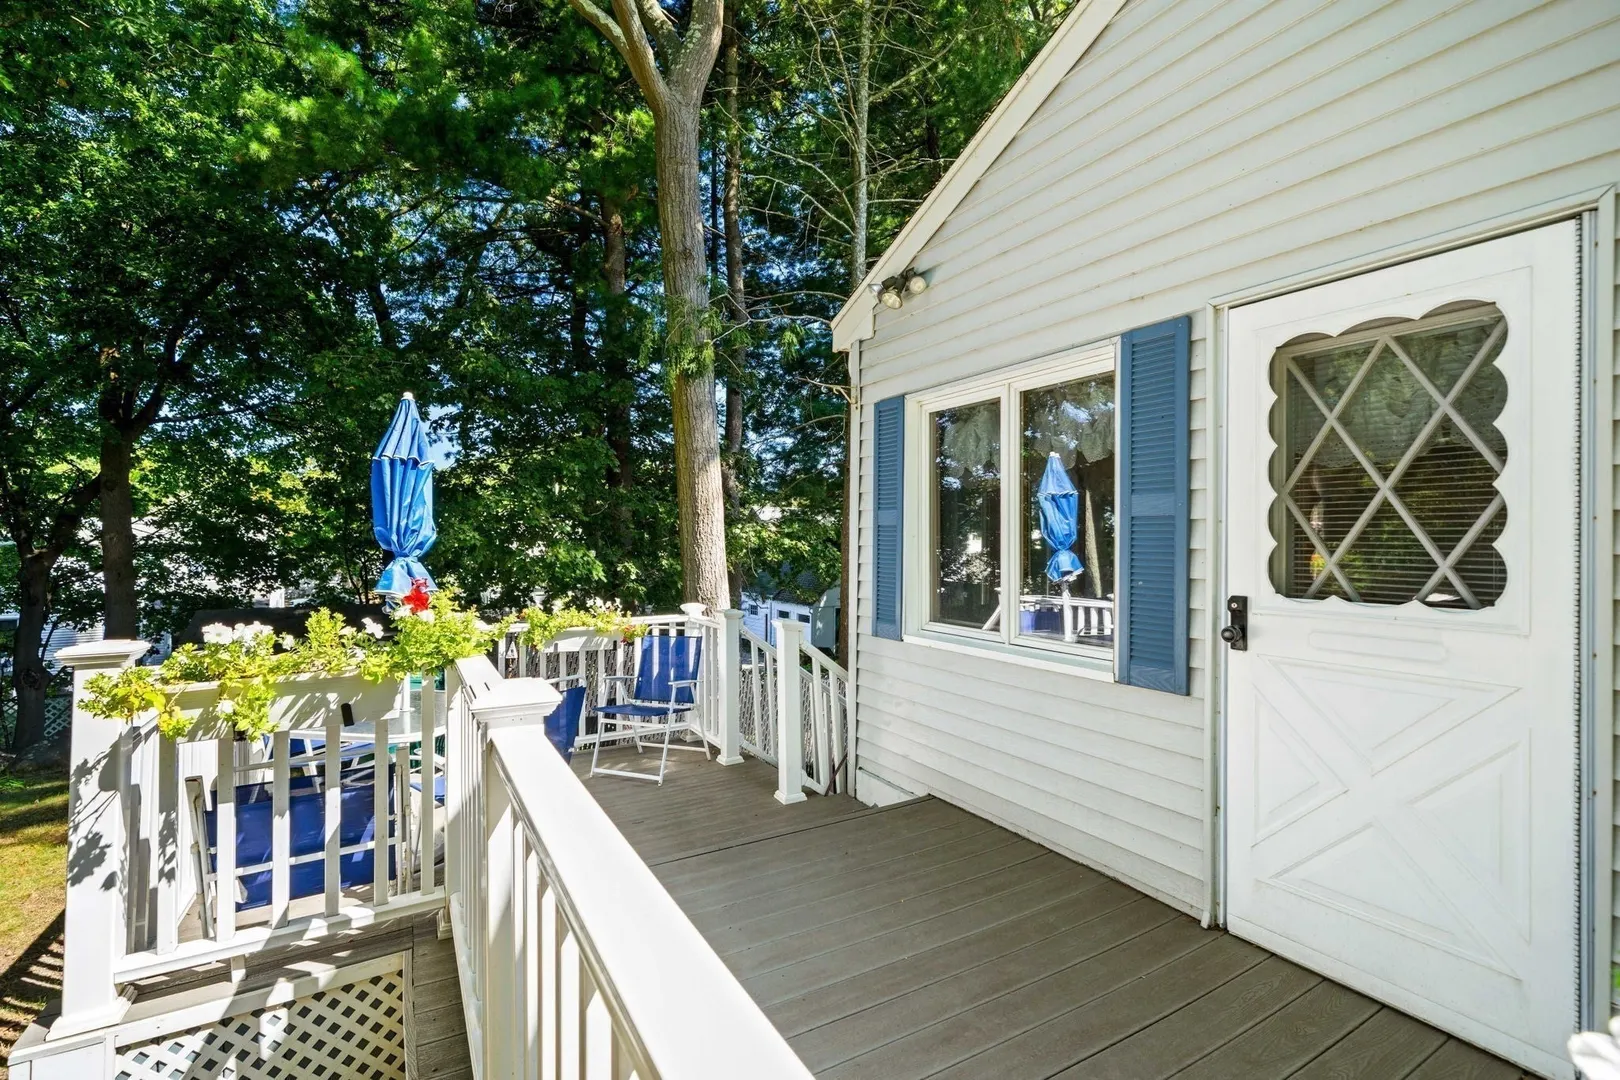
- Exterior Features: Deck
- Flooring: Wood, Vinyl, Carpet, Flooring - Wall to Wall Carpet
- Interior Features: Wet bar, Open Floorplan, Wainscoting
- Roof: Shingle
- Year Built Details: Approximate
- Zoning: R1
- Basement: Full, Finished, Walk-Out Access, Interior Entry, Sump Pump
- Exclusions: Sellers Personal Belongings
- Fireplaces: 1
- Foundation: Concrete Perimeter
- Road Frontage Type: Public, Dead End
- SqFt Source: Public Record
- Year Built Source: Public Records
-
Amenities
- Covered Parking Spaces: 1
- Parking Features: Attached, Storage, Paved Drive, Off Street
-
Utilities
- Electric: 100 Amp Service
- Water Source: Public
- Sewer: Public Sewer
-
Fees / Taxes
- Assessed Value: $577,100
- Taxes: $5,944
- Tax Year: 2026
Similar Listings
Sold
40 Photos
Sold
32 Photos
Sold
40 Photos
Sold
26 Photos
Content © 2026 MLS Property Information Network, Inc. The information in this listing was gathered from third party resources including the seller and public records.
Listing information provided courtesy of Keller Williams Boston MetroWest.
MLS Property Information Network, Inc. and its subscribers disclaim any and all representations or warranties as to the accuracy of this information.