
Sold!
$725,000
4
Beds
1/1
Bath
1,434
Living Area
-
Property Description
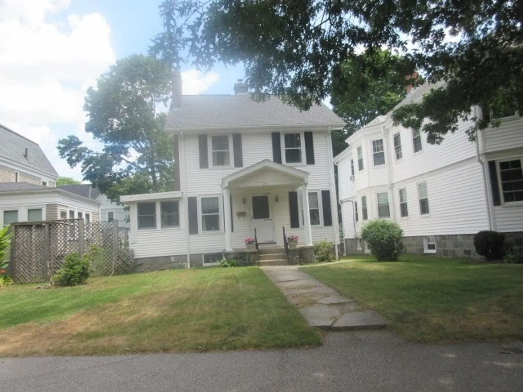
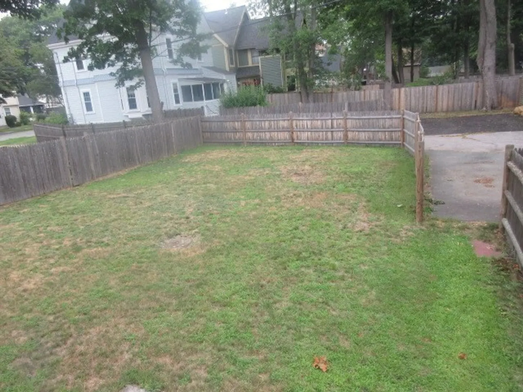
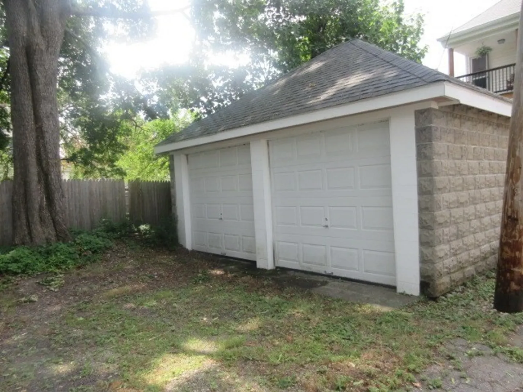
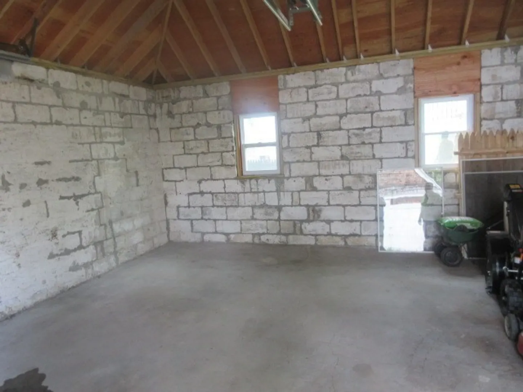
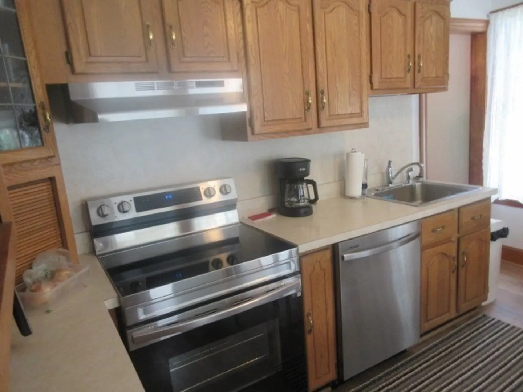
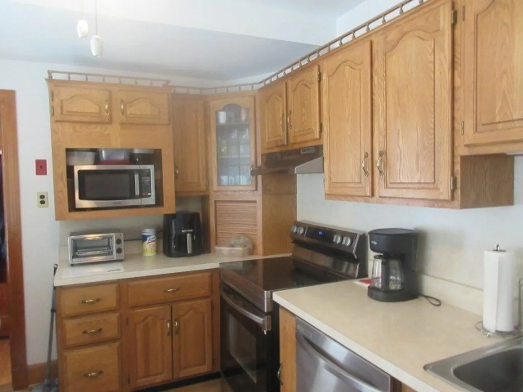
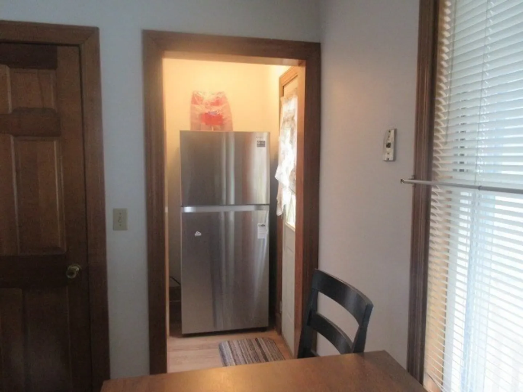
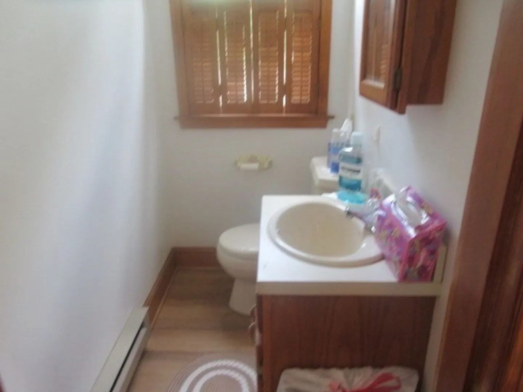
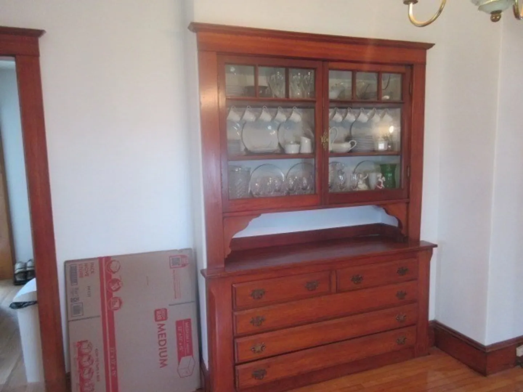
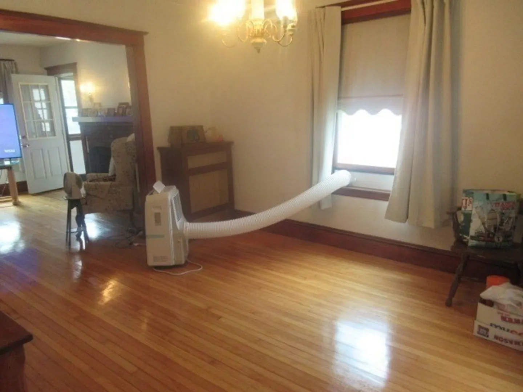
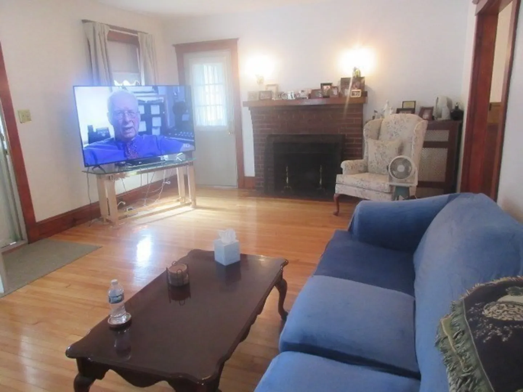
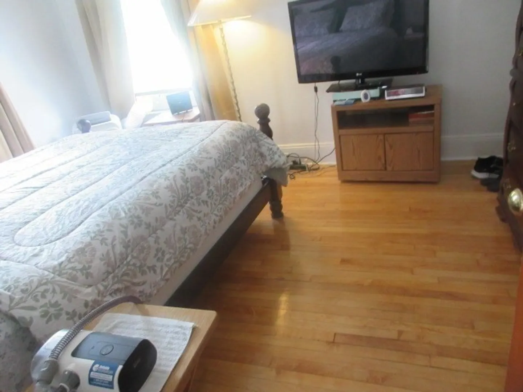
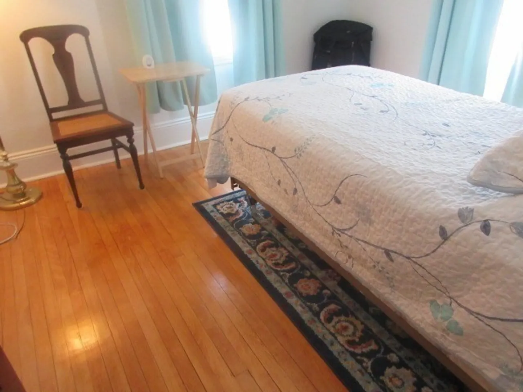
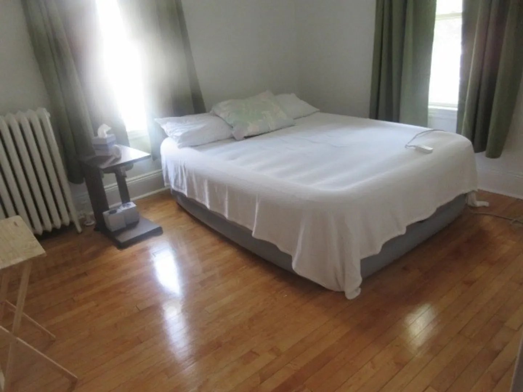
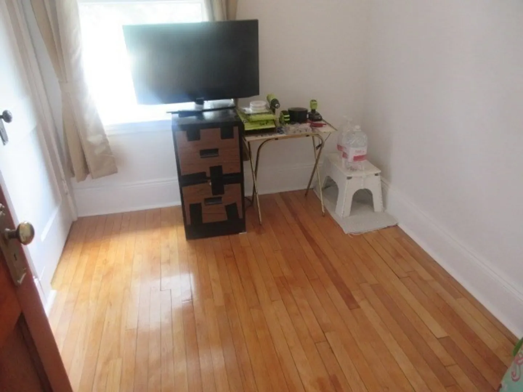
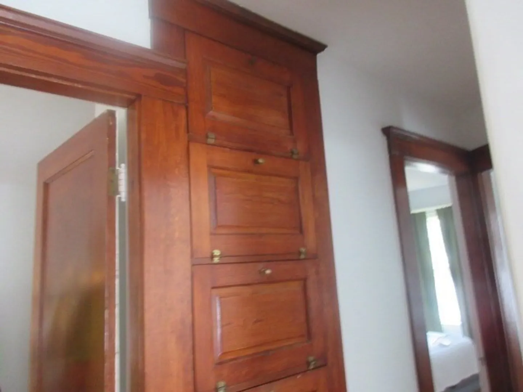
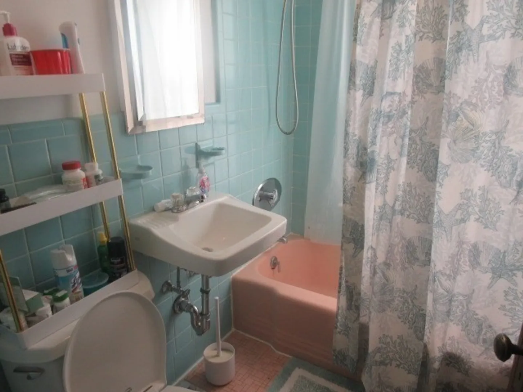
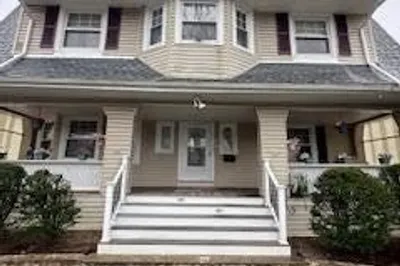
This home has been cared for by the same family for many years and shows great pride in ownership. The site offers fenced in rear yard and large, detached newly rebuilt 2 car garage ; see firm remarks !!. Interior contains traditional layout with first floor lavatory, refinished original hardwood flooring, fireplace located in the living room,some built-ins . Four bedrooms and full bathroom are located in upper floor. This home has lots to offer ,all within walking distance to local parks,schools and MBTA transportation.
-
Highlights
- Area: Blue Hills
- Heating: Baseboard, Oil
- Property Class: Residential
- Style: Colonial
- Year Built: 1900
- Cooling: Window Unit(s)
- Parking Spots: 4
- Property Type: Single Family Residence
- Total Rooms: 7
- Status: Closed
-
Additional Details
- Appliances: Water Heater, Range, Dishwasher, Disposal, Washer, Dryer
- Construction: Frame
- Fireplaces: 1
- Foundation: Granite
- Roof: Shingle
- Year Built Details: Actual
- Zoning: Rc
- Basement: Full
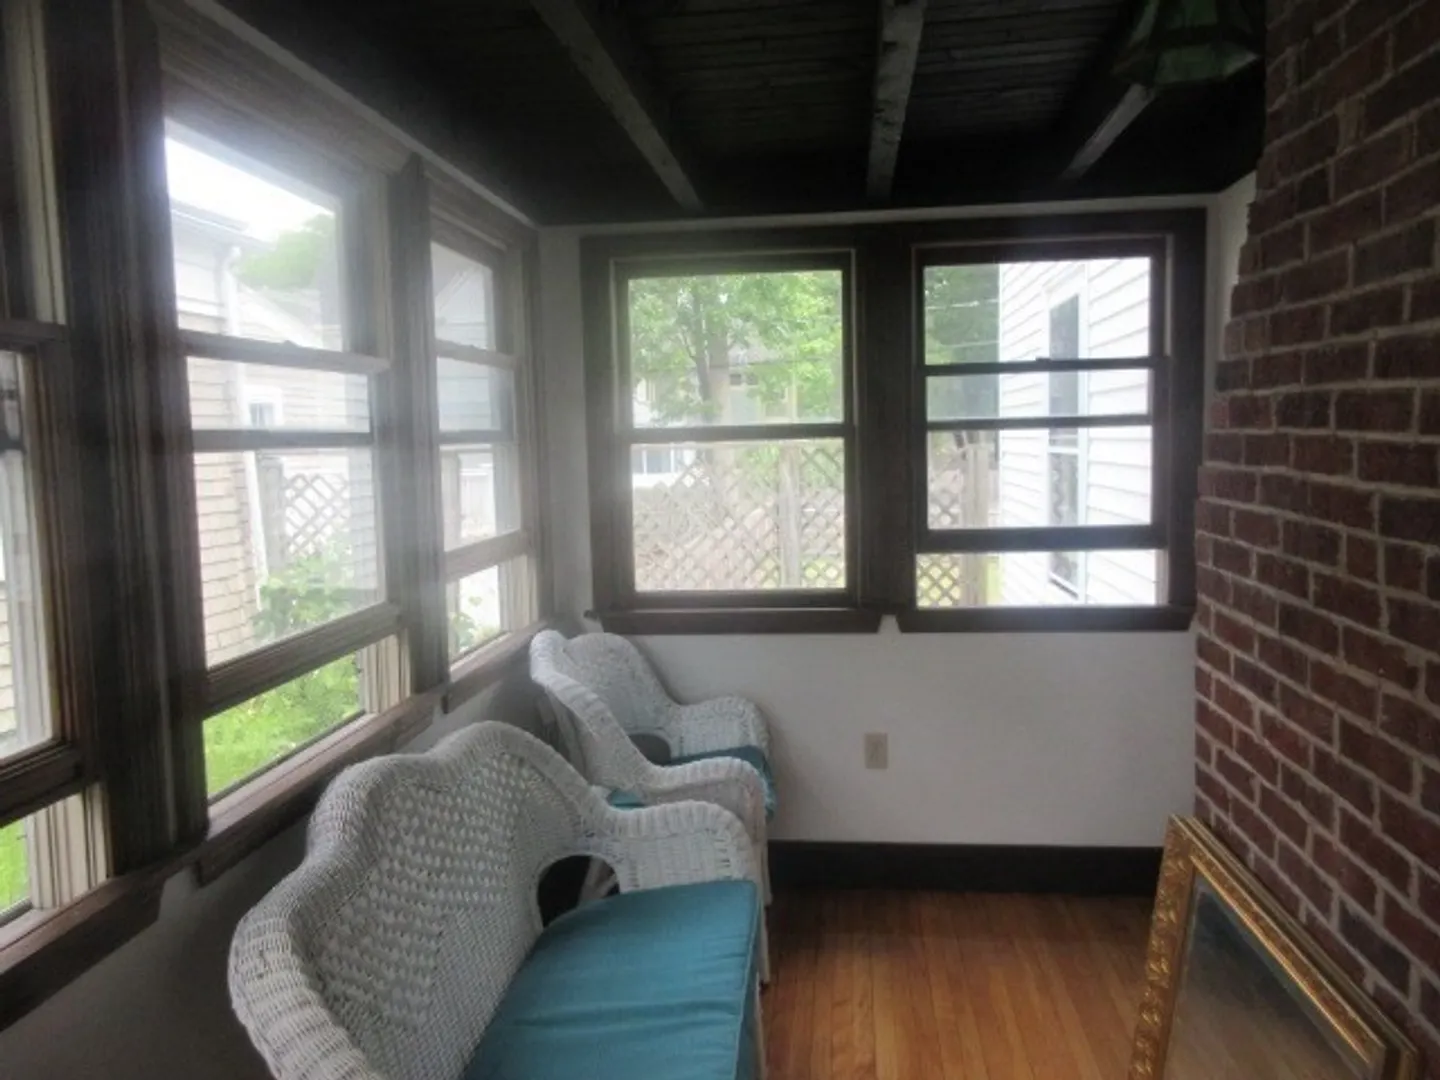
- Exterior Features: Porch
- Flooring: Wood
- Road Frontage Type: Public
- SqFt Source: Public Record
- Year Built Source: Public Records
-
Amenities
- Community Features: Public Transportation, Shopping, Pool, Park, Walk/Jog Trails, Highway Access, House of Worship, Public School, T-Station
- Parking Features: Detached, Shared Driveway, Off Street
- Covered Parking Spaces: 2
-
Utilities
- Electric: 220 Volts
- Water Source: Public
- Sewer: Public Sewer
-
Fees / Taxes
- Assessed Value: $627,400
- Taxes: $7,410
- Tax Year: 2026
Similar Listings
Sold

26 Photos
Sold
37 Photos
Sold
42 Photos
Sold
42 Photos
Content © 2026 MLS Property Information Network, Inc. The information in this listing was gathered from third party resources including the seller and public records.
Listing information provided courtesy of Christopher Shea.
MLS Property Information Network, Inc. and its subscribers disclaim any and all representations or warranties as to the accuracy of this information.
