
Sold!
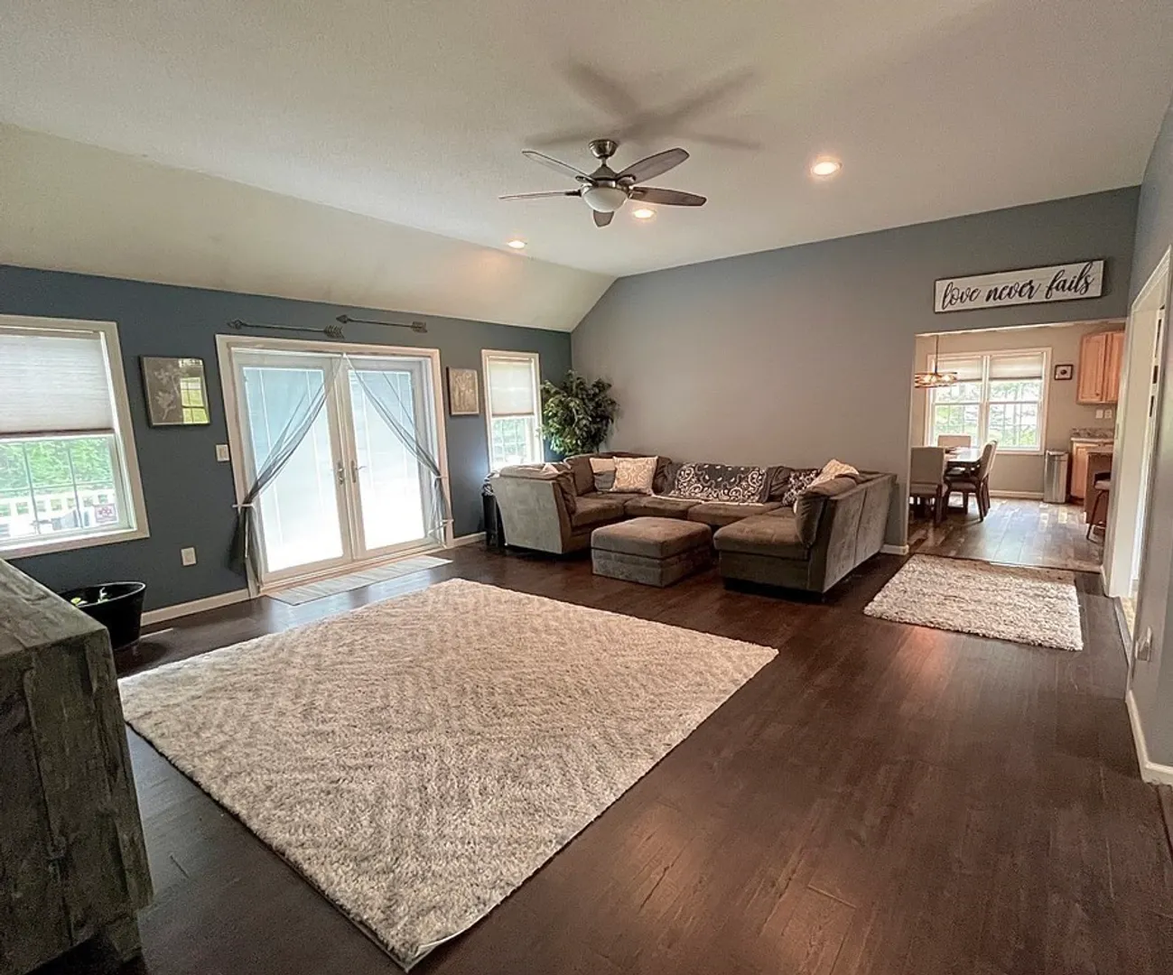
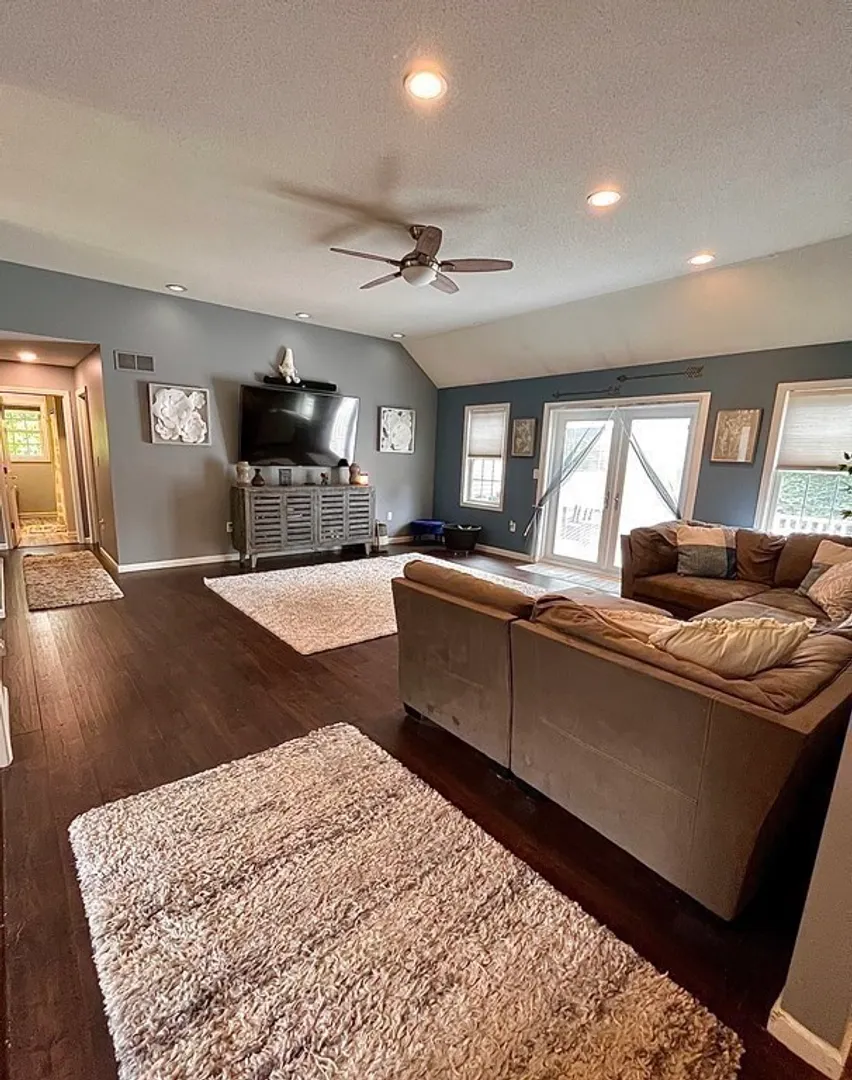
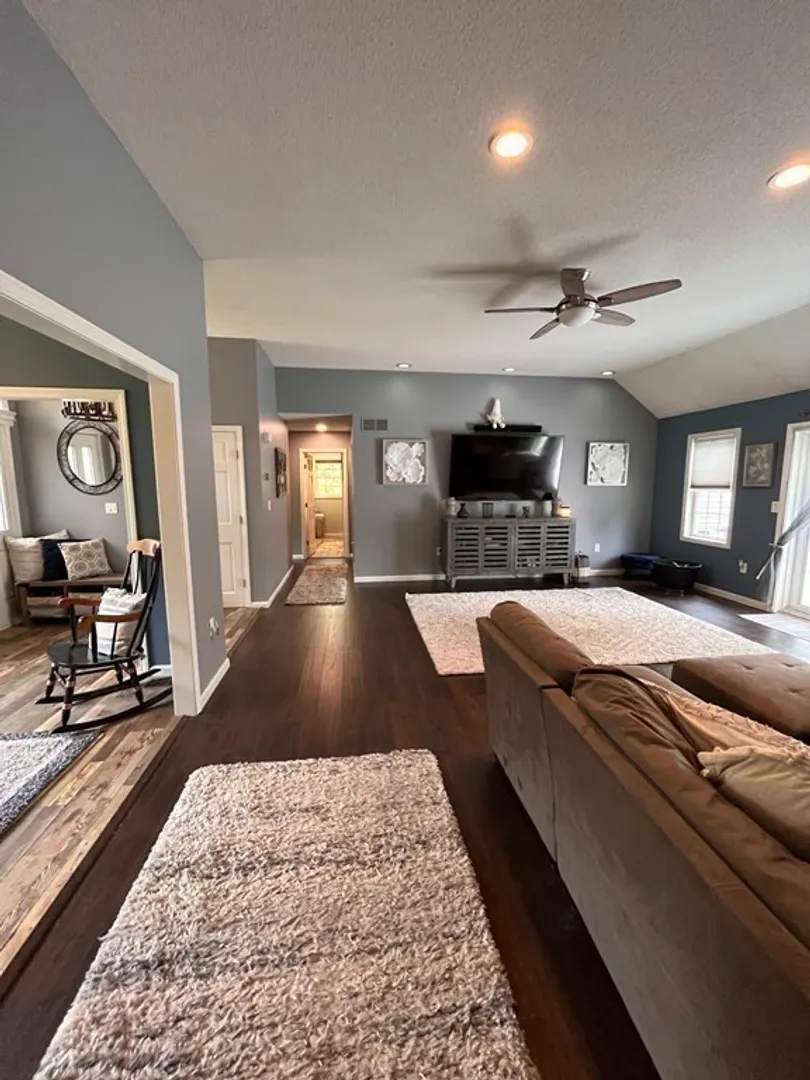
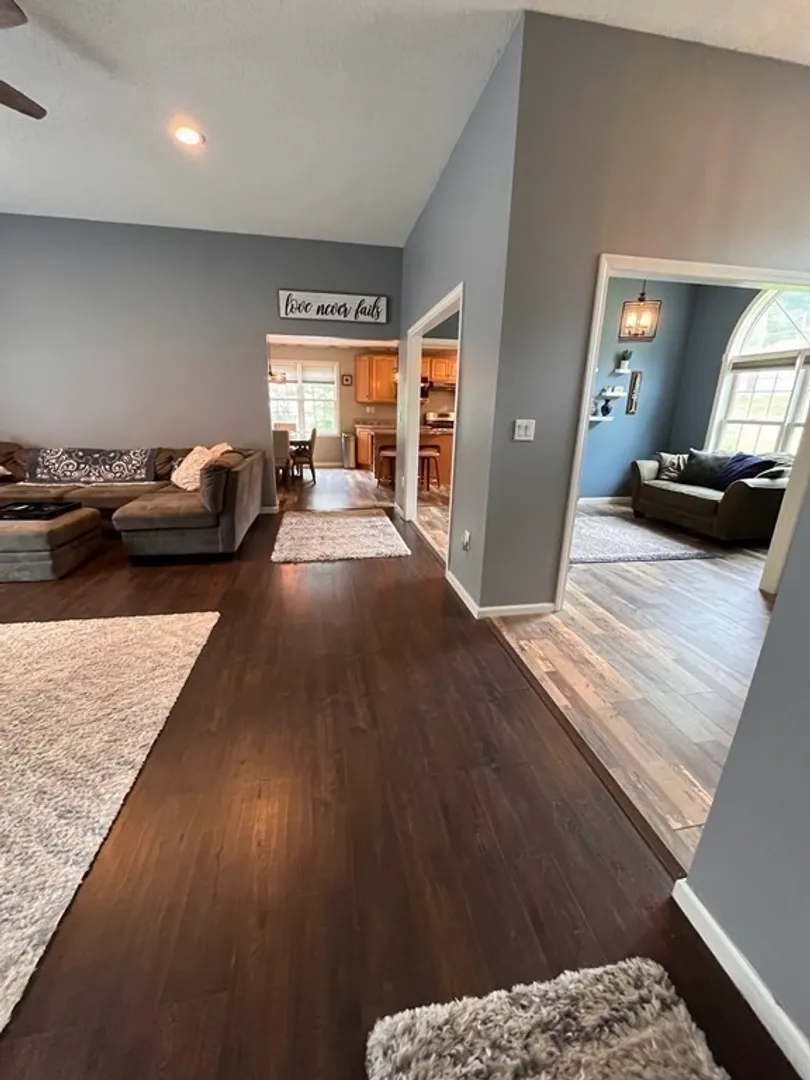
$485,000
3
Beds
2
Baths
1,899
Living Area
-
Property Description
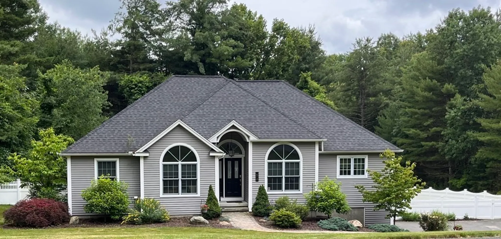
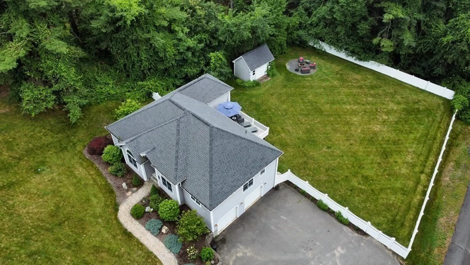
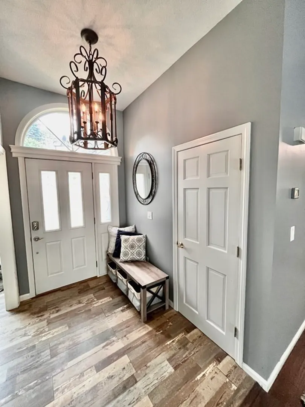
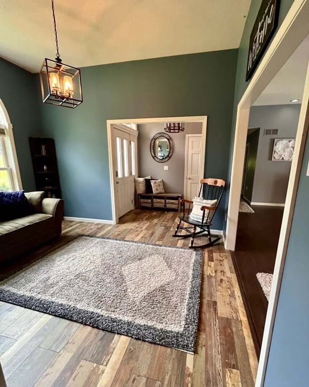
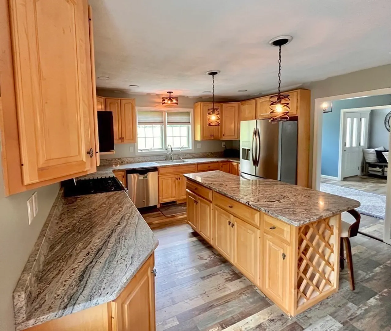
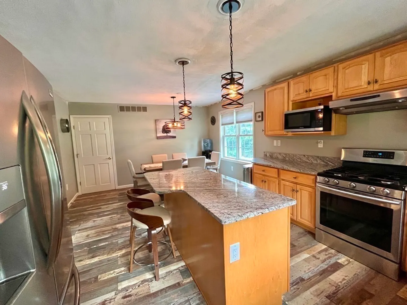
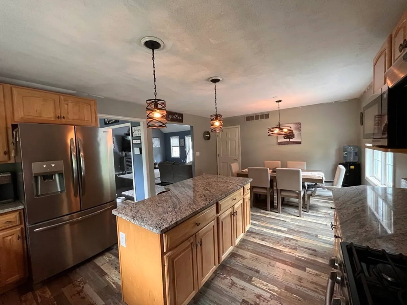
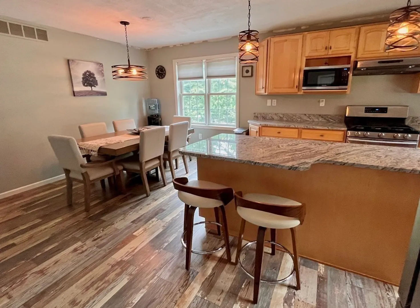
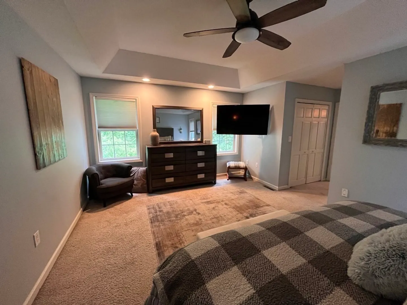
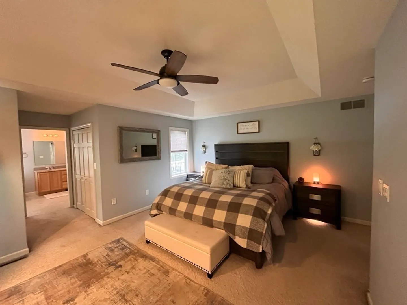
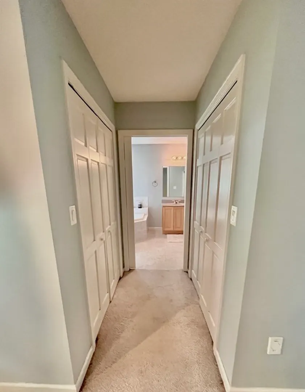
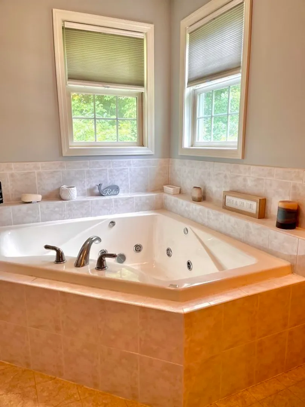
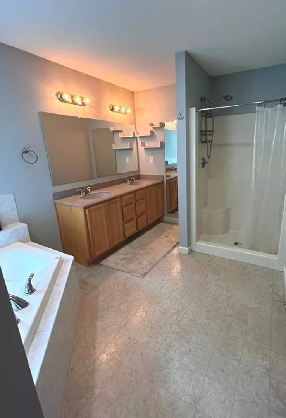
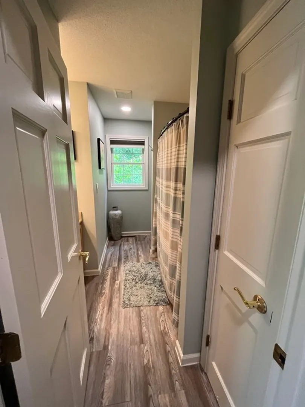
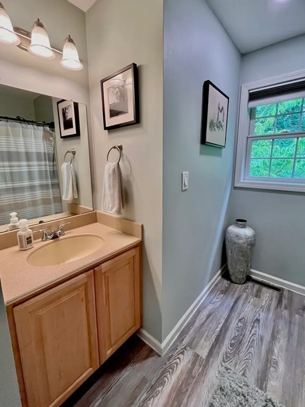
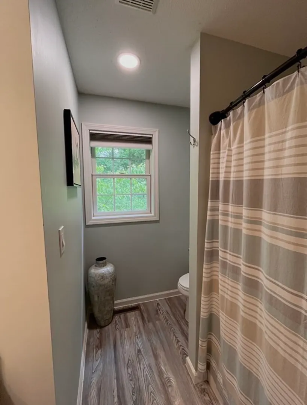
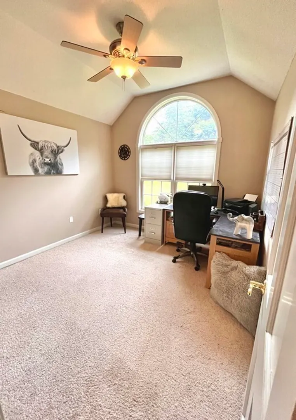
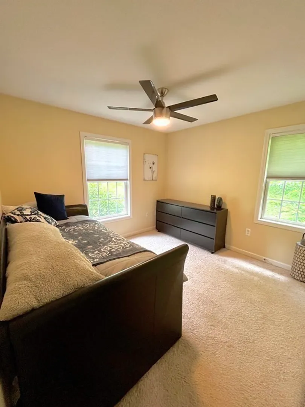
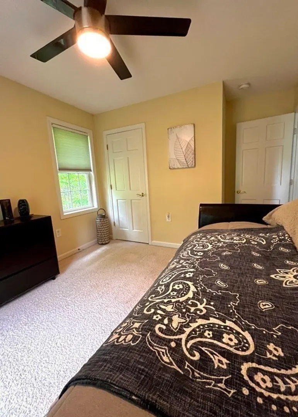
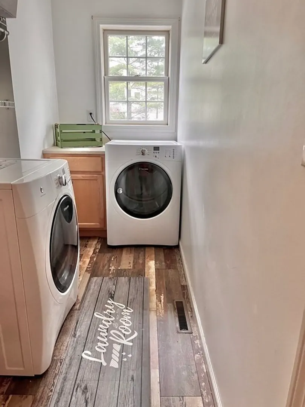
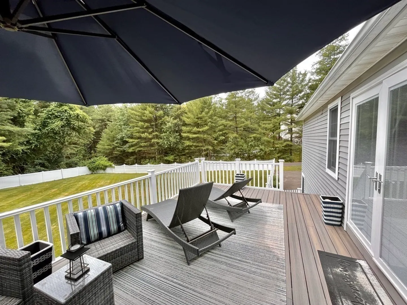
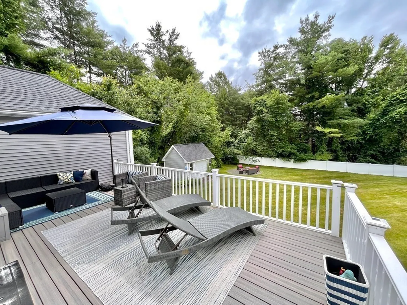
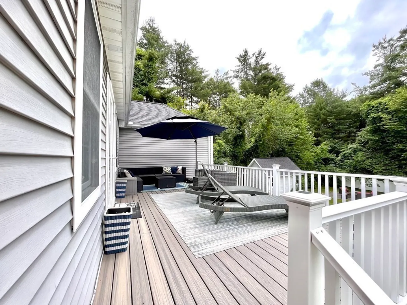
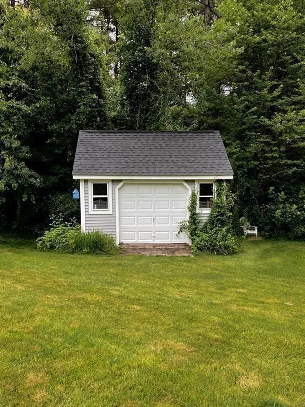
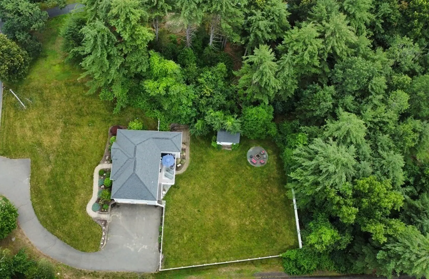
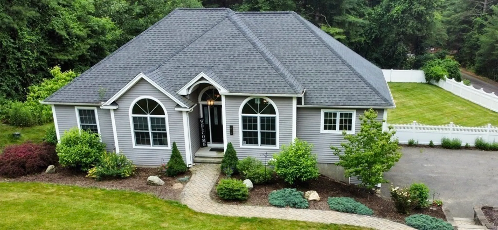
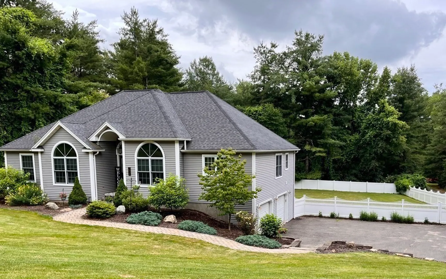
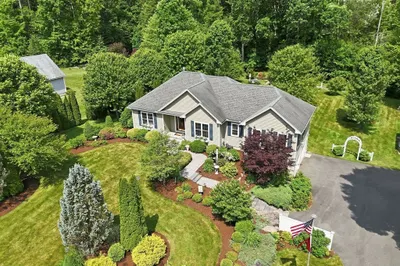
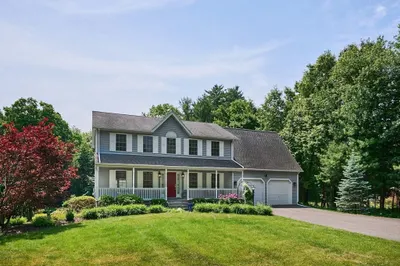
You have another chance! Buyers got cold feet. Run don’t walk to this stunning Hip style Ranch offering a serene setting on scenic country road. Pulling in, you will be impressed w/the privacy this home provides, but step inside & prepare to “Fall in Love”. Our Family room is the perfect gathering area boasting open fl plan, ceiling fan & dbl French doors (2022) to the Trek deck (2021). Country Kitchen boasts center island, granite (2021), stainless appl & dining area. Dining room comes w/bow window. Our Main bdrm offers tray ceiling, ceiling fan, 2 walk in closets & bath w/whirlpool,shower & Corian dbl vanity. 2 addtl bdrms, both offer ceiling fans,w/w & closets. 2nd full bath finish this level beautifully. Head down to the WALK OUT lower level boasting full size windows on back of home, insulation & ext door, this space is ready to finish your way! Other amenities incl: CAIR, 10' Ceilings, Hot Tub,1st fl laundry, gar w/work & storage space plus shed w/garage door
-
Highlights
- Cooling: Central Air
- Parking Spots: 8
- Property Type: Single Family Residence
- Total Rooms: 7
- Status: Closed
- Heating: Forced Air, Propane
- Property Class: Residential
- Style: Ranch
- Year Built: 2001
-
Additional Details
- Appliances: Range, Dishwasher, Microwave, Refrigerator, Washer, Dryer, Utility Connections for Gas Range, Utility Connections for Gas Dryer, Utility Connections Outdoor Gas Grill Hookup
- Construction: Frame
- Flooring: Carpet, Wood Laminate
- Interior Features: Central Vacuum
- Road Frontage Type: Public
- Year Built Details: Approximate
- Zoning: Res
- Basement: Full, Walk-Out Access, Interior Entry, Garage Access, Concrete, Unfinished
- Exterior Features: Deck, Rain Gutters, Hot Tub/Spa, Storage, Sprinkler System, Fenced Yard
- Foundation: Concrete Perimeter
- Lot Features: Underground Storage Tank, Cleared, Gentle Sloping, Level
- Roof: Shingle
- Year Built Source: Public Records
-
Amenities
- Community Features: Shopping, Park, Walk/Jog Trails, Conservation Area, Private School, Public School
- Parking Features: Attached, Under, Garage Door Opener, Storage, Workshop in Garage, Paved Drive, Off Street, Paved
- Covered Parking Spaces: 2
-
Utilities
- Electric: Circuit Breakers, 200+ Amp Service, Generator Connection
- Water Source: Private
- Sewer: Private Sewer
-
Fees / Taxes
- Assessed Value: $480,600
- Compensation Based On: Net Sale Price
- Taxes: $8,223
- Buyer Agent Compensation: 2.5%
- Tax Year: 2023
Similar Listings
Sold
42 Photos
Sold
40 Photos
Sold
42 Photos
Sold
41 Photos
Content © 2026 MLS Property Information Network, Inc. The information in this listing was gathered from third party resources including the seller and public records.
Listing information provided courtesy of NRG Real Estate Services, Inc..
MLS Property Information Network, Inc. and its subscribers disclaim any and all representations or warranties as to the accuracy of this information.
