Artboard 1? alert-icon? Artboard 1? ? ? delete-icon? edit-icon? email-icon hide-hover-icon? Artboard 1? login-icon-white Artboard 1? next-icon-left next-icon-right-left next-icon-left-ochre next-icon next-icon-right-grey next-icon-right-ochre plus-with-circle-iconP search-fw-icon? search-icon-ochre search-icon-white

27 Taylor Rd

Marlborough, MA 01752
$900,000
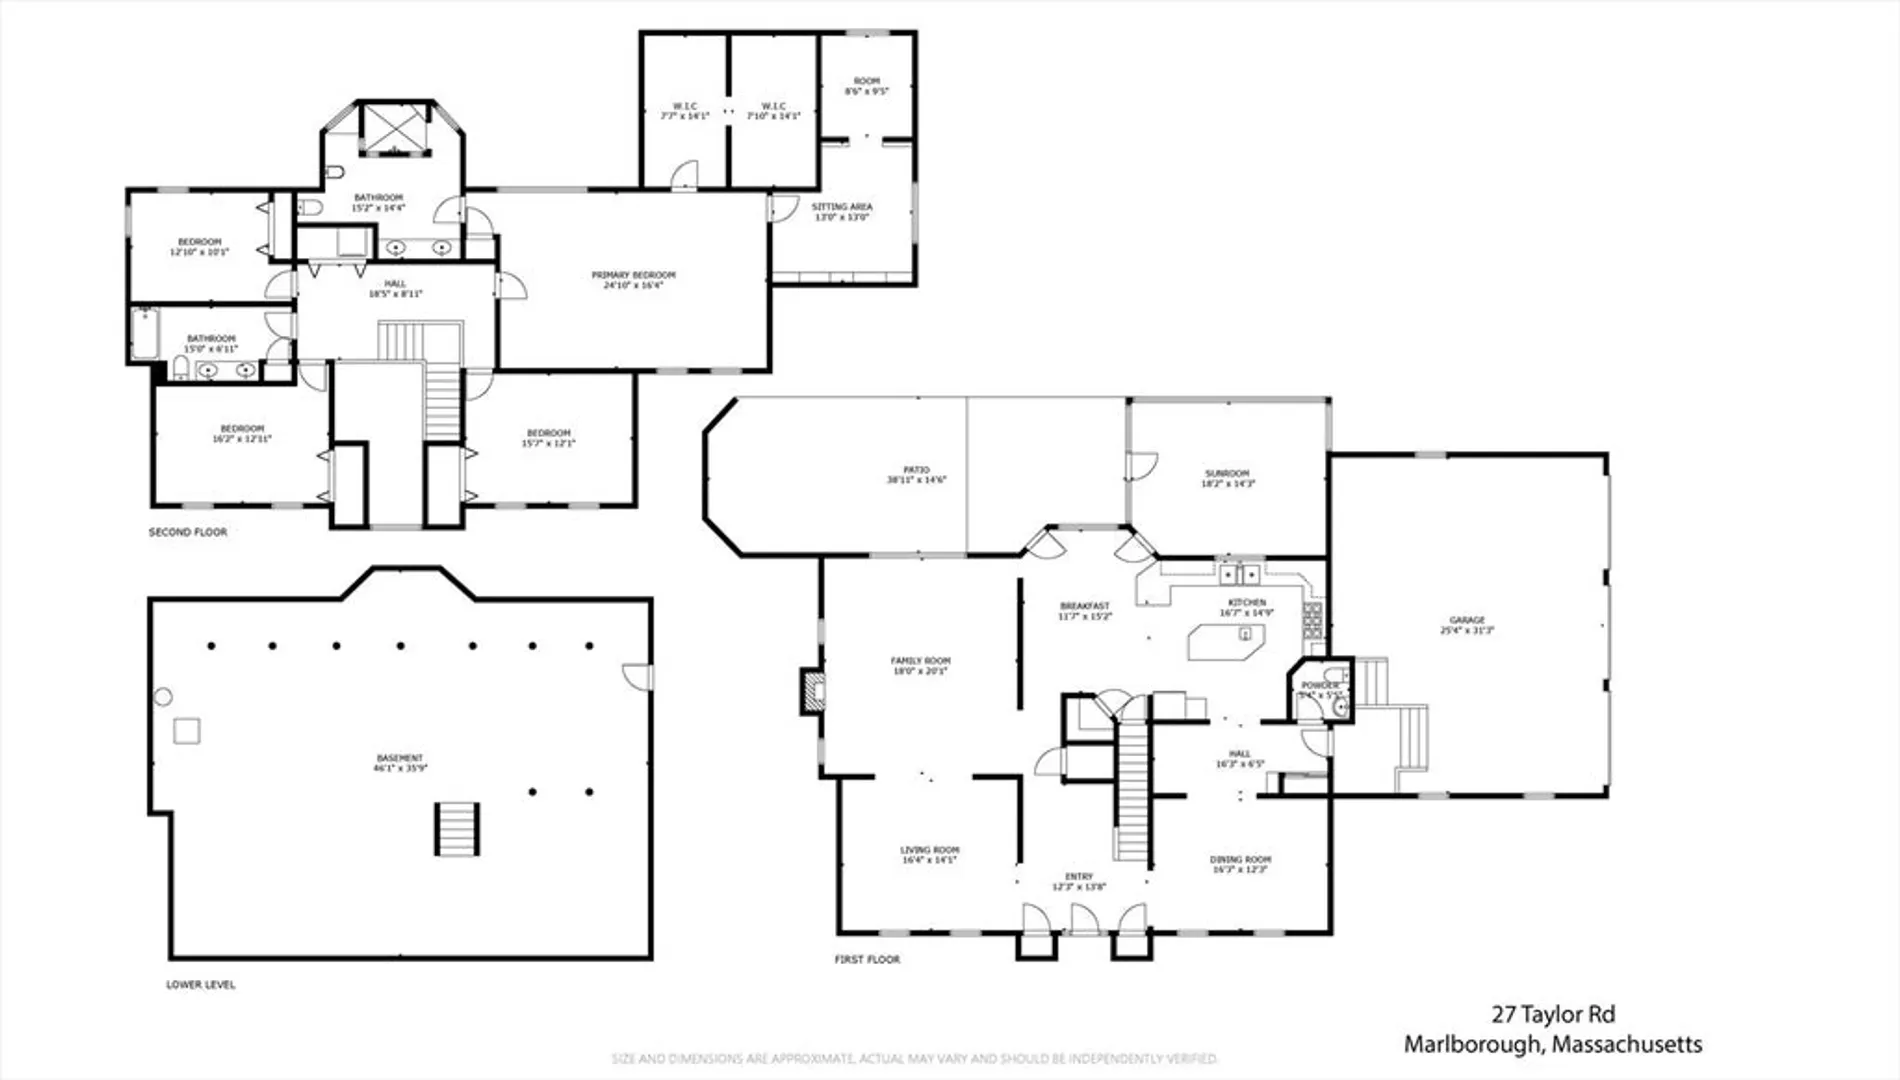
4 Beds
2/1 Baths
3,835 Living Area
  • Property Description
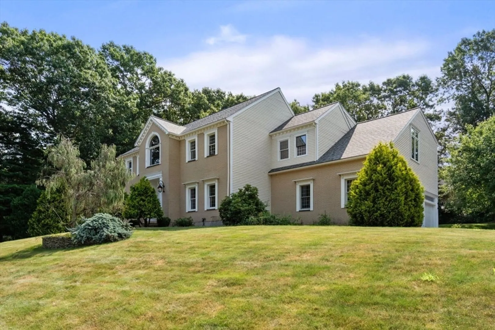
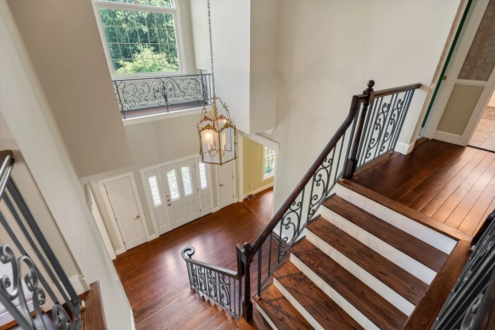
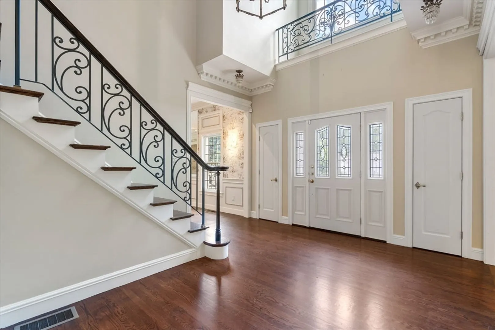
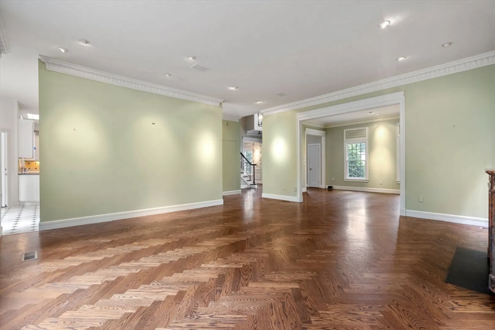
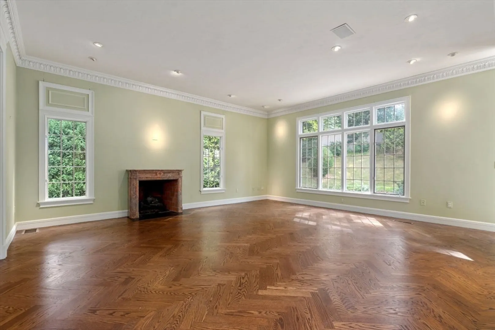
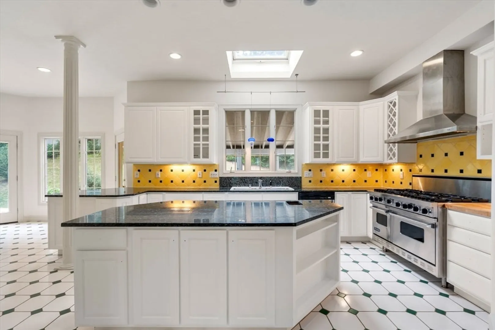
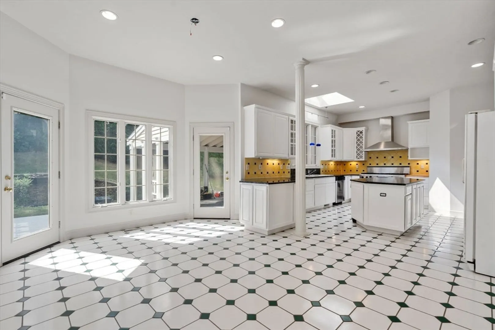
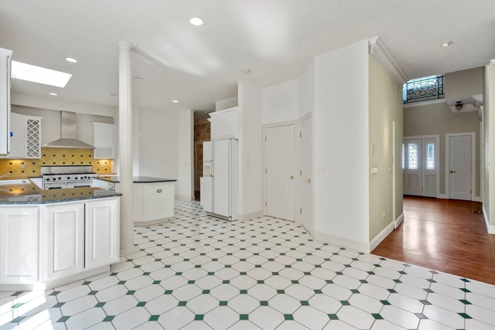
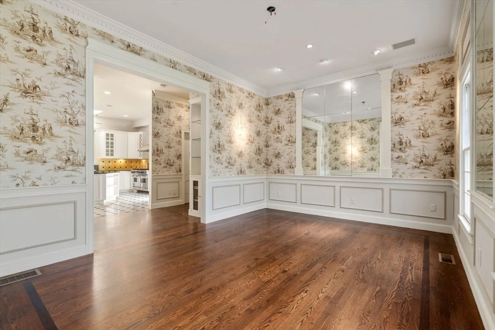
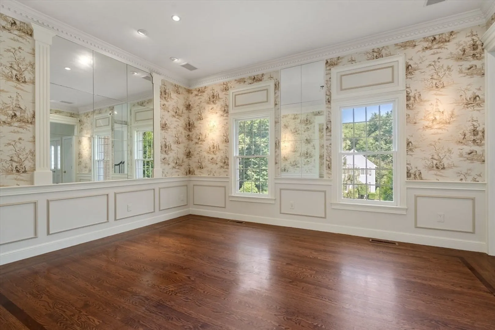
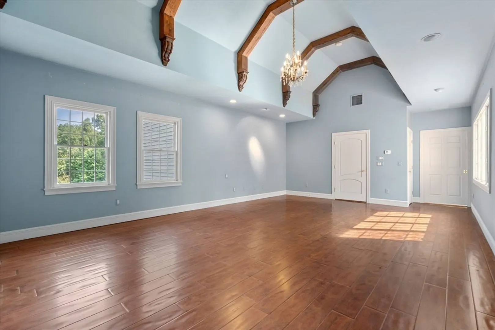
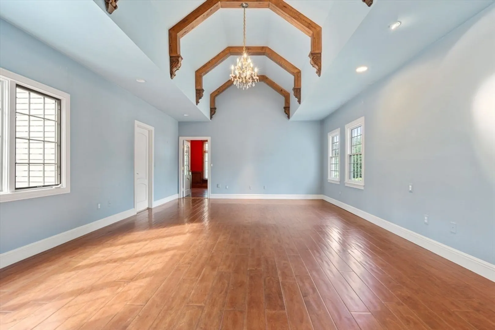
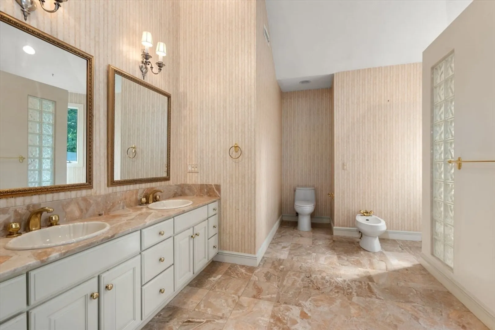
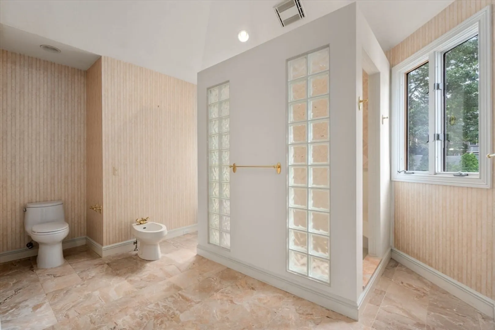
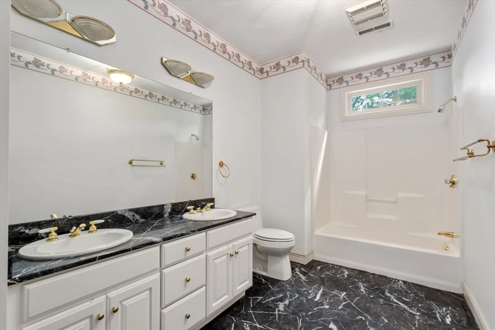
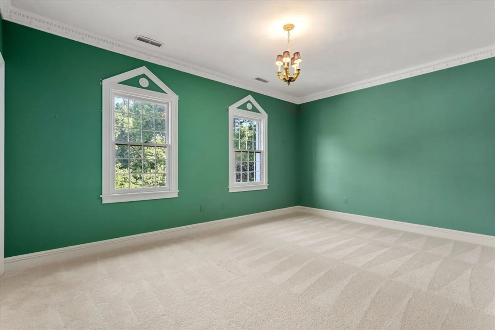
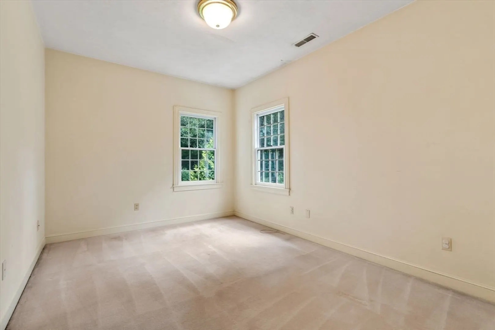
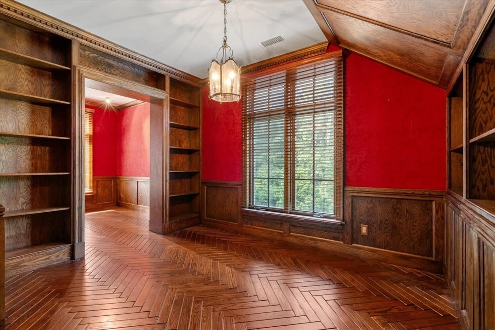
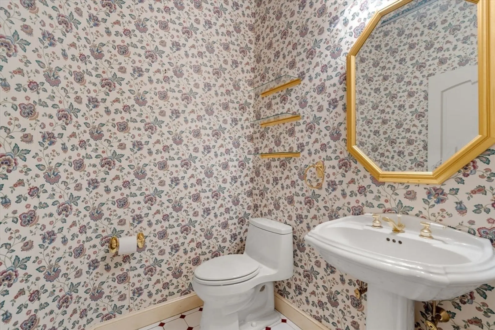
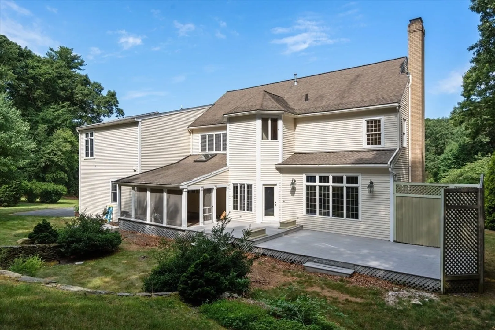
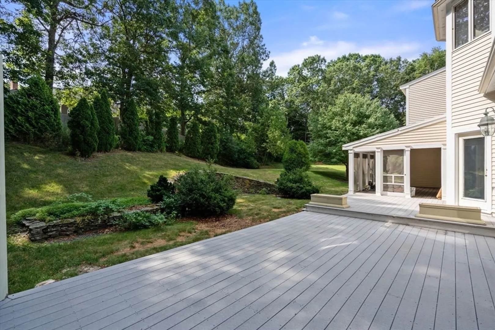
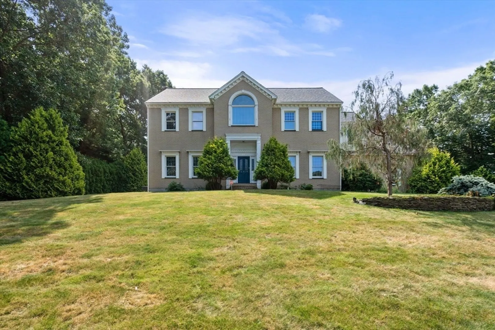
    Welcome to this elegant single family colonial. Enter and turn left into a family room with high ceilings and a fireplace. Continue through to the updated kitchen featuring stainless steel appliances, granite countertops, and space opening skylights. The first floor is rounded out by comfortable dining, living room, and half bathroom. The second floor features four bedrooms including a primary bedroom with ceiling fans and two full bathrooms with stone/ceramic tiling. A large back porch provides secluded relaxation. A large 3 car garage and driveway along with a expansive yard round out this one of a kind Marlborough home.
  • Highlights
    • Acres: 1
    • Heating: Forced Air, Natural Gas
    • Property Class: Residential
    • Style: Colonial
    • Year Built: 1993
    • Cooling: Central Air
    • Parking Spots: 3
    • Property Type: Single Family Residence
    • Total Rooms: 8
    • Status: Closed
  • Additional Details
    • Basement: Full, Unfinished
    • Exterior Features: Deck
    • Foundation: Concrete Perimeter
    • Road Frontage Type: Public
    • Year Built Details: Actual
    • Zoning: res
    • Construction: Frame
    • Fireplaces: 1
    • Lot Features: Easements, Gentle Sloping
    • Roof: Shingle
    • Year Built Source: Public Records
  • Amenities
    • Covered Parking Spaces: 3
    • Parking Features: Attached, Off Street
  • Utilities
    • Sewer: Public Sewer
    • Water Source: Public
  • Fees / Taxes
    • Assessed Value: $925,400
    • Compensation Based On: Net Sale Price
    • Taxes: $9,476
    • Buyer Agent Compensation: 2%
    • Tax Year: 2024

Location

27 Taylor Rd, Marlborough, MA 01752

Loading Map...

Similar Listings

Open House, Sat 1:00-3:00
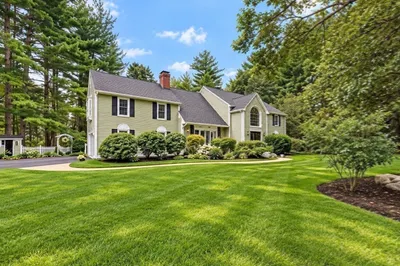
66 Farrington Lane 1
42 Photos
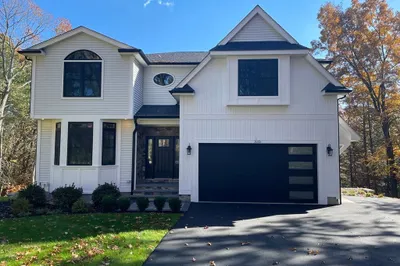
66 Farrington Lane Marlborough, MA 01752
$1,110,000
4 Beds 2/1 Baths 4,302 Sqft
View Details
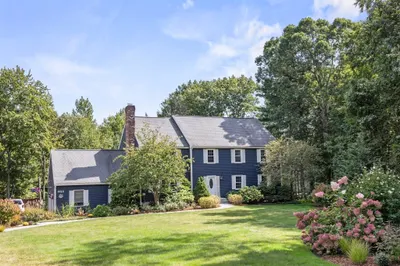
178 Littlefield Lane 1
30 Photos
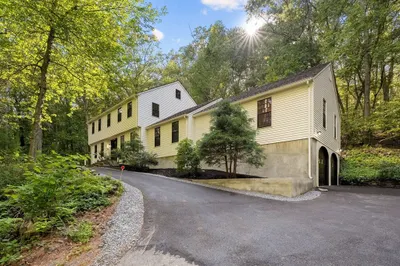
178 Littlefield Lane Marlborough, MA 01752
$1,059,900
5 Beds 3/1 Baths 4,000 Sqft
View Details
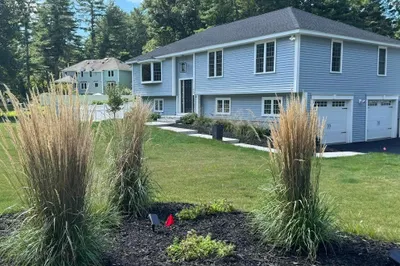
73 Minehan Ln 1
42 Photos
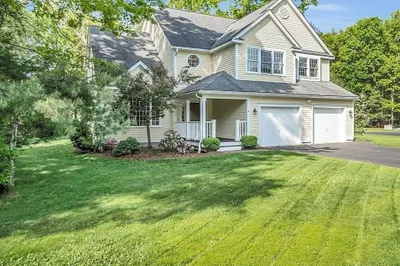
73 Minehan Ln Marlborough, MA 01752
$979,400
4 Beds 2/1 Baths 2,996 Sqft
View Details
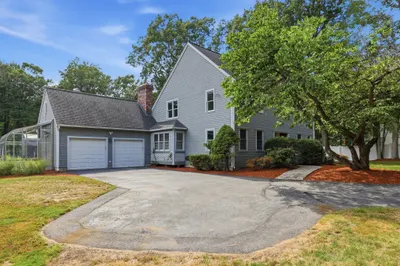
69 White Pond Rd 1
42 Photos
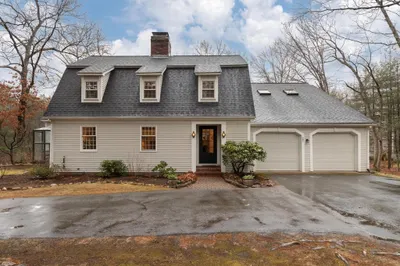
69 White Pond Rd Hudson, MA 01749
$899,900
3 Beds 2/1 Baths 2,380 Sqft
View Details
Sold
333 Concord Rd 1
40 Photos
333 Concord Rd Marlborough, MA 01752
$1,165,000
4 Beds 4/1 Baths 4,000 Sqft
View Details
Sold
123 Dutton Rd 1
41 Photos
123 Dutton Rd Sudbury, MA 01776
$1,160,000
4 Beds 3 Baths 2,807 Sqft
View Details
Sold
4 Whispering Way 1
39 Photos
4 Whispering Way Stow, MA 01775
$1,100,000
4 Beds 2/1 Baths 3,206 Sqft
View Details
Sold
184 Prides Crossing 1
42 Photos
184 Prides Crossing Sudbury, MA 01776
$1,100,000
4 Beds 3/1 Baths 3,040 Sqft
View Details
Content © 2026 MLS Property Information Network, Inc. The information in this listing was gathered from third party resources including the seller and public records. Listing information provided courtesy of Coldwell Banker Realty - Lexington. MLS Property Information Network, Inc. and its subscribers disclaim any and all representations or warranties as to the accuracy of this information.
  • Request More Information:

    617.262.2500
    When you are ready, please contact us and we will put our unrivaled knowledge of the Boston real estate market to work for you. Whether you are buying a luxury condo or renting a luxury apartment, we pledge to make your experience as stress free and enjoyable as possible.

    Please call, email, or send us a message through the web form below. An LRG Real Estate agent will contact you promptly.

    For More Info Please Call:

    617.262.2500

    or

    Email Us
  • Hidden
  • This field is for validation purposes and should be left unchanged.

By joining you agree to our Terms of Use and Privacy Policy