
Sold!
$2,680,000
5
Beds
4
Baths
4,909
Living Area
-
Property Description
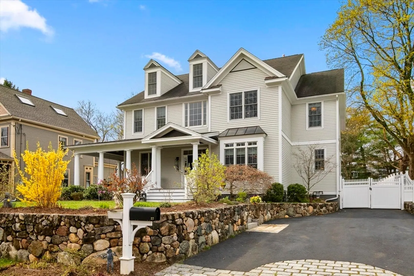
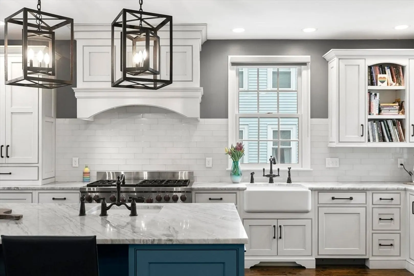
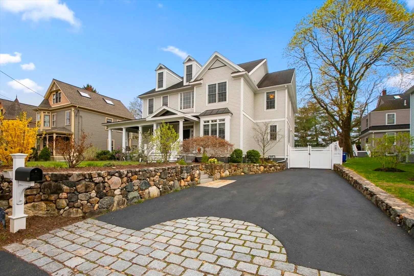
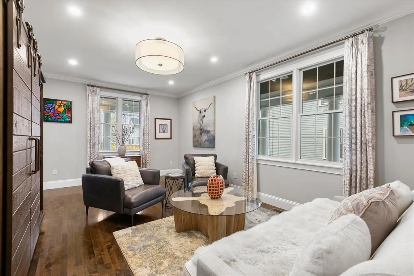
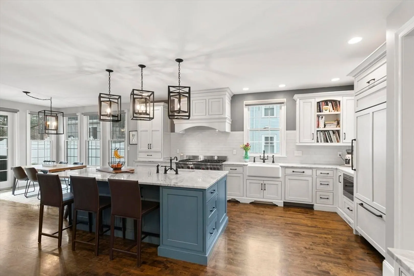
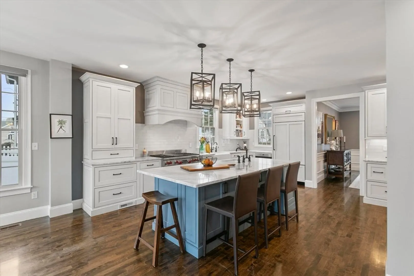
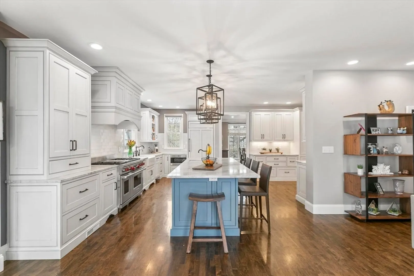
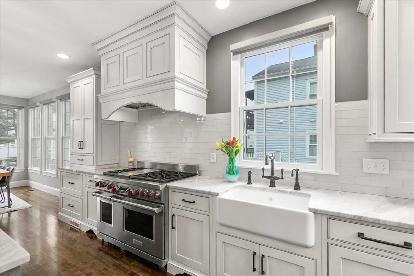
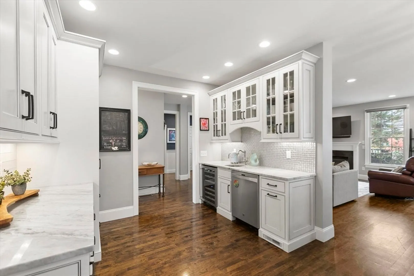
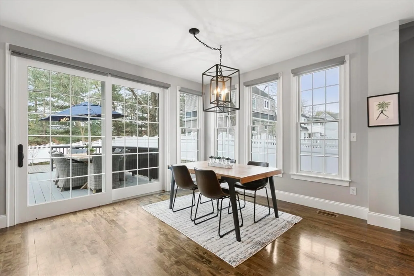
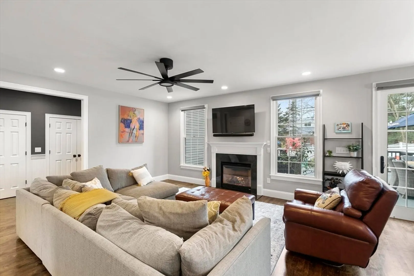
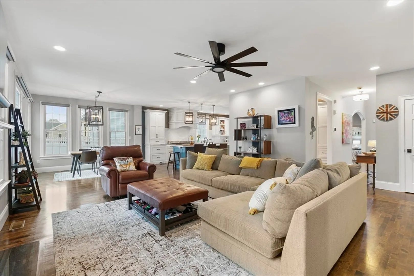
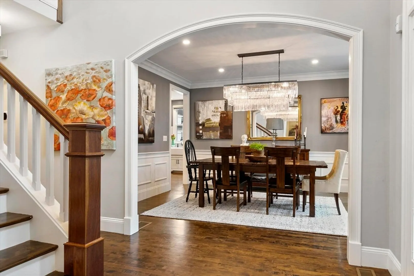
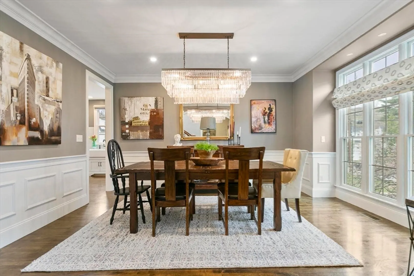
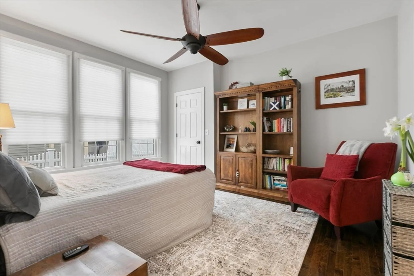
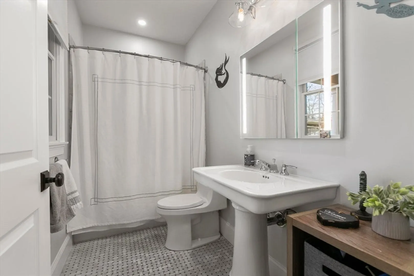
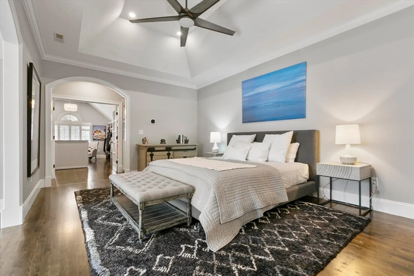
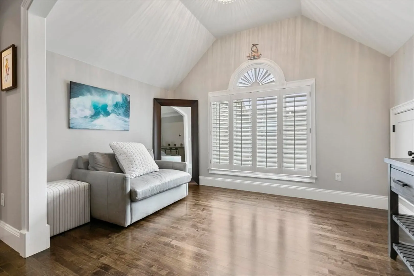
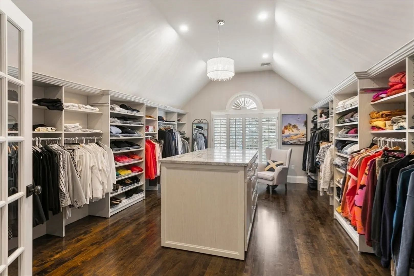
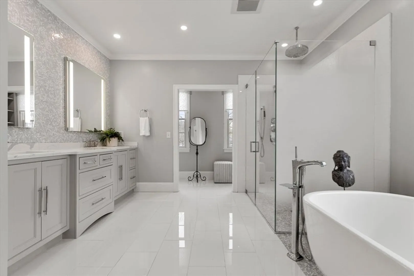
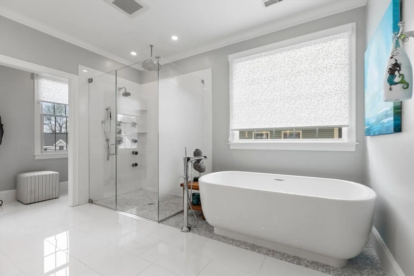
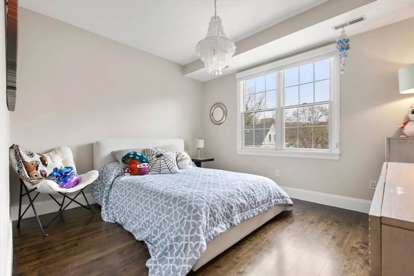
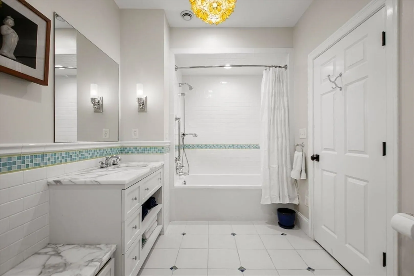
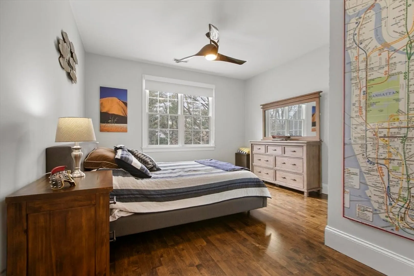
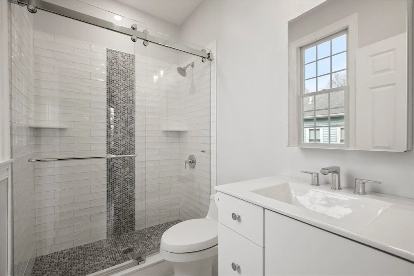
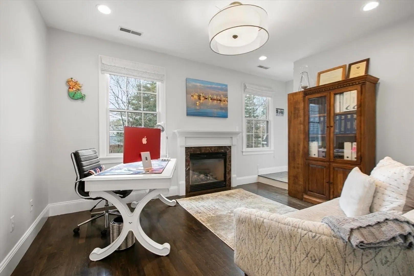
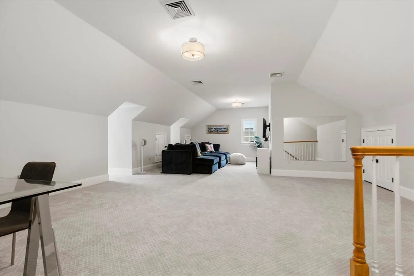
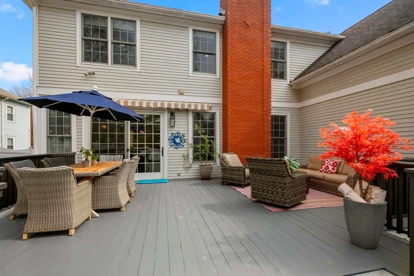
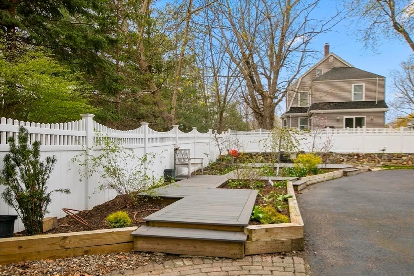
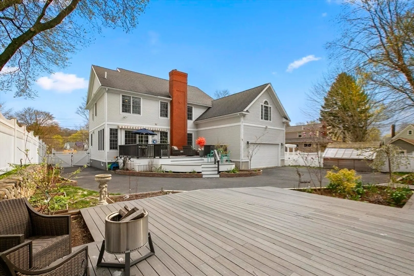
Nestled in the heart of Lexington Center, this colonial style home offers direct access to the bike path, a deck and garden area plus all the conveniences of downtown living. Classic New England architecture with modern amenities, this residence boasts 5 beds and 4 baths. The updated kitchen is a chef's delight, with 3 sinks, 2 dishwashers, a wet bar, and a large kitchen island complete with refrigerator and freezer drawers. The cozy family room, with its inviting fireplace, provides an ideal space for relaxation. On the 1st floor, you'll find a formal dining room, living room, a bedroom and full bath. Ascend to the 2nd floor to discover the primary bedroom suite, complete with a luxurious bathroom and a spacious walk-in closet featuring a center island with a marble countertop. This level includes 3 more bedrooms (2 of which are en-suite), a laundry room, and a generously sized home office. The 3rd floor offers a large bonus room, perfect for additional living space or entertainment.
-
Highlights
- Cooling: Central Air, 3 or More
- Parking Spots: 2
- Property Type: Single Family Residence
- Total Rooms: 10
- Status: Closed
- Heating: Central, Forced Air, Natural Gas, Hydro Air, Fireplace
- Property Class: Residential
- Style: Colonial
- Year Built: 2005
-
Additional Details
- Appliances: Gas Water Heater, Range, Dishwasher, Disposal, Microwave, Refrigerator, Freezer, Washer, Dryer, Wine Refrigerator, Range Hood, Instant Hot Water, Plumbed For Ice Maker
- Construction: Frame
- Fireplaces: 2
- Foundation: Concrete Perimeter
- Lot Features: Level
- Roof: Shingle
- Year Built Source: Public Records
- Basement: Full, Partially Finished, Radon Remediation System, Concrete
- Exterior Features: Porch, Deck - Wood, Patio, Rain Gutters, Storage, Professional Landscaping, Sprinkler System, Decorative Lighting, Screens, Fenced Yard, Garden, Stone Wall
- Flooring: Tile, Carpet, Hardwood, Flooring - Stone/Ceramic Tile, Flooring - Wall to Wall Carpet, Flooring - Hardwood
- Interior Features: Bathroom - Full, Bathroom - Tiled With Shower Stall, Countertops - Stone/Granite/Solid, Cable Hookup, Storage, Lighting - Overhead, Recessed Lighting, Beadboard, Closet - Double, Vaulted Ceiling(s), Archway, Decorative Molding, Walk-In Closet(s), Closet/Cabinets - Custom Built, Cabinets - Upgraded, Dressing Room, Lighting - Pendant, Bathroom, Bonus Room, Mud Room, Sitting Room, Office, Wet Bar, Walk-up Attic, Finish - Sheetrock, High Speed Internet
- Road Frontage Type: Public
- Year Built Details: Actual
- Zoning: Rs
-
Amenities
- Community Features: Public Transportation, Shopping, Pool, Tennis Court(s), Park, Walk/Jog Trails, Stable(s), Golf, Medical Facility, Bike Path, Conservation Area, Highway Access, House of Worship, Private School, Public School
- Parking Features: Attached, Garage Door Opener, Paved Drive, Off Street, Driveway, Paved
- Covered Parking Spaces: 2
- Security Features: Security System
-
Utilities
- Electric: 200+ Amp Service
- Water Source: Public
- Sewer: Public Sewer
-
Fees / Taxes
- Assessed Value: $2,355,000
- Compensation Based On: Gross/Full Sale Price
- Taxes: $28,849
- Buyer Agent Compensation: 2.5%
- Tax Year: 2024
Similar Listings
Sold
1 Photo
Sold
42 Photos
Sold
2 Photos
Sold
36 Photos
Content © 2026 MLS Property Information Network, Inc. The information in this listing was gathered from third party resources including the seller and public records.
Listing information provided courtesy of Phoenix Real Estate.
MLS Property Information Network, Inc. and its subscribers disclaim any and all representations or warranties as to the accuracy of this information.
